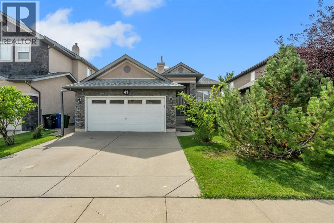
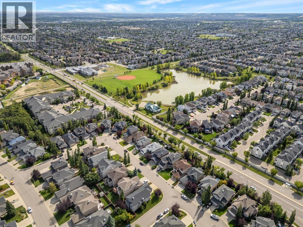
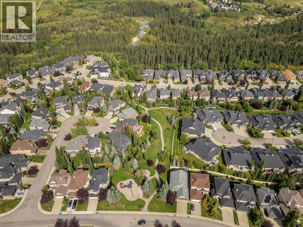
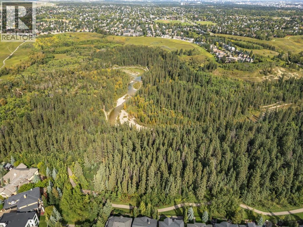
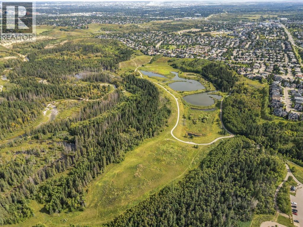
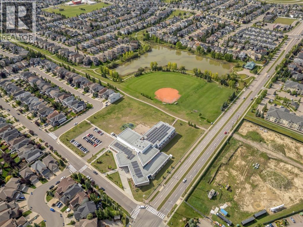
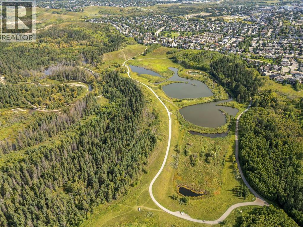
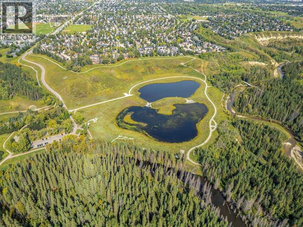
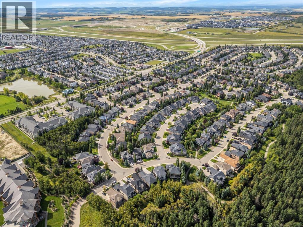
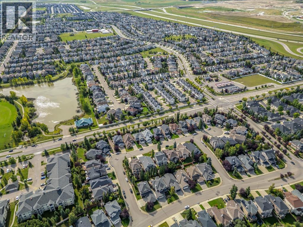
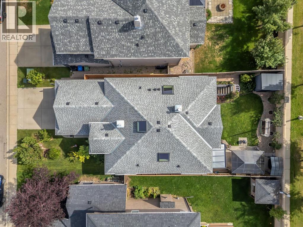
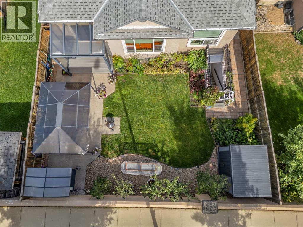
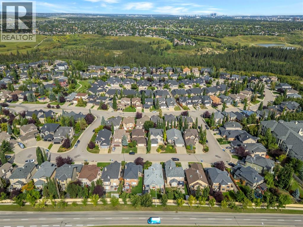
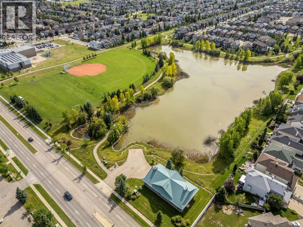
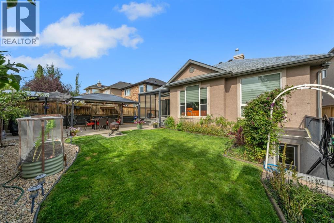
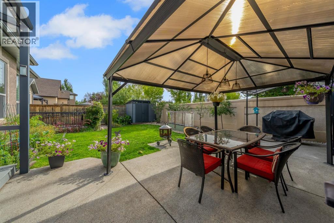
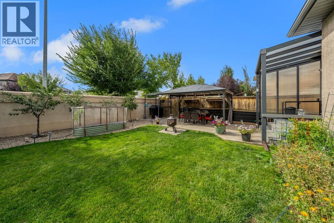
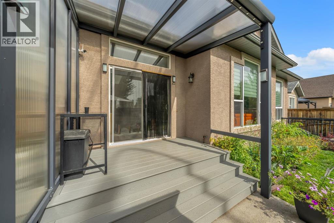
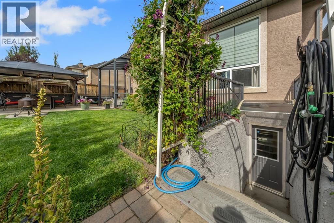
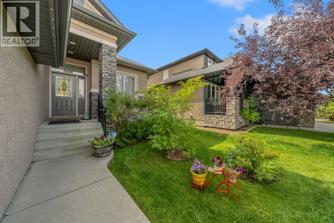
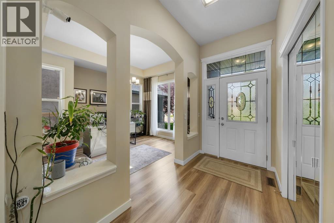
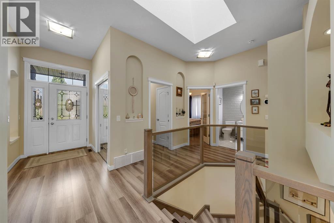
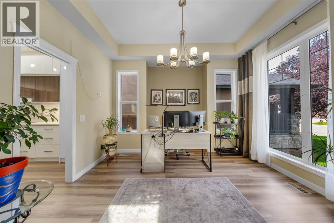
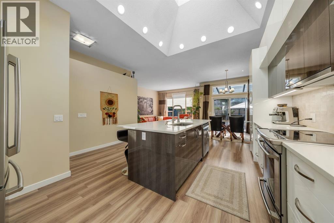
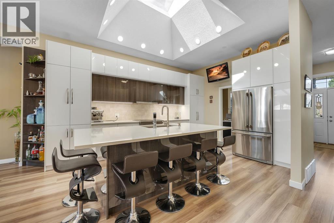
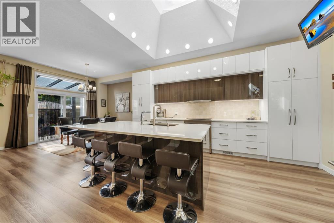
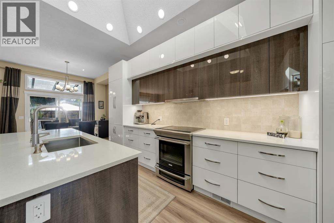
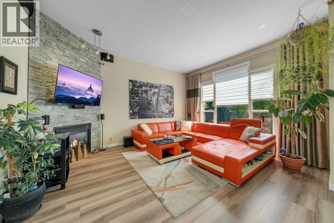
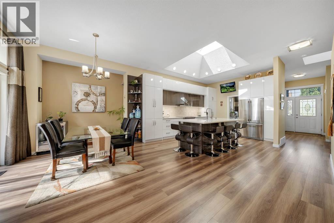
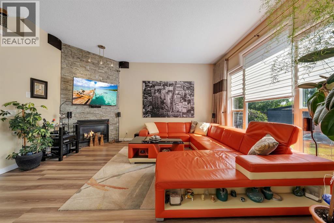
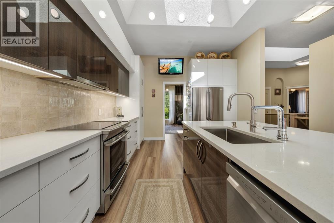
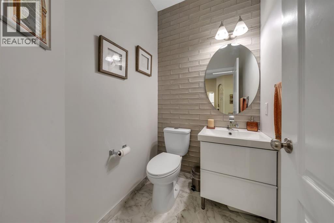
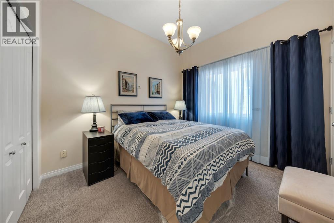
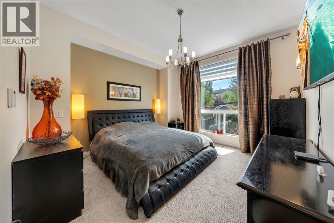
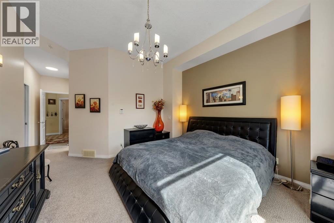
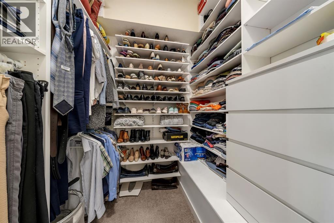
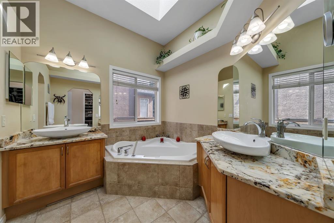
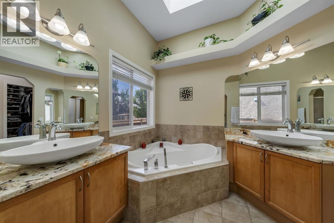
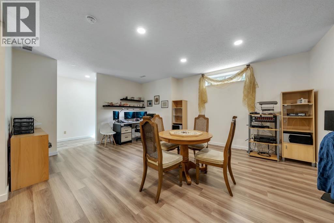
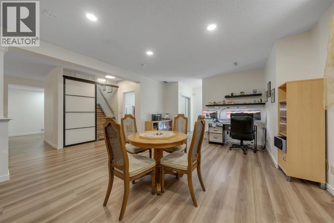
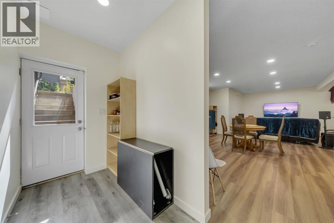
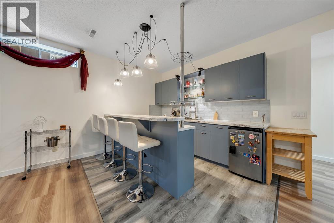
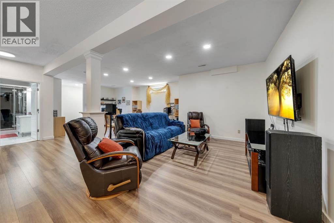
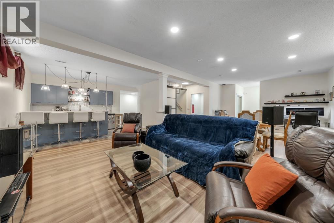
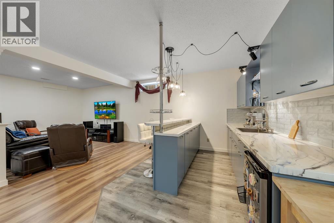
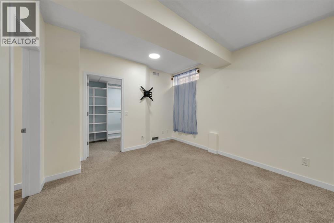
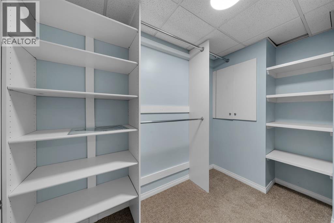
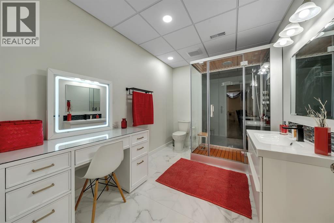
STUNNING RENOVATED EXECUTIVE BUNGALOW IN EVERCREEK BLUFFS! Offering over 3,000 sq. ft. of developed living space, this beautiful home features 2+1 bedrooms, 3 bathrooms, and a fully finished walk-up basement with separate backyard access. The bright, open-concept main floor showcases 10-ft vaulted ceilings, dramatic skylights, luxury vinyl plank flooring, quartz countertops, and designer lighting. The European-inspired kitchen features a large island, pantry, new stainless-steel appliances, and a spectacular central skylight. The spacious living room offers a stone-faced corner fireplace and oversized windows overlooking the sunny south-facing backyard. The primary suite includes a walk-in closet and spa-inspired ensuite with soaker tub, separate shower, double sinks, and skylight. A second bedroom/office and powder room complete the main floor.The 9-ft ceiling, finished basement is perfect for entertaining, with a large great room, wet bar, additional bedroom/den with walk-in closet, and a 3-piece bathroom with steam shower. Additional upgrades include Low-E south-facing windows, permanent exterior lighting, Wi-Fi surveillance, heated garage, newer furnace, hot water tank, roof, gutters and downspouts.A beautifully upgraded home offering exceptional space, comfort and style in desirable Evercreek Bluffs. (id:55577)
Property Features
- MLS® Number A2345886
- Price $920,000
- Bedrooms: 2
- Bathrooms: 3
- Square Footage: 1570 sqft
- Property Type: House
- Community Name: Evergreen
- Amenities Near By Park, Playground, Schools, Shopping
- Features Wet Bar, No Neighbours Behind, Closet Organizers
- Parking Space Total 4
- Plan 0214358
Buildings
| Bathroom Total | 3 | Bedrooms Above Ground | 2 |
| Bedrooms Total | 2 | Appliances | Refrigerator, Dishwasher, Stove, Hood Fan, Washer & Dryer |
| Architectural Style | Bungalow | Basement Development | Finished |
| Basement Features | Separate Entrance, Walk-up | Basement Type | Full (finished) |
| Constructed Date | 2004 | Construction Material | Wood Frame |
| Construction Style Attachment | Detached | Cooling Type | Central Air Conditioning |
| Exterior Finish | Stone, Stucco | Fireplace Present | Yes |
| Fireplace Total | 1 | Flooring Type | Carpeted, Ceramic Tile, Vinyl Plank |
| Foundation Type | Poured Concrete | Half Bath Total | 1 |
| Heating Type | Forced Air | Stories Total | 1 |
| Size Interior | 1570 Sqft | Total Finished Area | 1570.33 Sqft |
| Type | House |
Parking
| Attached Garage | 2 |
| Garage | |
| Heated Garage |
Land
| Acreage | No | Fence Type | Fence |
| Land Amenities | Park, Playground, Schools, Shopping | Landscape Features | Fruit Trees, Landscaped |
| Size Depth | 36.32 M | Size Frontage | 14.2 M |
| Size Irregular | 504.00 | Size Total | 504 M2|4,051 - 7,250 Sqft |
| Size Total Text | 504 M2|4,051 - 7,250 Sqft | Zoning Description | R-g |
Rooms
| Level | Type | Dimensions |
|---|---|---|
| Basement | 3pc Bathroom | Measurements not available |
| Basement | Other | 11.00 Ft x 8.67 Ft |
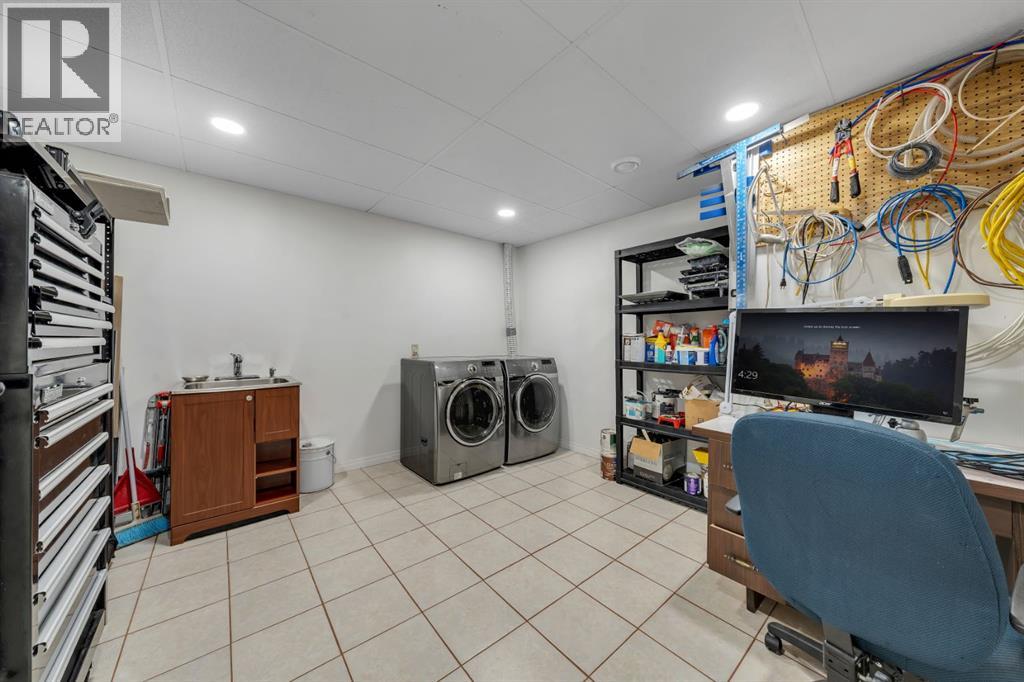
| Basement | Laundry Room | 13.75 Ft x 12.25 Ft |
| Basement | Recreational, Games Room | 28.58 Ft x 20.67 Ft |
| Basement | Den | 11.42 Ft x 13.42 Ft |
| Main Level | 2pc Bathroom | Measurements not available |
| Main Level | 5pc Bathroom | Measurements not available |
| Main Level | Bedroom | 11.08 Ft x 11.33 Ft |
| Main Level | Dining Room | 11.42 Ft x 12.67 Ft |
| Main Level | Kitchen | 15.50 Ft x 13.92 Ft |
| Main Level | Living Room | 13.50 Ft x 16.25 Ft |
| Main Level | Office | 10.92 Ft x 12.67 Ft |
| Main Level | Primary Bedroom | 23.08 Ft x 13.58 Ft |
Agents and Offices
- Tudor Constantinescu
- Office: RE/MAX First