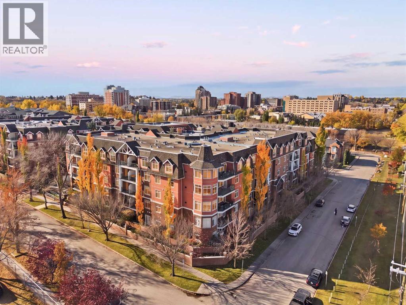
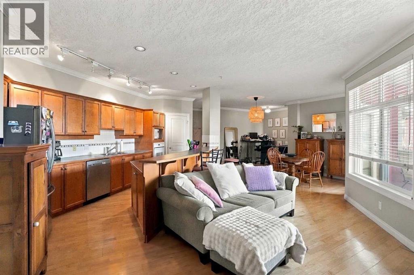
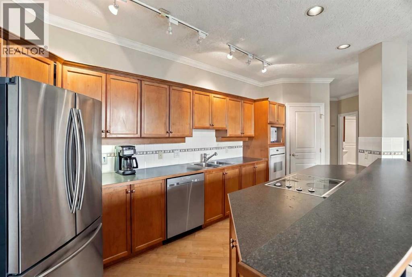
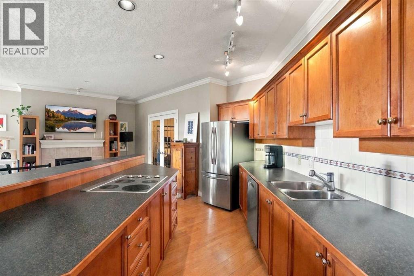
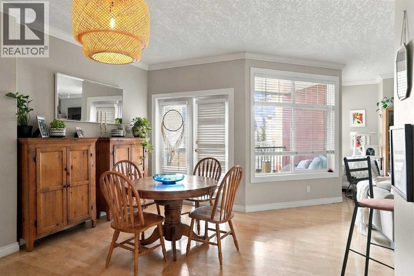
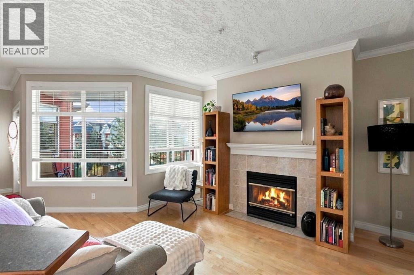
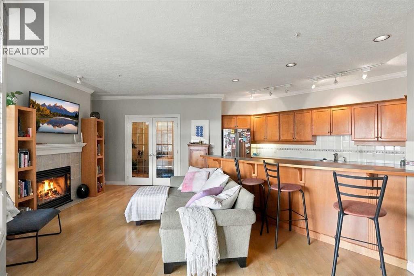
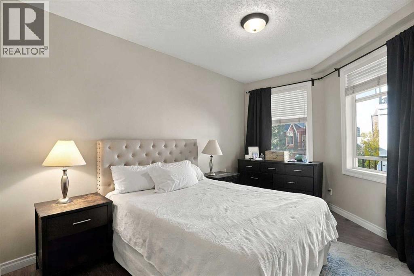
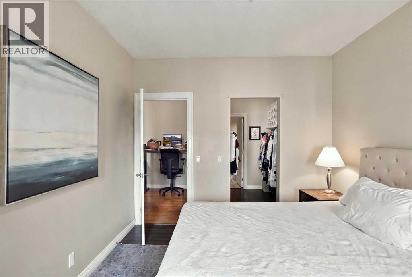
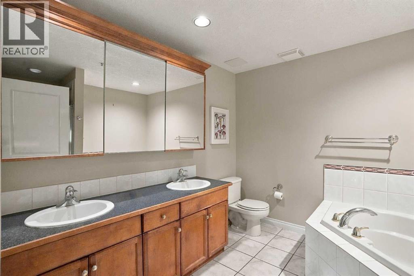
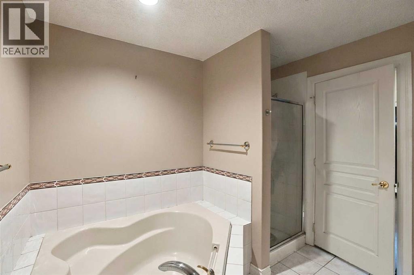
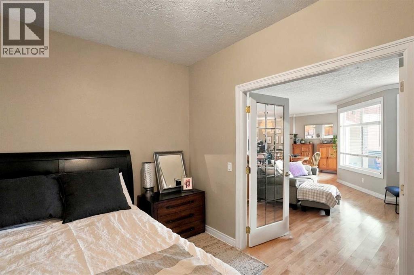
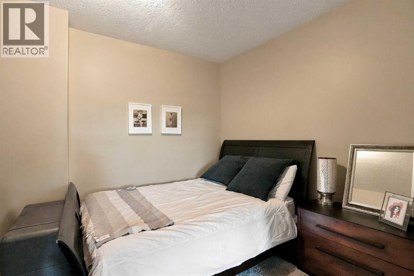
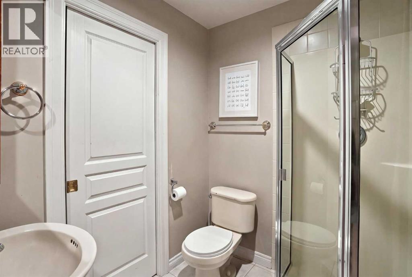
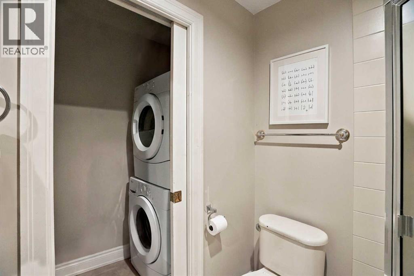
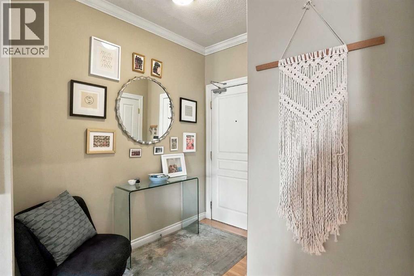
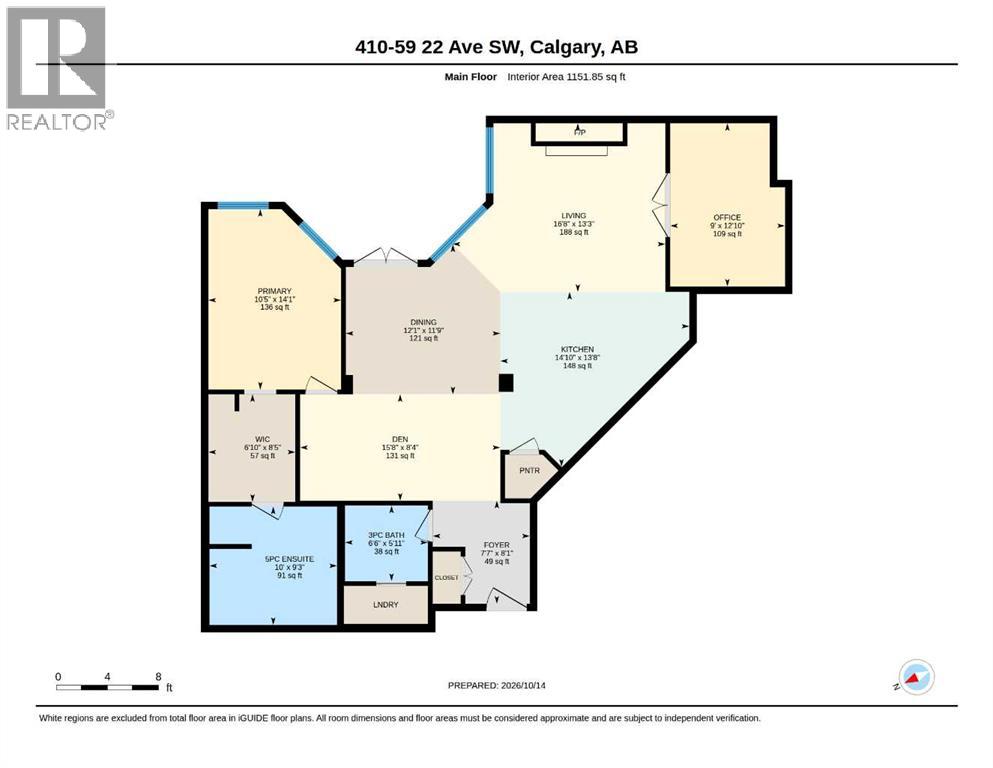
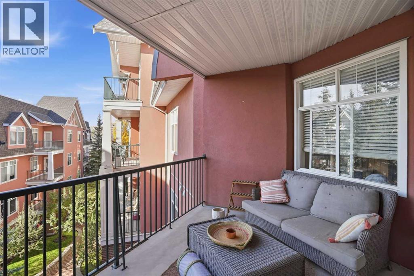
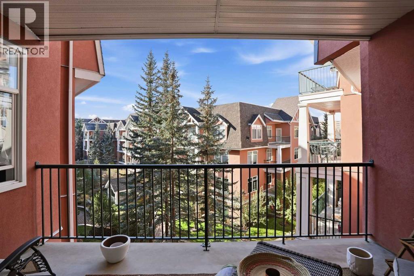
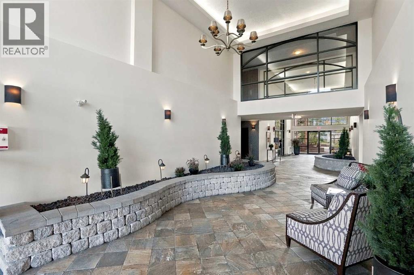
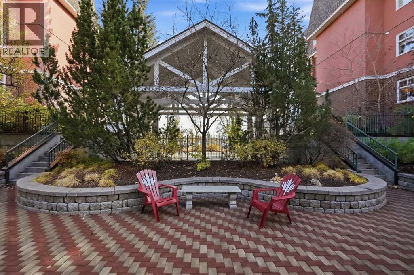
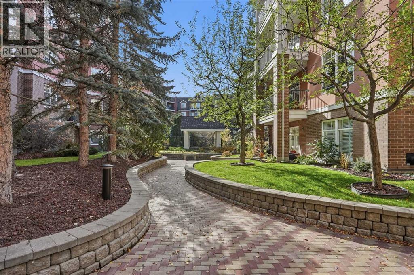
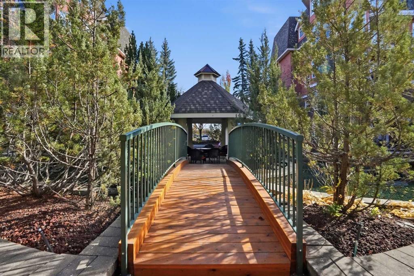
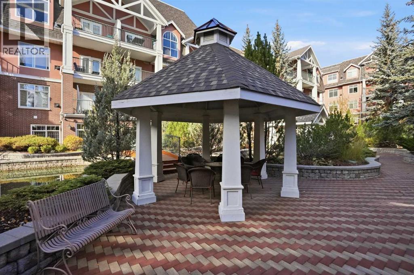
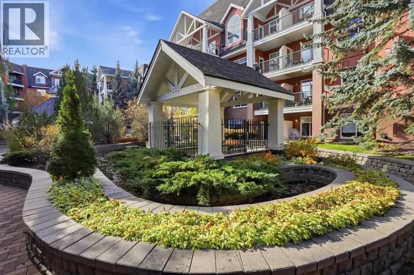
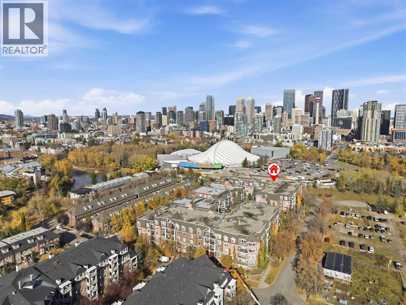
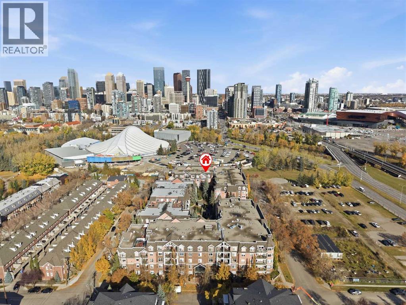
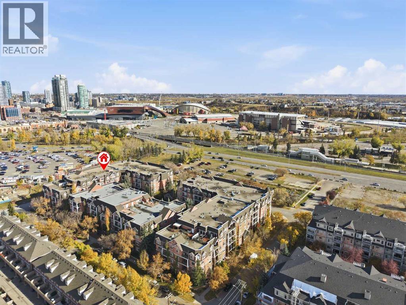
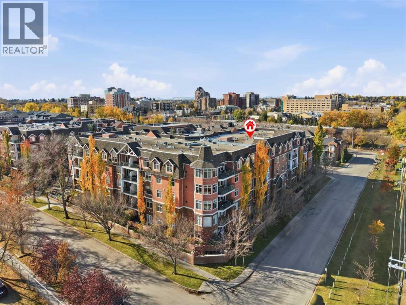
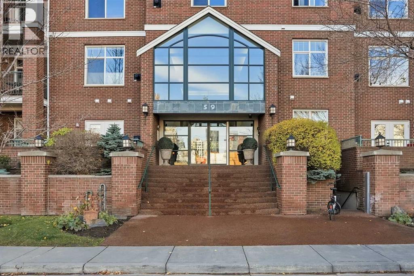
Experience the best of inner city living without compromise at River Grande Estates! An elegant and established condominium complex where opportunities like this rarely come to market. This desirable top floor, 2 bedroom unit overlooks the beautifully landscaped interior courtyard, combining privacy, comfort and an exceptional location. Step inside this spacious 1,150+ sq. ft., 2 bedroom, 2 bath condo and discover a thoughtfully designed, unique floor plan that offers an ideal combination of space, comfort and functionality. The bright and expansive living space features a generously sized kitchen that truly stands out, offering an abundance of cabinetry, extensive counter space and a seamless flow into the dining and living areas. Double patio doors open onto your oversized, private balcony overlooking the beautifully landscaped courtyard, the perfect place to enjoy your morning coffee or unwind at the end of the day.The generous primary bedroom features an impressive walk through closet leading to a five piece ensuite, complete with a relaxing soaker tub. The second bedroom, framed by French doors, offers versatility as a guest room, home office or personal retreat. Additional conveniences include in suite laundry and titled underground parking. Residents also enjoy an impressive selection of amenities, including a car wash, billiards room and additional facilities, adding even more comfort and convenience to everyday living.The location is truly exceptional! Just steps from the scenic Elbow River pathways, the MNP Community & Sport Centre, with the Erlton LRT station, Stampede Grounds, BMO Centre and Scotiabank Saddledome all within walking distance. As well as the vibrant Mission District, offering an incredible selection of restaurants, cafés, patios and boutique shops along 4th Street.With its generous living space, desirable top floor location, peaceful courtyard views and unbeatable walkability, this is a wonderful opportunity to own in one of Calgary's most desirable inner-city communities. Urban living at its finest! (id:55577)
Property Features
- MLS® Number A2352540
-
Price
$426,000
Maintenance, Condominium Amenities, Common Area Maintenance, Heat, Property Management, Reserve Fund Contributions, Waste Removal
$788.96 Monthly - Bedrooms: 2
- Bathrooms: 2
- Square Footage: 1152 sqft
- Property Type: Apartment
- Community Name: Erlton
- Amenities Near By Park, Playground, Shopping
- Community Features Pets Allowed With Restrictions
- Features French Door, Parking
- Parking Space Total 1
- Plan 0010532
Buildings
| Bathroom Total | 2 | Bedrooms Above Ground | 2 |
| Bedrooms Total | 2 | Amenities | Car Wash, Party Room, Recreation Centre |
| Appliances | Refrigerator, Cooktop - Electric, Dishwasher, Microwave, Microwave Range Hood Combo, Oven - Built-in, Window Coverings, Washer/dryer Stack-up | Constructed Date | 2000 |
| Construction Material | Wood Frame | Construction Style Attachment | Attached |
| Cooling Type | None | Exterior Finish | Brick, Stucco |
| Fireplace Present | Yes | Fireplace Total | 1 |
| Flooring Type | Hardwood, Laminate, Tile | Heating Type | Other |
| Stories Total | 5 | Size Interior | 1152 Sqft |
| Total Finished Area | 1151.85 Sqft | Type | Apartment |
Parking
| Garage | |
| Heated Garage | |
| Underground |
Land
| Acreage | No | Land Amenities | Park, Playground, Shopping |
| Size Total Text | Unknown | Zoning Description | M-c2 |
Rooms
| Level | Type | Dimensions |
|---|---|---|
| Main Level | Living Room | 13.25 Ft x 16.67 Ft |
| Main Level | Kitchen | 13.67 Ft x 14.83 Ft |
| Main Level | Other | 8.08 Ft x 7.58 Ft |
| Main Level | Dining Room | 11.75 Ft x 12.08 Ft |
| Main Level | Bedroom | 8.33 Ft x 15.67 Ft |
| Main Level | Primary Bedroom | 14.08 Ft x 10.42 Ft |
| Main Level | Office | 12.83 Ft x 9.00 Ft |
| Main Level | Other | 8.42 Ft x 6.83 Ft |
| Main Level | 3pc Bathroom | 5.92 Ft x 6.50 Ft |
| Main Level | 5pc Bathroom | 9.25 Ft x 10.00 Ft |
Agents and Offices
- Pamela B. Brazil
- Office: Cir Realty