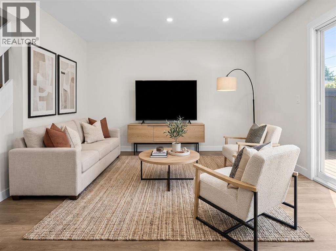
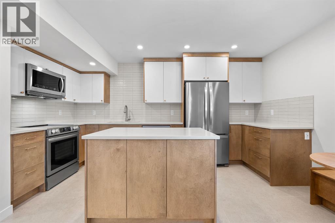
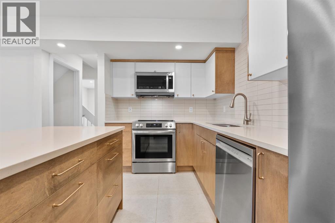
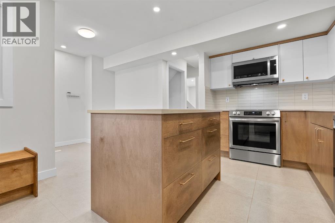
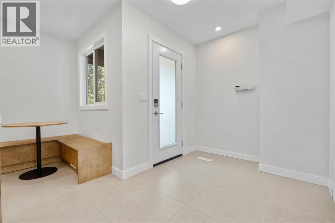
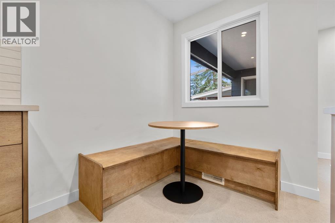
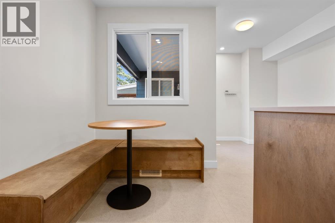
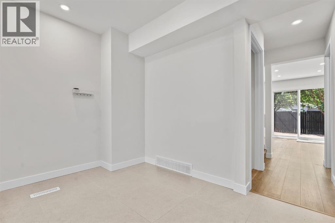
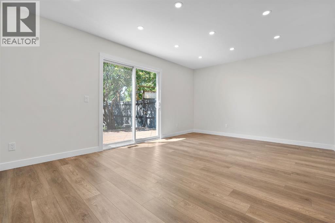
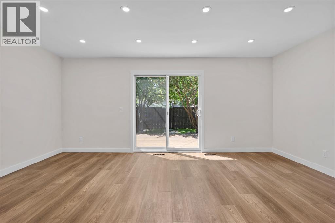
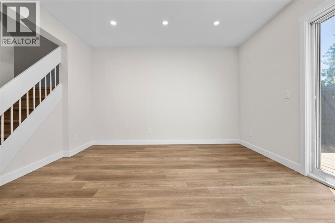
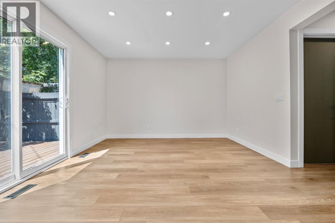
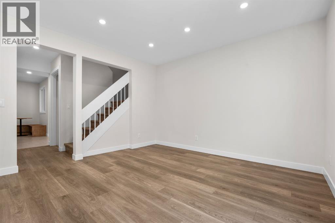
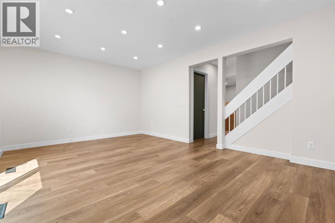
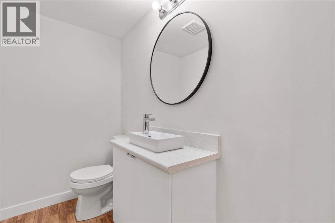
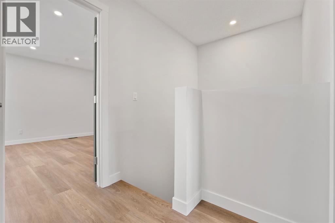
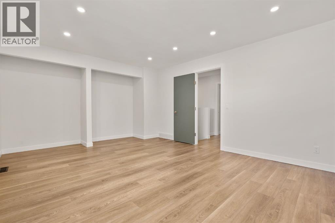
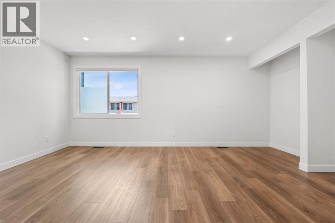
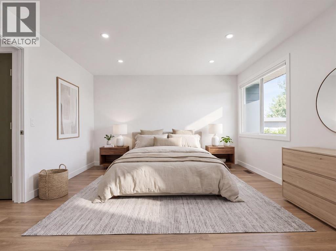
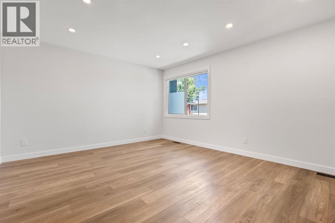
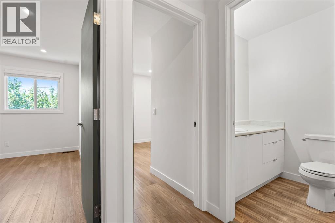
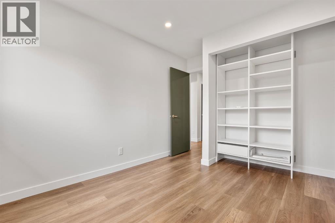
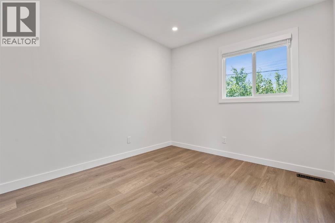
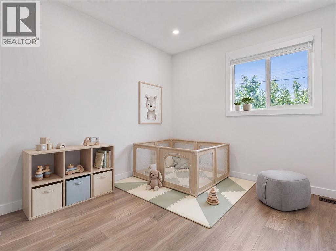
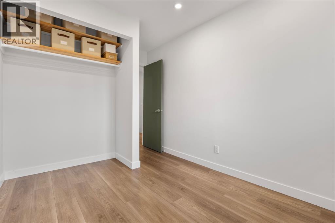
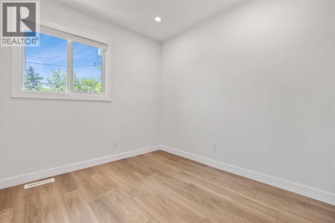
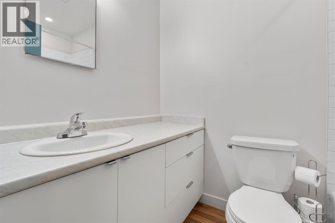
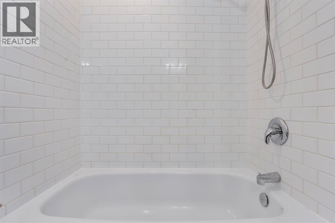
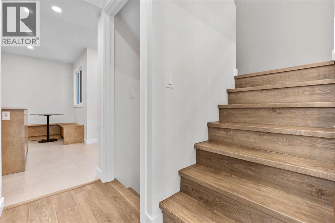
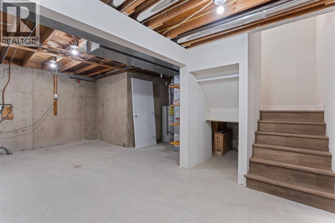
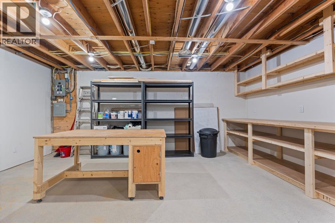
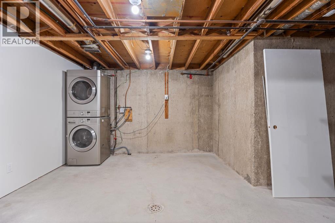
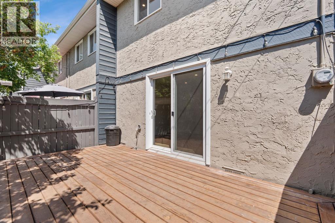
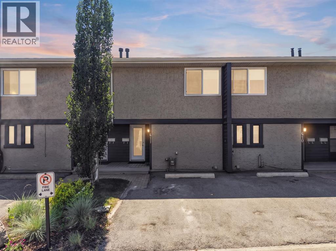
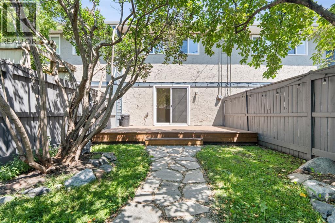
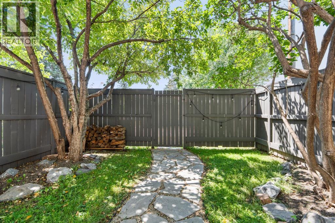
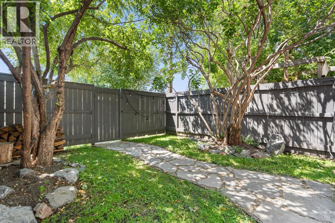
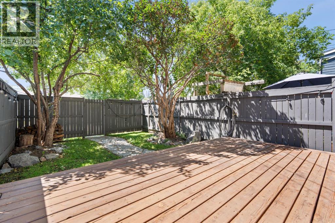
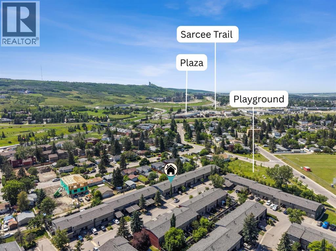
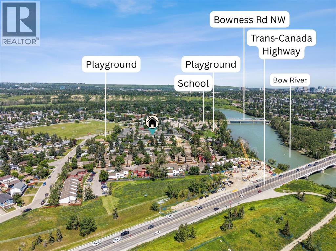
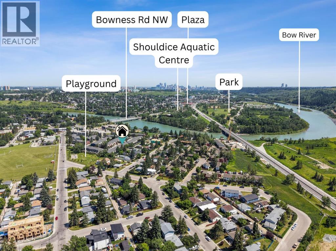
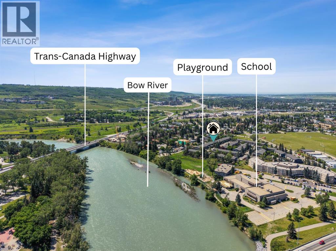
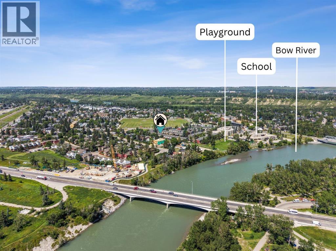
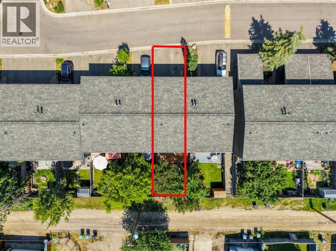
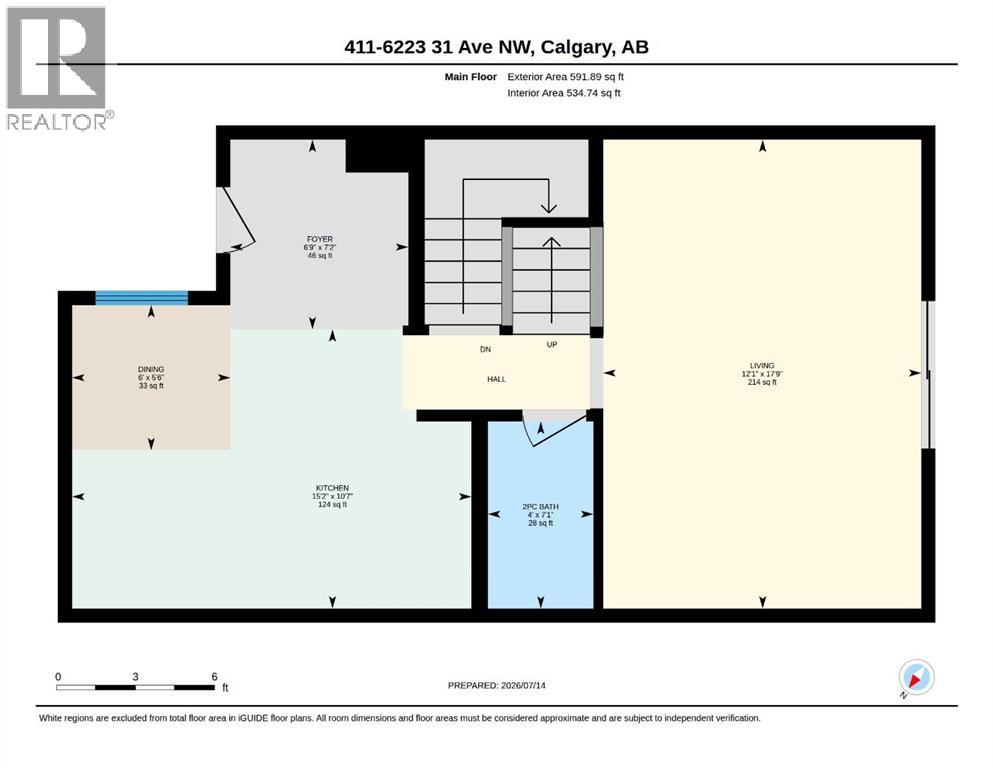
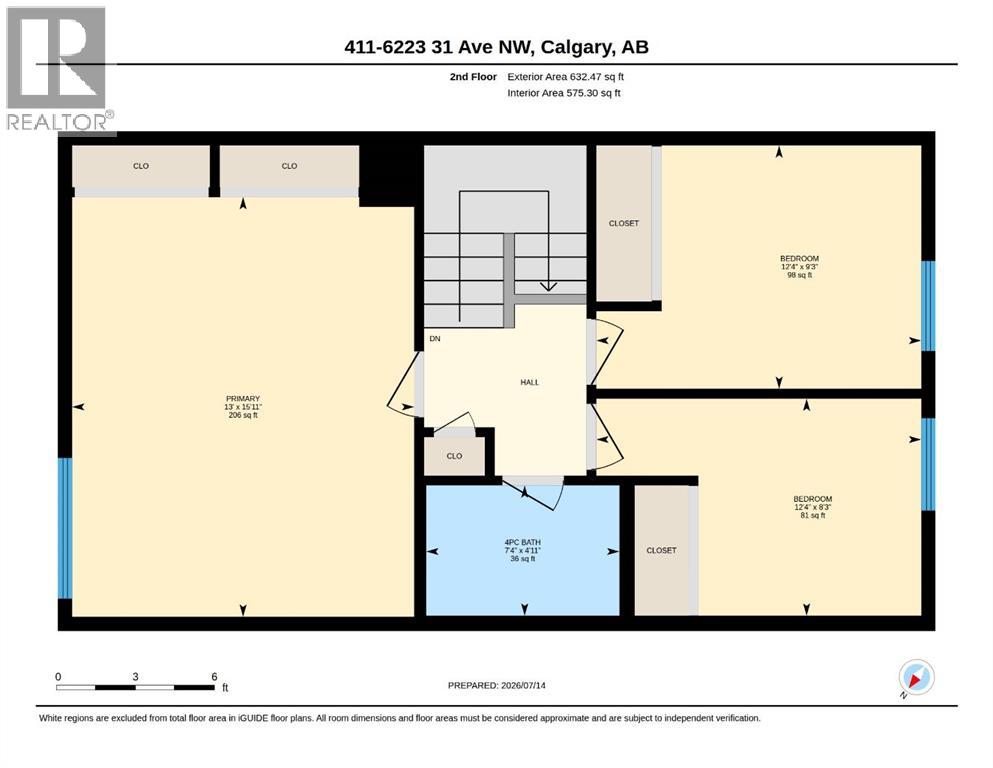
Welcome to this beautifully renovated two-storey townhouse in Riverbend Village, perfectly situated in the vibrant and highly sought-after community of Bowness. Extensively updated in 2024, this stylish, move-in-ready home combines modern finishes, comfortable living spaces, and an incredibly convenient location—making it an excellent opportunity for first-time buyers, growing families, or investors. Step inside and immediately appreciate the bright, fresh interior, enhanced by new paint and modern pot lighting throughout the main and upper levels. The thoughtfully designed main floor offers an inviting atmosphere for both everyday living and entertaining. At the heart of the home is the fully renovated kitchen, featuring contemporary finishes and brand-new appliances purchased and installed in 2024. A custom-built breakfast nook creates the perfect place to enjoy your morning coffee, casual family meals, or conversation with friends. The functional layout flows comfortably through the main living areas, while a convenient two-piece bathroom completes this level. Upstairs, you’ll find three well-proportioned bedrooms, including a spacious primary retreat with room for a full bedroom suite. The two additional bedrooms provide plenty of flexibility and can easily accommodate children, overnight guests, roommates, or a dedicated home office. A full four-piece bathroom serves the upper level. The unfinished basement offers valuable additional space and exciting future potential. Currently equipped with a workbench, built-in shelving, and a stacked washer and dryer, the lower level provides excellent storage while leaving plenty of room to create a home gym, recreation room, workshop, office, or additional living space tailored to your needs. Outside, step into your own private backyard retreat, complete with a deck for outdoor dining and summer barbecues, a charming stone walkway, and established trees that provide shade, privacy, and a peaceful setting. Located just mi nutes from the Bow River pathways, parks, schools, shopping, restaurants, public transit, and all the unique amenities that make Bowness such a desirable place to call home, this property also offers convenient access to Crowchild Trail and downtown Calgary. Beautifully updated, thoughtfully designed, and ideally located, this exceptional townhouse offers the opportunity to move in and start enjoying the Bowness lifestyle immediately. (id:55577)
Property Features
- MLS® Number A2329226
-
Price
$419,000
Maintenance, Common Area Maintenance, Insurance, Parking, Property Management, Reserve Fund Contributions
$347.46 Monthly - Bedrooms: 3
- Bathrooms: 2
- Square Footage: 1224 sqft
- Property Type: Row / Townhouse
- Community Name: Bowness
- Community Features Pets Allowed With Restrictions
- Features Treed, See Remarks, Parking
- Parking Space Total 1
- Plan 7410702
Open House
This property has open houses!
July
18
Saturday
Starts at:
12:00 pm
Ends at:3:00 pm
Buildings
| Bathroom Total | 2 | Bedrooms Above Ground | 3 |
| Bedrooms Total | 3 | Appliances | Refrigerator, Dishwasher, Stove, Microwave, Window Coverings, Washer/dryer Stack-up |
| Basement Development | Unfinished | Basement Type | Full (unfinished) |
| Constructed Date | 1974 | Construction Style Attachment | Attached |
| Cooling Type | None | Exterior Finish | Stucco |
| Flooring Type | Hardwood | Foundation Type | Poured Concrete |
| Half Bath Total | 1 | Heating Fuel | Natural Gas |
| Heating Type | Forced Air | Stories Total | 2 |
| Size Interior | 1224 Sqft | Total Finished Area | 1224.36 Sqft |
| Type | Row / Townhouse |
Parking
| Parking Pad |
Land
| Acreage | No | Fence Type | Fence |
| Landscape Features | Landscaped | Size Total Text | Unknown |
| Zoning Description | M-cg D44 |
Rooms
| Level | Type | Dimensions |
|---|---|---|
| Second Level | 4pc Bathroom | 4.92 Ft x 7.33 Ft |
| Second Level | Bedroom | 9.25 Ft x 12.33 Ft |
| Second Level | Bedroom | 8.25 Ft x 12.33 Ft |
| Second Level | Primary Bedroom | 15.92 Ft x 13.00 Ft |
| Main Level | 2pc Bathroom | 7.08 Ft x 4.00 Ft |
| Main Level | Dining Room | 5.50 Ft x 6.00 Ft |
| Main Level | Foyer | 7.17 Ft x 6.75 Ft |
| Main Level | Kitchen | 10.58 Ft x 15.17 Ft |
| Main Level | Living Room | 17.75 Ft x 12.08 Ft |
Agents and Offices
- Justin Warthe
- Rachel Jones
- Office: Real Broker