
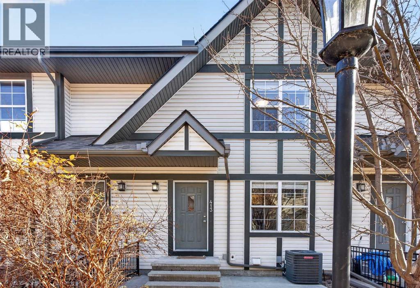
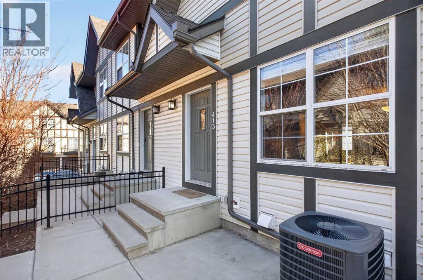
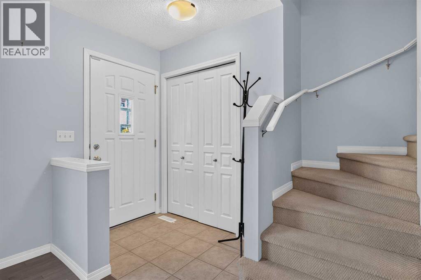
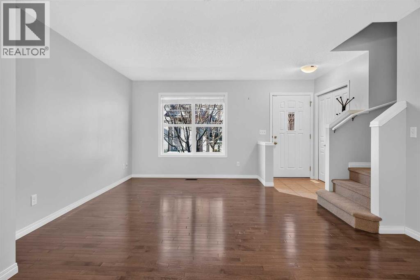
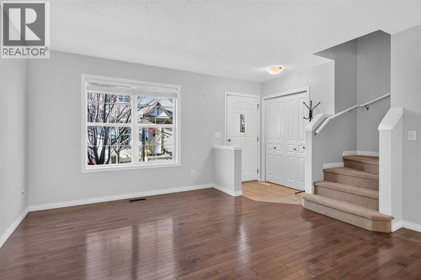
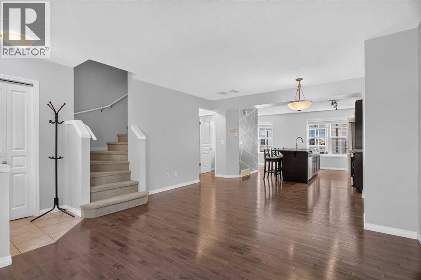
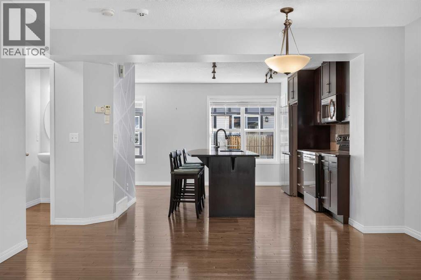
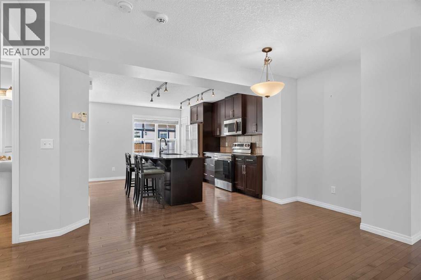
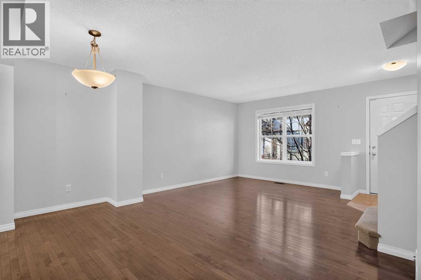
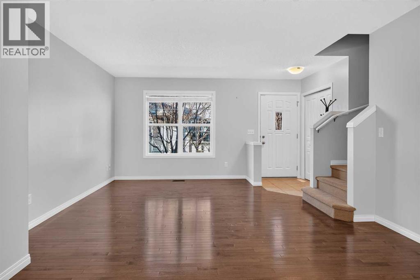
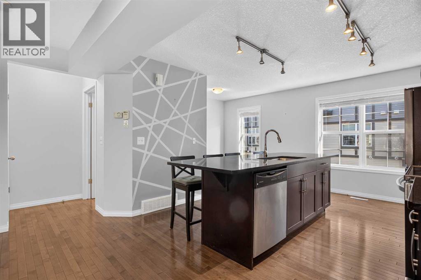
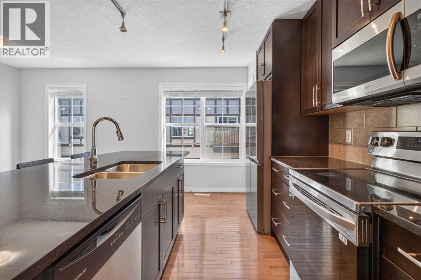
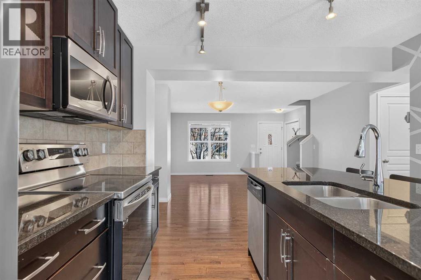
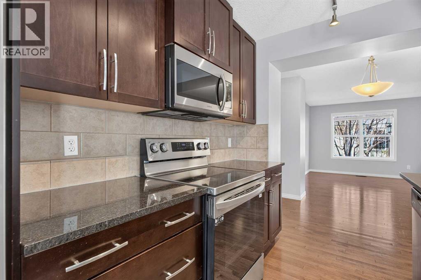
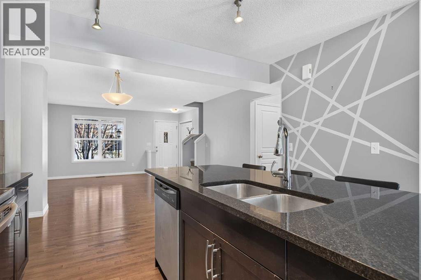
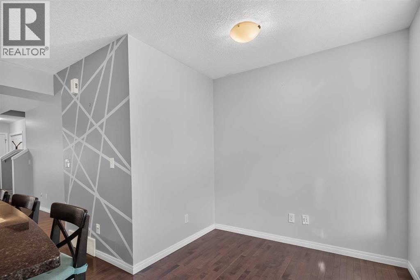
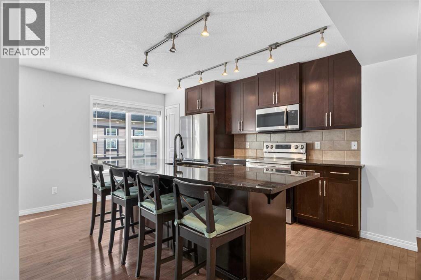
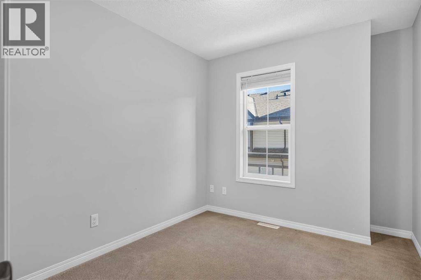
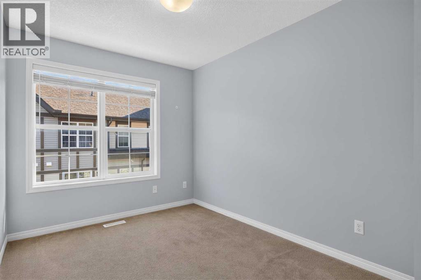
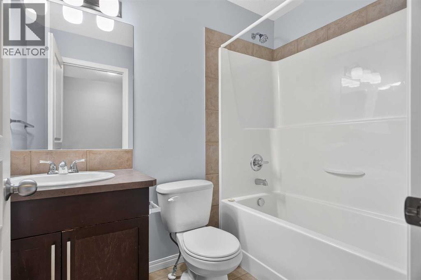
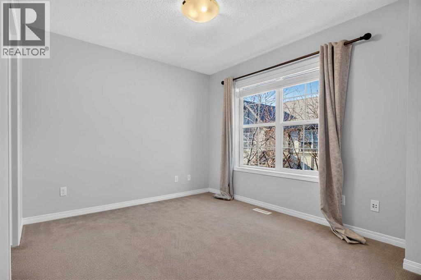
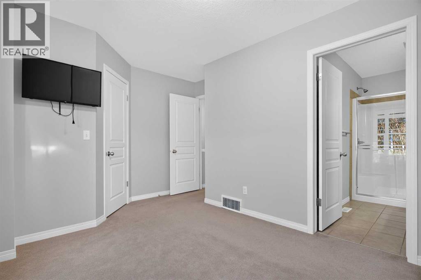
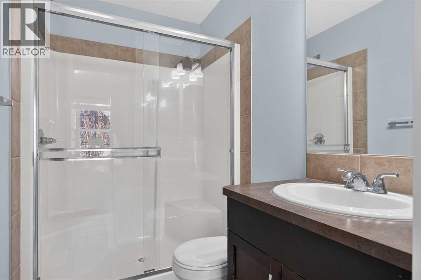
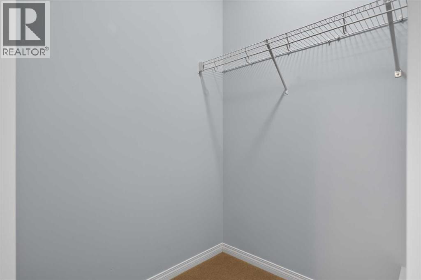
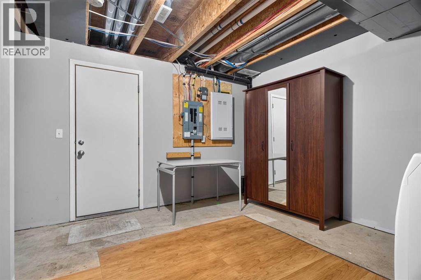
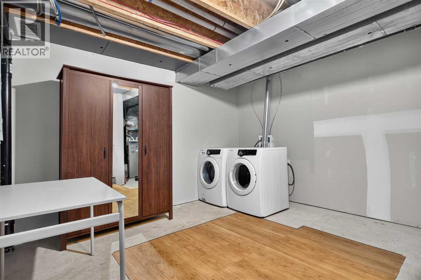
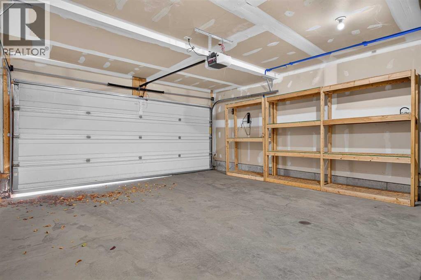
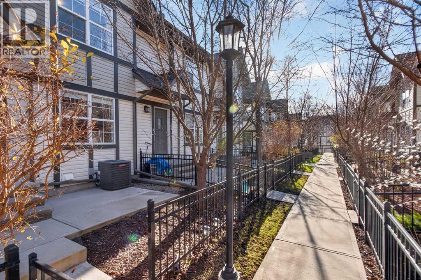
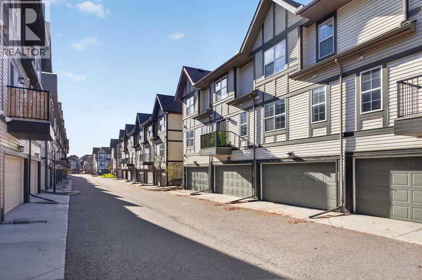
OPEN HOUSE SATURDAY NOVEMBER 7 1-4 PM | Welcome to Mosaic Cranston, where thoughtful design, everyday comfort, and an exceptional location come together. This bright and inviting two-storey townhouse offers over 1,220 sq. ft. of living space above grade, a functional layout, and the convenience of a double attached garage.Step inside to discover an open-concept main floor designed for both comfortable living and entertaining. The spacious kitchen is the heart of the home, featuring quartz countertops, stainless steel appliances, a generous central island, ample cabinetry, and a convenient pantry. The adjoining dining and living areas create a welcoming space to gather with family and friends, while a dedicated office area provides the flexibility to work from home. A convenient two-piece powder room completes the main level.Upstairs, the primary bedroom offers a walk-in closet and private three-piece ensuite. Two additional bedrooms and a full four-piece bathroom provide plenty of room for family, guests, or additional workspace.The lower level offers laundry facilities, additional storage, and direct access to the double attached garage — a welcome convenience during Calgary winters. **Central air conditioning** keeps the home comfortable through the warmer months, while the low-maintenance exterior allows more time to enjoy everything the community has to offer.Located in the popular community of Cranston, you'll appreciate easy access to walking and cycling pathways, parks, playgrounds, schools, shopping, restaurants, and everyday amenities. Residents also enjoy access to the community's recreational amenities, with convenient connections to major roadways and the beautiful Bow River valley.Whether you're a first-time buyer, growing family, or looking for a low-maintenance lifestyle, this Cranston townhouse offers an excellent combination of space, functionality, and location. (id:55577)
Property Features
- MLS® Number A2356456
-
Price
$390,000
Maintenance, Common Area Maintenance, Insurance, Property Management, Reserve Fund Contributions, Waste Removal
$374.92 Monthly - Bedrooms: 3
- Bathrooms: 3
- Square Footage: 1229 sqft
- Property Type: Row / Townhouse
- Community Name: Cranston
- Amenities Near By Playground
- Community Features Pets Allowed With Restrictions
- Features No Animal Home, Gas Bbq Hookup, Parking
- Parking Space Total 2
- Plan 1013326
Open House
This property has open houses!
November
7
Saturday
Starts at:
1:00 pm
Ends at:4:00 pm
Buildings
| Bathroom Total | 3 | Bedrooms Above Ground | 3 |
| Bedrooms Total | 3 | Amenities | Clubhouse |
| Appliances | Refrigerator, Dishwasher, Stove, Microwave, Washer & Dryer | Basement Development | Finished |
| Basement Type | Partial (finished) | Constructed Date | 2012 |
| Construction Material | Wood Frame | Construction Style Attachment | Attached |
| Cooling Type | Central Air Conditioning | Exterior Finish | Vinyl Siding |
| Flooring Type | Carpeted, Cork, Tile | Foundation Type | Poured Concrete |
| Half Bath Total | 1 | Heating Fuel | Natural Gas |
| Heating Type | Central Heating, Forced Air | Stories Total | 2 |
| Size Interior | 1229 Sqft | Total Finished Area | 1228.53 Sqft |
| Type | Row / Townhouse |
Parking
| Attached Garage | 2 |
Land
| Acreage | No | Fence Type | Fence |
| Land Amenities | Playground | Size Depth | 16.25 M |
| Size Frontage | 5.51 M | Size Irregular | 963.00 |
| Size Total | 963 Sqft|0-4,050 Sqft | Size Total Text | 963 Sqft|0-4,050 Sqft |
| Zoning Description | M-1 |
Rooms
| Level | Type | Dimensions |
|---|---|---|
| Second Level | Primary Bedroom | 11.67 Ft x 13.67 Ft |
| Second Level | 4pc Bathroom | 7.92 Ft x 5.00 Ft |
| Second Level | 3pc Bathroom | 9.33 Ft x 5.00 Ft |
| Second Level | Bedroom | 14.67 Ft x 8.42 Ft |
| Second Level | Bedroom | 11.17 Ft x 8.42 Ft |
| Basement | Recreational, Games Room | 13.75 Ft x 12.75 Ft |
| Basement | Furnace | 5.92 Ft x 5.17 Ft |
| Main Level | Living Room | 129.37 Ft x 13.75 Ft |
| Main Level | Dining Room | 8.17 Ft x 13.75 Ft |
| Main Level | Kitchen | 13.25 Ft x 11.92 Ft |
| Main Level | Breakfast | 7.58 Ft x 5.17 Ft |
| Main Level | 2pc Bathroom | 4.92 Ft x 4.92 Ft |
Agents and Offices
- Bryon R. Howard
- Office: Exp Realty