
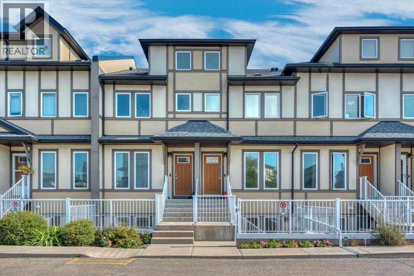
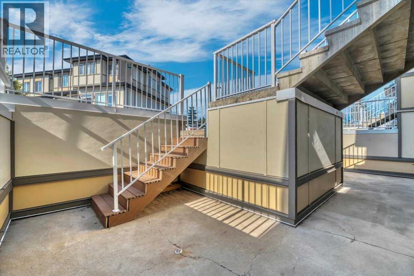
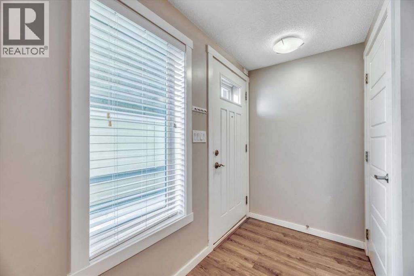
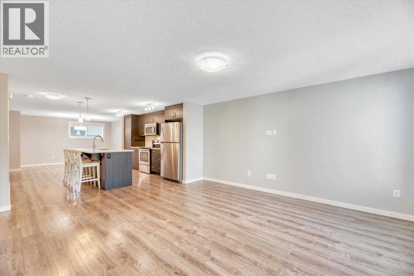
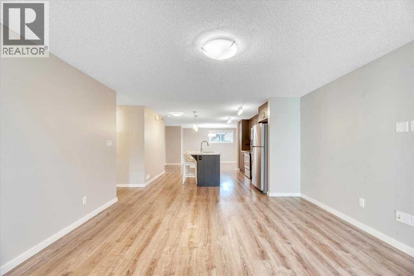
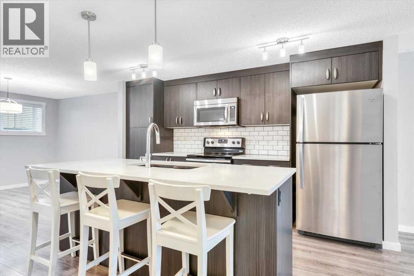
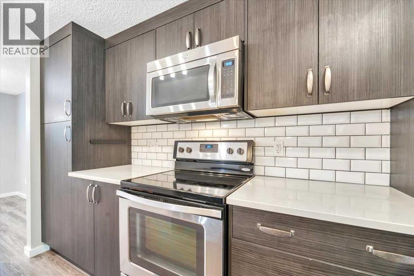
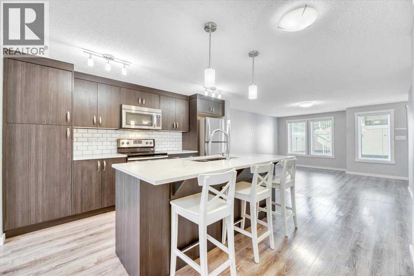
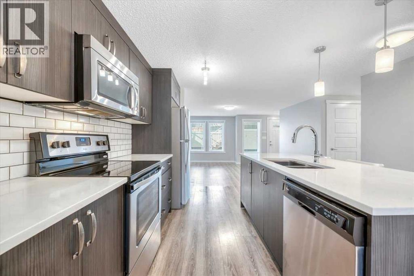
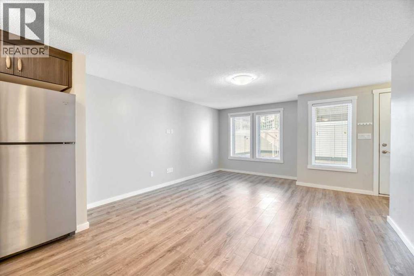
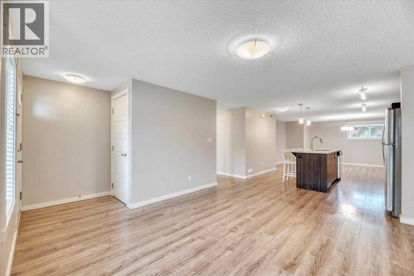
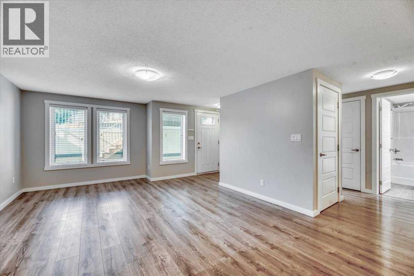
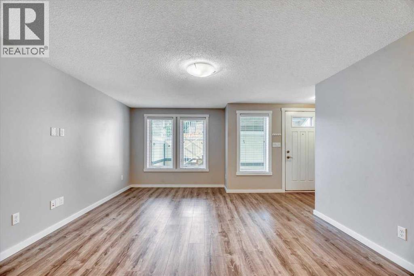
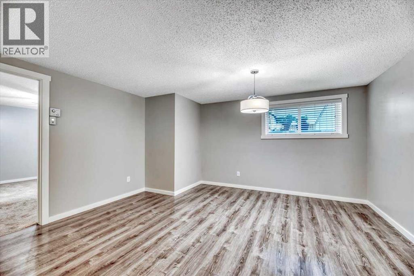
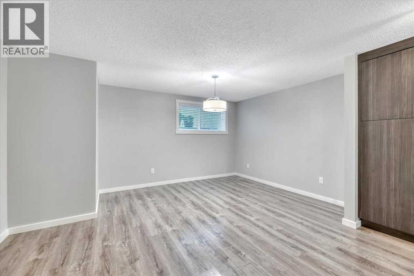
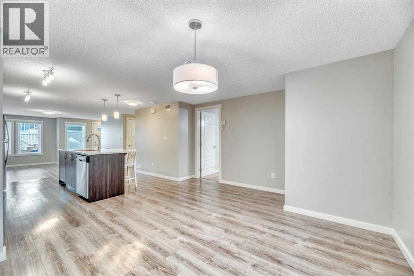
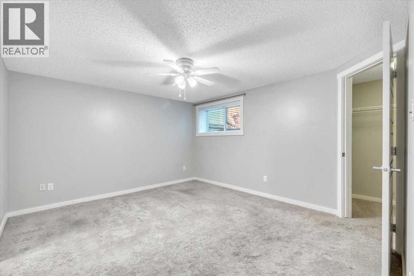
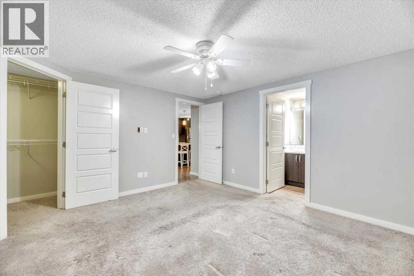
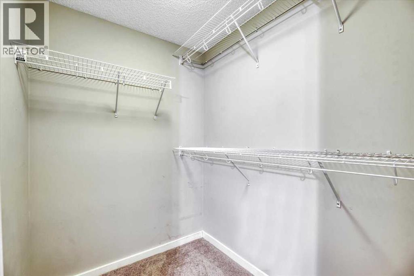
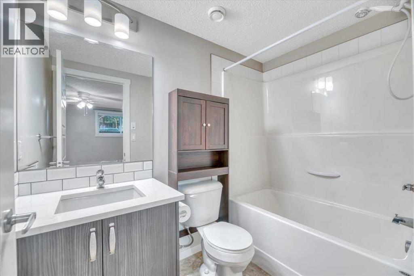
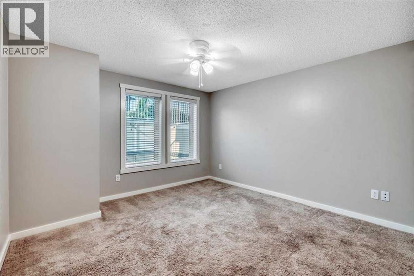
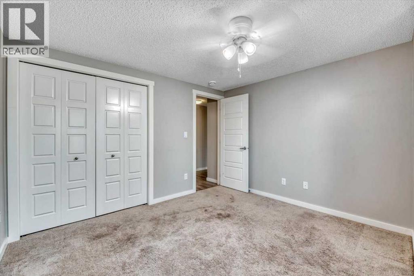
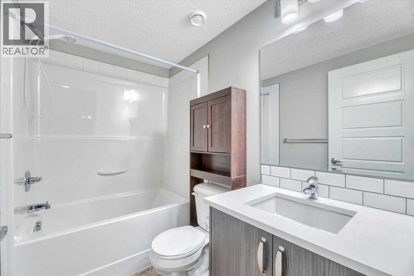
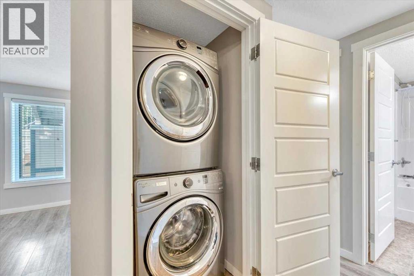
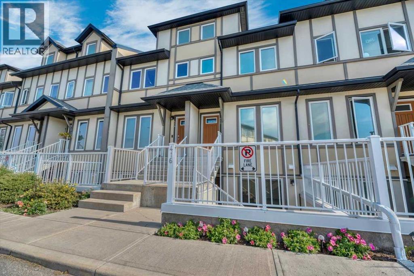
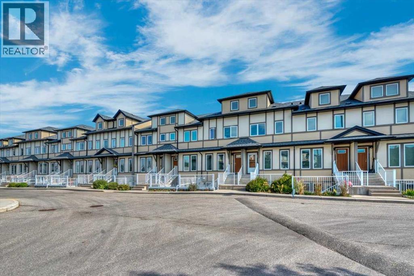
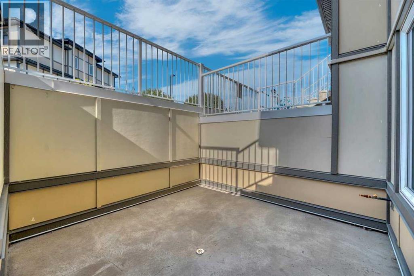
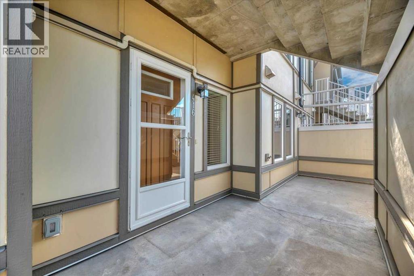
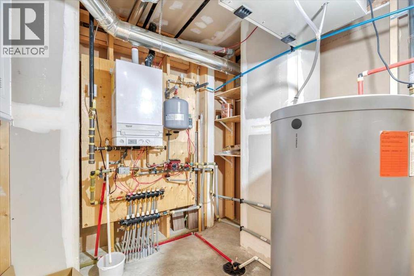
Are you ready to just move in? Do nothing and just unpack? This affordable Westridge townhome is exactly what you’ve been looking for. You get the convenience of TWO parking stalls, a large patio with a gas BBQ hookup, and you’re close to parks, playgrounds, shops and schools. Inside, you get what everyone wants — open plan, granite countertops, durable laminate flooring, stainless steel appliances, great accent lighting throughout, in-suite laundry and in-floor heat. It’s all here, and it is absolutely immaculate. There are two good-sized bedrooms, with the primary offering a walk-in closet and its own 4 piece ensuite. The second bedroom is also a great size with another full 4 piece bathroom nearby, making it perfect for guests, kids or a home office. Affordable, immaculate and completely MOVE IN READY. It is ready when you are! (id:55577)
Property Features
- MLS® Number A2341321
-
Price
$349,900
Maintenance, Common Area Maintenance, Parking, Property Management, Reserve Fund Contributions, Sewer, Waste Removal
$302.31 Monthly - Bedrooms: 2
- Bathrooms: 2
- Square Footage: 1162 sqft
- Property Type: Row / Townhouse
- Community Name: Westridge
- Amenities Near By Playground, Schools, Shopping
- Community Features Pets Allowed With Restrictions
- Features Other, No Animal Home, No Smoking Home, Gas Bbq Hookup, Parking
- Parking Space Total 2
- Plan 1511811
Buildings
| Bathroom Total | 2 | Bedrooms Above Ground | 2 |
| Bedrooms Total | 2 | Amenities | Other |
| Appliances | Refrigerator, Dishwasher, Stove, Microwave Range Hood Combo, Window Coverings, Washer/dryer Stack-up | Architectural Style | Bungalow |
| Basement Type | None | Constructed Date | 2015 |
| Construction Material | Wood Frame | Construction Style Attachment | Attached |
| Cooling Type | None | Exterior Finish | Composite Siding |
| Flooring Type | Carpeted, Vinyl | Foundation Type | Poured Concrete |
| Heating Type | In Floor Heating | Stories Total | 1 |
| Size Interior | 1162 Sqft | Total Finished Area | 1161.82 Sqft |
| Type | Row / Townhouse |
Land
| Acreage | No | Fence Type | Not Fenced |
| Land Amenities | Playground, Schools, Shopping | Size Irregular | 1093.00 |
| Size Total | 1093 Sqft|0-4,050 Sqft | Size Total Text | 1093 Sqft|0-4,050 Sqft |
| Zoning Description | Nc |
Rooms
| Level | Type | Dimensions |
|---|---|---|
| Main Level | Living Room | 13.17 Ft x 14.75 Ft |
| Main Level | Kitchen | 14.67 Ft x 13.50 Ft |
| Main Level | Dining Room | 14.67 Ft x 10.17 Ft |
| Main Level | Primary Bedroom | 13.58 Ft x 12.08 Ft |
| Main Level | 4pc Bathroom | 8.00 Ft x 4.92 Ft |
| Main Level | Bedroom | 11.42 Ft x 11.75 Ft |
| Main Level | 4pc Bathroom | 8.00 Ft x 4.92 Ft |
| Main Level | Furnace | 7.25 Ft x 6.58 Ft |
Agents and Offices
- Amy Christine Bates
- Office: RE/MAX Complete Realty