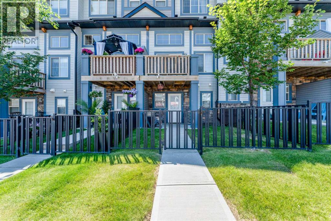
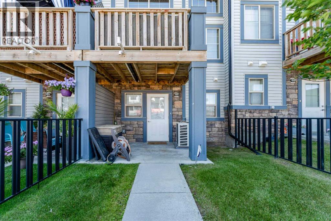
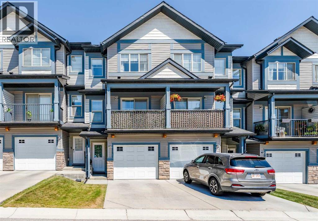
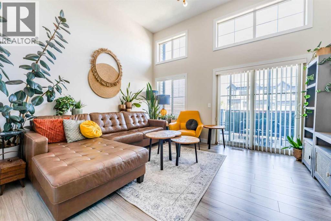
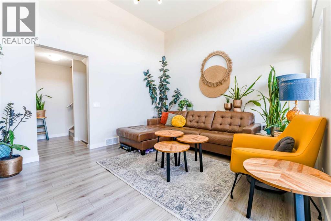
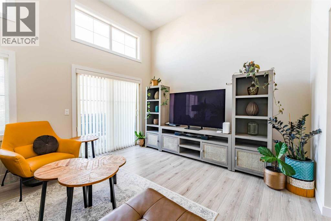
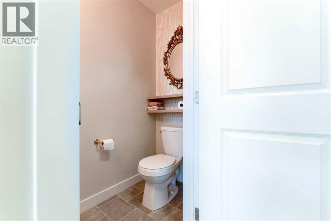
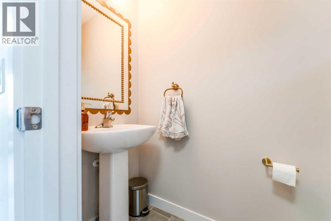
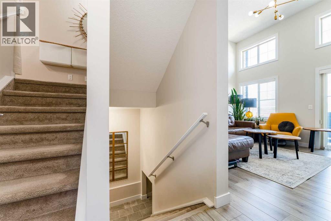
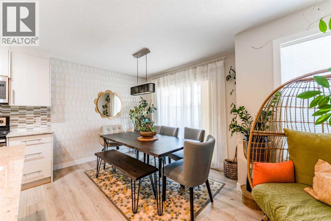
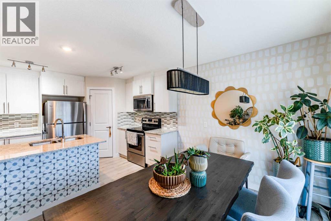
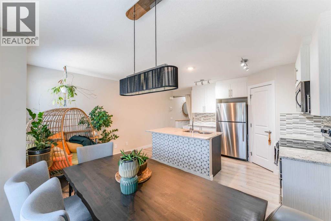
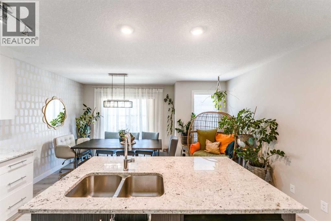
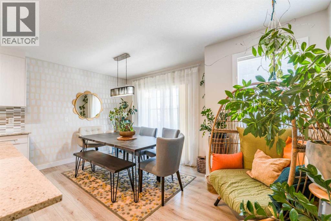
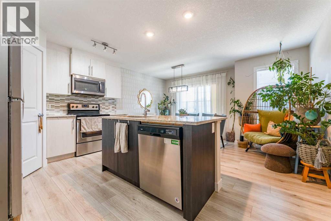
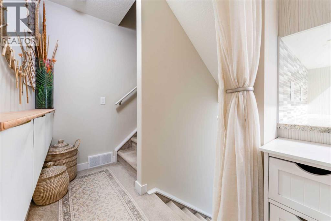
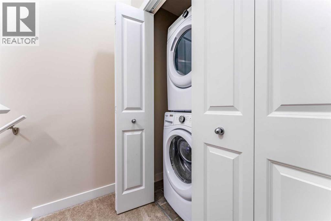
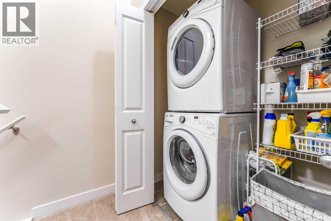
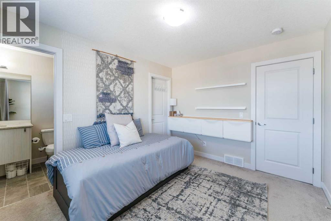
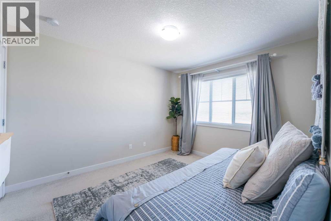
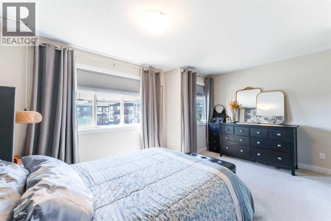
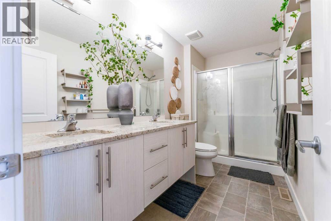
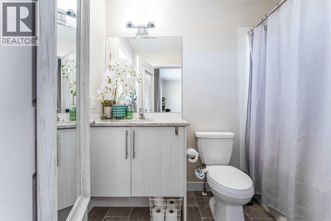
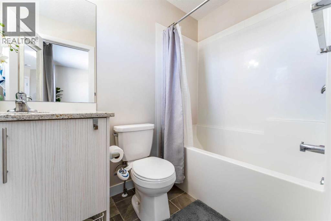
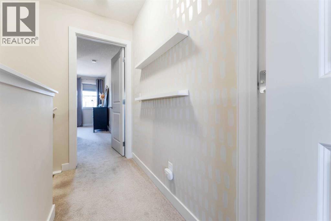
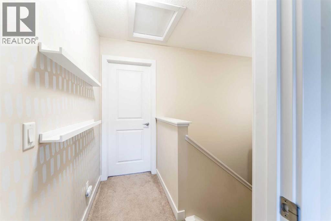
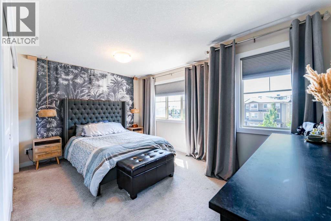
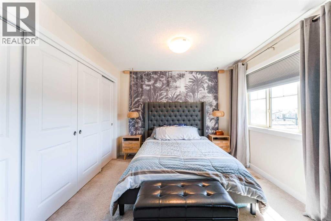
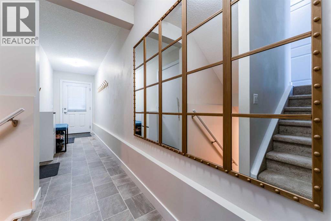
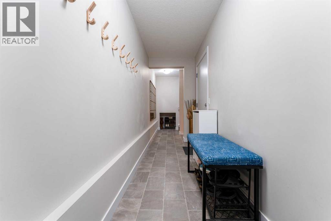
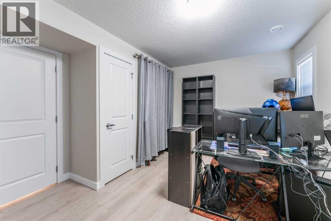
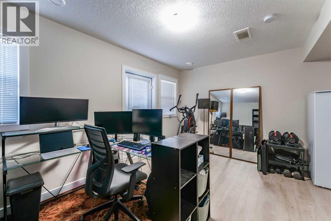
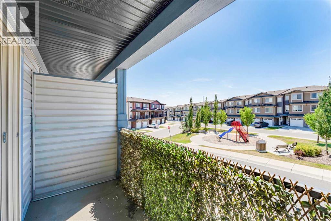

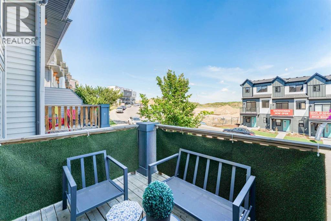
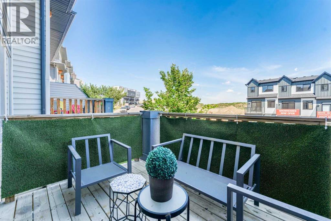
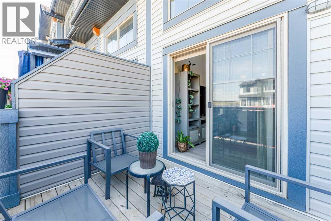
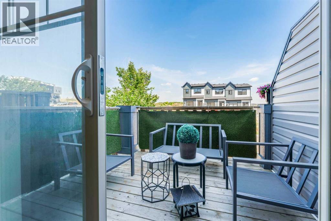
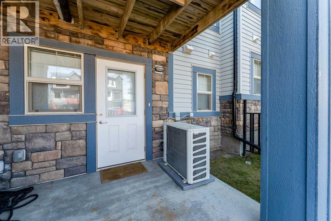
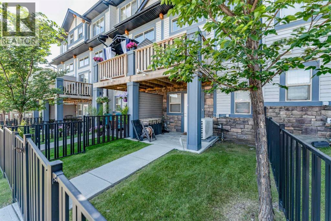
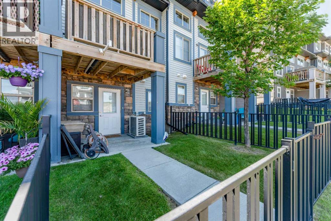
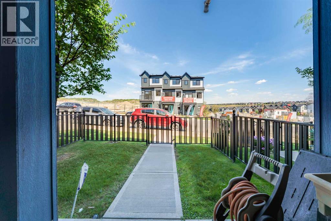
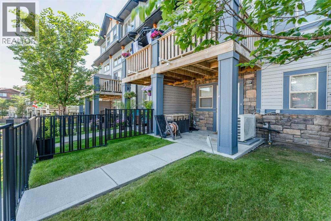
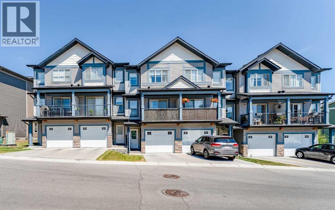
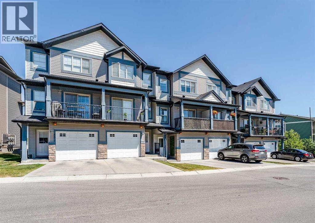
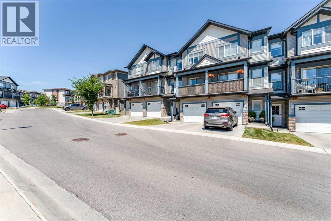
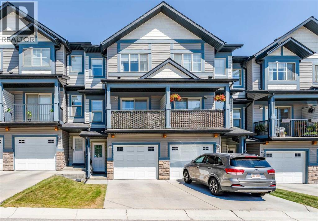
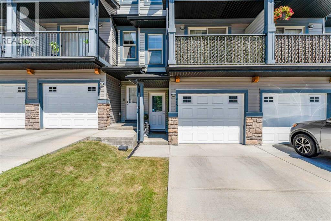
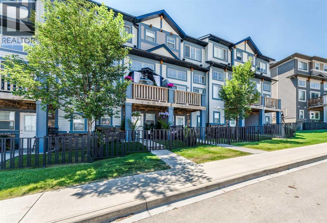
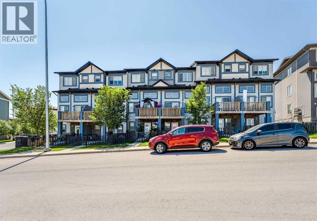
Welcome to this STYLISH AND BEAUTIFULLY MAINTAINED TOWNHOME located in the highly desirable community of SAGE HILL NW. Offering approximately 1,395 SQ. FT. OF ABOVE-GRADE LIVING SPACE, this thoughtfully designed home features 3 SPACIOUS BEDROOMS, 2.5 BATHROOMS, a SINGLE ATTACHED GARAGE, CENTRAL AIR CONDITIONING, and multiple outdoor living spaces, providing the perfect combination of comfort, style, and functionality. Step inside through the welcoming foyer with direct access to the SINGLE ATTACHED GARAGE, offering secure parking and additional storage. The home's unique multi-level design creates excellent separation between living, entertaining, and private spaces, making it ideal for today's modern lifestyle. The second level features a bright and spacious LIVING ROOM filled with natural light, creating the perfect setting for relaxing or entertaining. A convenient 2-PIECE POWDER ROOM completes this level, while the PRIVATE DECK provides an inviting outdoor space to enjoy your morning coffee or evening sunsets. The third level is truly the heart of the home, showcasing a beautifully designed kitchen complete with GRANITE COUNTERTOPS, AMPLE CABINETRY, generous prep space, a convenient pantry, and an open layout that flows seamlessly into the dining area. The GRANITE COUNTERTOPS CONTINUE INTO THE BATHROOMS, adding a timeless, upscale finish throughout the home. Step outside onto the PRIVATE BALCONY, perfect for BBQs or relaxing with family and friends. The fourth level offers a peaceful retreat featuring a spacious PRIMARY BEDROOM with a WALK-IN CLOSET and a private 4-PIECE ENSUITE. A second generously sized bedroom also enjoys its own 4-PIECE ENSUITE, making this layout ideal for families, guests, or roommates. The convenience of UPPER-FLOOR LAUNDRY completes this thoughtfully designed level. The fully developed lower level includes a versatile THIRD BEDROOM, ideal for guests, a home office, fitness room, or hobby space, along with direct access to a PRIVATE PATI O, providing yet another outdoor area to relax and enjoy. Additional highlights include CENTRAL AIR CONDITIONING for year-round comfort, elegant GRANITE COUNTERTOPS IN BOTH THE KITCHEN AND BATHROOMS, a SINGLE ATTACHED GARAGE, and THREE PRIVATE OUTDOOR LIVING SPACES—a deck, balcony, and patio—offering exceptional flexibility for entertaining and outdoor enjoyment. Ideally located in the vibrant community of SAGE HILL, you'll enjoy quick access to shopping centers, restaurants, coffee shops, parks, playgrounds, scenic walking pathways, schools, public transit, and major roadways. Whether you're a FIRST-TIME HOMEBUYER, YOUNG PROFESSIONAL, DOWNSIZER, or INVESTOR, this beautifully maintained home offers an exceptional blend of MODERN DESIGN, PREMIUM FEATURES, LOW-MAINTENANCE LIVING, and an outstanding location. DON'T MISS THIS RARE OPPORTUNITY TO OWN A BEAUTIFUL TOWNHOME IN ONE OF NW CALGARY'S MOST DESIRABLE COMMUNITIES—BOOK YOUR PRIVATE SHOWING TODAY! (id:55577)