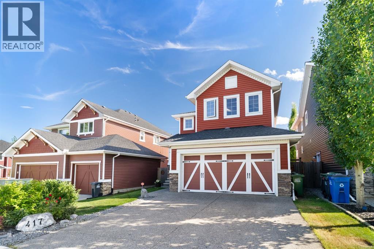
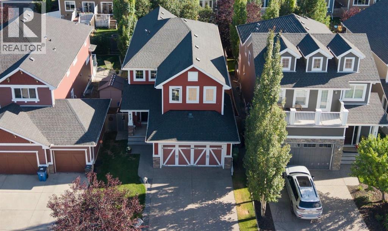
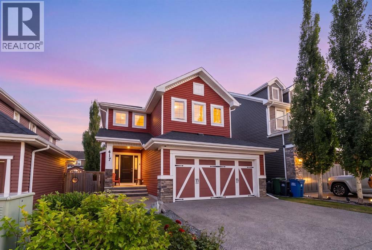
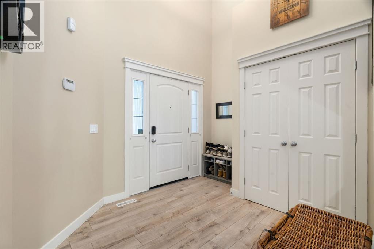
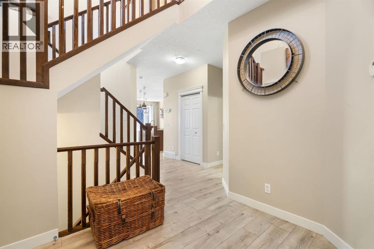
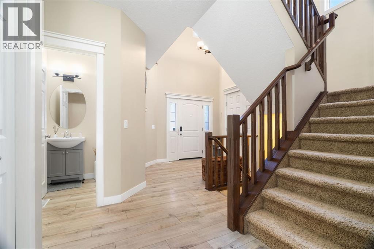
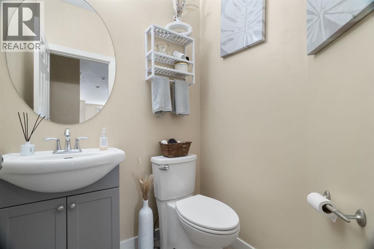
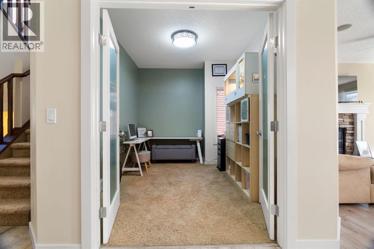
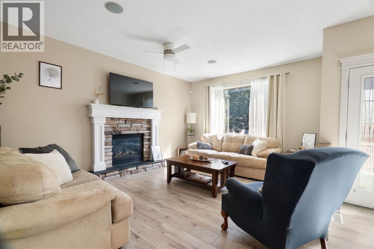
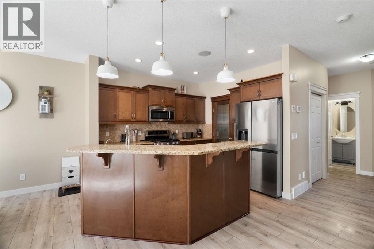
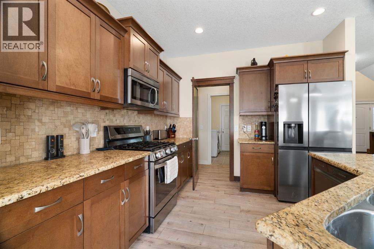
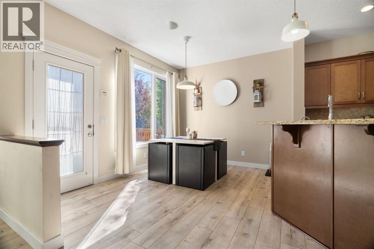
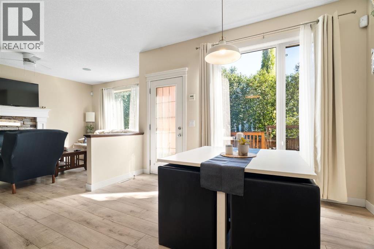
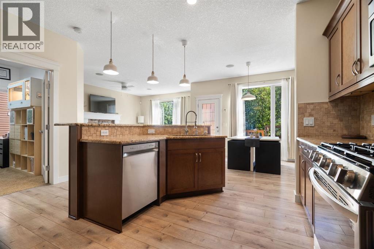
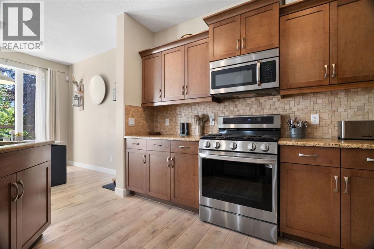
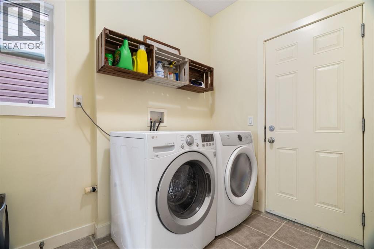
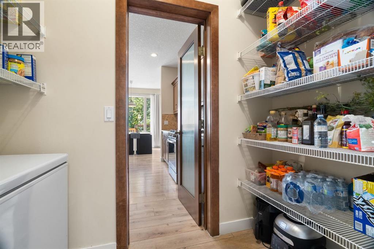
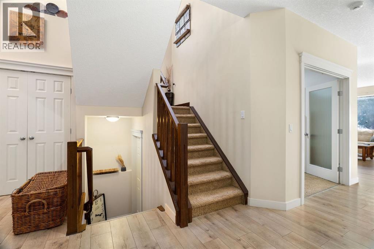
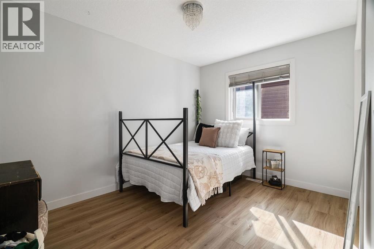
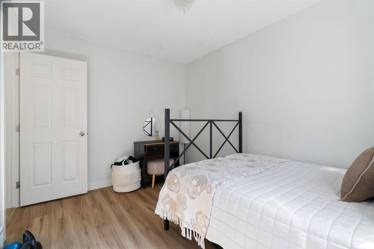
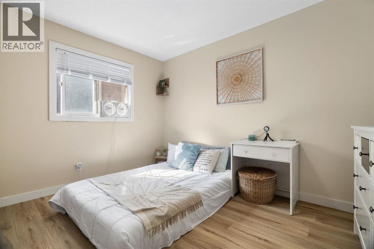
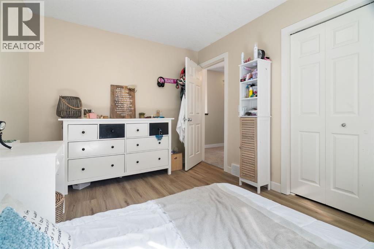
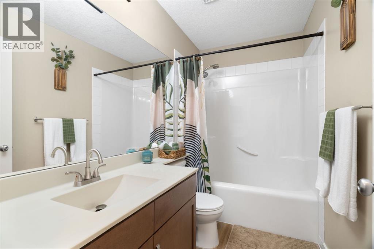
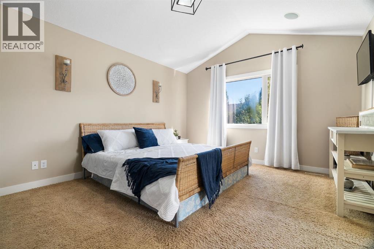
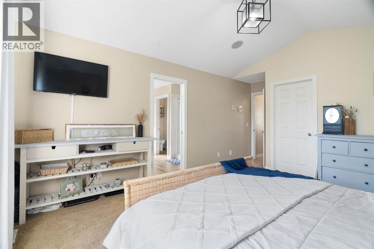
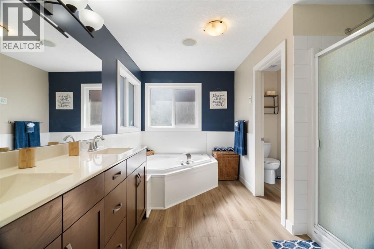
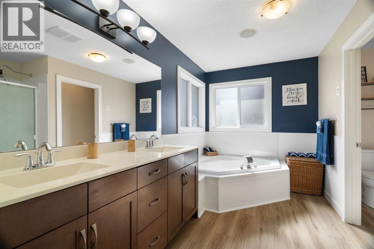
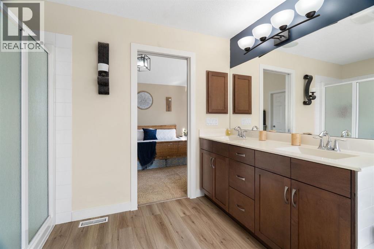
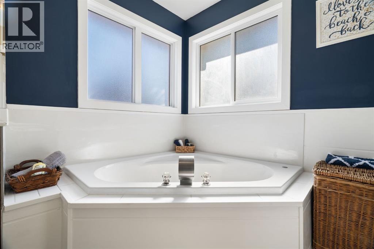
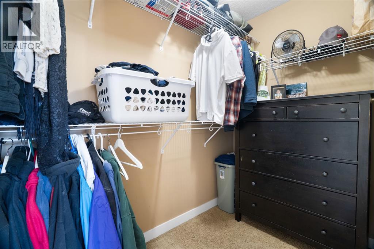
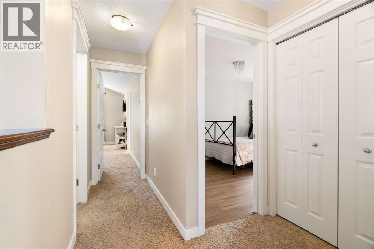
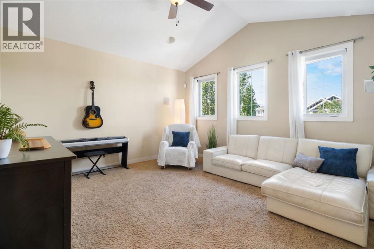
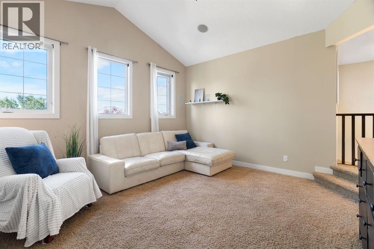
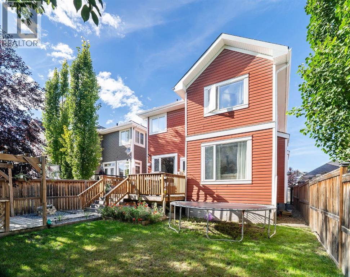
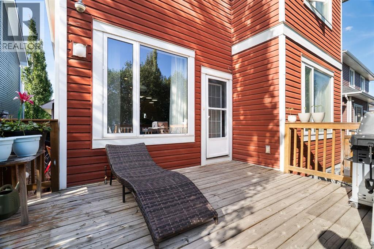
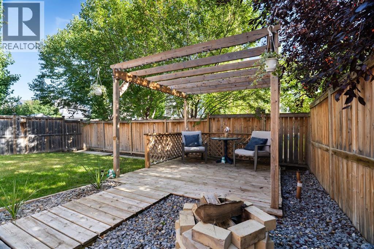
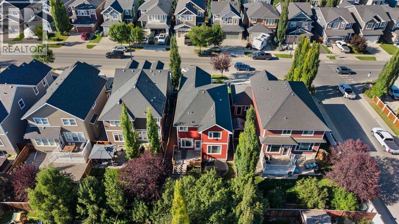
**OPEN HOUSE Saturday Oct 17 1:00pm - 4:00pm**. Welcome to this inviting, well-cared-for 2-storey detached home in the desirable community of River Song in Cochrane! Thoughtfully designed for comfortable family living, this home offers 3 bedrooms, 2.5 bathrooms, a main-floor office, and a generous upper-level bonus room that provides plenty of space to relax, work, and entertain.The main floor has been refreshed with brand-new laminate flooring and fresh paint, creating a clean, modern atmosphere. The kitchen features granite countertops and newer appliances, including a refrigerator and stove approximately one year old, plus a dishwasher replaced just three months ago.Upstairs, you'll find three comfortable bedrooms and a spacious bonus room ideal for movie nights, a play area, or additional family living space. The primary bedroom offers a private retreat complete with a walk-in closet and a 5-piece ensuite featuring a new tub. Both upper-level bathrooms have also been updated with brand-new vinyl flooring.Beyond its functional layout and recent improvements, this home offers an impressive array of technology and security features. Built-in wiring throughout supports sound and intercom capabilities, complemented by a professionally wired CCTV system and a 46-point alarm system. A high-efficiency furnace adds to the home's everyday comfort and efficiency.Enjoy the outdoors in your private backyard, complete with a deck and patio featuring a pergola. It's the perfect setting for morning coffee, summer barbecues, entertaining guests, or simply unwinding at the end of the day.Curb appeal, a front driveway, and a double attached garage complete the package. With fresh updates, flexible living spaces, newer appliances, and extensive sound, intercom, and security infrastructure, this River Song property offers a fantastic blend of comfort, practicality, and value. A wonderful opportunity to settle into a sought-after Cochrane community! (id:55577)