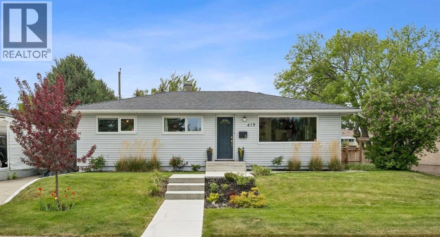
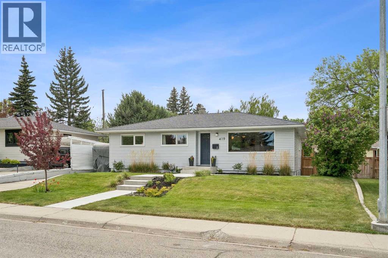
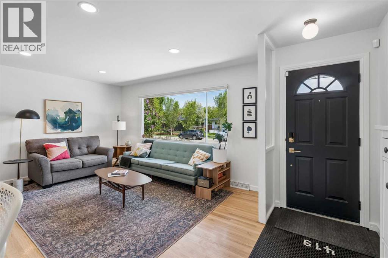
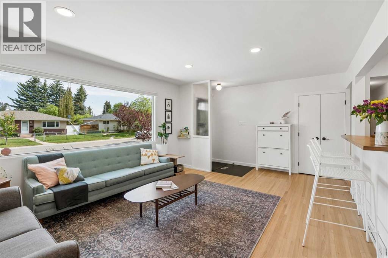
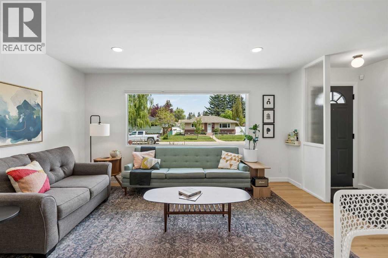
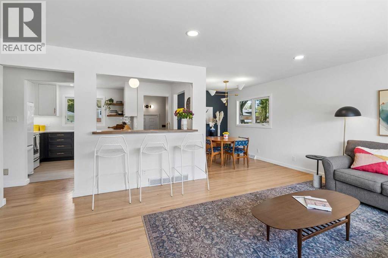
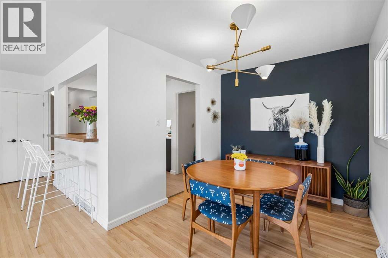
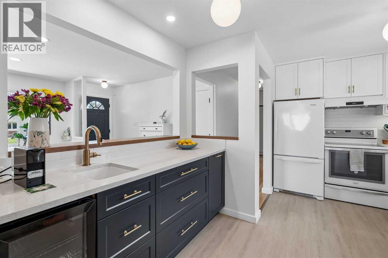
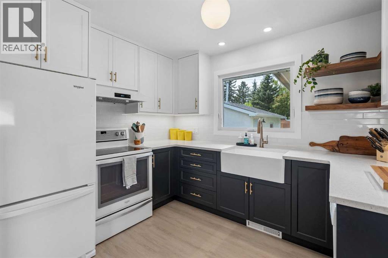
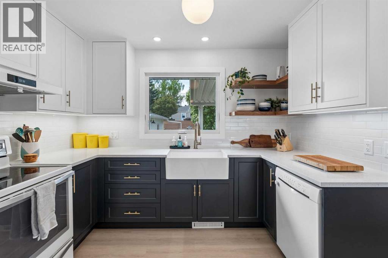
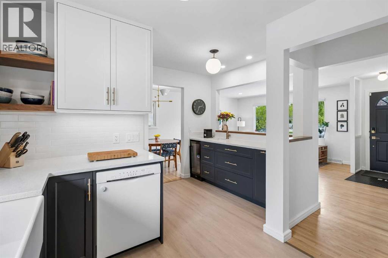
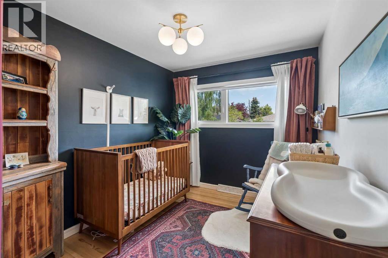
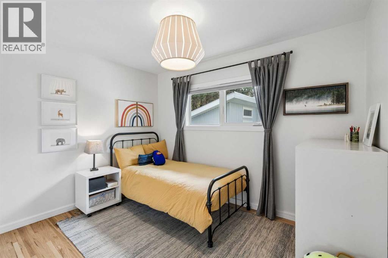
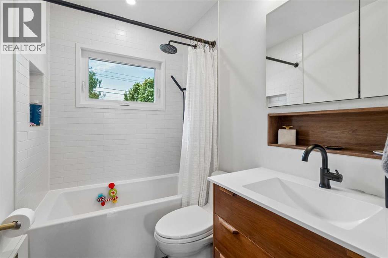
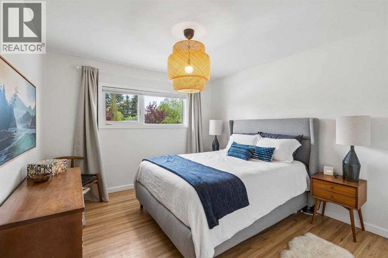
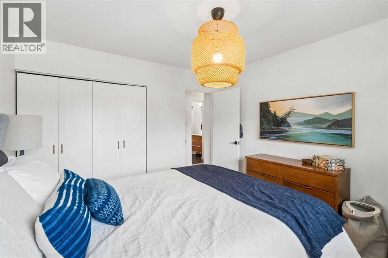
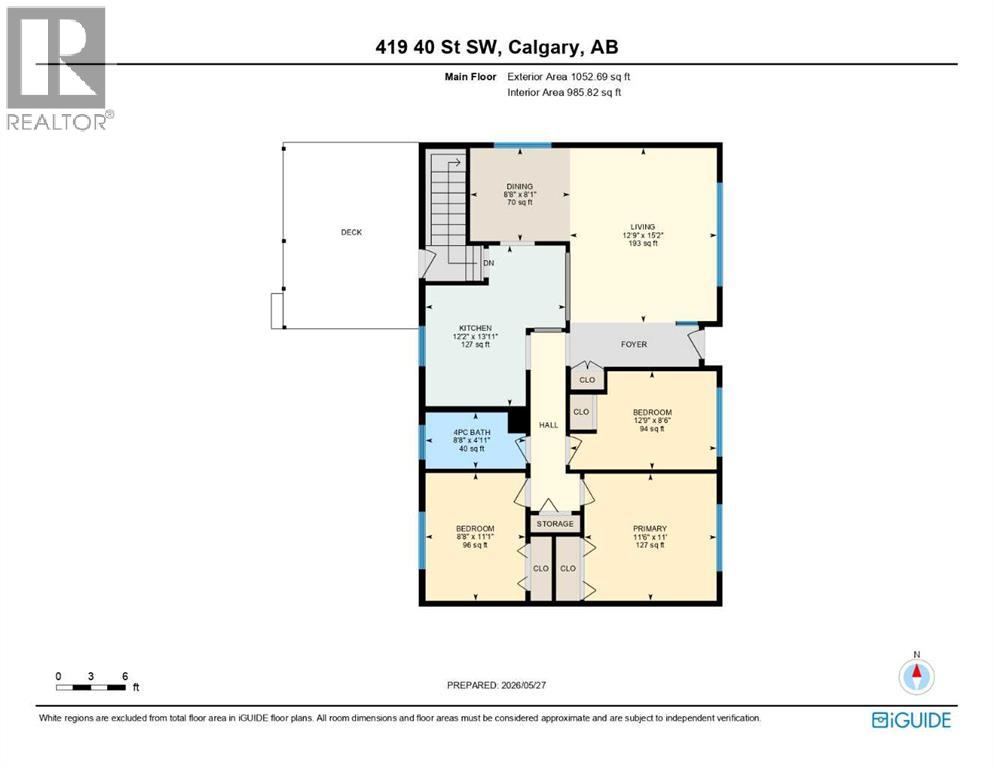
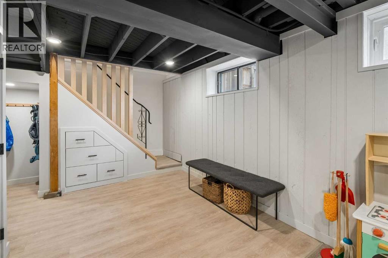
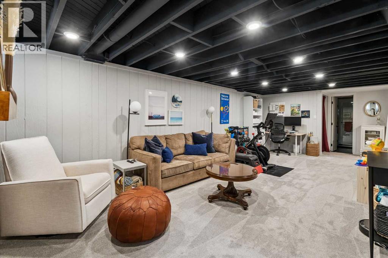
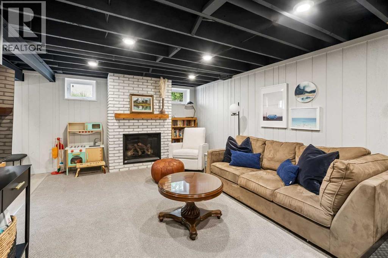
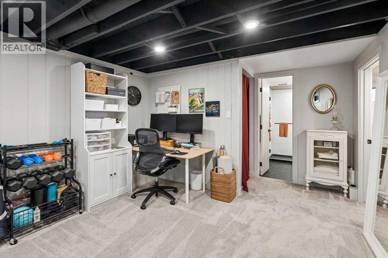
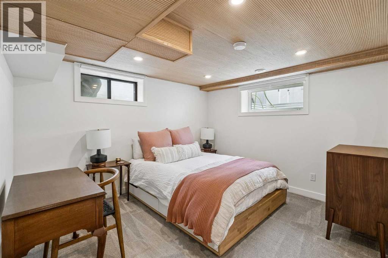
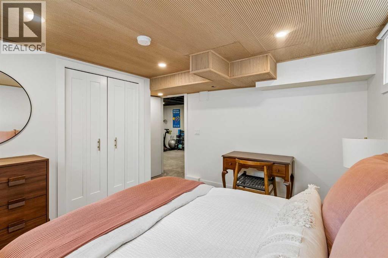
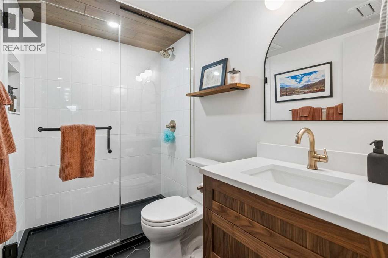
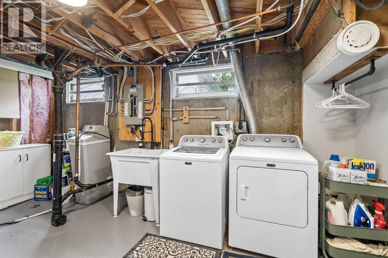
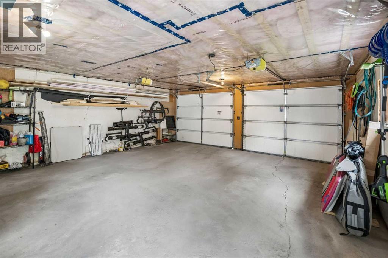
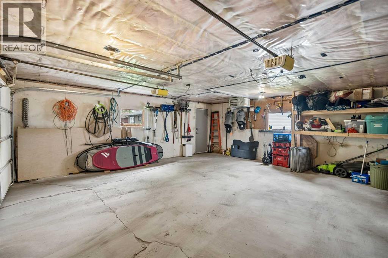
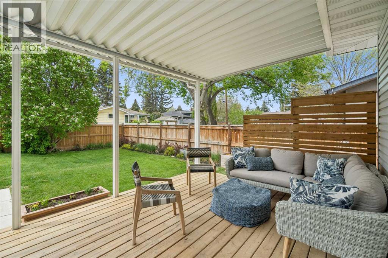
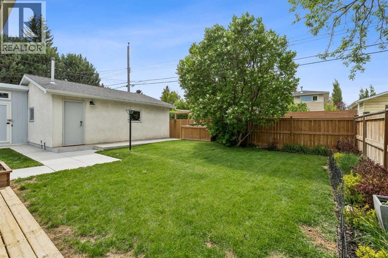
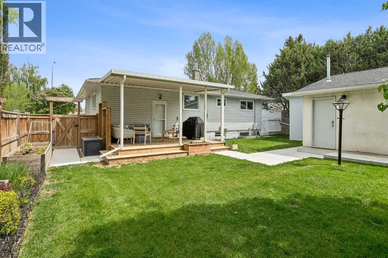
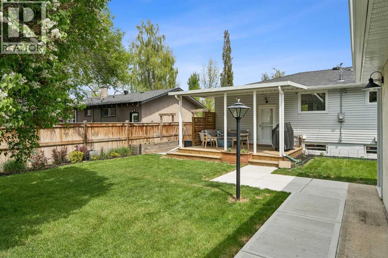
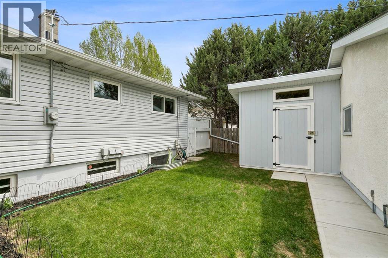
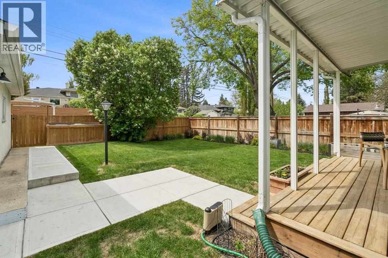
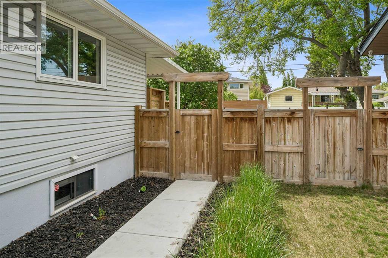
Come check out this well-cared for Bungalow in the ever popular community of Wildwood. Lovingly Updated and Renovated over the past couple of years with bright mid-century influences and flair. There is nothing to do but move in and enjoy! This 3 bedroom up with an additional lower level bedroom make this home ideal for the growing family and includes all the comforts you'll come to appreciate. With over 2000 sq/ft of finished space on the two levels you have the perfect amount of home to live, laugh and love. Large windows throughout give this home a spacious and airy feel while keeping it cozy and private. Its easy living with the re-vitalized original white oak floors, honeycomb ceramic tiles, quartz counters, custom cabinets, infloor bathroom heating, kitchen island wetbar, cozy basement fireplace and updated windows. Too many updates to list so ask your favourite realtor for the details! The clean lines of this easy maintenance West backyard situated on a 60ft wide lot continue the mid-century vibes outside to enjoy the long summer nights chilling on the covered deck. Don't forget the oversized 2 car garage & carport for those extra vehicles and toys! If your not familiar with the neighbourhood; you will not be disappointed! Wildwood is one of the best family neighbourhoods in Calgary with excellent access to downtown or out of town to the mountains, expansive walking trails and nature just down the street at Edworthy Park, shopping close by at Westbrook Mall or a short drive to Signal Hill, and awesome schools just steps away. You have to come see this stylish updated home for yourself! (id:55577)
Property Features
- MLS® Number A2315811
- Price $818,800
- Bedrooms: 4
- Bathrooms: 2
- Square Footage: 1053 sqft
- Property Type: House
- Community Name: Wildwood
- Amenities Near By Playground, Schools, Shopping
- Features Back Lane, Pvc Window, No Smoking Home
- Parking Space Total 3
- Plan 7986gw
- Structure Deck
Open House
This property has open houses!
May
31
Sunday
Starts at:
2:00 pm
Ends at:4:00 pm
Buildings
| Bathroom Total | 2 | Bedrooms Above Ground | 3 |
| Bedrooms Below Ground | 1 | Bedrooms Total | 4 |
| Appliances | Refrigerator, Water Softener, Dishwasher, Stove, Hood Fan, Washer & Dryer | Architectural Style | Bungalow |
| Basement Development | Finished | Basement Type | Full (finished) |
| Constructed Date | 1956 | Construction Material | Poured Concrete, Wood Frame |
| Construction Style Attachment | Detached | Cooling Type | None |
| Exterior Finish | Concrete, Vinyl Siding | Fireplace Present | Yes |
| Fireplace Total | 1 | Flooring Type | Carpeted, Ceramic Tile, Hardwood, Vinyl Plank |
| Foundation Type | Poured Concrete | Heating Fuel | Natural Gas |
| Heating Type | Other, Forced Air, See Remarks | Stories Total | 1 |
| Size Interior | 1053 Sqft | Total Finished Area | 1053 Sqft |
| Type | House |
Parking
| Carport | |
| Detached Garage | 2 |
Land
| Acreage | No | Fence Type | Fence |
| Land Amenities | Playground, Schools, Shopping | Landscape Features | Landscaped |
| Size Depth | 9.29 M | Size Frontage | 5.59 M |
| Size Irregular | 559.18 | Size Total | 559.18 M2|4,051 - 7,250 Sqft |
| Size Total Text | 559.18 M2|4,051 - 7,250 Sqft | Zoning Description | Rcg |
Rooms
| Level | Type | Dimensions |
|---|---|---|
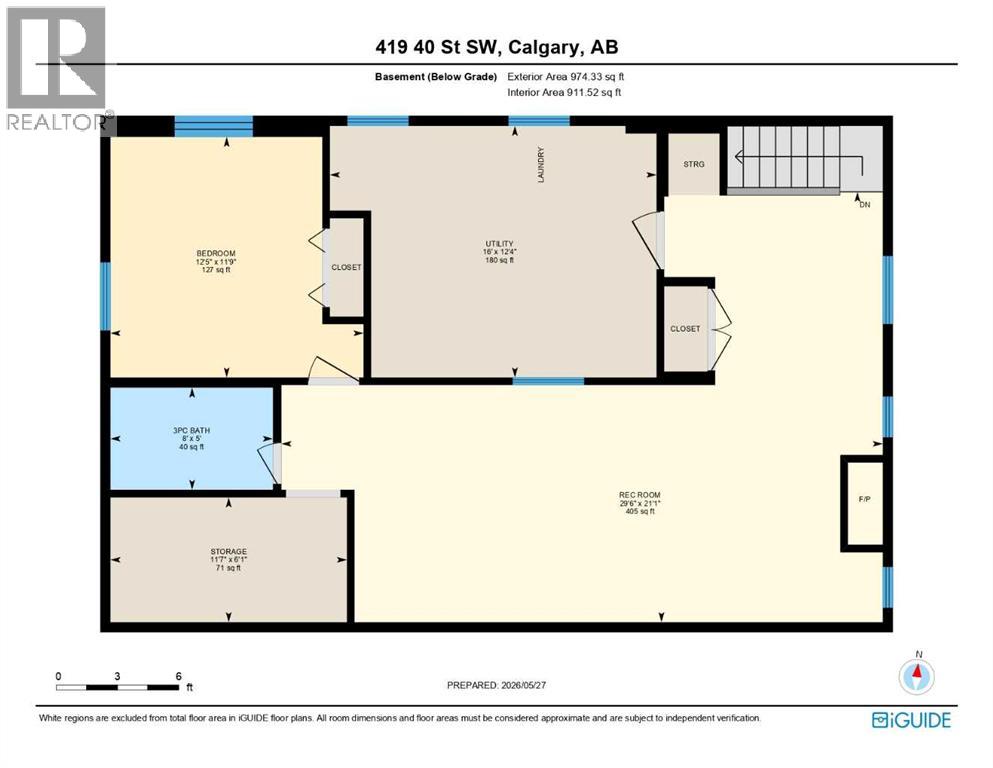
| Lower Level | Bedroom | 12.42 Ft x 11.75 Ft |
| Lower Level | Recreational, Games Room | 29.50 Ft x 11.08 Ft |
| Lower Level | Storage | 11.58 Ft x 6.08 Ft |
| Lower Level | Furnace | 16.00 Ft x 12.33 Ft |
| Lower Level | 3pc Bathroom | 8.00 Ft x 5.00 Ft |
| Main Level | Kitchen | 13.92 Ft x 12.17 Ft |
| Main Level | Living Room | 15.17 Ft x 12.75 Ft |
| Main Level | Dining Room | 8.67 Ft x 8.08 Ft |
| Main Level | 4pc Bathroom | 8.67 Ft x 4.92 Ft |
| Main Level | Primary Bedroom | 11.50 Ft x 11.00 Ft |
| Main Level | Bedroom | 12.50 Ft x 8.50 Ft |
| Main Level | Bedroom | 11.08 Ft x 8.67 Ft |
Agents and Offices
- Peter H. Skolaude
- Office: Cir Realty