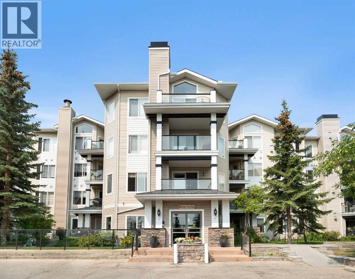
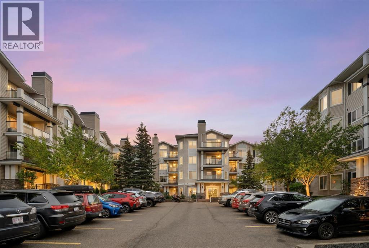
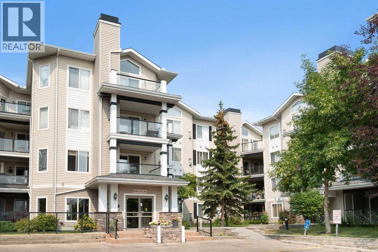
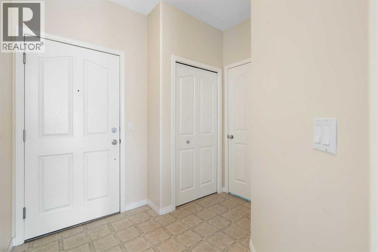
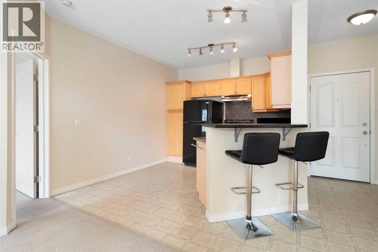
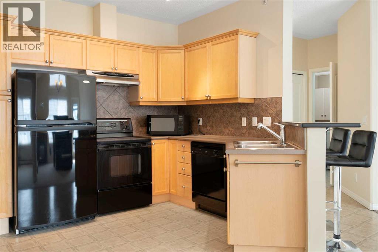
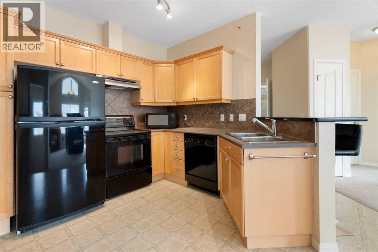
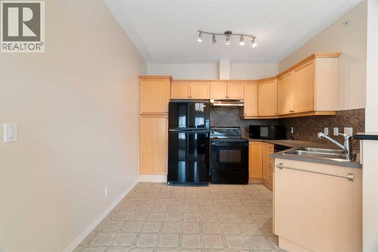
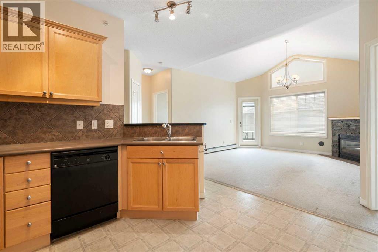
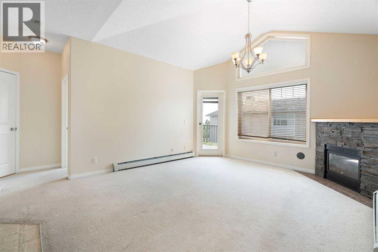
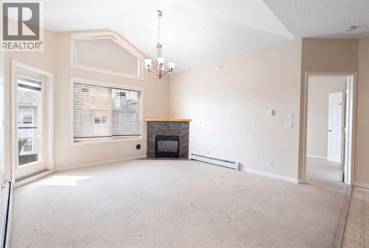
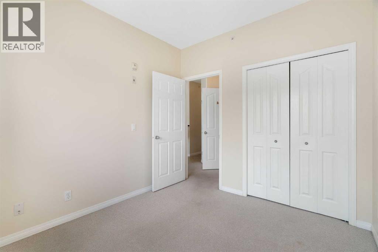
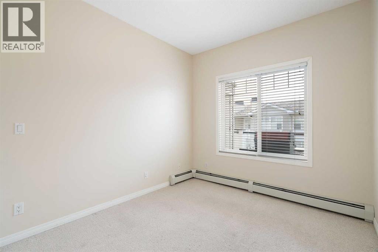
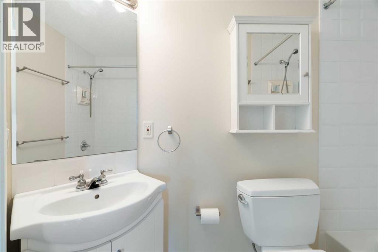
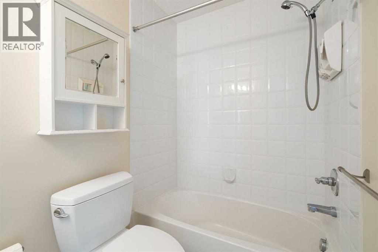
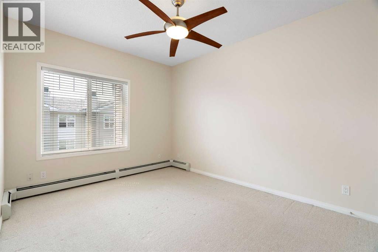
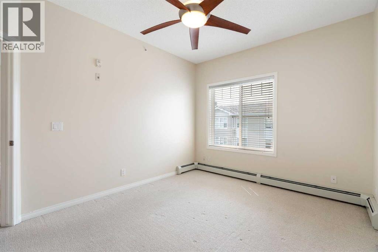
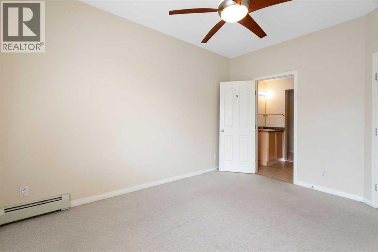
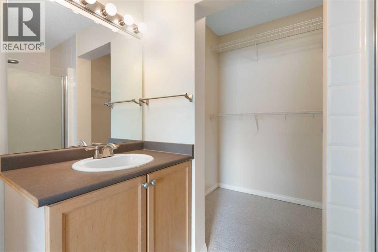
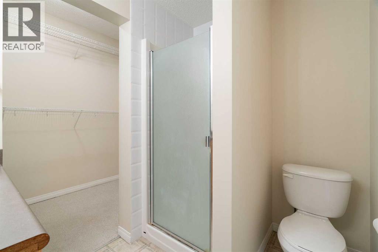
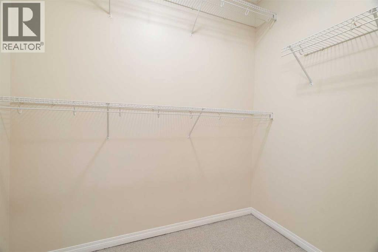
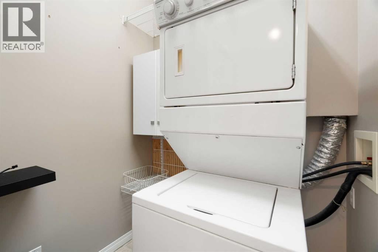
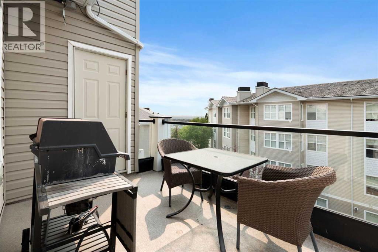
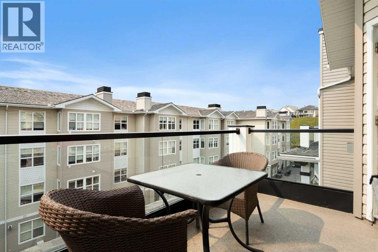
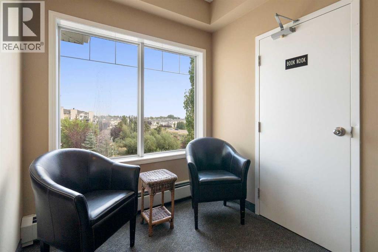
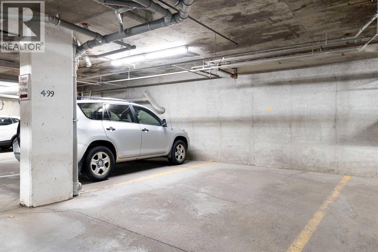
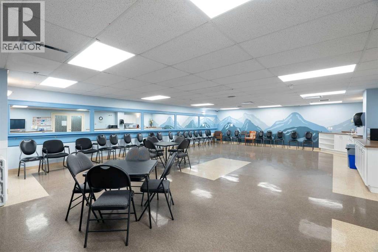
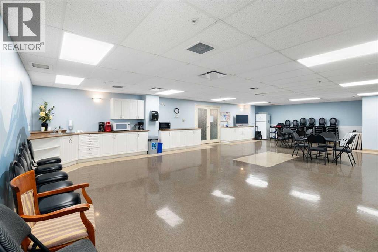
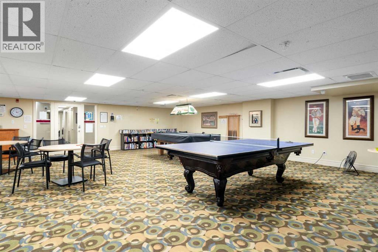
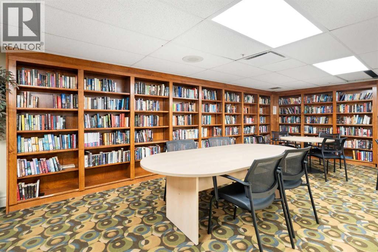
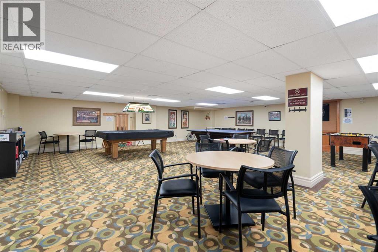
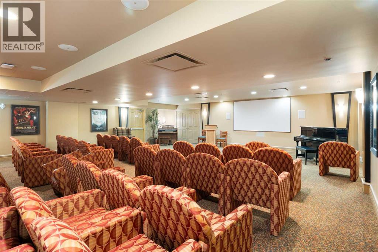
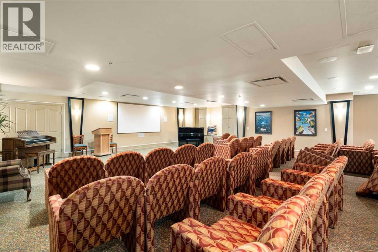
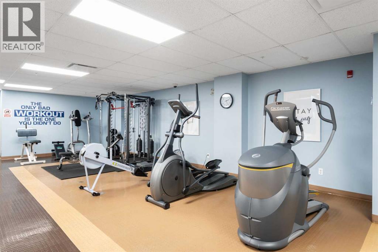
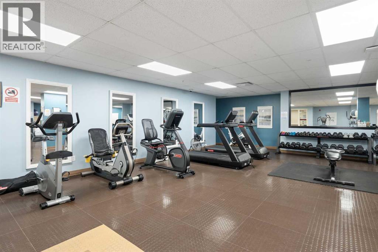
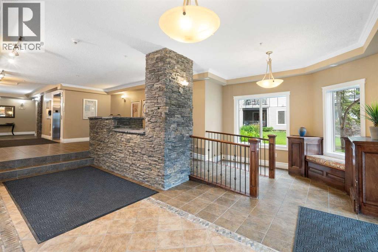
Top floor corner unit with one shared wall, and nobody lives above you. Step inside and you are immediately welcomed by the tall vaulted ceiling. A fresh coat of paint throughout keeps everything bright and move in ready. The open concept combined with the high ceiling gives the whole home a sense of space that the square footage alone does not explain. The kitchen opens right into the living room, so whoever is cooking is still part of the conversation. Maple cabinetry, a tile backsplash, and an eat up bar where someone can pull up a stool and keep you company. Across the room, a stone faced gas fireplace, and a transom window above the main one that keeps the light coming well into the afternoon. The bedrooms sit at opposite ends of the plan, which is ideal for guests or an office you would rather close the door on. The primary has a walk-in closet and its own three piece ensuite. The four piece main bath sits beside the second bedroom. Enjoy summer evenings on the balcony, with a gas line for the barbecue, a storage closet for the things you only need half the year, and room for a table and two chairs. On a clear day you can see the mountains. The unit is complete with in suite laundry and titled underground parking. Owners have access to the Lakes at Rocky Ridge Association facilities, including a fitness centre, games room and theatre. Visitor parking on site. Close to the C-Train and the shops along the Royal Oak corridor. Top floor, top of the list. Book your showing today. (id:55577)
Property Features
- MLS® Number A2335915
-
Price
$329,900
Maintenance, Common Area Maintenance, Heat, Insurance, Reserve Fund Contributions, Sewer, Waste Removal, Water
$474.14 Monthly - Bedrooms: 2
- Bathrooms: 2
- Square Footage: 833 sqft
- Property Type: Apartment
- Community Name: Rocky Ridge
- Amenities Near By Park, Schools, Shopping
- Community Features Pets Allowed, Pets Allowed With Restrictions
- Features Gas Bbq Hookup, Parking
- Parking Space Total 1
- Plan 0411124
Buildings
| Bathroom Total | 2 | Bedrooms Above Ground | 2 |
| Bedrooms Total | 2 | Amenities | Clubhouse, Exercise Centre, Party Room |
| Appliances | Washer, Refrigerator, Dishwasher, Stove, Dryer, Microwave, Hood Fan, Window Coverings, Garage Door Opener | Constructed Date | 2004 |
| Construction Material | Wood Frame | Construction Style Attachment | Attached |
| Cooling Type | None | Exterior Finish | Vinyl Siding |
| Fireplace Present | Yes | Fireplace Total | 1 |
| Flooring Type | Carpeted, Vinyl | Heating Type | Baseboard Heaters |
| Stories Total | 4 | Size Interior | 833 Sqft |
| Total Finished Area | 833.03 Sqft | Type | Apartment |
Parking
| Underground |
Land
| Acreage | No | Land Amenities | Park, Schools, Shopping |
| Size Total Text | Unknown | Zoning Description | M-c2 D158 |
Rooms
| Level | Type | Dimensions |
|---|---|---|
| Main Level | Kitchen | 11.58 Ft x 10.50 Ft |
| Main Level | Living Room | 18.00 Ft x 19.25 Ft |
| Main Level | Foyer | 10.67 Ft x 11.75 Ft |
| Main Level | Primary Bedroom | 13.25 Ft x 10.33 Ft |
| Main Level | Bedroom | 10.25 Ft x 9.08 Ft |
| Main Level | Storage | 5.50 Ft x 2.92 Ft |
| Main Level | 3pc Bathroom | Measurements not available |
| Main Level | 4pc Bathroom | Measurements not available |
Agents and Offices
- Ashley McKay
- Champagne Taylor
- Office: RE/MAX First