
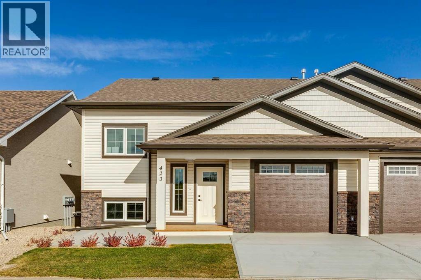
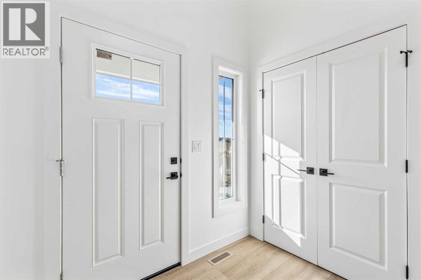
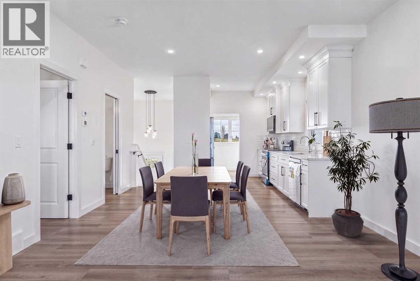
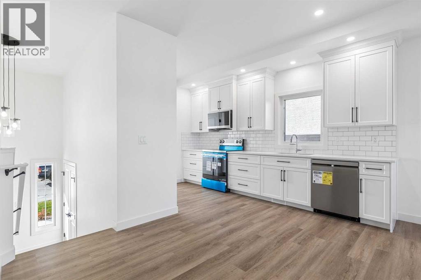
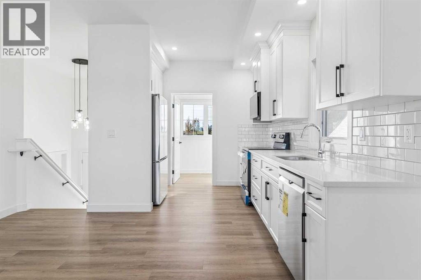
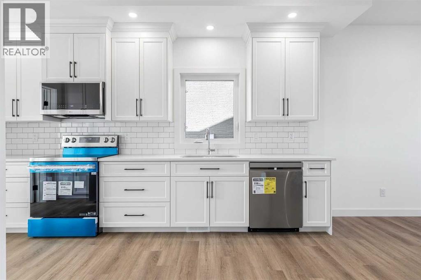
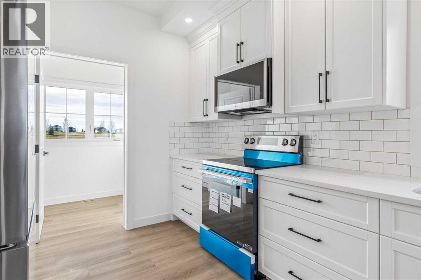
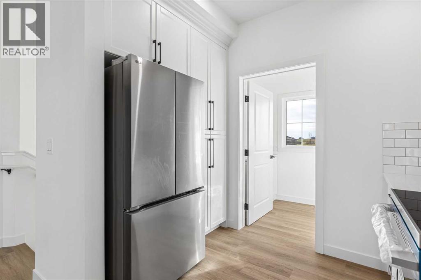
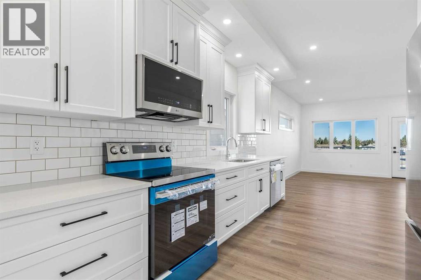
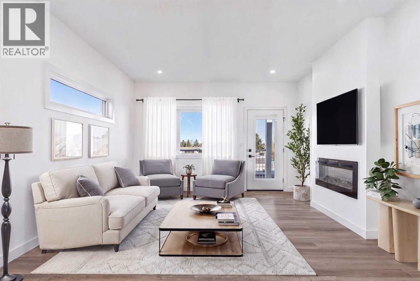
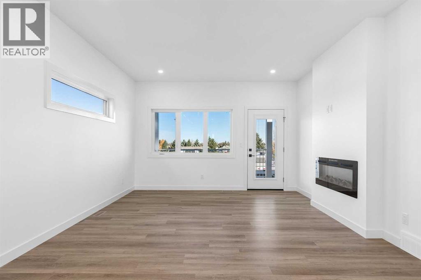
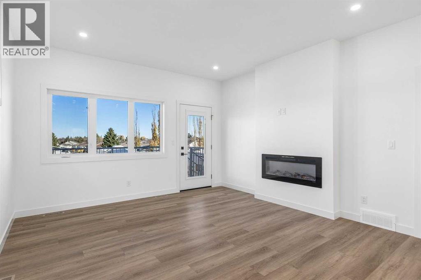
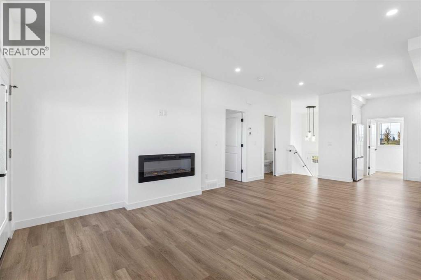
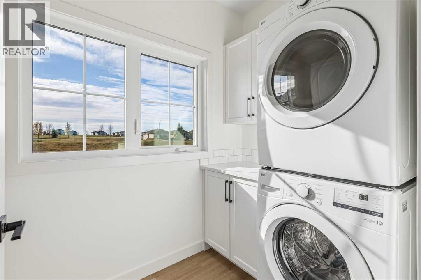
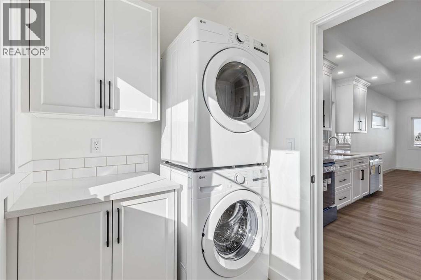
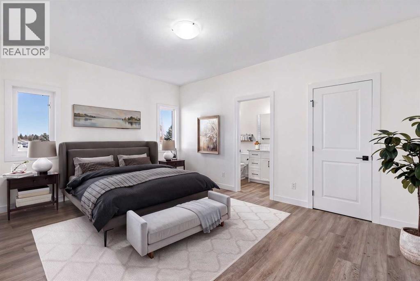
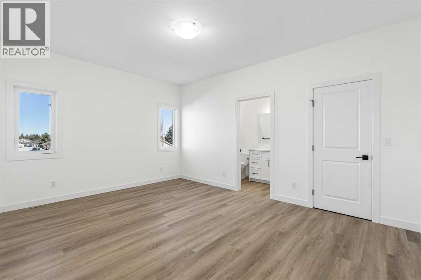
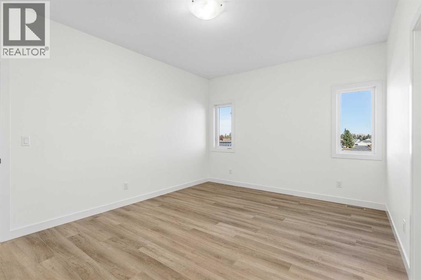
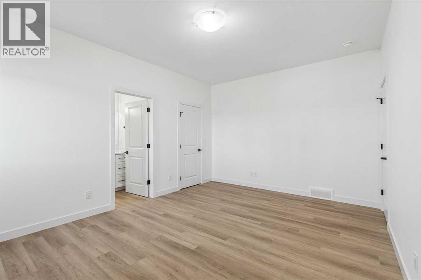
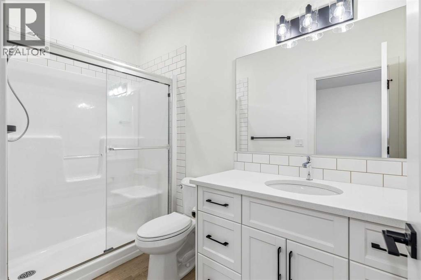
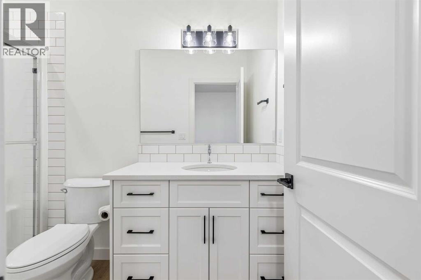
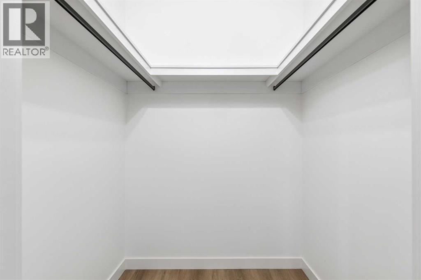
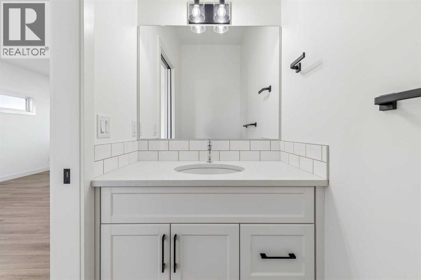
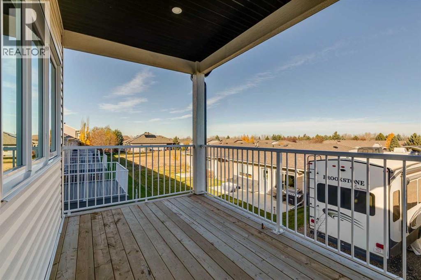
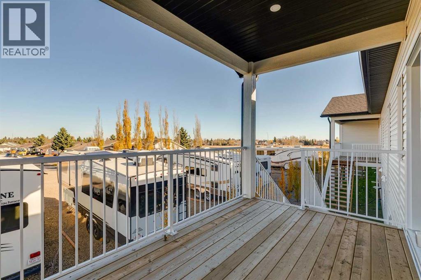
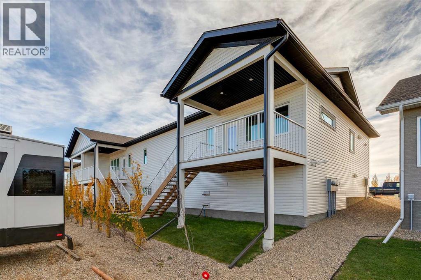
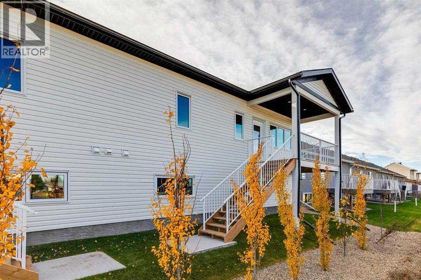
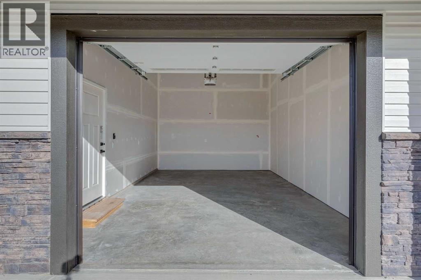
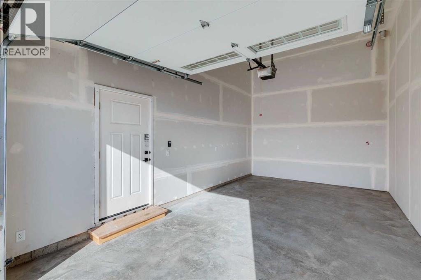
ATTENTION YOUNG PROFESSIONALS & DOWNSIZERS! This brand new, 25+ age restricted & pet friendly, 2 bed + den, 2.5 bath villa is an incredible opportunity to experience affordable & low maintenance living in the lively & welcoming community of Vulcan! Featuring bright & sunny oversized windows, brand new luxury vinyl plank flooring, 9’ ceilings, freshly painted walls & so much more! The kitchen showcases sleek white extended height cabinets, quartz countertops, new stainless-steel appliances & cabinet pantry. The dining room has ample space for hosting family & friends. The living room has a cozy electric fireplace & French door access to the large covered back deck. The king-sized primary bedroom includes a 3-pc spa-like ensuite & an oversized walk-in closet with built-in closet organizers. Additionally, the property has a main floor laundry room with storage cabinet & quartz countertops. The “to be” finished lower-level will include a family room, a bedroom with egress window, a den & a full 4 pc bath. A single attached garage with lots of room for toys + tools plus enough height to accommodate a lift for a second vehicle & concrete driveway are perfect for your vehicles! Vulcan is a great community with incredible history, plus all the amenities you could want including a health centre, schools, parks, playgrounds, shopping, restaurants, entertainment, and a fantastic grocery store! Only an hour from Lethbridge & Okotoks, and 45 minutes from Claresholm & High River. (id:55577)
Property Features
- MLS® Number A2356961
-
Price
$419,900
Maintenance, Condominium Amenities, Insurance, Ground Maintenance, Property Management, Reserve Fund Contributions, Sewer, Waste Removal
$134.07 Monthly - Bedrooms: 2
- Bathrooms: 3
- Square Footage: 914 sqft
- Property Type: Row / Townhouse
- Amenities Near By Park, Playground, Schools, Shopping
- Community Features Pets Allowed With Restrictions
- Features Closet Organizers, No Animal Home, No Smoking Home
- Parking Space Total 2
- Plan 0414588
- Structure Deck
Buildings
| Bathroom Total | 3 | Bedrooms Above Ground | 1 |
| Bedrooms Below Ground | 1 | Bedrooms Total | 2 |
| Appliances | Refrigerator, Dishwasher, Stove, Microwave Range Hood Combo, Garage Door Opener, Washer/dryer Stack-up | Architectural Style | Bi-level |
| Basement Development | Finished | Basement Type | Full (finished) |
| Constructed Date | 2025 | Construction Style Attachment | Attached |
| Cooling Type | None | Exterior Finish | Stone, Vinyl Siding |
| Fireplace Present | Yes | Fireplace Total | 1 |
| Flooring Type | Vinyl Plank | Foundation Type | Poured Concrete |
| Half Bath Total | 1 | Heating Type | Forced Air |
| Stories Total | 1 | Size Interior | 914 Sqft |
| Total Finished Area | 913.75 Sqft | Type | Row / Townhouse |
Parking
| Attached Garage | 1 |
Land
| Acreage | No | Fence Type | Partially Fenced |
| Land Amenities | Park, Playground, Schools, Shopping | Size Depth | 22.98 M |
| Size Frontage | 10.7 M | Size Irregular | 245.89 |
| Size Total | 245.89 M2|0-4,050 Sqft | Size Total Text | 245.89 M2|0-4,050 Sqft |
| Zoning Description | R-2 |
Rooms
| Level | Type | Dimensions |
|---|---|---|
| Lower Level | Family Room | 13.50 Ft x 13.50 Ft |
| Lower Level | Den | 12.17 Ft x 9.67 Ft |
| Lower Level | Bedroom | 13.50 Ft x 10.50 Ft |
| Lower Level | Furnace | 16.50 Ft x 5.17 Ft |
| Lower Level | 4pc Bathroom | Measurements not available |
| Main Level | Living Room | 15.75 Ft x 13.42 Ft |
| Main Level | Other | 14.33 Ft x 13.42 Ft |
| Main Level | Primary Bedroom | 16.00 Ft x 11.83 Ft |
| Main Level | Foyer | 7.42 Ft x 5.58 Ft |
| Main Level | Other | 5.67 Ft x 5.00 Ft |
| Main Level | Laundry Room | 9.33 Ft x 5.33 Ft |
| Main Level | 3pc Bathroom | Measurements not available |
| Main Level | 2pc Bathroom | Measurements not available |
Agents and Offices
- Dianne L. Brown
- Michael Brown
- Office: RE/MAX Landan Real Estate