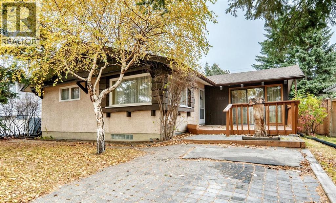
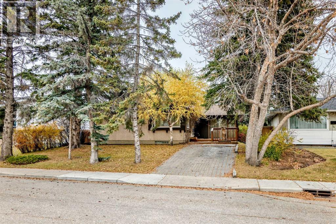
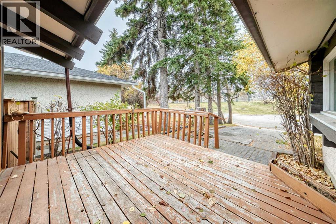
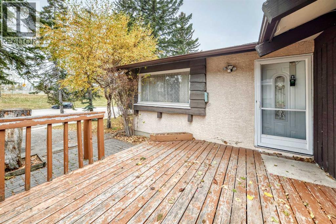
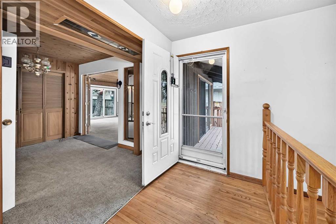
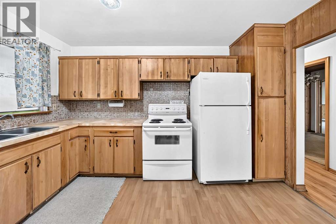
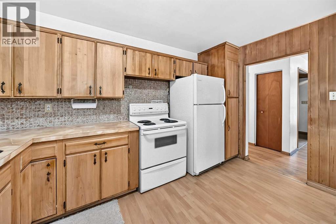
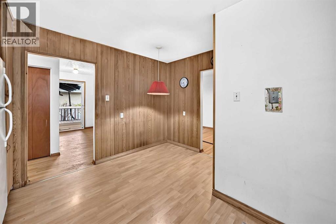
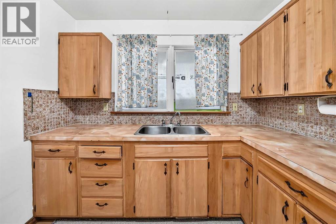
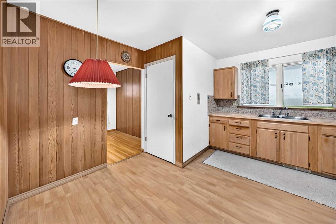
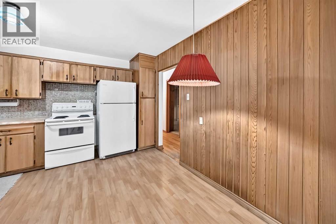
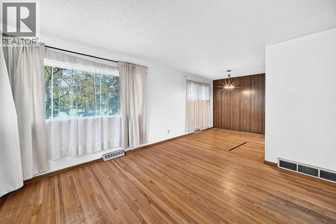
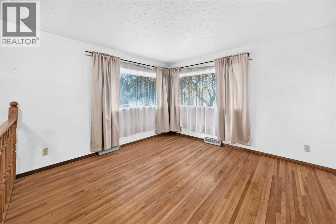
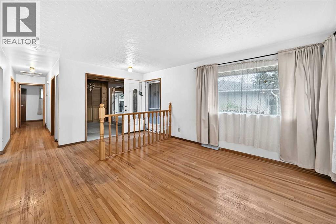
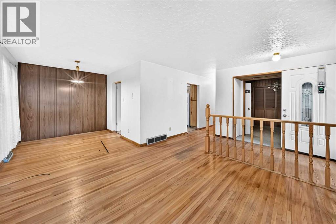
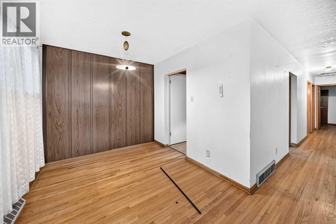
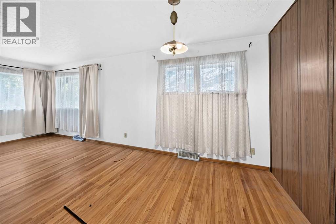
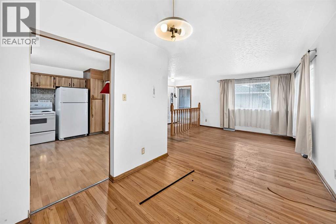
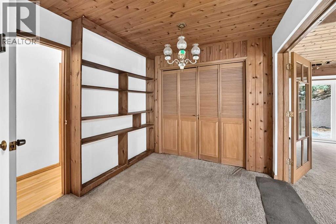
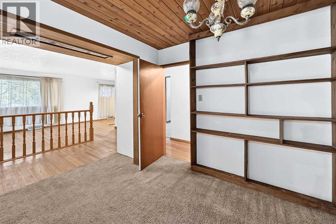
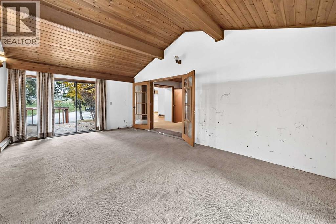
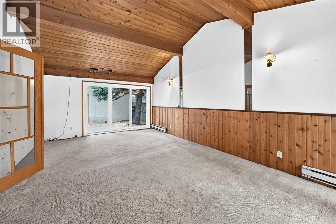
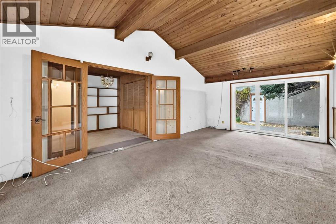
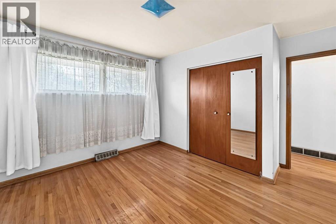
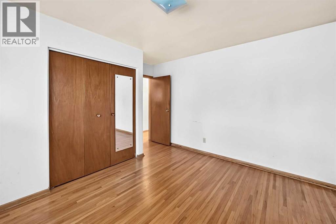
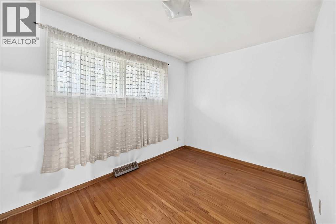
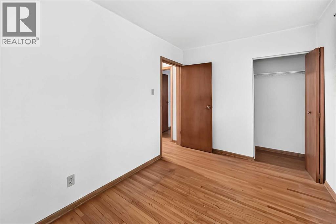
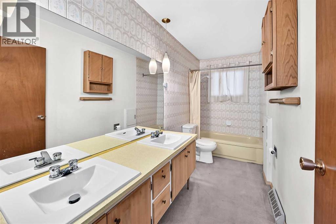
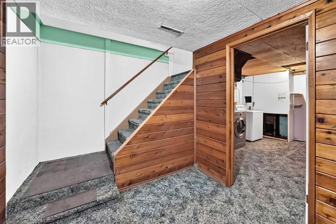
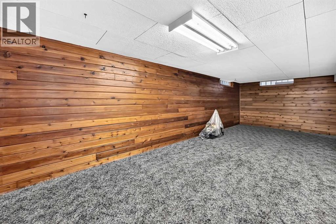
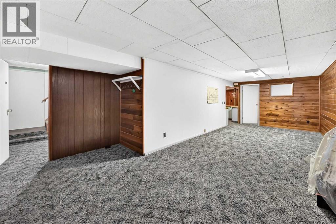
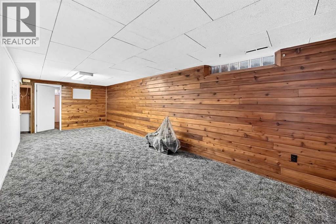
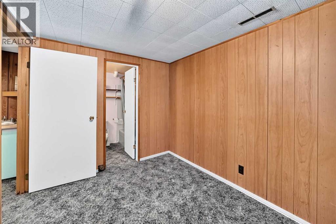
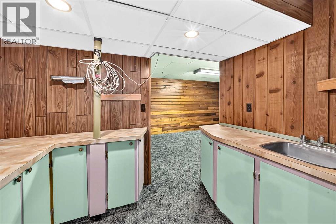
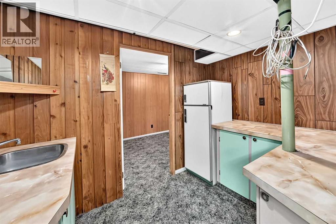
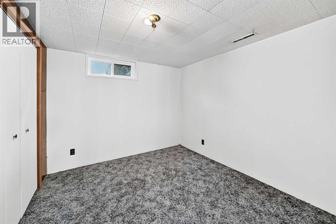
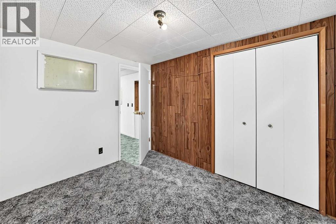
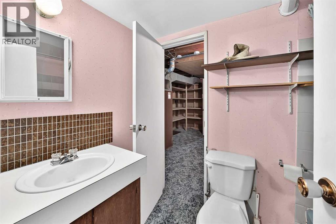
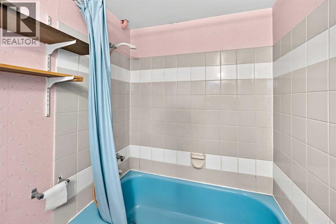
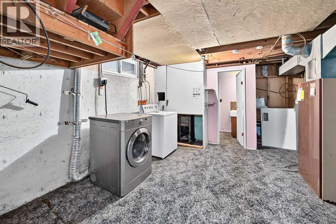
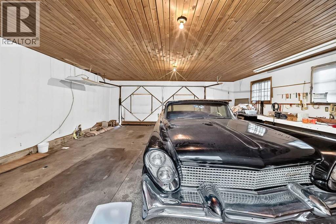
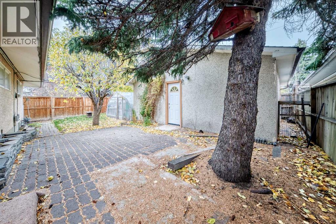
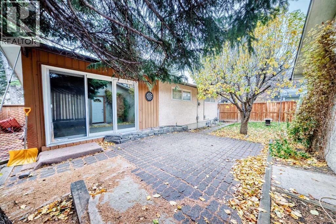
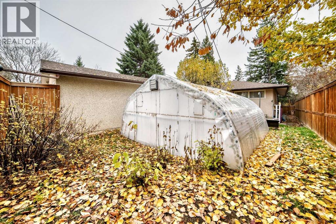
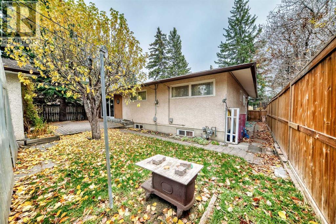
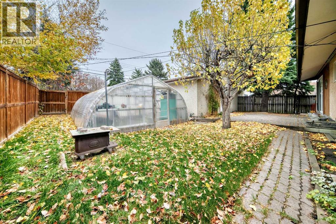
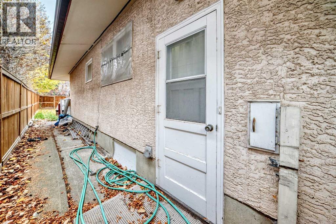
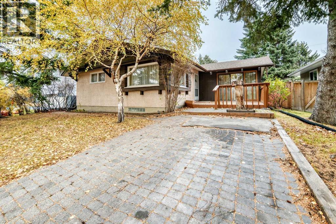
Welcome to Brentwood! This charming bungalow offers a great combination of space, functionality and an exceptional location in one of NW Calgary’s most desirable communities. Offering over 2100 ft2 of developed living space that is primed for you to reimagine and update , there is plenty of room for families, guests or a home office. The main floor features two bedrooms and a full bathroom, while the fully finished lower level provides two additional bedrooms and a second full bathroom. Hardwood flooring adds warmth and character throughout the main living areas. Step outside to enjoy the treed 5,554 sq. ft. lot, complete with a deck, convenient rear lane access and a double detached garage. Brentwood is a wonderful community to call home, with parks, playgrounds, schools, shopping and an extensive network of walking and biking paths nearby. A home with plenty to offer in a location that continues to be in high demand! (id:55577)
Property Features
- MLS® Number A2355066
- Price $649,000
- Bedrooms: 4
- Bathrooms: 2
- Square Footage: 1365 sqft
- Property Type: House
- Community Name: Brentwood
- Amenities Near By Park, Playground, Schools, Shopping
- Features Treed, See Remarks, Back Lane
- Parking Space Total 4
- Plan 734jk
- Structure Greenhouse, Deck
Buildings
| Bathroom Total | 2 | Bedrooms Above Ground | 2 |
| Bedrooms Below Ground | 2 | Bedrooms Total | 4 |
| Appliances | Washer, Refrigerator, Stove, Dryer | Architectural Style | Bungalow |
| Basement Development | Finished | Basement Type | Full (finished) |
| Constructed Date | 1962 | Construction Material | Wood Frame |
| Construction Style Attachment | Detached | Cooling Type | None |
| Flooring Type | Carpeted, Hardwood, Other | Foundation Type | Poured Concrete |
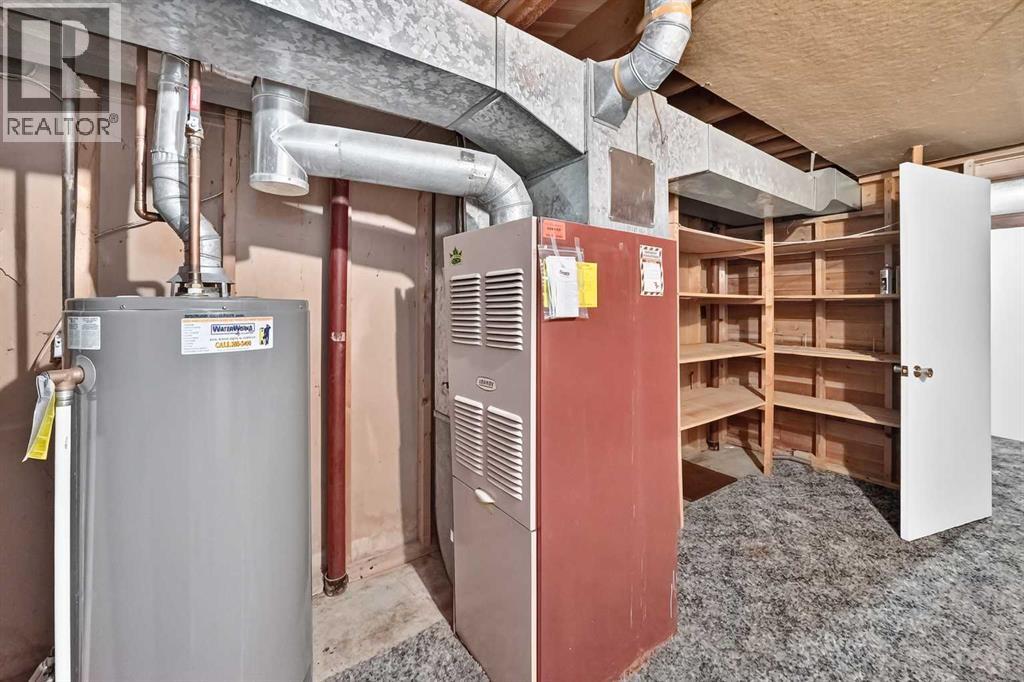
| Heating Type | Forced Air | Stories Total | 1 |
| Size Interior | 1365 Sqft | Total Finished Area | 1364.8 Sqft |
| Type | House |
Parking
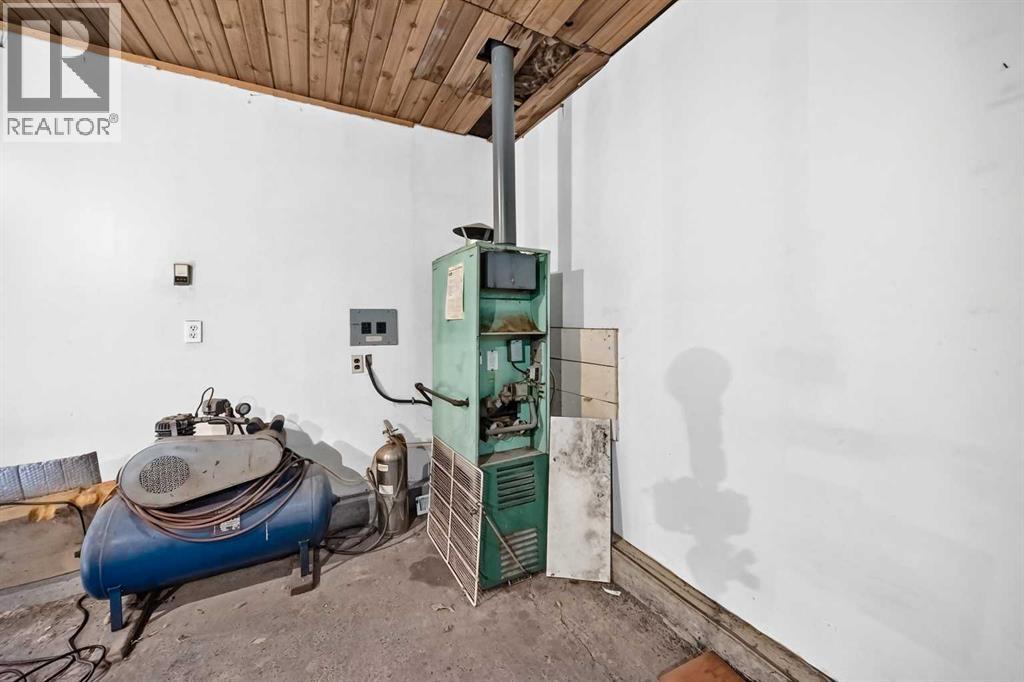
| Detached Garage | 2 |
| Other |
Land
| Acreage | No | Fence Type | Fence |
| Land Amenities | Park, Playground, Schools, Shopping | Size Depth | 33.57 M |
| Size Frontage | 15.42 M | Size Irregular | 516.00 |
| Size Total | 516 M2|4,051 - 7,250 Sqft | Size Total Text | 516 M2|4,051 - 7,250 Sqft |
| Zoning Description | R-c1 |
Rooms
| Level | Type | Dimensions |
|---|---|---|
| Lower Level | Other | 26.83 Ft x 10.50 Ft |
| Lower Level | Bedroom | 10.92 Ft x 9.42 Ft |
| Lower Level | Other | 9.08 Ft x 6.33 Ft |
| Lower Level | Bedroom | 11.83 Ft x 8.00 Ft |
| Lower Level | 4pc Bathroom | 7.92 Ft x 4.92 Ft |
| Lower Level | Laundry Room | 13.83 Ft x 12.92 Ft |
| Main Level | Foyer | 7.58 Ft x 4.92 Ft |
| Main Level | Living Room | 12.25 Ft x 11.67 Ft |
| Main Level | Dining Room | 9.08 Ft x 8.33 Ft |
| Main Level | Eat In Kitchen | 12.58 Ft x 12.50 Ft |
| Main Level | Den | 8.83 Ft x 8.58 Ft |
| Main Level | Family Room | 22.33 Ft x 13.50 Ft |
| Main Level | 5pc Bathroom | 12.58 Ft x 4.92 Ft |
| Main Level | Primary Bedroom | 12.08 Ft x 10.17 Ft |
| Main Level | Bedroom | 12.25 Ft x 8.00 Ft |
| Main Level | Other | 5.50 Ft x 3.17 Ft |
Agents and Offices
- Lana Wright
- Cindy Bauer
- Office: Real Estate Professionals Inc.