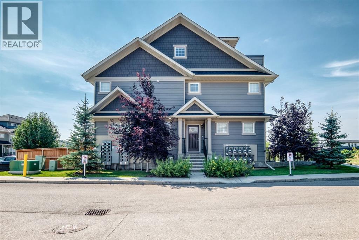
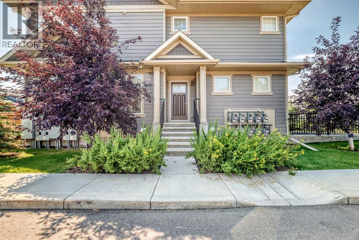
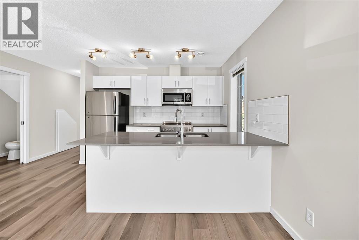
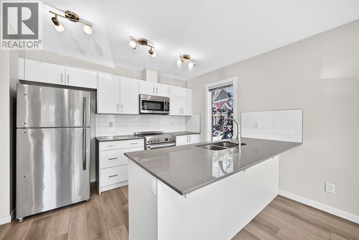
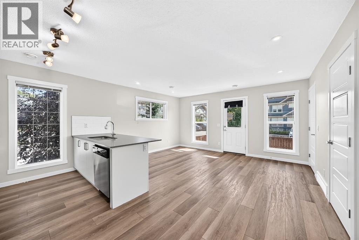
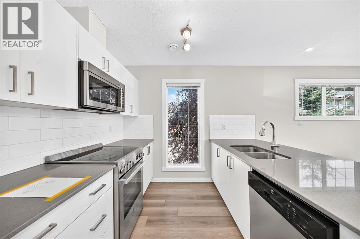
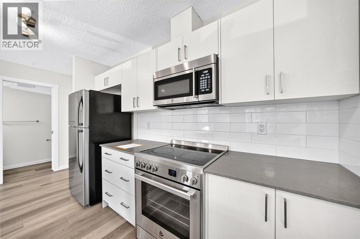
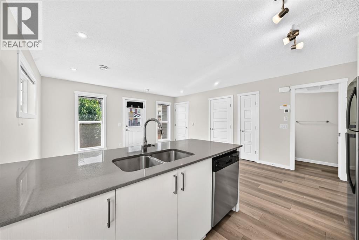
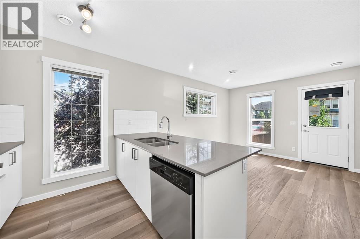
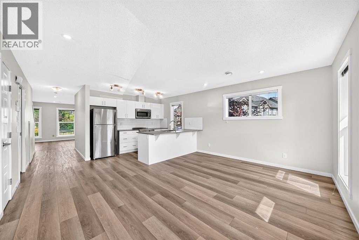
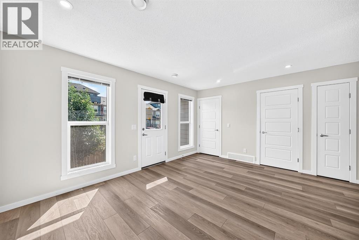
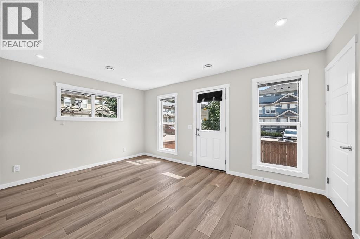
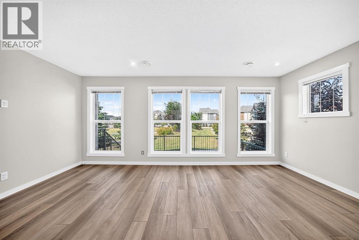
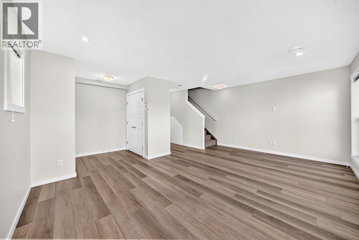
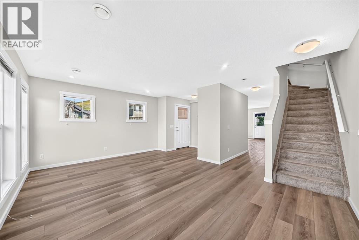
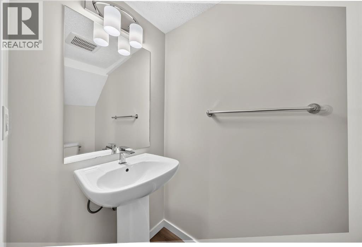
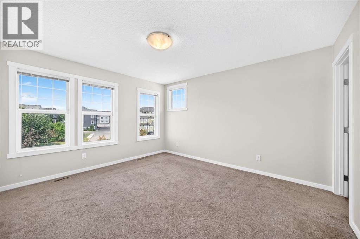
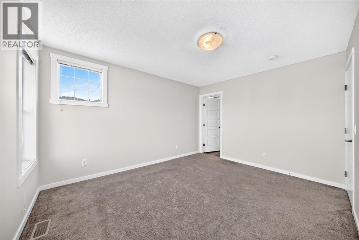
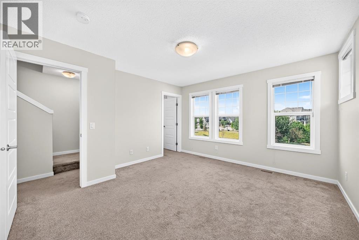
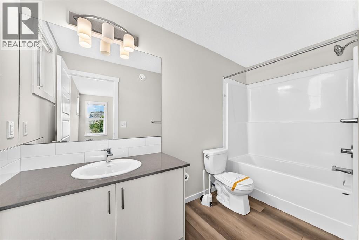
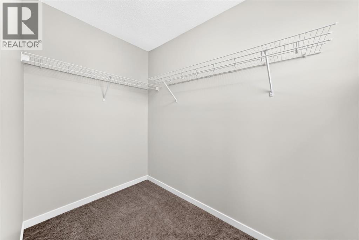
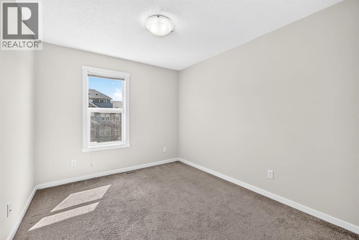
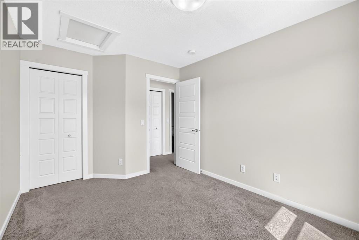
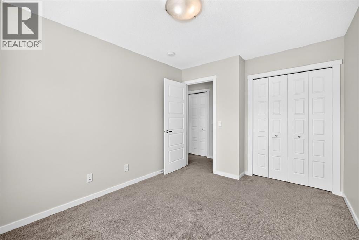
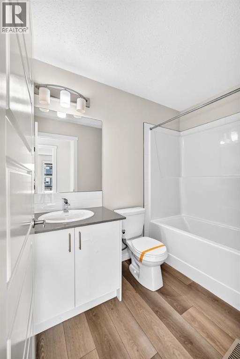
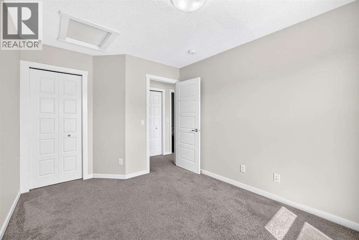
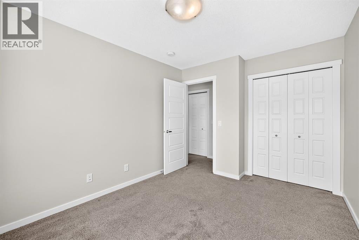
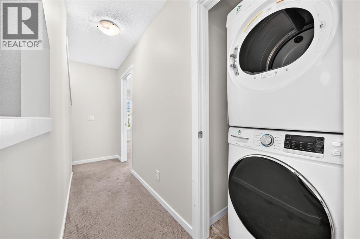
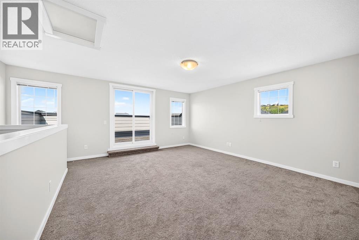
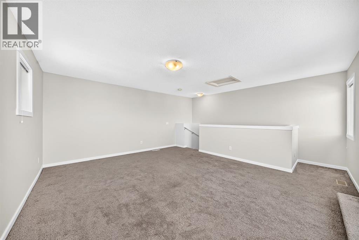
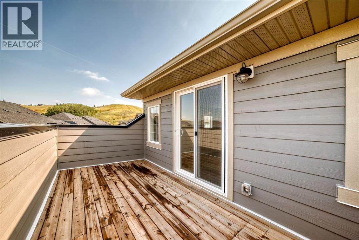
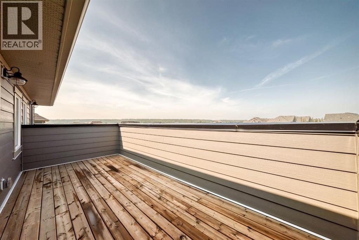
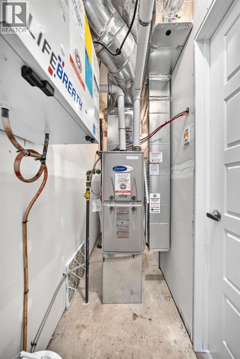
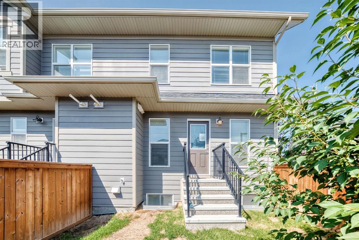
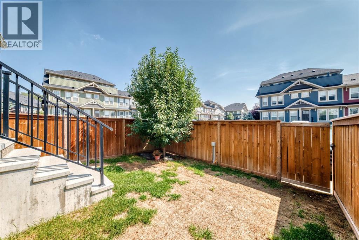
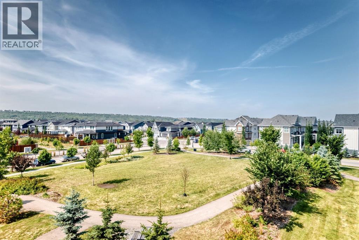
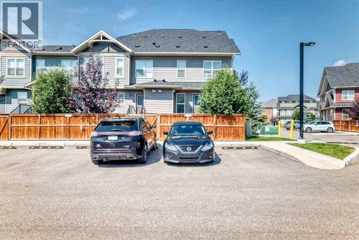
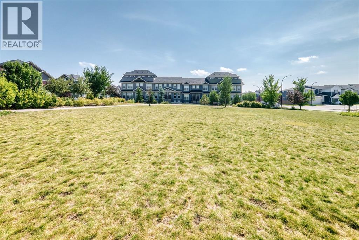
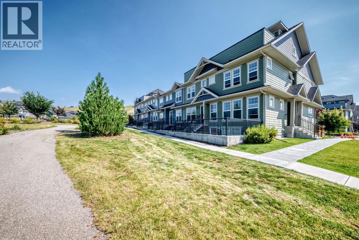
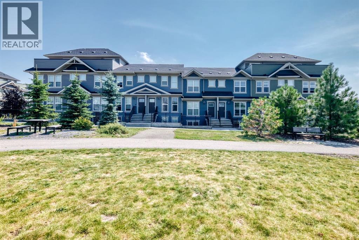
Welcome to 428 Cranbrook Square! This bright and inviting corner stacked townhome offers a spacious, functional layout with plenty of room to make yourself at home. Large windows fill the space with natural light, while vinyl flooring runs throughout the main living areas. The modern kitchen features plenty of cabinetry, quartz countertops, a central island with seating and a pantry, and opens nicely to the dining and living rooms—perfect for everyday living and entertaining. The home offers three bedrooms, including a comfortable primary bedroom with its own private 4-piece ensuite, along with an additional full bathroom and convenient in-unit laundry. Head up to the third level where you’ll find a huge bonus room offering fantastic additional living space, plus access to a private balcony. Assigned parking is included, and the professionally managed complex is pet-friendly. Condo fees include common area maintenance, professional management, reserve fund contributions, snow removal and trash. Enjoy a great location close to walking and biking paths, parks, playgrounds and the river pathways, with easy access to shopping, schools and major routes. A welcoming home with a great layout in a location that makes it easy to enjoy everything Cranston has to offer! (id:55577)
Property Features
- MLS® Number A2337313
-
Price
$440,000
Maintenance, Common Area Maintenance, Insurance, Ground Maintenance, Parking, Property Management, Reserve Fund Contributions
$280.02 Monthly - Bedrooms: 3
- Bathrooms: 3
- Square Footage: 1950 sqft
- Property Type: Row / Townhouse
- Community Name: Cranston
- Amenities Near By Park, Playground, Schools, Shopping
- Community Features Pets Allowed, Pets Allowed With Restrictions
- Features Other
- Parking Space Total 1
- Plan 2310016
Buildings
| Bathroom Total | 3 | Bedrooms Above Ground | 3 |
| Bedrooms Total | 3 | Amenities | Other |
| Appliances | None | Basement Type | None |
| Constructed Date | 2020 | Construction Style Attachment | Attached |
| Cooling Type | None | Exterior Finish | Composite Siding |
| Flooring Type | Carpeted, Vinyl | Foundation Type | Poured Concrete |
| Half Bath Total | 1 | Heating Type | Forced Air |
| Stories Total | 3 | Size Interior | 1950 Sqft |
| Total Finished Area | 1950 Sqft | Type | Row / Townhouse |
Parking
| Other |
Land
| Acreage | No | Fence Type | Fence |
| Land Amenities | Park, Playground, Schools, Shopping | Landscape Features | Landscaped |
| Size Total Text | Unknown | Zoning Description | M-1 |
Rooms
| Level | Type | Dimensions |
|---|---|---|
| Second Level | Primary Bedroom | 12.83 Ft x 13.33 Ft |
| Second Level | 4pc Bathroom | 5.00 Ft x 11.08 Ft |
| Second Level | Bedroom | 9.42 Ft x 12.83 Ft |
| Second Level | Bedroom | 12.50 Ft x 9.42 Ft |
| Second Level | 4pc Bathroom | 4.92 Ft x 8.25 Ft |
| Second Level | Laundry Room | 3.25 Ft x 3.33 Ft |
| Third Level | Family Room | 14.42 Ft x 17.00 Ft |
| Main Level | Living Room | 13.17 Ft x 18.17 Ft |
| Main Level | Kitchen | 9.00 Ft x 11.42 Ft |
| Main Level | Dining Room | 15.58 Ft x 12.00 Ft |
| Main Level | 2pc Bathroom | 3.33 Ft x 7.25 Ft |
Agents and Offices
- Tarryn Hamilton
- Marla Jean Miller
- Office: RE/MAX Realty Professionals