
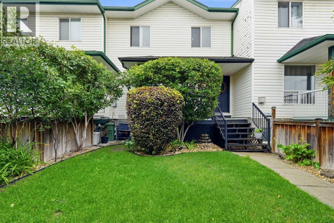
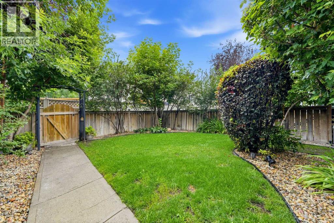
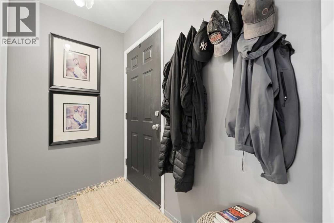
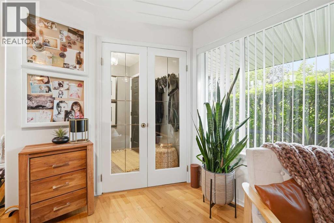
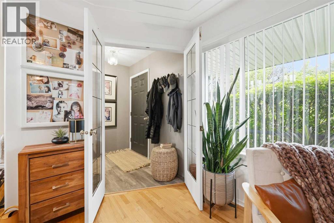
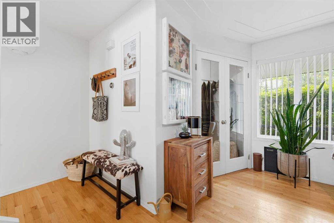
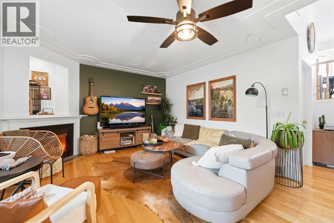
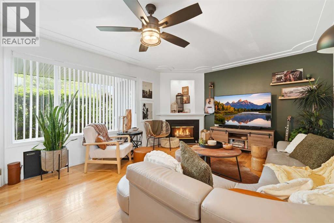
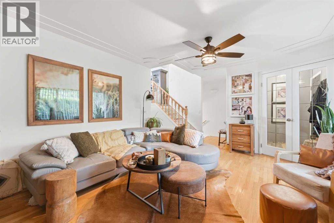
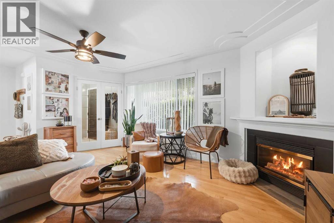
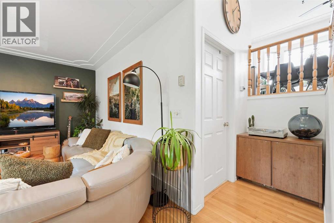
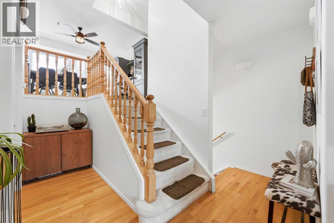
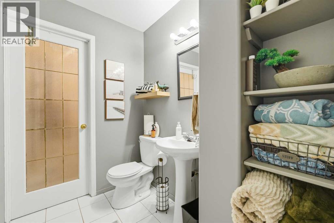
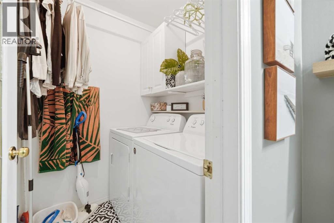
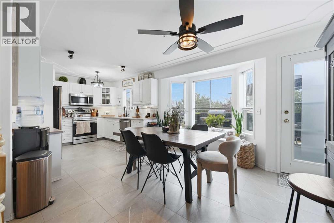
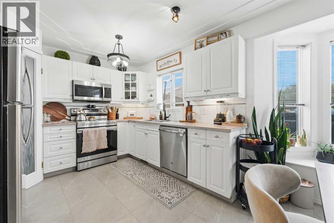
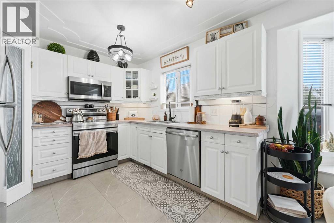
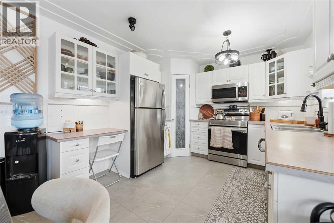
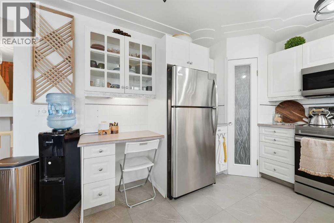
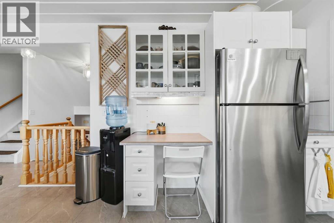
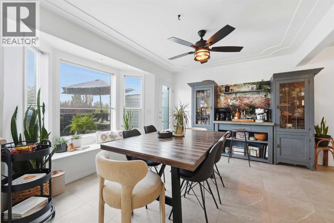
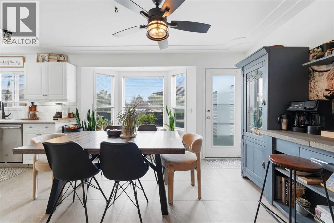
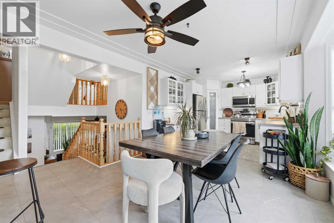
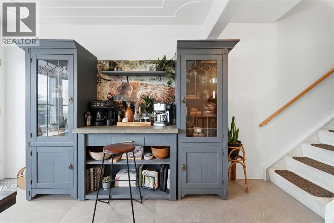
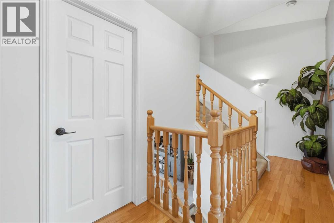
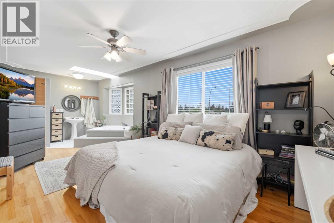
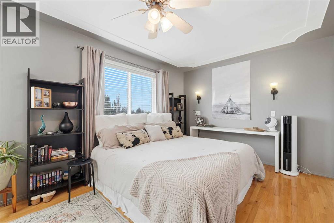
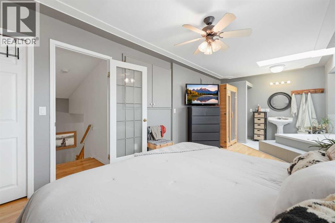
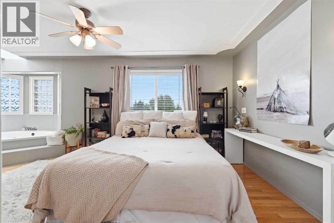
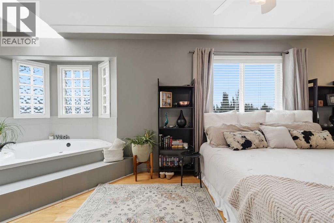
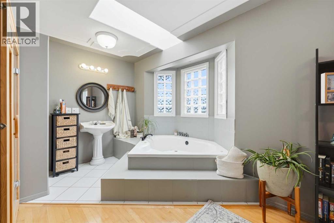
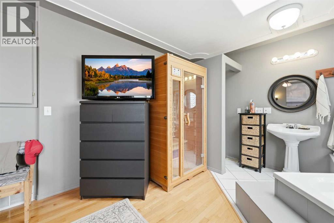
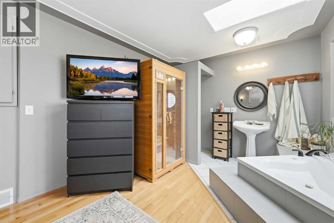
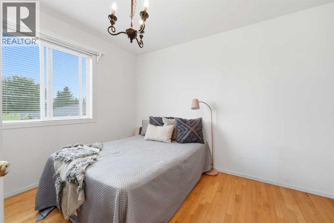
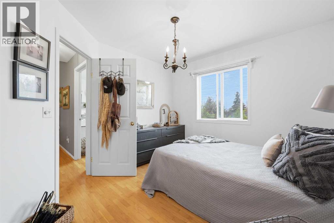
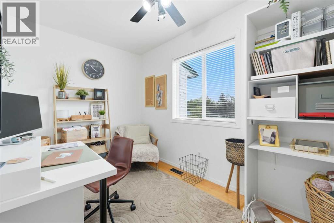
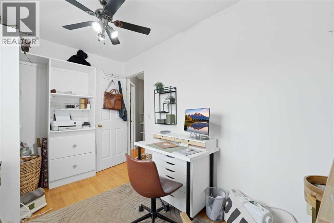
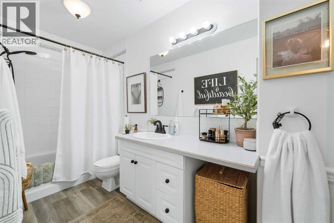
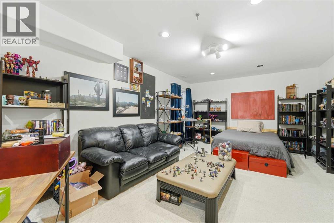
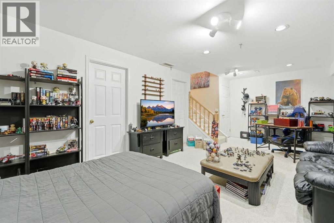
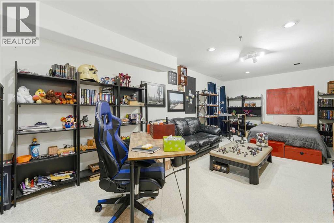
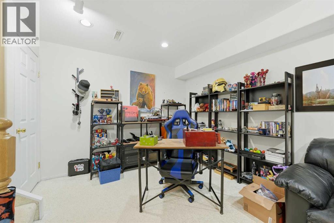
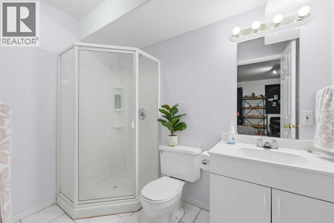
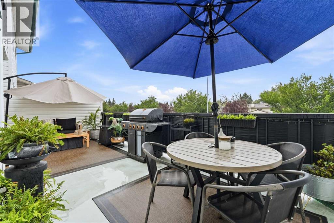
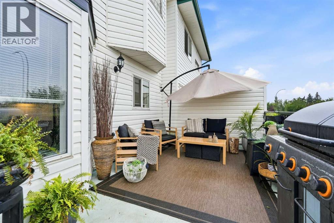
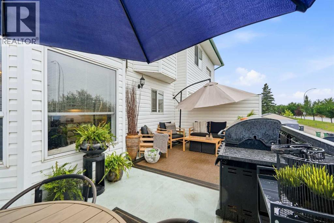
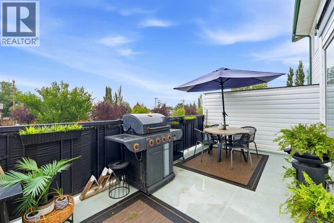
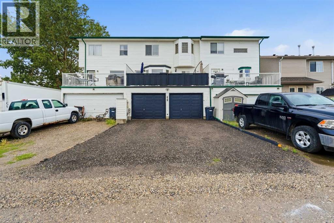
Welcome to one of the best-kept homes on Green Meadow Crescent! This spacious 5 level split row home offers 3 bedrooms, 3 full bathrooms and 1 half bathroom, with a unique layout and room for the whole family. The open kitchen features stainless steel appliances (all updated 2020–2022), tons of cupboard space, a charming built in desk and direct access to the large back deck with durable vinyl flooring, perfect for summer entertaining. The generous dining area is open to the kitchen with a stunning built in, and the cozy living room features a gas fireplace, perfect for cold Alberta nights. The primary bedroom has a unique open ensuite with a relaxing jacuzzi tub, creating a private retreat within the home. Upstairs, two more generous bedrooms share a full bathroom — perfect for kids, guests, or a home office. The developed basement has a studio apartment feel with its own bathroom, ideal for guests, a home office or rec space. Original 1997 construction but meticulously maintained inside and out, from the painted, clean oversized 21x22 double garage (~460 sq ft) to the beautifully kept lawn and mature cherry trees. Self-managed bare land condo — insured like a house — with an unbeatable $52/month fee covering insurance, reserve fund, snow removal and trash. Near Brentwood Elementary, community pathways, Strathmore Lake, golf and downtown shopping, with quick access to Hwy 1 for an easy Calgary commute. Pride of ownership is evident throughout. Washer, dryer, window coverings and garage opener/remote included; dry sauna excluded. Possession 30 days or flexible. Check out the virtual tour and make this one yours! (id:55577)
Property Features
- MLS® Number A2337500
-
Price
$399,900
Maintenance, Insurance, Reserve Fund Contributions, Waste Removal
$52 Monthly - Bedrooms: 3
- Bathrooms: 4
- Square Footage: 1408 sqft
- Property Type: Row / Townhouse
- Community Name: Green Meadow
- Amenities Near By Schools, Shopping
- Community Features Pets Allowed With Restrictions
- Features French Door
- Parking Space Total 2
- Plan 9311801
- Structure Deck
Buildings
| Bathroom Total | 4 | Bedrooms Above Ground | 3 |
| Bedrooms Total | 3 | Appliances | Washer, Refrigerator, Dishwasher, Stove, Dryer, Microwave Range Hood Combo, Garage Door Opener |
| Architectural Style | 5 Level | Basement Development | Finished |
| Basement Type | Full (finished) | Constructed Date | 1997 |
| Construction Material | Wood Frame | Construction Style Attachment | Attached |
| Cooling Type | None | Exterior Finish | Vinyl Siding |
| Fireplace Present | Yes | Fireplace Total | 1 |
| Flooring Type | Carpeted, Hardwood, Laminate | Foundation Type | Wood |
| Half Bath Total | 1 | Heating Type | Forced Air |
| Size Interior | 1408 Sqft | Total Finished Area | 1408 Sqft |
| Type | Row / Townhouse |
Parking
| Attached Garage | 2 |
Land
| Acreage | No | Fence Type | Fence |
| Land Amenities | Schools, Shopping | Size Frontage | 7.1 M |
| Size Irregular | 210.00 | Size Total | 210 M2|0-4,050 Sqft |
| Size Total Text | 210 M2|0-4,050 Sqft | Zoning Description | R3 |
Rooms
| Level | Type | Dimensions |
|---|---|---|
| Second Level | Dining Room | 14.42 Ft x 12.42 Ft |
| Second Level | Kitchen | 10.17 Ft x 10.08 Ft |
| Third Level | 4pc Bathroom | 5.08 Ft x 12.08 Ft |
| Third Level | Bedroom | 13.08 Ft x 10.33 Ft |
| Third Level | Bedroom | 7.17 Ft x 11.92 Ft |
| Fourth Level | 3pc Bathroom | 12.17 Ft x 9.42 Ft |
| Fourth Level | Primary Bedroom | 10.25 Ft x 19.58 Ft |
| Lower Level | 3pc Bathroom | 4.92 Ft x 8.25 Ft |
| Lower Level | Recreational, Games Room | 12.25 Ft x 22.42 Ft |
| Main Level | 2pc Bathroom | 5.08 Ft x 6.75 Ft |
| Main Level | Living Room | 13.00 Ft x 16.75 Ft |
Agents and Offices
- Ryan Sexton
- Office: RE/MAX Complete Realty