43 Maranda Close Ne, Calgary, Alberta T2A 3E7 New

Browse our exclusive listings.

$550,000

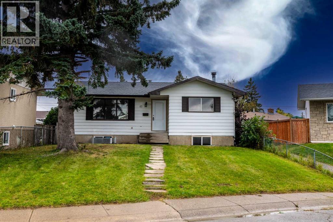
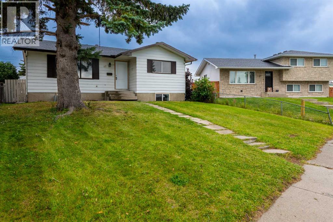
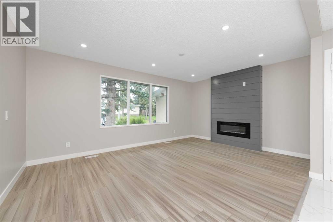
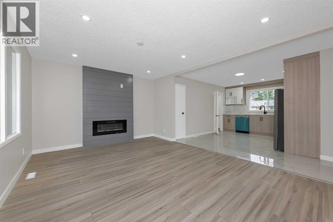
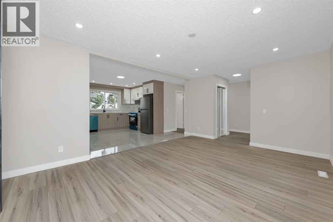
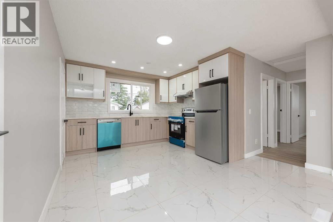
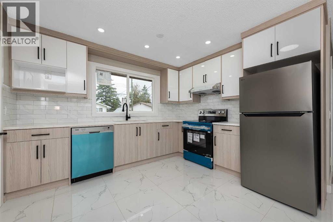
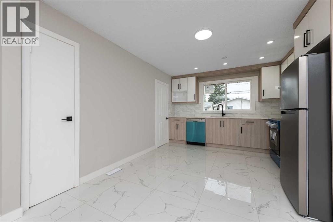
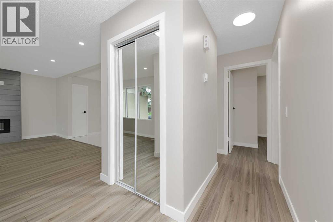
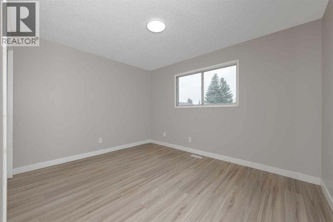
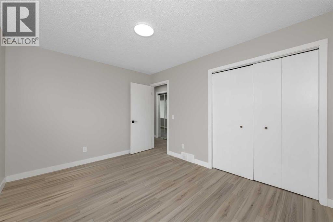
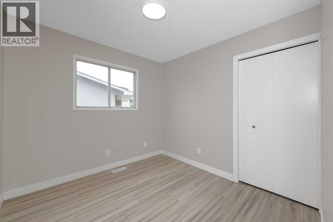
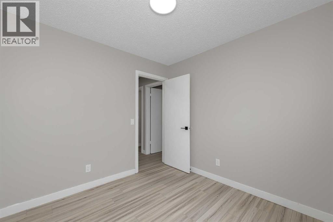
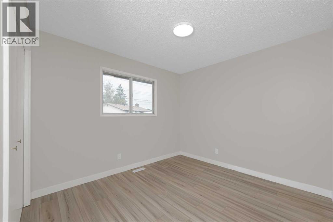
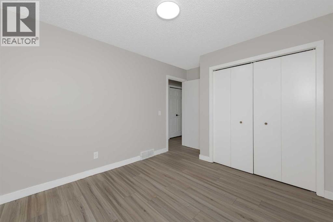
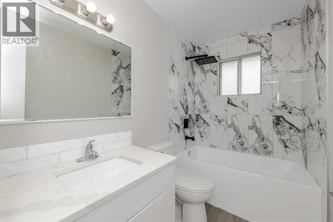
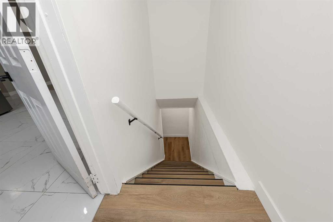
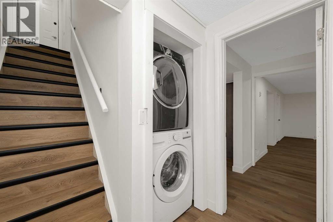
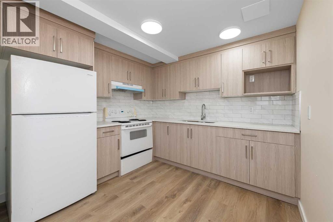
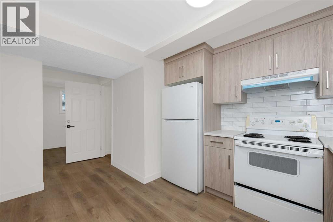
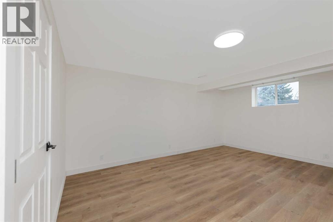
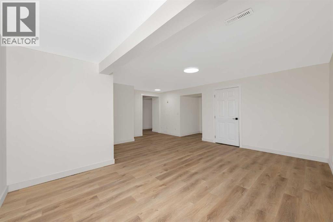
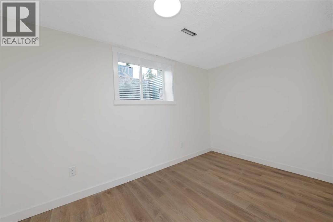
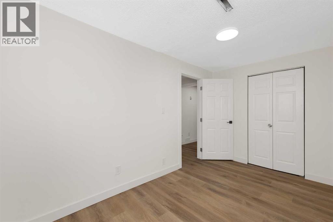
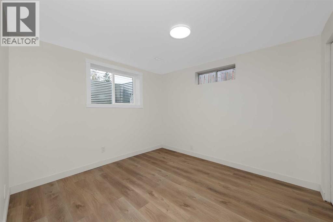
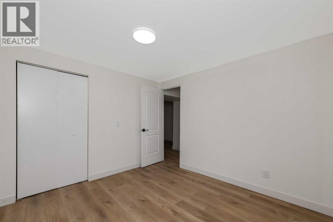
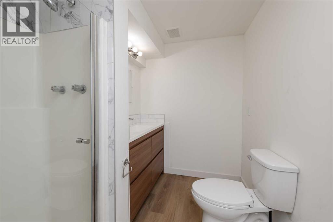
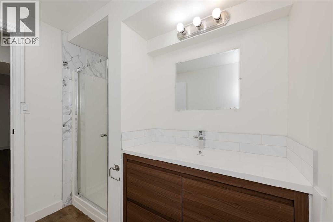
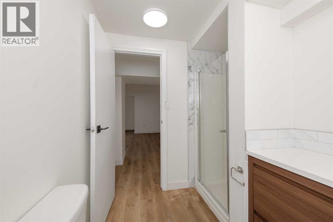
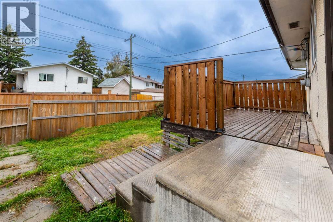
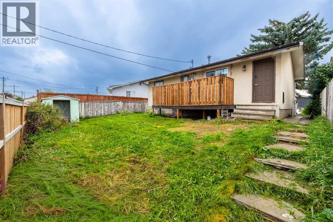
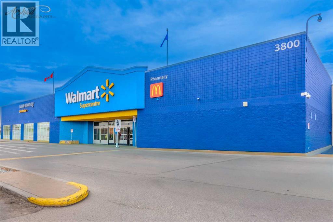
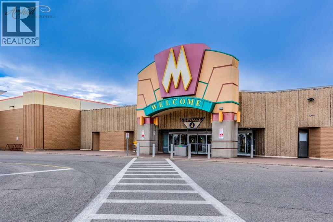
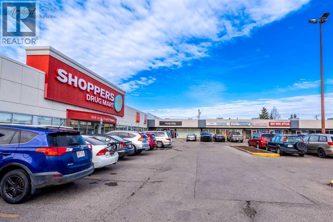
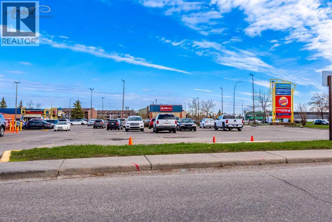
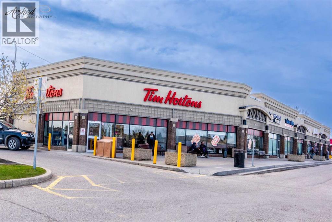
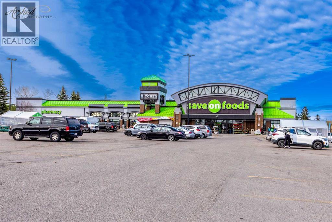
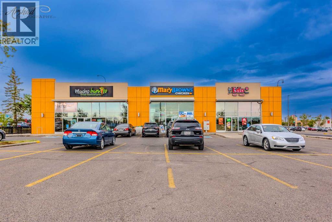
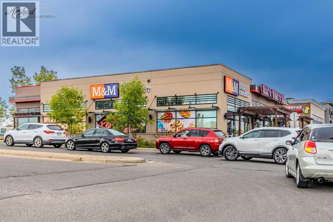
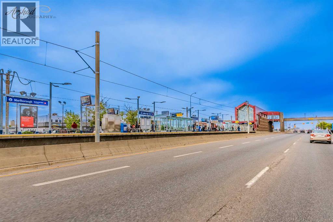
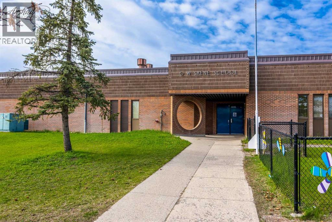
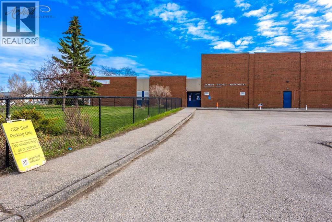
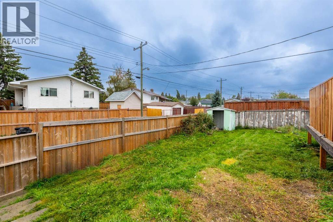
WELCOME TO THIS BEAUTIFULLY UPDATED AND WELL-LOCATED HOME IN THE HEART OF MARLBOROUGH! Situated on a quiet close in a highly convenient location, this spacious and well-maintained home offers incredible value for families, first-time buyers, and investors alike. Featuring 3 GOOD-SIZED BEDROOMS UPSTAIRS, this bright and inviting home showcases stylish LUXURY VINYL PLANK (LVP) FLOORING, creating a clean, modern, and durable living space throughout. The main floor offers a functional layout with a bright living area, spacious BRAND NEW kitchen, and comfortable dining space perfect for everyday living and entertaining. Large windows bring in plenty of natural light, giving the home a warm and welcoming feel. The BASEMENT FEATURES AN illegal suite, LIVING AREA with 2 BEDROOMS, BRAND-NEW KITCHEN AND A SEPARATE SIDE ENTRANCE — offering excellent flexibility for extended family, guests, home office use, or potential rental income opportunities (subject to city approval and compliance). Outside, enjoy the convenience of a great-sized yard with ample space for outdoor enjoyment, gardening, or future possibilities. LOCATION IS EVERYTHING — and this home delivers! Conveniently located just minutes from Marlborough Mall, schools, parks, public transit, restaurants, shopping, and major roadways, making daily commuting and errands incredibly easy. Whether you are looking for a comfortable family home or an investment opportunity in a mature and established Northeast Calgary community, this property checks all the boxes. DON’T MISS THIS OPPORTUNITY TO OWN A WELL-PRICED HOME IN A PRIME LOCATION! BOOK YOUR PRIVATE SHOWING TODAY! (id:55577)


Property Features

  • MLS® Number A2345717
  • Price $550,000
  • Bedrooms: 5
  • Bathrooms: 2
  • Square Footage: 1025 sqft
  • Property Type: House
  • Community Name: Marlborough
  • Amenities Near By Park, Playground, Schools
  • Features Back Lane
  • Plan 312lk
  • Structure Deck

Buildings

Bathroom Total 2 Bedrooms Above Ground 3
Bedrooms Below Ground 2 Bedrooms Total 5
Appliances Refrigerator, Range - Electric, Dishwasher, Stove Architectural Style Bungalow
Basement Development Finished Basement Features Separate Entrance, Walk-up, Suite
Basement Type Full (finished) Constructed Date 1972
Construction Style Attachment Detached Cooling Type None
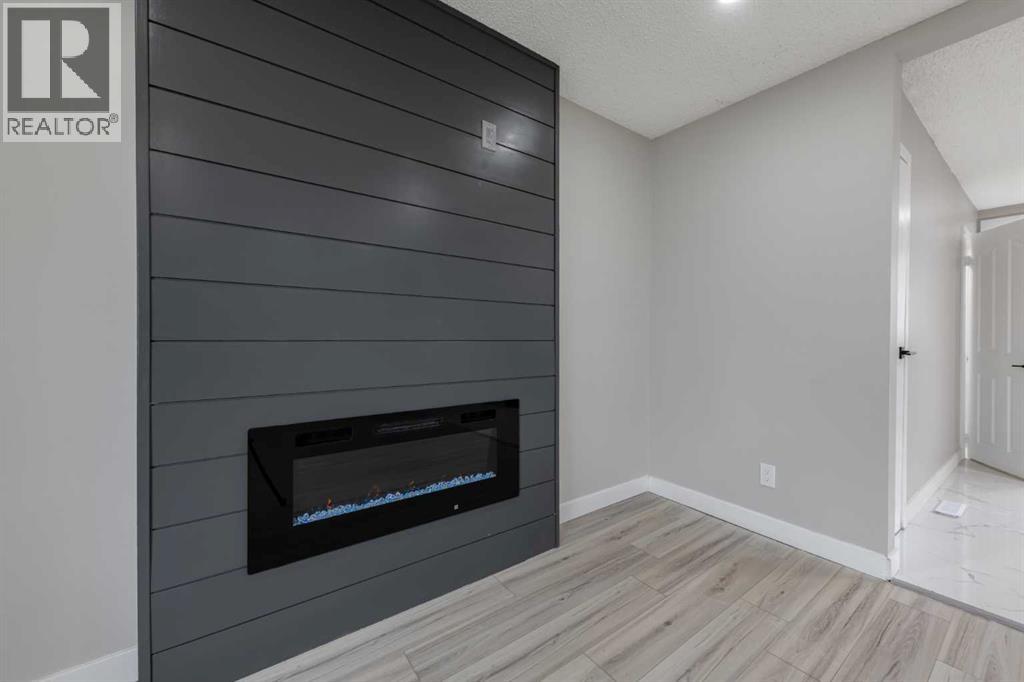
Exterior Finish Aluminum Siding Fireplace Present Yes
Fireplace Total 1 Flooring Type Ceramic Tile, Vinyl Plank
Foundation Type Poured Concrete Heating Type Forced Air
Stories Total 1 Size Interior 1025 Sqft
Total Finished Area 1025.28 Sqft Type House

Parking

Other

Land

Acreage No Fence Type Fence
Land Amenities Park, Playground, Schools Size Depth 25.91 M
Size Frontage 14.16 M Size Irregular 4047.23
Size Total 4047.23 Sqft|0-4,050 Sqft Size Total Text 4047.23 Sqft|0-4,050 Sqft
Zoning Description R-cg

Rooms

Level Type Dimensions
Basement Bedroom 10.58 Ft x 10.00 Ft
Basement Bedroom 7.42 Ft x 12.83 Ft
Basement Kitchen 12.42 Ft x 9.67 Ft
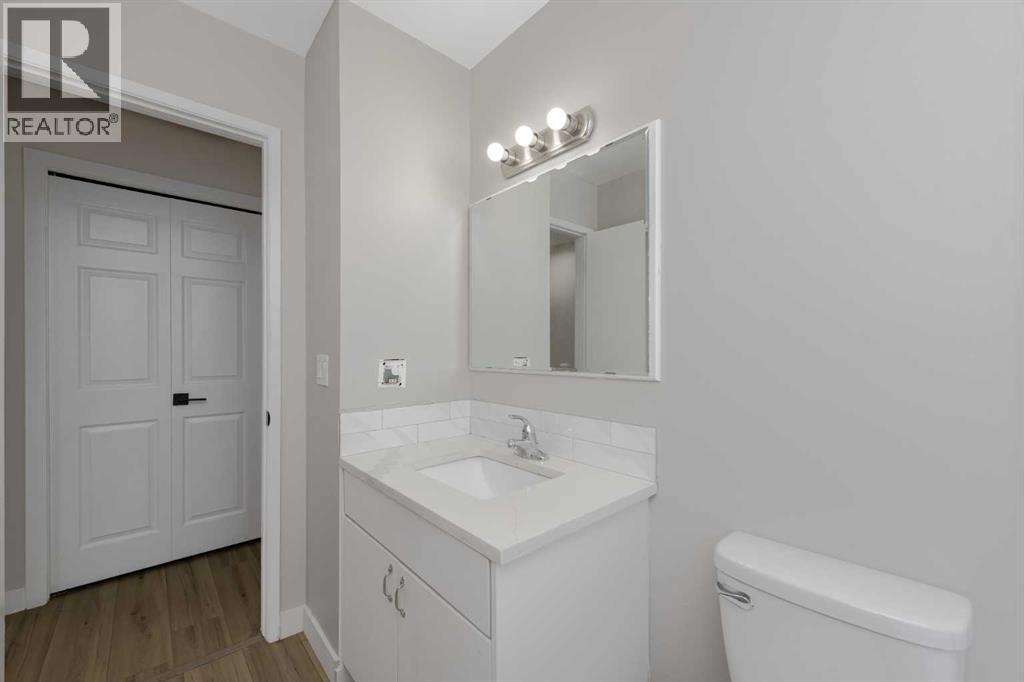
Basement 3pc Bathroom 7.58 Ft x 6.75 Ft
Basement Recreational, Games Room 16.92 Ft x 19.50 Ft
Main Level Primary Bedroom 9.92 Ft x 12.42 Ft
Main Level Bedroom 9.00 Ft x 93.00 Ft
Main Level Bedroom 9.50 Ft x 12.58 Ft
Main Level 4pc Bathroom 9.50 Ft x 5.00 Ft
Main Level Kitchen 13.92 Ft x 13.00 Ft

Agents and Offices

  • Birdavinder Pawar
  • Chanvarinder Wraich
  • Office: First Place Realty

Do you have questions?

Call or text today, we are here to help!

+1 403-483-3300