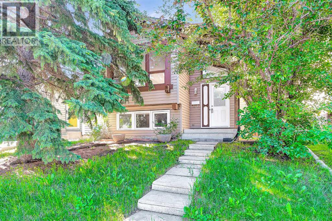
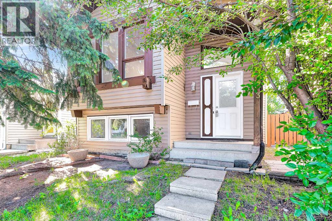
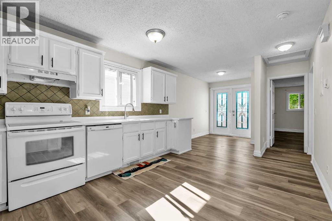
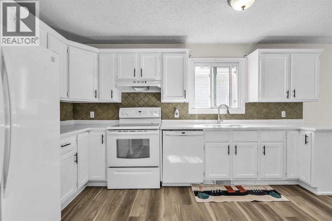
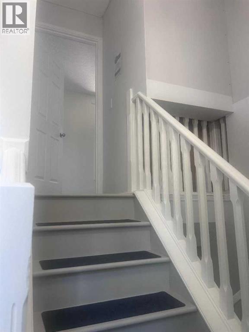
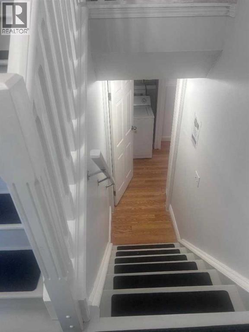
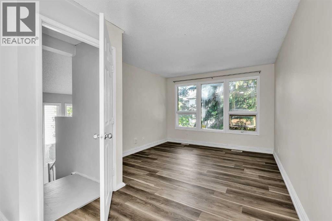
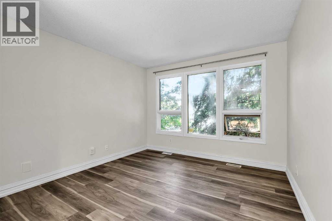
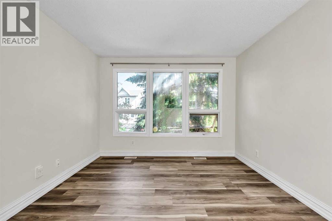
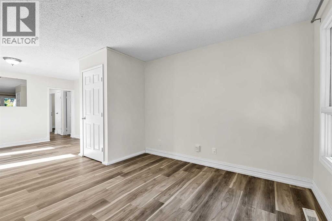
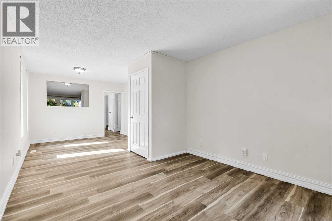
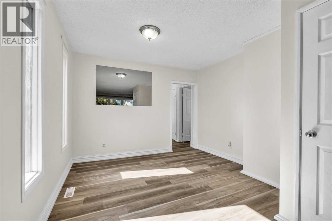
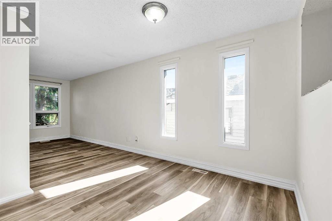
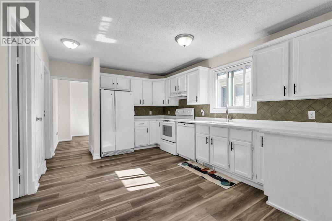
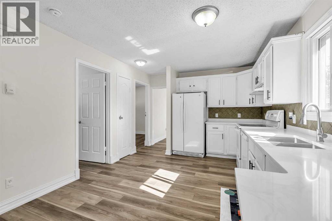
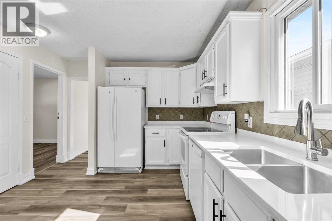
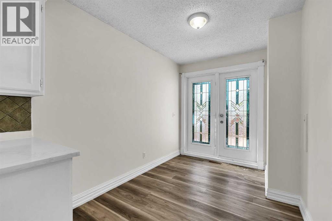
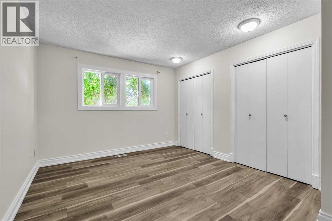
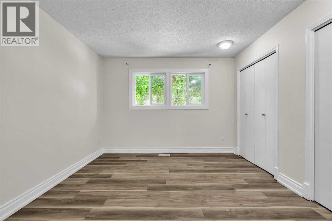
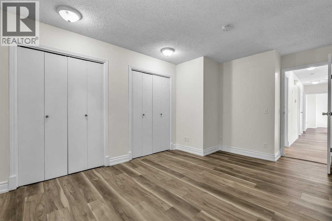
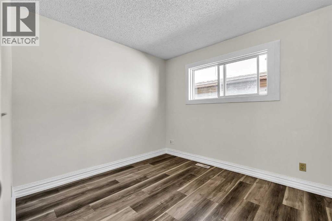
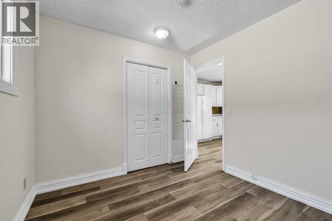
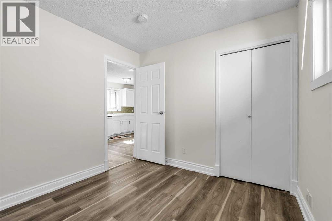
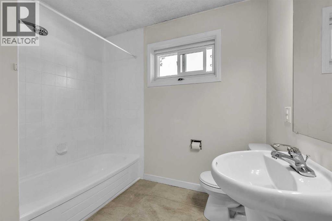
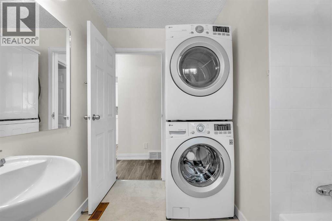
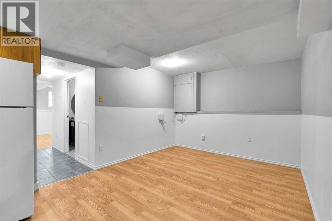
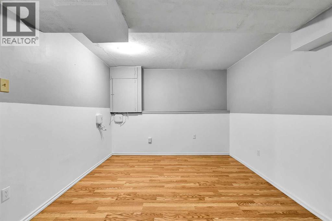
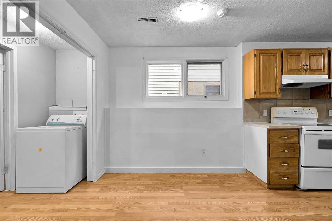
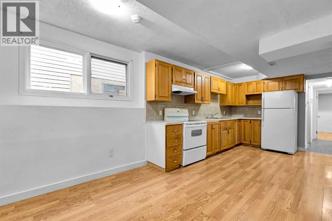
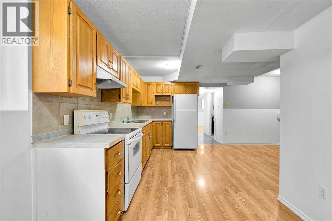
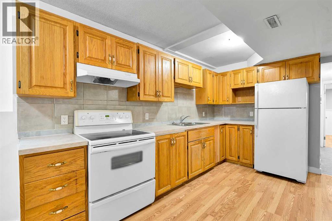
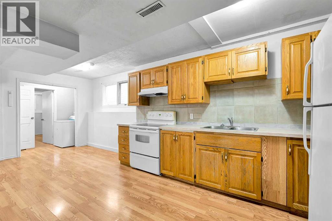
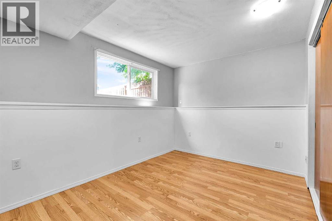
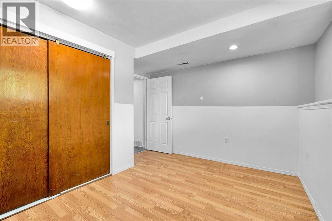
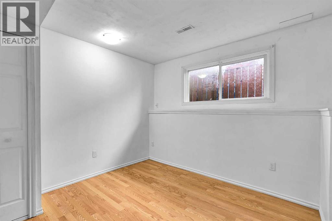
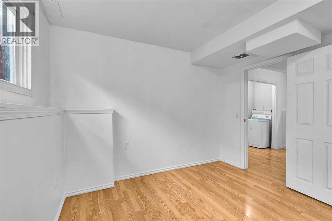
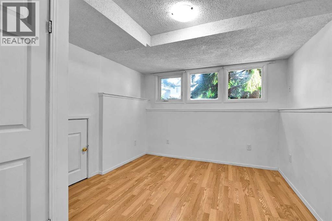
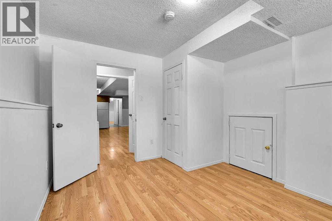
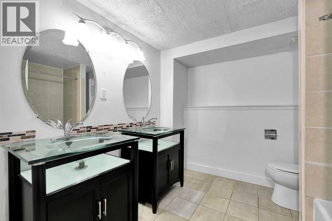
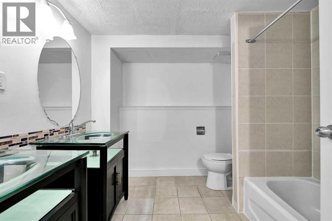
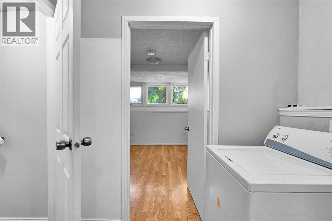
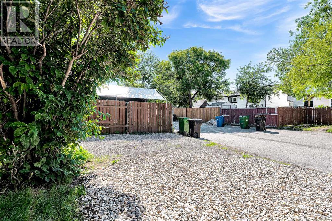
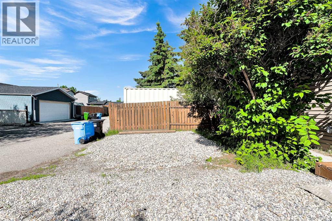
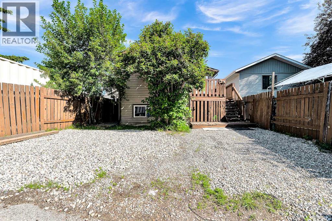
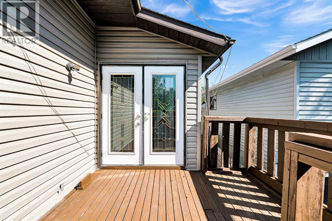
OPEN HOUSE Sep 12 (1-3PM) ALL WELCOME!! Total 6 Bedrooms!! Legal Basement Suite with 3 Bedrooms!! One 5 pieces bathroom !!AND Separated Laundry! Walking distance to Shopping area, bus stop. It's close to LRT, 64 Ave, and easy to access Stoney Trail and Airport. Main floor: kitchen with large open space to dinning, living. New quartz counter tops and tiles in kitchen. In the main floor 3 bedroom. In the basement! Three more bedrooms, separate kitchen and dinning space, another full-bath. opens to living area. Great long-term or short investment legal basement!!! It has separate temperature control and furnace!! Back yard parking for RV trailer or 3 cars!! Bonuses: Fenced. Back lane (Extra parking, back yard access for vehicle/boat/RV). This is a great home with rare investment opportunity (3 bedrooms plus 3 bedrooms!! Legal Suite! ) (id:55577)
Property Features
- MLS® Number A2327550
- Price $514,880
- Bedrooms: 5
- Bathrooms: 2
- Square Footage: 1166 sqft
- Property Type: House
- Community Name: Taradale
- Amenities Near By Shopping
- Features Back Lane
- Parking Space Total 3
- Plan 8210961
Buildings
| Bathroom Total | 2 | Bedrooms Above Ground | 3 |
| Bedrooms Below Ground | 2 | Bedrooms Total | 5 |
| Appliances | Washer, Refrigerator, Stove, Dryer, Washer & Dryer | Architectural Style | Bi-level |
| Basement Development | Finished | Basement Features | Suite |
| Basement Type | Full (finished) | Constructed Date | 1986 |
| Construction Material | Wood Frame | Construction Style Attachment | Detached |
| Cooling Type | None | Exterior Finish | Vinyl Siding |
| Flooring Type | Vinyl | Foundation Type | Poured Concrete |
| Heating Type | Forced Air | Size Interior | 1166 Sqft |
| Total Finished Area | 1166 Sqft | Type | House |
Parking
| Parking Pad |
Land
| Acreage | No | Fence Type | Fence |
| Land Amenities | Shopping | Size Depth | 32.09 M |
| Size Frontage | 9.01 M | Size Irregular | 288.00 |
| Size Total | 288 M2|0-4,050 Sqft | Size Total Text | 288 M2|0-4,050 Sqft |
| Zoning Description | R-g |
Rooms
| Level | Type | Dimensions |
|---|---|---|
| Basement | Bedroom | 10.58 Ft x 10.17 Ft |
| Basement | Bedroom | 12.17 Ft x 8.67 Ft |
| Basement | 5pc Bathroom | 8.75 Ft x 8.75 Ft |
| Basement | Kitchen | 13.00 Ft x 7.17 Ft |
| Basement | Living Room | 11.17 Ft x 10.67 Ft |
| Main Level | Primary Bedroom | 14.08 Ft x 11.00 Ft |
| Main Level | Bedroom | 9.83 Ft x 9.08 Ft |
| Main Level | Bedroom | 9.92 Ft x 9.08 Ft |
| Main Level | 4pc Bathroom | 8.08 Ft x 6.42 Ft |
| Main Level | Kitchen | 14.75 Ft x 7.75 Ft |
| Main Level | Living Room | 14.42 Ft x 10.83 Ft |
Agents and Offices
- Devon Huang
- Office: Cir Realty