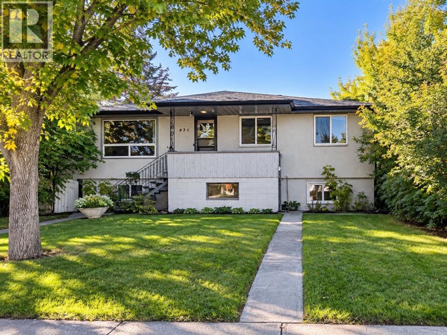
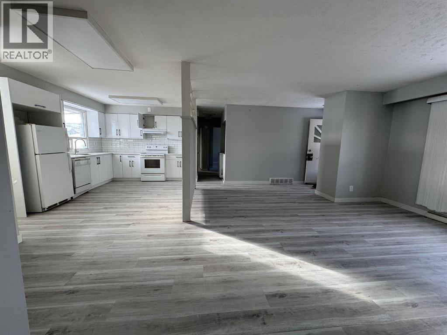
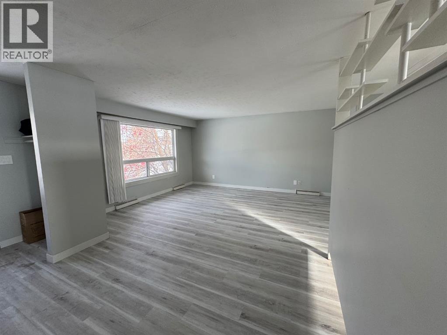
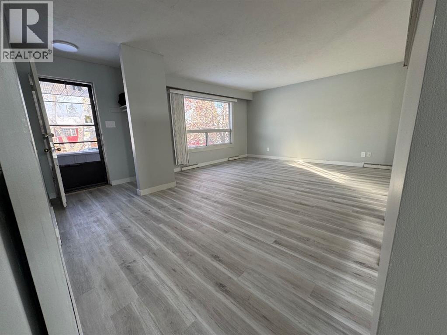
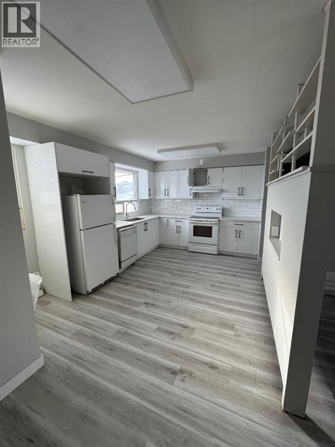
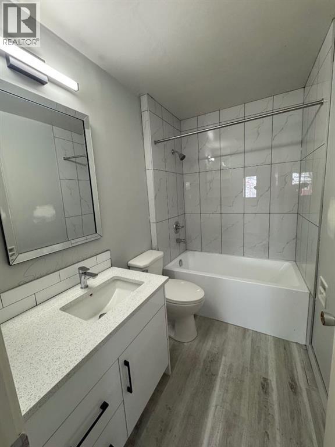
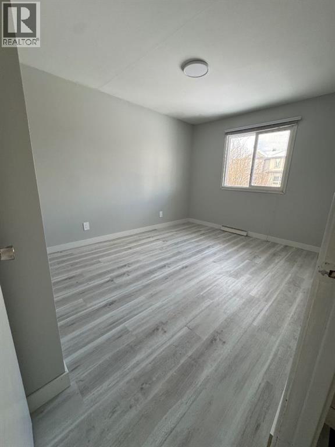
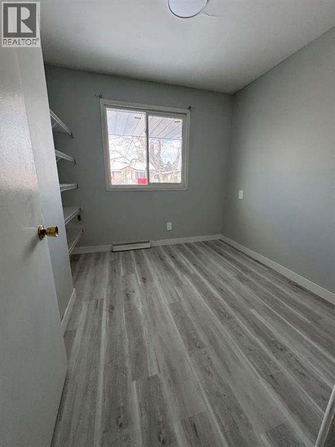
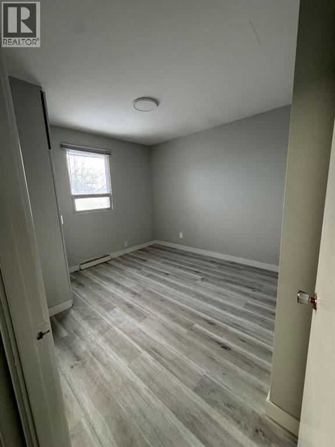
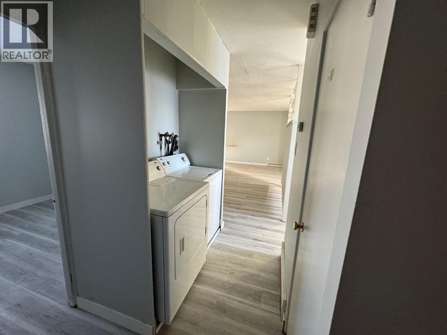
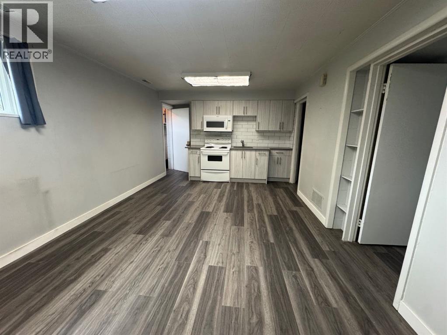
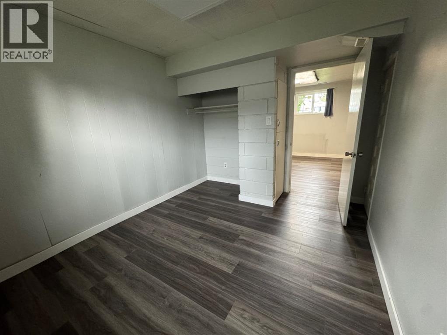
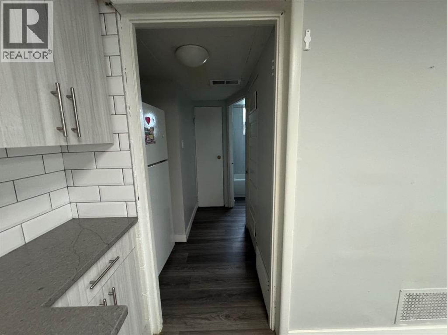
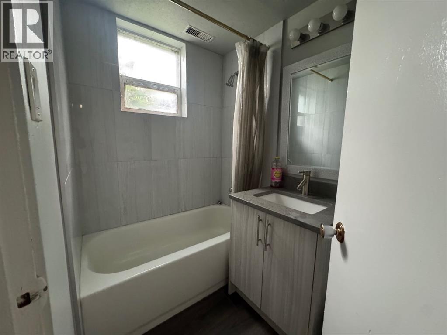
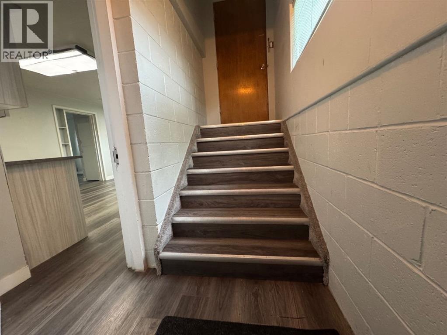
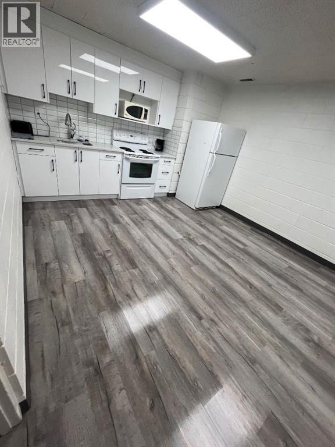
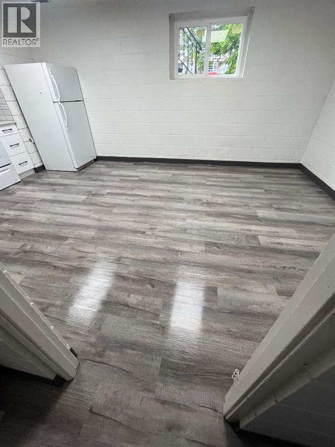
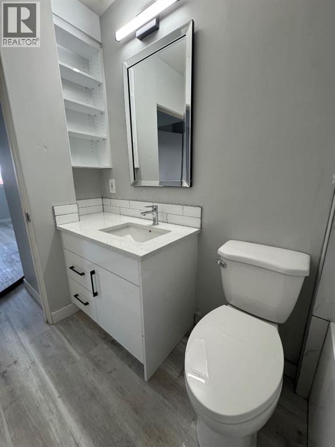
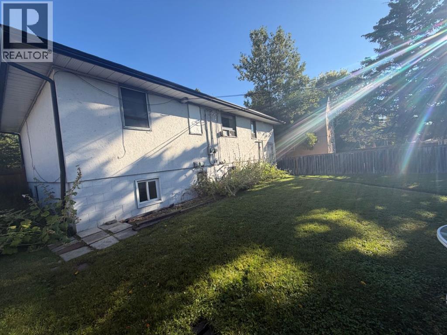
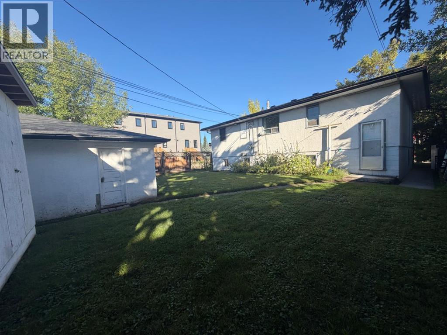
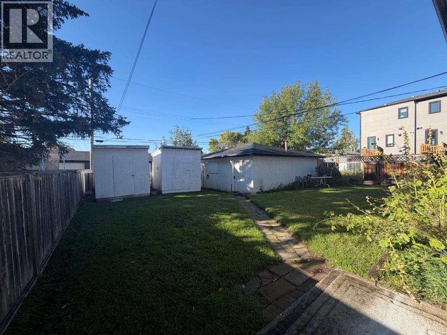
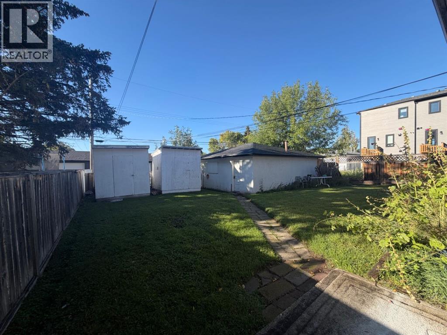
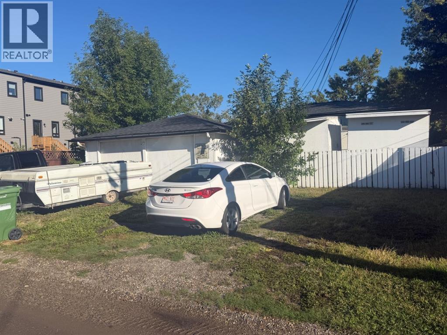
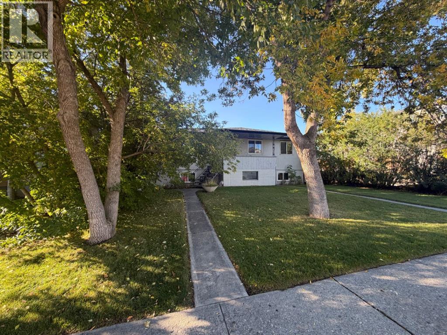
Excellent builder, developer or investment opportunity in the sought-after inner-city community of Windsor Park. Situated on a generous 50' x 120' lot with a sunny south-facing backyard, this property offers multiple possibilities—hold for investment, generate rental income, or plan for future redevelopment.The main floor features a spacious 3 bedroom and 1 bathroom with laundry, offering a functional layout with updates including quartz countertops and vinyl flooring. The lower level contains two additional non-conforming units each providing its own separate entrance. Lower Unit A offers 1 bedroom and 1 bathroom, while Lower Unit B also features 1 bedroom and 1 bathroom.Currently tenant occupied, the property, including garage rental, provides valuable holding income while planning your future project. Outstanding inner-city location within walking distance to Chinook Centre and transit, with convenient access to the LRT, Britannia Shopping Plaza, Sunterra Market, restaurants, fitness facilities and numerous amenities. Enjoy an easy commute to downtown while being surrounded by everything this established community has to offer.Whether you're looking to add an income-producing property to your portfolio, secure a prime 50' x 120' inner-city lot, or plan your next development, this Windsor Park property presents an excellent opportunity! (id:55577)
Property Features
- MLS® Number A2345821
- Price $829,000
- Bedrooms: 5
- Bathrooms: 3
- Square Footage: 1047 sqft
- Property Type: House
- Community Name: Windsor Park
- Amenities Near By Park, Playground, Schools, Shopping
- Features See Remarks, Back Lane
- Parking Space Total 4
- Plan 399fo
Buildings
| Bathroom Total | 3 | Bedrooms Above Ground | 3 |
| Bedrooms Below Ground | 2 | Bedrooms Total | 5 |
| Appliances | Refrigerator, Dishwasher, Stove, Oven, Microwave, Microwave Range Hood Combo, Hood Fan, Window Coverings, Washer & Dryer | Architectural Style | Bi-level |
| Basement Development | Finished | Basement Features | Separate Entrance, Walk-up, Suite |
| Basement Type | Full (finished) | Constructed Date | 1957 |
| Construction Material | Wood Frame | Construction Style Attachment | Detached |
| Cooling Type | None | Exterior Finish | Stucco, Wood Siding |
| Flooring Type | Vinyl | Foundation Type | Brick |
| Heating Fuel | Natural Gas | Heating Type | Forced Air |
| Stories Total | 1 | Size Interior | 1047 Sqft |
| Total Finished Area | 1047.2 Sqft | Type | House |
Parking
| Detached Garage | 2 |
| Other |
Land
| Acreage | No | Fence Type | Fence |
| Land Amenities | Park, Playground, Schools, Shopping | Size Depth | 36.62 M |
| Size Frontage | 15.24 M | Size Irregular | 557.00 |
| Size Total | 557 M2|4,051 - 7,250 Sqft | Size Total Text | 557 M2|4,051 - 7,250 Sqft |
| Zoning Description | R-cg |
Rooms
| Level | Type | Dimensions |
|---|---|---|
| Basement | Other | 3.25 Ft x 3.58 Ft |
| Basement | Other | 11.67 Ft x 3.58 Ft |
| Basement | Furnace | 4.67 Ft x 4.08 Ft |
| Basement | Storage | 3.92 Ft x 2.75 Ft |
| Basement | 4pc Bathroom | 6.92 Ft x 4.92 Ft |
| Basement | Bedroom | 9.75 Ft x 9.58 Ft |
| Basement | Bedroom | 8.00 Ft x 8.67 Ft |
| Basement | Kitchen | 12.00 Ft x 4.33 Ft |
| Basement | Family Room | 14.25 Ft x 12.00 Ft |
| Basement | Kitchen | 8.92 Ft x 4.42 Ft |
| Basement | 4pc Bathroom | 7.83 Ft x 5.00 Ft |
| Basement | Family Room | 14.58 Ft x 11.67 Ft |
| Main Level | Other | 19.17 Ft x 10.50 Ft |
| Main Level | Family Room | 16.42 Ft x 13.50 Ft |
| Main Level | Laundry Room | 5.00 Ft x 2.33 Ft |
| Main Level | 4pc Bathroom | 8.17 Ft x 5.17 Ft |
| Main Level | Bedroom | 10.50 Ft x 10.00 Ft |
| Main Level | Other | 3.92 Ft x 5.75 Ft |
| Main Level | Other | 7.08 Ft x 3.75 Ft |
| Main Level | Primary Bedroom | 12.17 Ft x 10.00 Ft |
| Main Level | Bedroom | 8.83 Ft x 7.83 Ft |
Agents and Offices
- Marietta Watts
- Jasvinder Gill
- Office: Synterra Realty