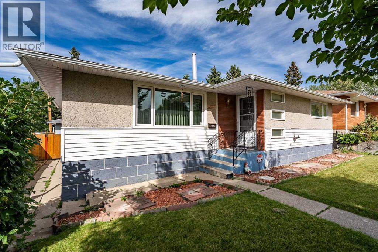
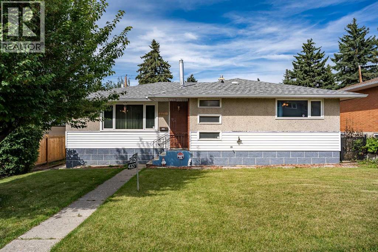
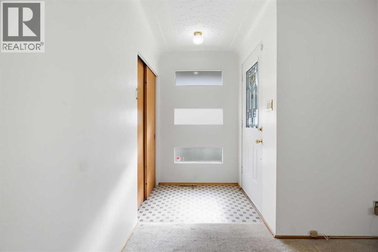
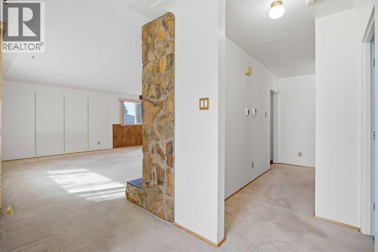
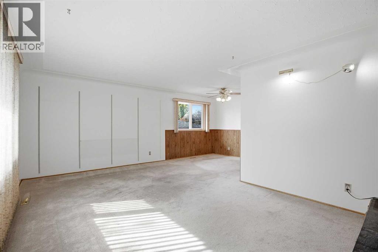
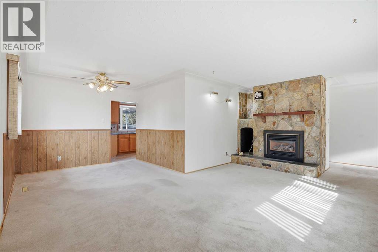
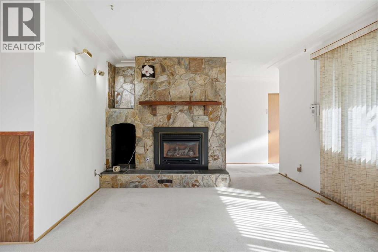
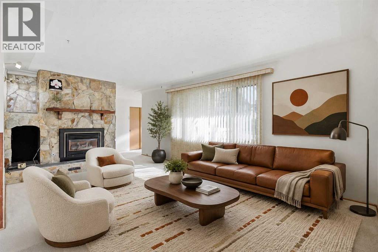
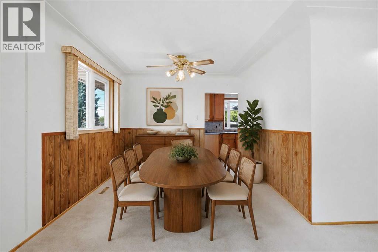
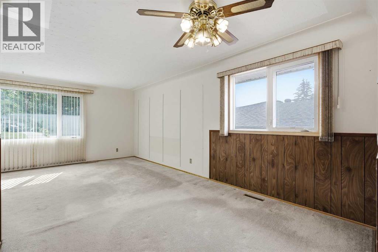
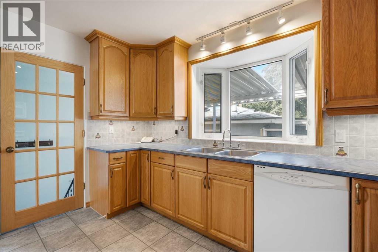
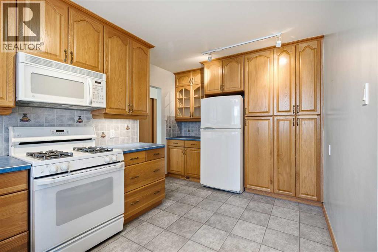
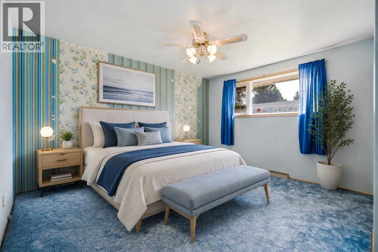
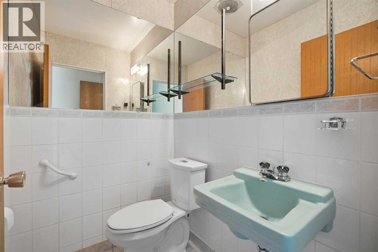
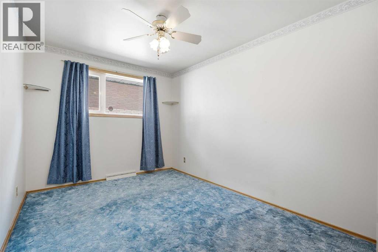
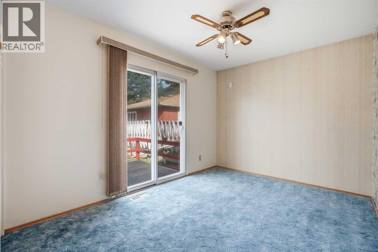
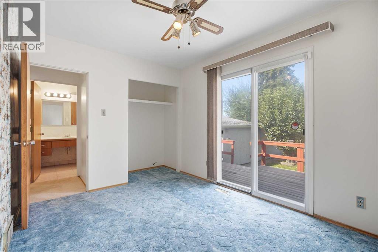
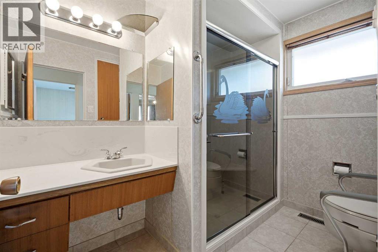
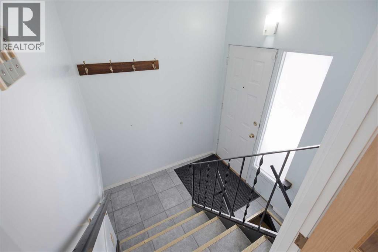
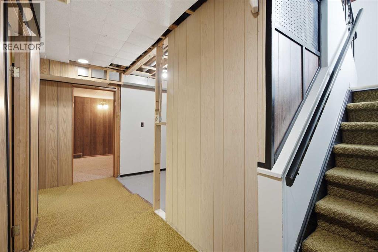
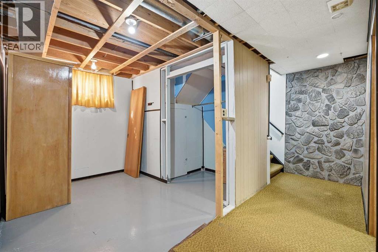
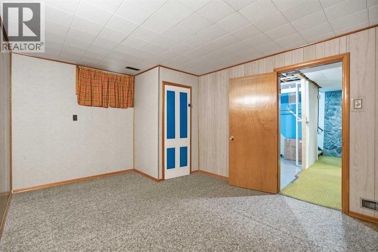
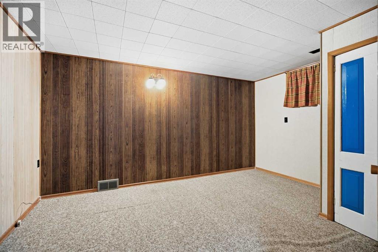
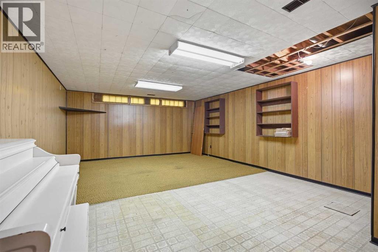
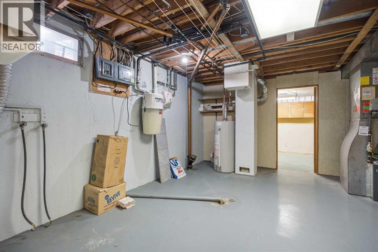
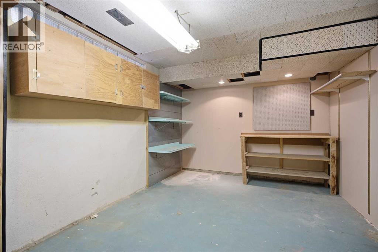
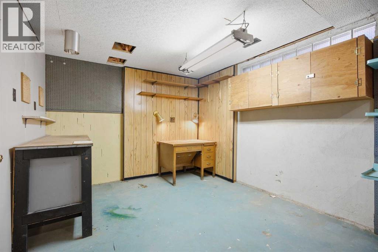
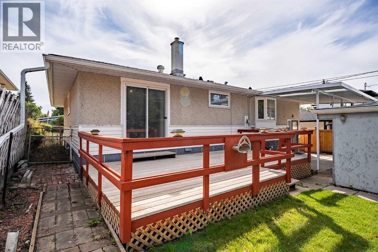
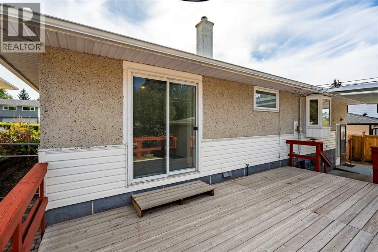
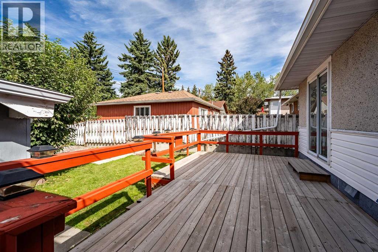
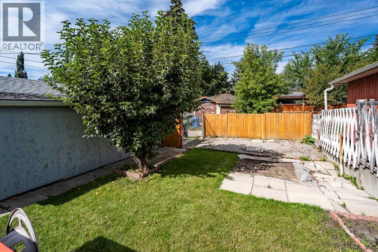
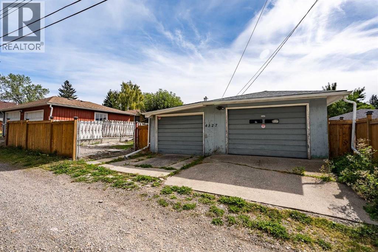
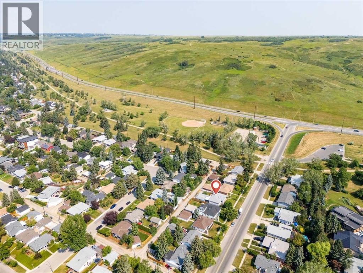
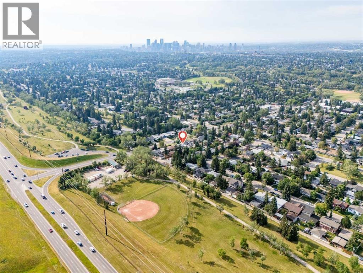
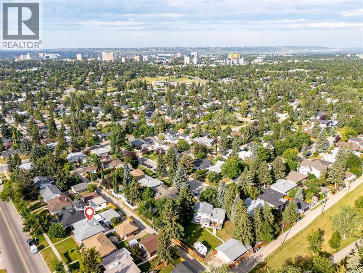
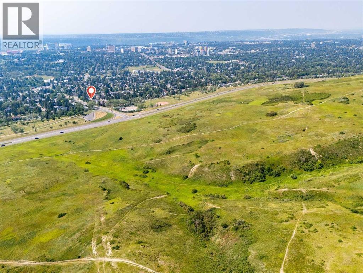
Located in the highly desirable community of Charleswood, this spacious 1,290 sq. ft. bungalow offers three bedrooms up, two bathrooms, and plenty of potential. The main level welcomes you with a generous living and dining area featuring large windows that fill the space with natural light, along with a stunning floor-to-ceiling stone-faced fireplace with gas insert. Original oak hardwood flooring lies beneath the carpets throughout the main level. The well-designed kitchen features updated cabinetry, ample counter space, and thoughtful storage solutions including convenient pull-out shelving. The spacious primary bedroom offers a 2-piece ensuite, while two additional well-sized bedrooms and a 3-piece bathroom with oversized shower complete the main floor. The lower level provides excellent additional space with a large recreation room, additional bedroom (non-egress), spacious laundry area, workshop, and ample storage. Outside, enjoy the sunny west-facing backyard complete with an oversized deck, large awning, RV parking pad, and double detached garage. Minutes to Nose Hill Park, off leash area, walking/trail paths, University of Calgary, shopping, schools and all inner city amenities. A well-maintained bungalow in a sought-after location, offering a great combination of space, functionality, and future potential! (id:55577)
Property Features
- MLS® Number A2341164
- Price $649,900
- Bedrooms: 4
- Bathrooms: 2
- Square Footage: 1291 sqft
- Property Type: House
- Community Name: Charleswood
- Amenities Near By Park, Schools, Shopping
- Features Back Lane, Pvc Window, French Door
- Parking Space Total 2
- Plan 435jk
- Structure Deck
Buildings
| Bathroom Total | 2 | Bedrooms Above Ground | 3 |
| Bedrooms Below Ground | 1 | Bedrooms Total | 4 |
| Appliances | Refrigerator, Gas Stove(s), Dishwasher, Microwave Range Hood Combo, Window Coverings | Architectural Style | Bungalow |
| Basement Development | Finished | Basement Type | Full (finished) |
| Constructed Date | 1961 | Construction Style Attachment | Detached |
| Cooling Type | None | Exterior Finish | Stucco |
| Fireplace Present | Yes | Fireplace Total | 1 |
| Flooring Type | Carpeted, Hardwood, Linoleum | Foundation Type | Poured Concrete |
| Half Bath Total | 1 | Heating Type | Forced Air |
| Stories Total | 1 | Size Interior | 1291 Sqft |
| Total Finished Area | 1290.92 Sqft | Type | House |
Parking
| Detached Garage | 2 |
Land
| Acreage | No | Fence Type | Fence |
| Land Amenities | Park, Schools, Shopping | Landscape Features | Landscaped |
| Size Depth | 33.54 M | Size Frontage | 16.66 M |
| Size Irregular | 557.00 | Size Total | 557 M2|4,051 - 7,250 Sqft |
| Size Total Text | 557 M2|4,051 - 7,250 Sqft | Zoning Description | R-cg |
Rooms
| Level | Type | Dimensions |
|---|---|---|
| Lower Level | Recreational, Games Room | 25.08 Ft x 15.67 Ft |
| Lower Level | Bedroom | 14.58 Ft x 10.58 Ft |
| Lower Level | Storage | 14.75 Ft x 10.17 Ft |
| Lower Level | Furnace | 15.83 Ft x 15.00 Ft |
| Main Level | Other | 14.75 Ft x 12.00 Ft |
| Main Level | Living Room | 20.00 Ft x 12.00 Ft |
| Main Level | Dining Room | 8.00 Ft x 10.00 Ft |
| Main Level | Primary Bedroom | 16.00 Ft x 13.42 Ft |
| Main Level | 2pc Bathroom | Measurements not available |
| Main Level | Bedroom | 12.17 Ft x 9.00 Ft |
| Main Level | Bedroom | 12.17 Ft x 9.00 Ft |
| Main Level | 3pc Bathroom | Measurements not available |
Agents and Offices
- Kevin MacMillan
- Brittney MacMillan
- Office: Royal LePage Mission Real Estate