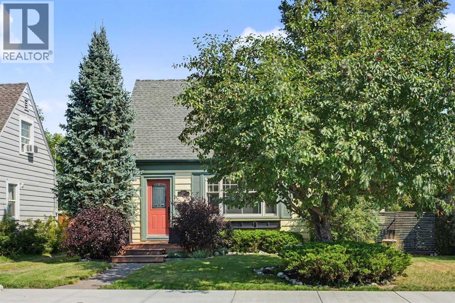
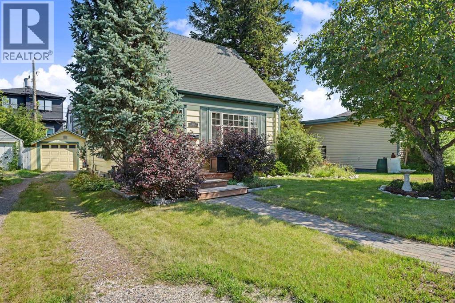
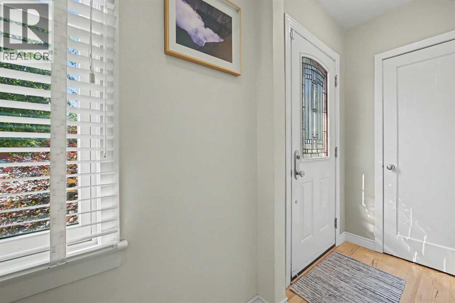
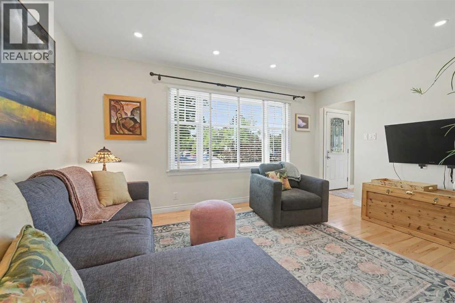
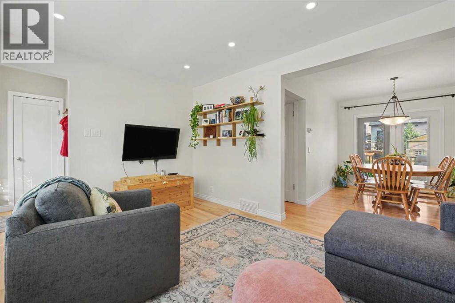
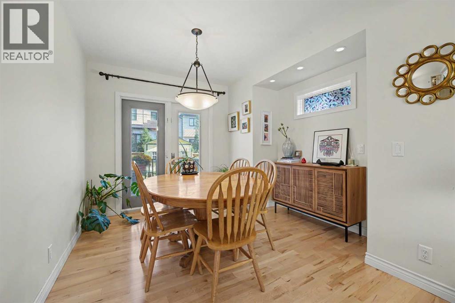
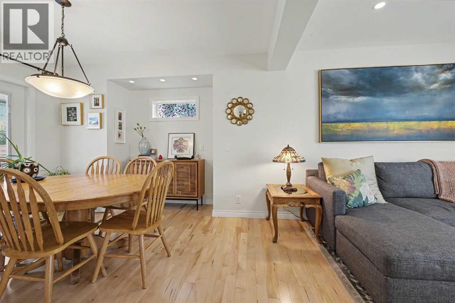
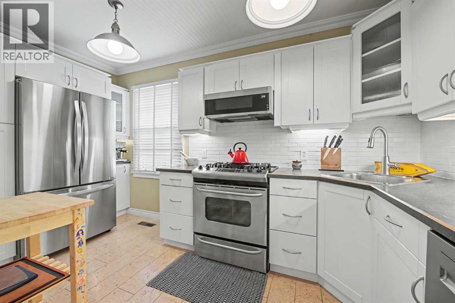
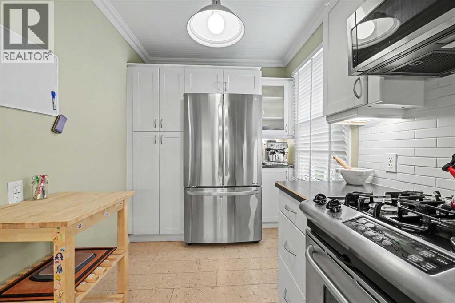
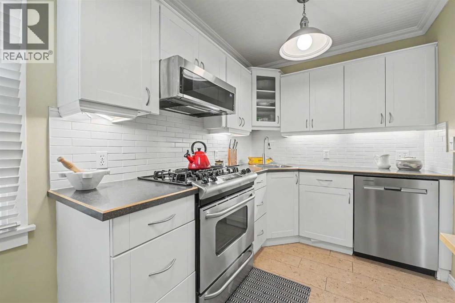
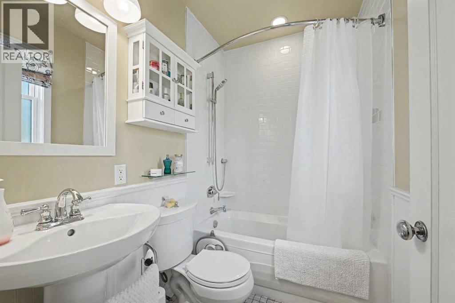
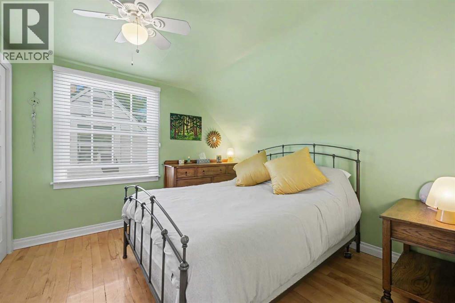
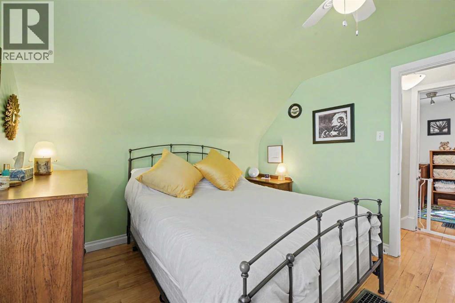
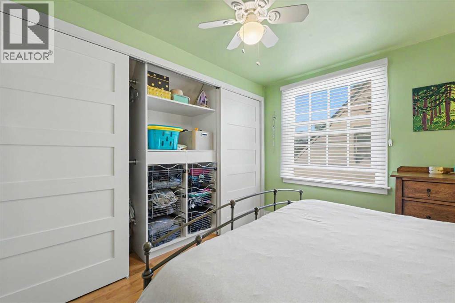
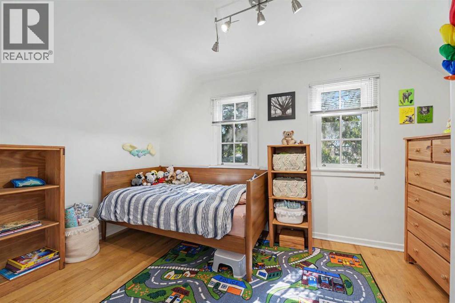
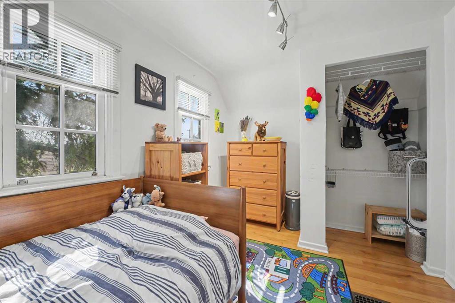
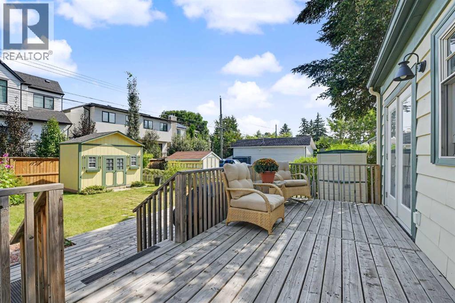
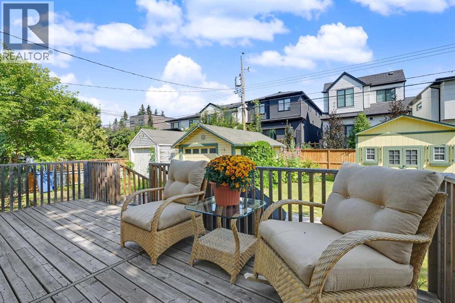
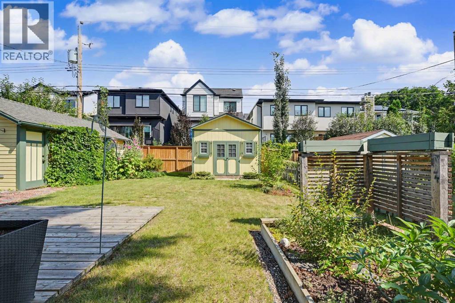
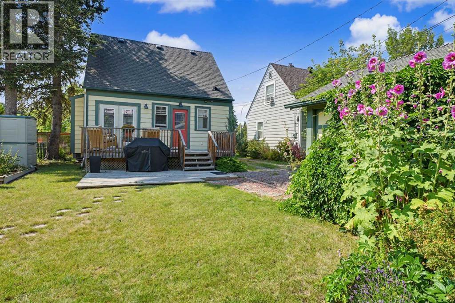
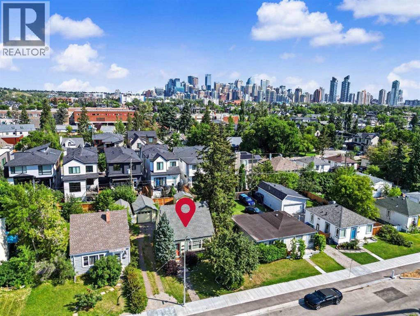
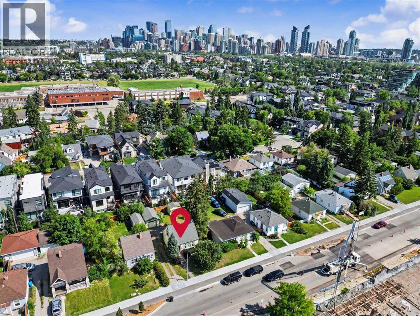
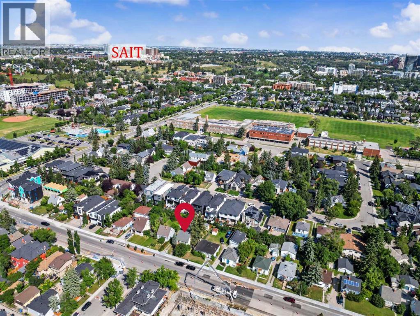
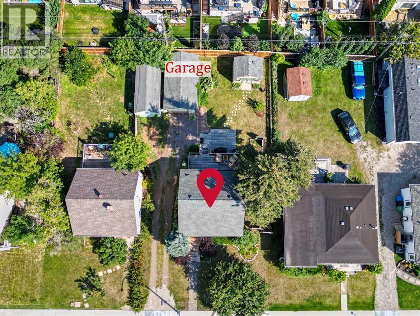
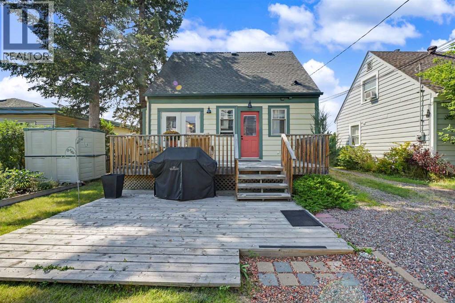
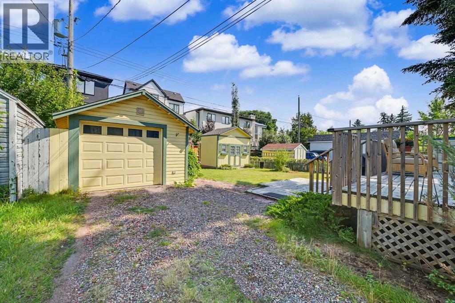
Beautifully updated throughout with hardwood floors, a newer kitchen and bathroom, a newer hot water tank, and a high-efficiency furnace. The huge yard - almost 5,000 sq ft - is a real standout, with a good-sized single-car garage, large storage shed, and sprawling deck, all in excellent condition with plenty of room left over to enjoy the outdoors. Inside, the home is bright, comfortable, and completely move-in ready, with all the important updates already taken care of. And the location is outstanding, right in the heart of one of Calgary’s most desirable inner-city neighbourhoods, with easy access to downtown, schools, parks, shopping, restaurants, and major routes. If you thought you couldn’t afford a single-family detached home in a location like this, think again! This is a fantastic opportunity to own a beautifully maintained detached home with a huge yard and garage at a price point that’s increasingly difficult to find in the inner city. This home needs absolutely nothing, and the possession date is very flexible. Don’t delay. (id:55577)
Property Features
- MLS® Number A2338947
- Price $699,000
- Bedrooms: 2
- Bathrooms: 1
- Square Footage: 925 sqft
- Property Type: House
- Community Name: West Hillhurst
- Amenities Near By Park, Playground, Schools, Shopping
- Features See Remarks
- Parking Space Total 2
- Plan 1435gb
- Structure Shed, Deck
Buildings
| Bathroom Total | 1 | Bedrooms Above Ground | 2 |
| Bedrooms Total | 2 | Appliances | Washer, Refrigerator, Gas Stove(s), Dishwasher, Dryer, Microwave Range Hood Combo, Window Coverings |
| Basement Development | Unfinished | Basement Type | Full (unfinished) |
| Constructed Date | 1947 | Construction Material | Wood Frame |
| Construction Style Attachment | Detached | Cooling Type | Central Air Conditioning |
| Exterior Finish | Wood Siding | Flooring Type | Hardwood, Linoleum |
| Foundation Type | Poured Concrete | Heating Fuel | Natural Gas |
| Heating Type | Forced Air | Stories Total | 2 |
| Size Interior | 925 Sqft | Total Finished Area | 925.43 Sqft |
| Type | House |
Parking
| Detached Garage | 1 |
Land
| Acreage | No | Fence Type | Fence |
| Land Amenities | Park, Playground, Schools, Shopping | Size Depth | 32.4 M |
| Size Frontage | 14.06 M | Size Irregular | 454.00 |
| Size Total | 454 M2|4,051 - 7,250 Sqft | Size Total Text | 454 M2|4,051 - 7,250 Sqft |
| Zoning Description | R-cg |
Rooms
| Level | Type | Dimensions |
|---|---|---|
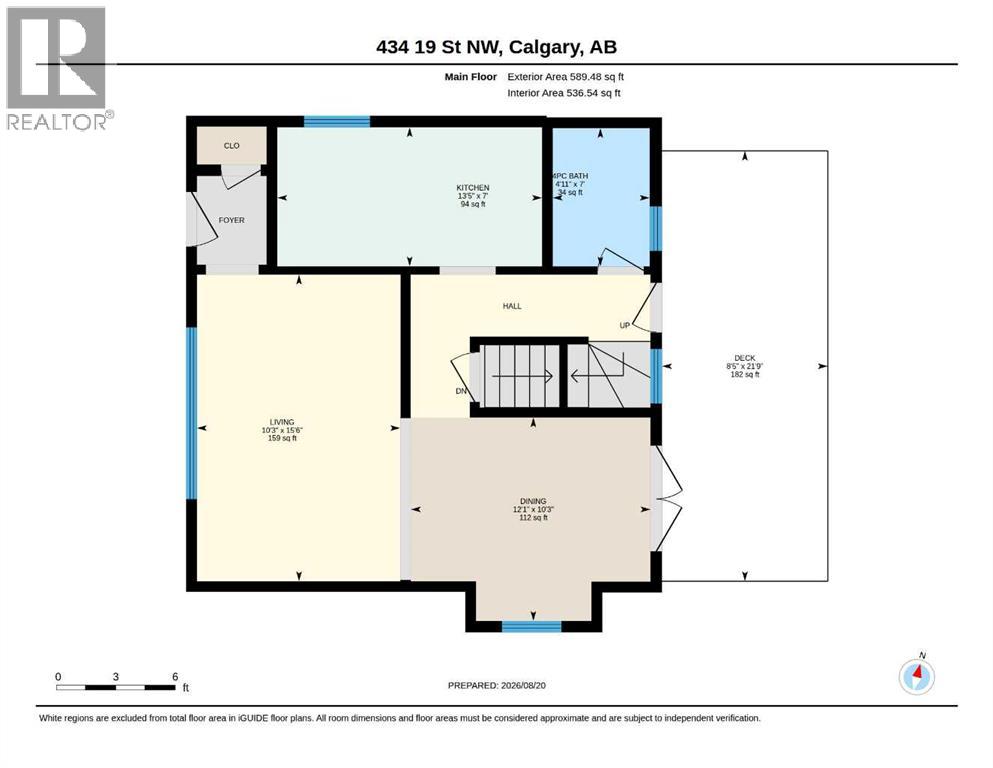
| Main Level | 3pc Bathroom | 7.00 Ft x 4.92 Ft |
| Main Level | Dining Room | 10.25 Ft x 12.08 Ft |
| Main Level | Kitchen | 7.00 Ft x 13.42 Ft |
| Main Level | Living Room | 15.50 Ft x 10.25 Ft |
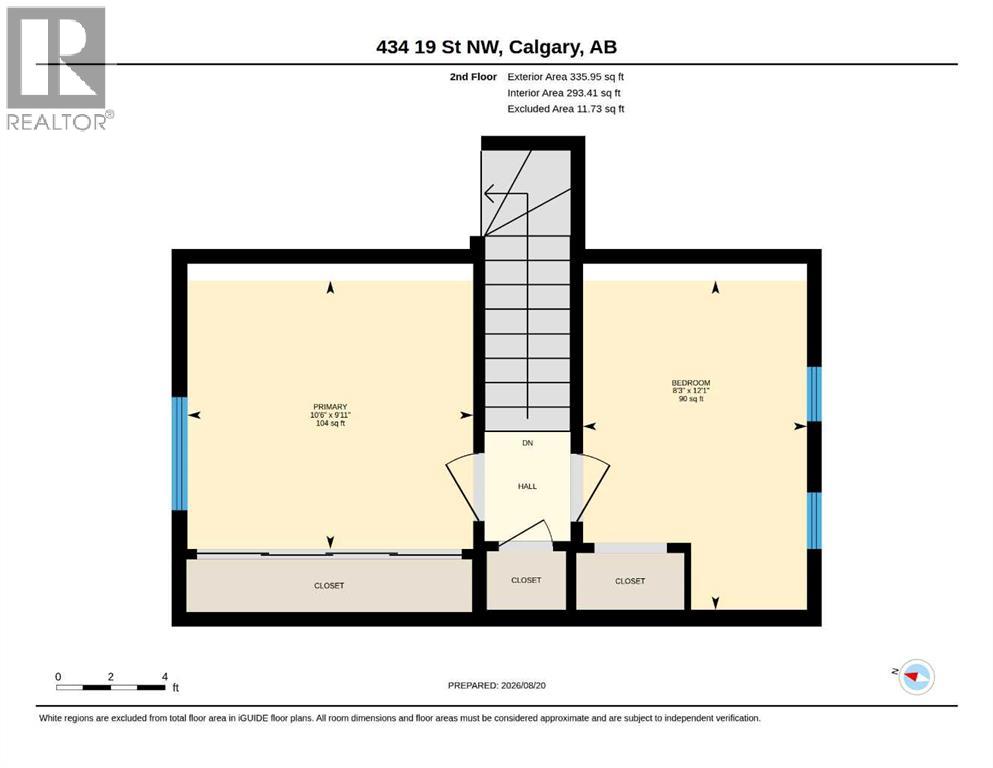
| Upper Level | Bedroom | 8.25 Ft x 12.08 Ft |
| Upper Level | Primary Bedroom | 10.50 Ft x 9.92 Ft |
Agents and Offices
- Ted Greenhough
- Office: RE/MAX Realty Professionals