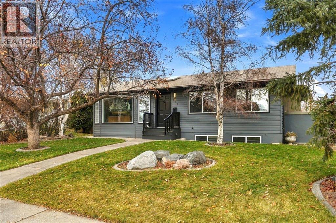
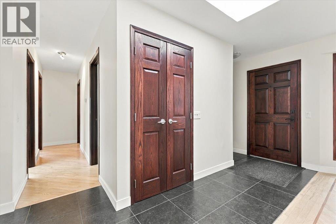
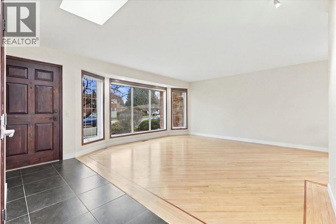
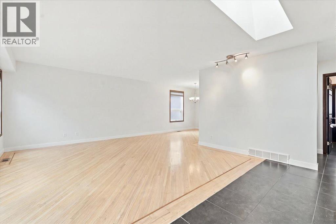
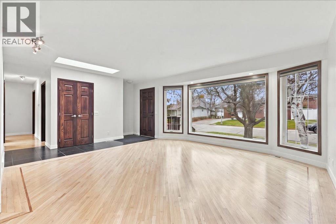
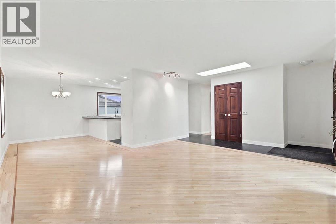
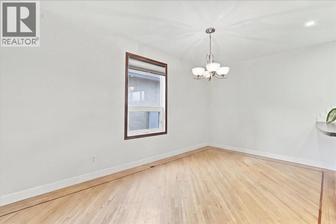
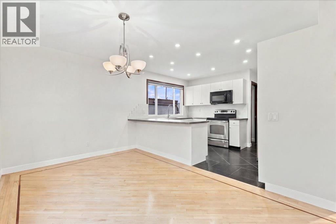
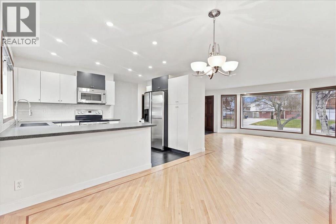
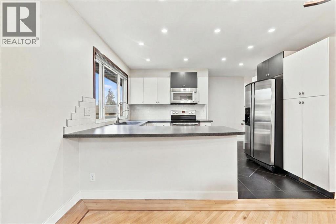
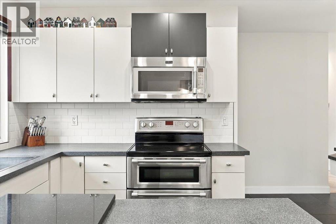
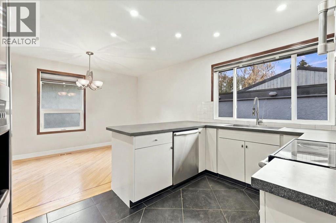
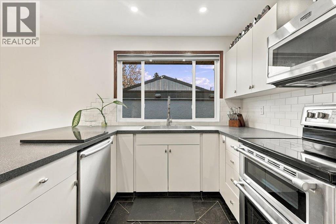
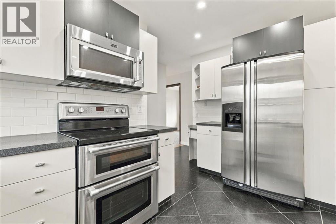
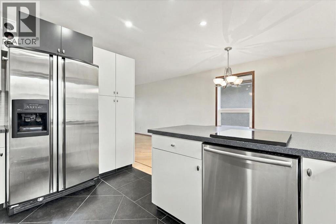
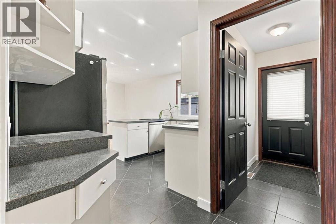
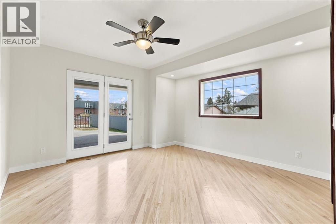
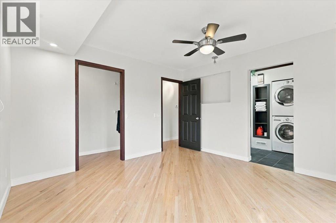
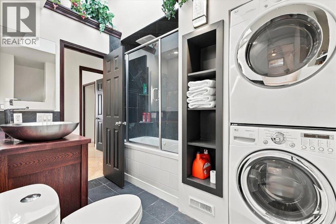
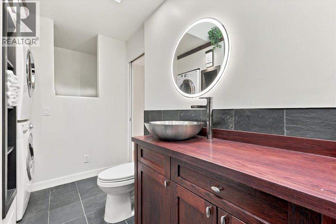
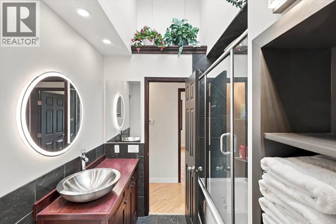
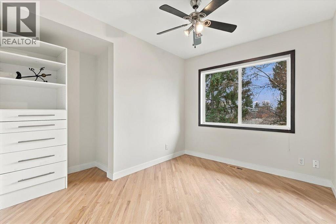
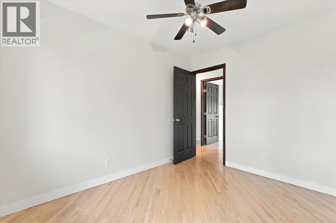
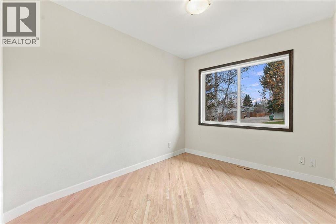
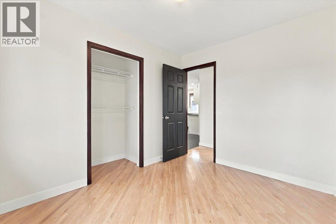
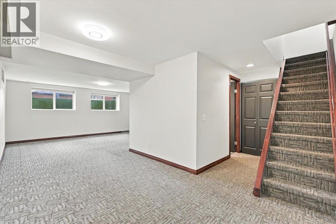
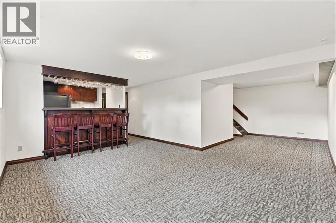
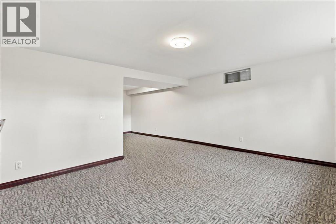
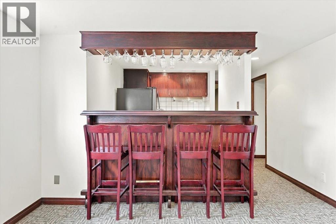
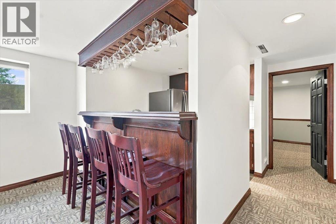
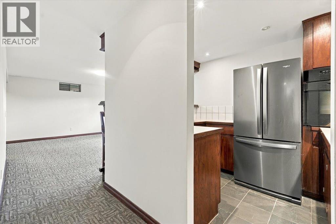
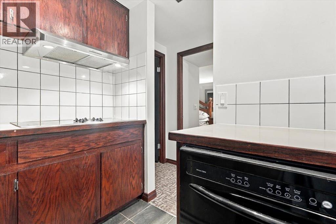
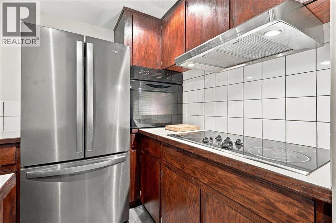
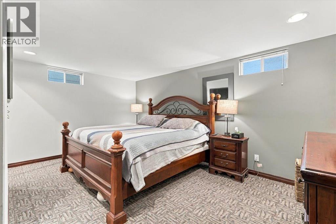
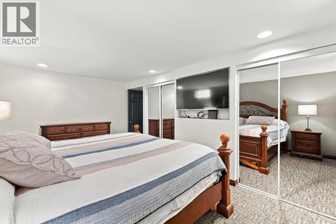
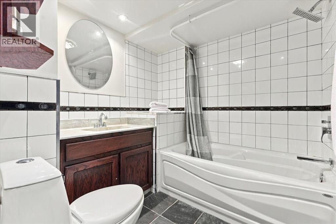
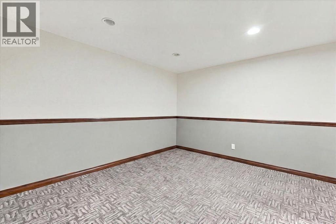
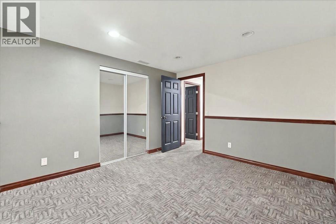
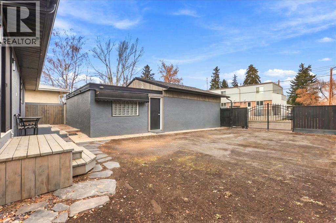
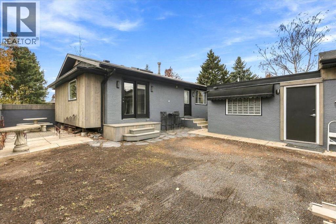
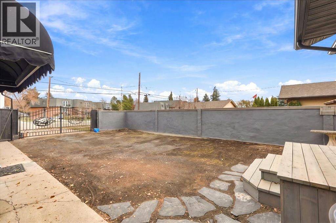
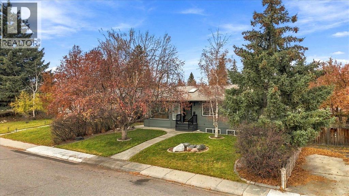
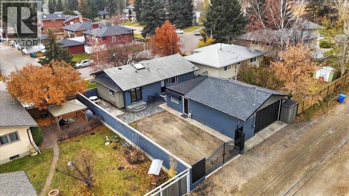
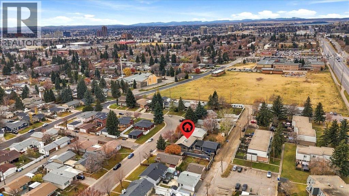
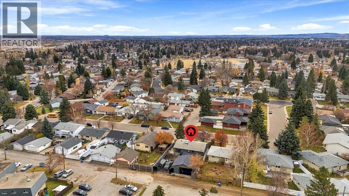
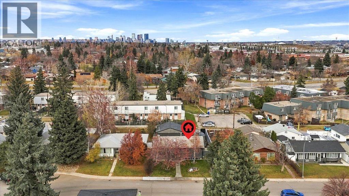
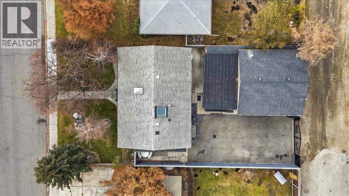
Offering over 2,200 square feet of developed living space, this beautifully maintained bungalow is situated on an oversized, south-facing lot in the family-oriented community of Acadia and offers exceptional curb appeal, thoughtful upgrades and a modern feel that sets it apart from the typical homes of its era. The upgraded landscaping and attractive exterior presentation create a welcoming first impression. Inside, you are greeted by a beautiful Douglas fir front entrance door, opening into a bright, open-concept design featuring oversized windows, skylights, designer lighting and hardwood flooring throughout. The spacious primary bedroom offers garden doors leading outside and a walk-in closet, while the generously sized bathroom features a large skylight, convenient laundry area and a natural stone shower complete with body sprays. Additional bedrooms feature large south-facing windows, filling the home with natural light. The fully developed basement offers a self-contained illegal suite, complete with a full kitchen, separate laundry room and custom wood bar featuring glass racks and seating stools, providing excellent additional living space and flexibility.The backyard is exceptionally well maintained and features a solid retaining-wall fence and a heavy-duty double wrought-iron gate providing convenient access for RV and boat parking. A true standout is the massive 39' x 23' heated, insulated and drywalled garage, complete with a 10-foot overhead door, 10-foot ceilings, built-in cabinetry and shelving, and a steel-rated fire door for added security. An additional 39' x 4' storage area and 8-foot garden shed offer even more functionality, with a concrete floor, lighting and extensive shelving, all accessible directly from the garage. With its oversized south-facing lot, versatile living accommodations, exceptional garage and storage capacity, and RV parking, this is a fantastic opportunity to own a distinctive bungalow in the established community of Acadia . (id:55577)
Property Features
- MLS® Number A2357313
- Price $699,999
- Bedrooms: 4
- Bathrooms: 2
- Square Footage: 1202 sqft
- Property Type: House
- Community Name: Acadia
- Amenities Near By Park, Playground, Schools
- Features Back Lane, Wet Bar, Level, Gas Bbq Hookup
- Parking Space Total 4
- Plan 1224lk
Open House
This property has open houses!
November
8
Sunday
Starts at:
2:00 pm
Ends at:4:00 pm
Buildings
| Bathroom Total | 2 | Bedrooms Above Ground | 3 |
| Bedrooms Below Ground | 1 | Bedrooms Total | 4 |
| Appliances | Refrigerator, Dishwasher, Stove, Microwave, Garburator, Hood Fan, Washer & Dryer | Architectural Style | Bungalow |
| Basement Development | Finished | Basement Features | Suite |
| Basement Type | Full (finished) | Constructed Date | 1972 |
| Construction Material | Wood Frame | Construction Style Attachment | Detached |
| Cooling Type | None | Exterior Finish | Stucco, Vinyl Siding, Wood Siding |
| Flooring Type | Carpeted, Ceramic Tile, Hardwood | Foundation Type | Poured Concrete |
| Heating Fuel | Natural Gas | Heating Type | Forced Air |
| Stories Total | 1 | Size Interior | 1202 Sqft |
| Total Finished Area | 1201.8 Sqft | Type | House |
Parking
| Garage | |
| Detached Garage | |
| Tandem |
Land
| Acreage | No | Fence Type | Fence |
| Land Amenities | Park, Playground, Schools | Size Depth | 33.63 M |
| Size Frontage | 17.02 M | Size Irregular | 570.00 |
| Size Total | 570 M2|4,051 - 7,250 Sqft | Size Total Text | 570 M2|4,051 - 7,250 Sqft |
| Zoning Description | R-c1 |
Rooms
| Level | Type | Dimensions |
|---|---|---|
| Lower Level | Family Room | 16.17 Ft x 12.67 Ft |
| Lower Level | Kitchen | 9.50 Ft x 7.00 Ft |
| Lower Level | Bedroom | 16.08 Ft x 10.25 Ft |
| Lower Level | Other | 11.83 Ft x 10.67 Ft |
| Lower Level | Laundry Room | 12.92 Ft x 5.58 Ft |
| Lower Level | 4pc Bathroom | 6.83 Ft x 6.83 Ft |
| Main Level | Living Room | 15.50 Ft x 15.25 Ft |
| Main Level | Kitchen | 12.75 Ft x 8.17 Ft |
| Main Level | Dining Room | 12.75 Ft x 9.33 Ft |
| Main Level | Primary Bedroom | 12.67 Ft x 12.50 Ft |
| Main Level | Other | 7.58 Ft x 3.08 Ft |
| Main Level | Bedroom | 10.50 Ft x 8.50 Ft |
| Main Level | Foyer | 6.42 Ft x 6.00 Ft |
| Main Level | 4pc Bathroom | 9.08 Ft x 7.17 Ft |
| Main Level | Bedroom | 10.50 Ft x 8.50 Ft |
Agents and Offices
- Philip Bamber
- Office: Century 21 Bamber Realty Ltd.