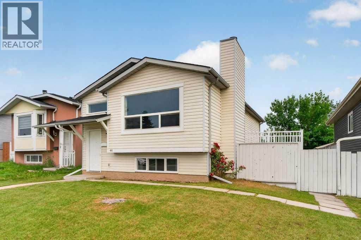
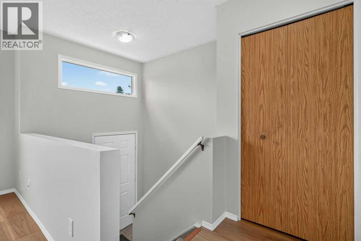
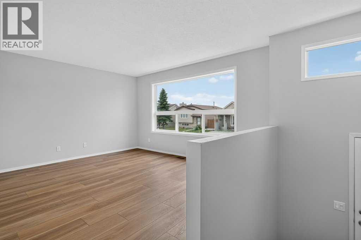
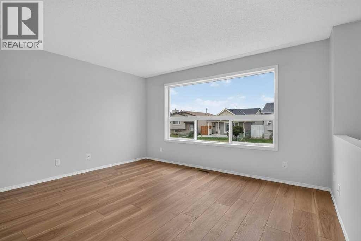
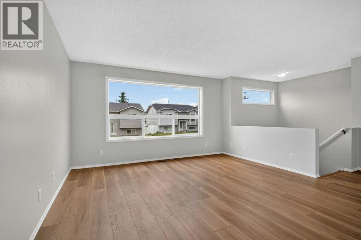
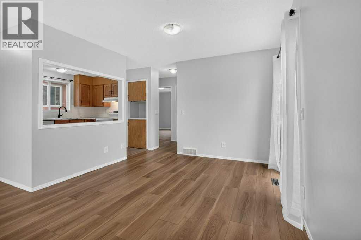
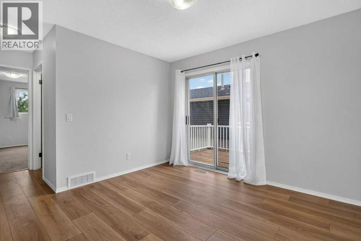
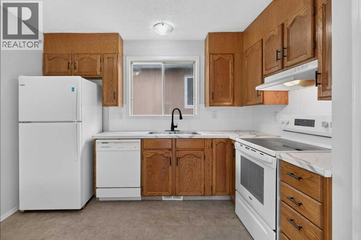
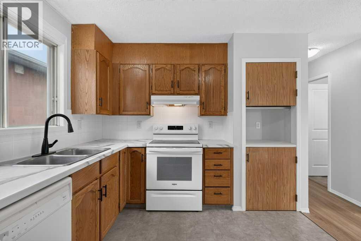
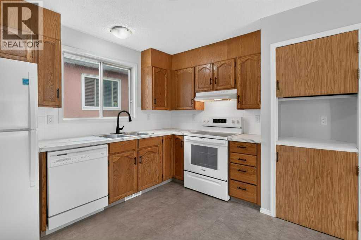
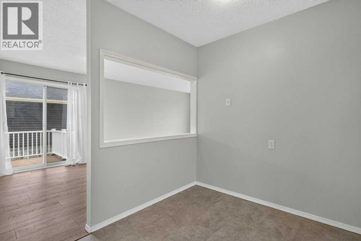
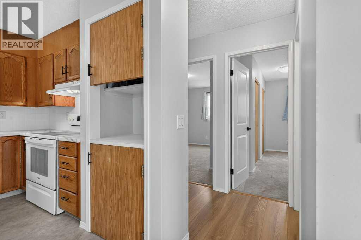
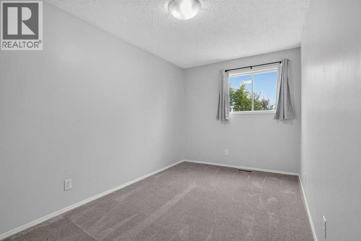
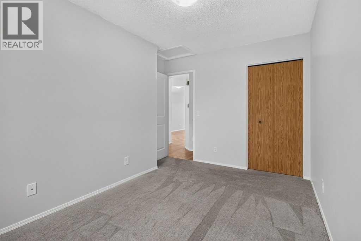
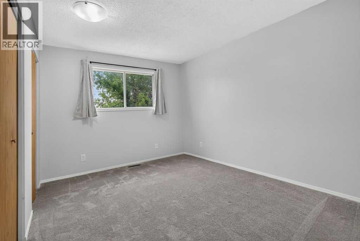
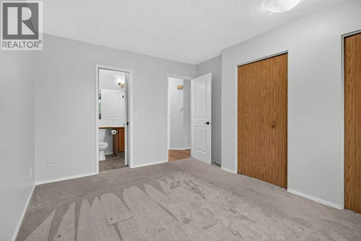
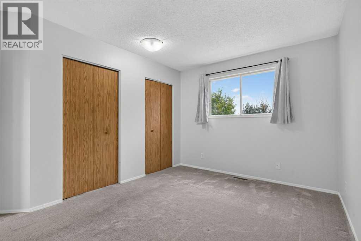
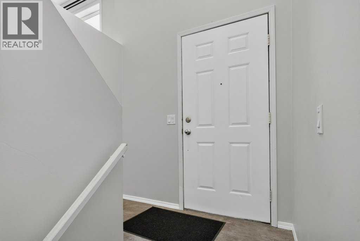
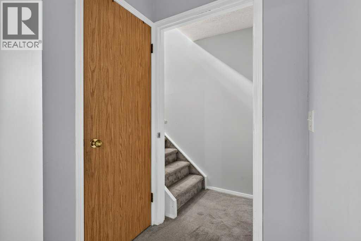
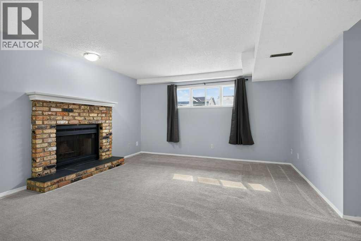
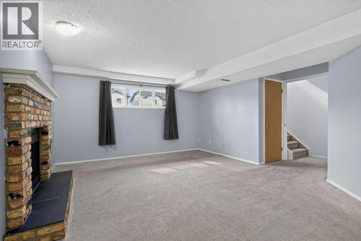
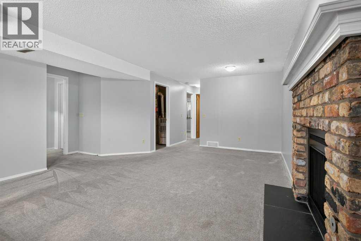
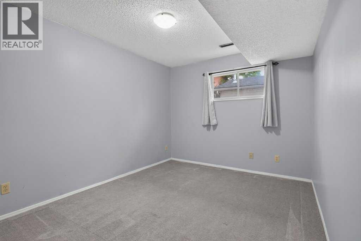
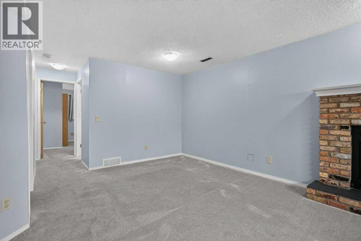
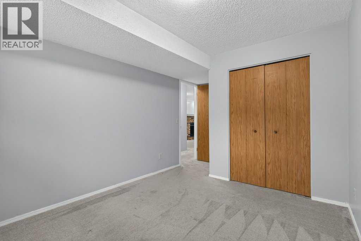
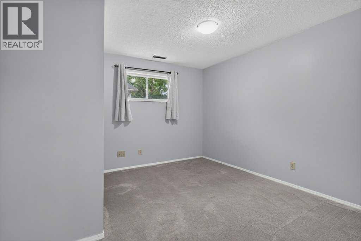
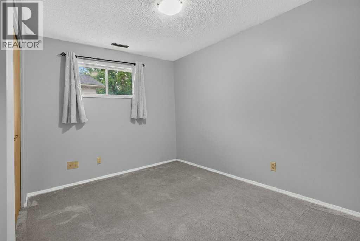
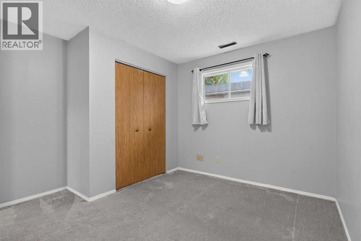
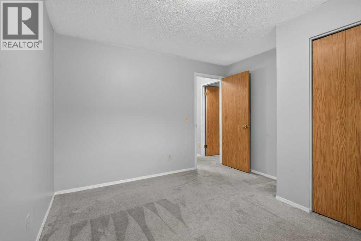
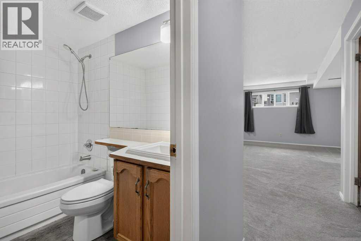
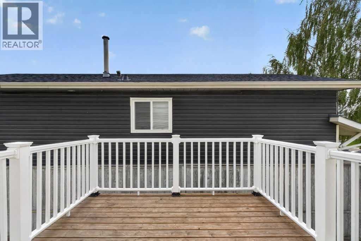
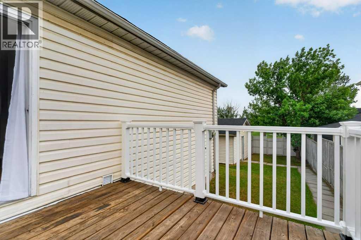
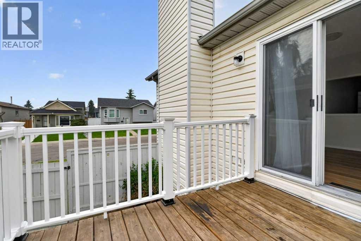
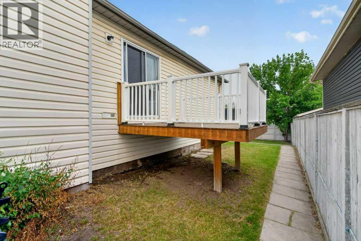
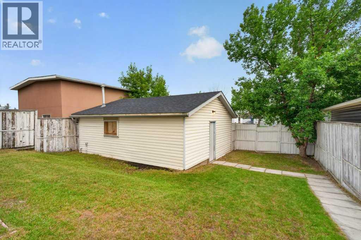
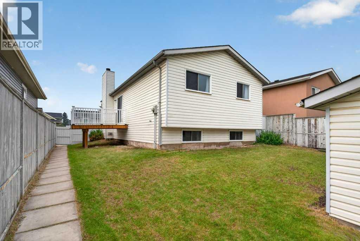
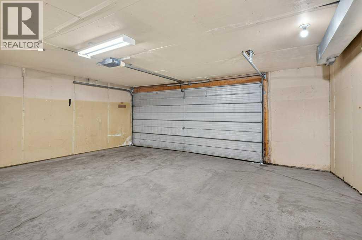
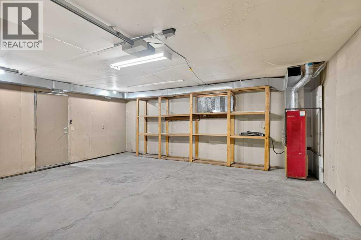
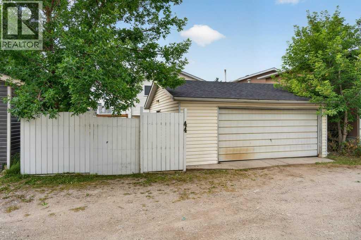
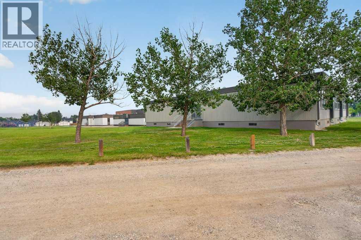
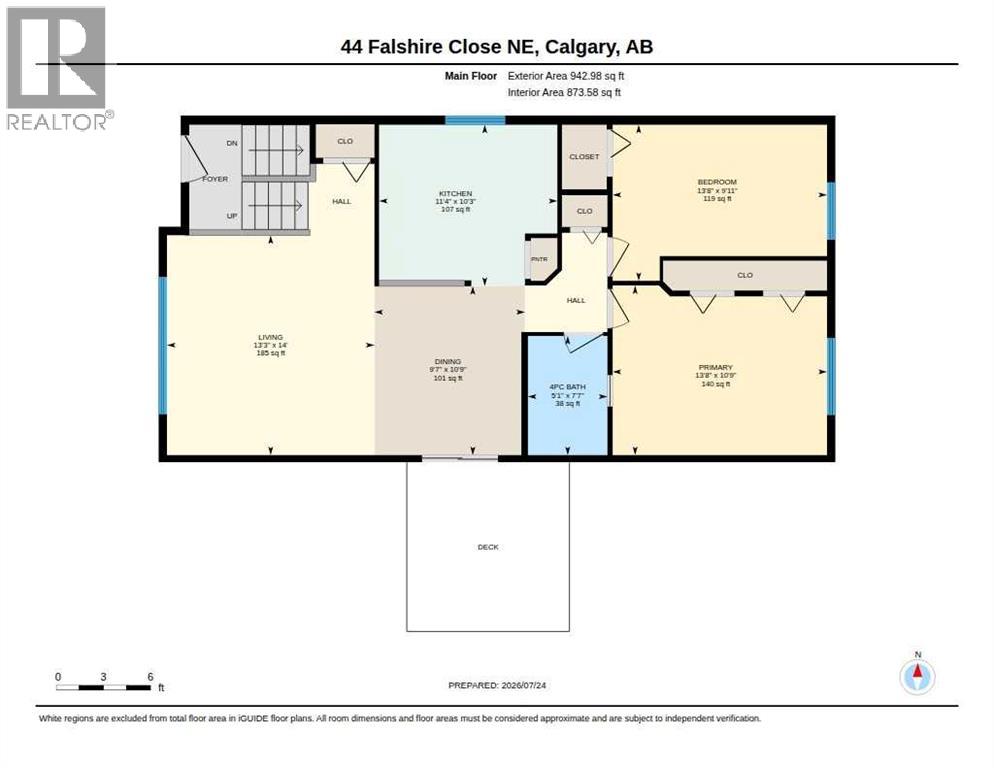
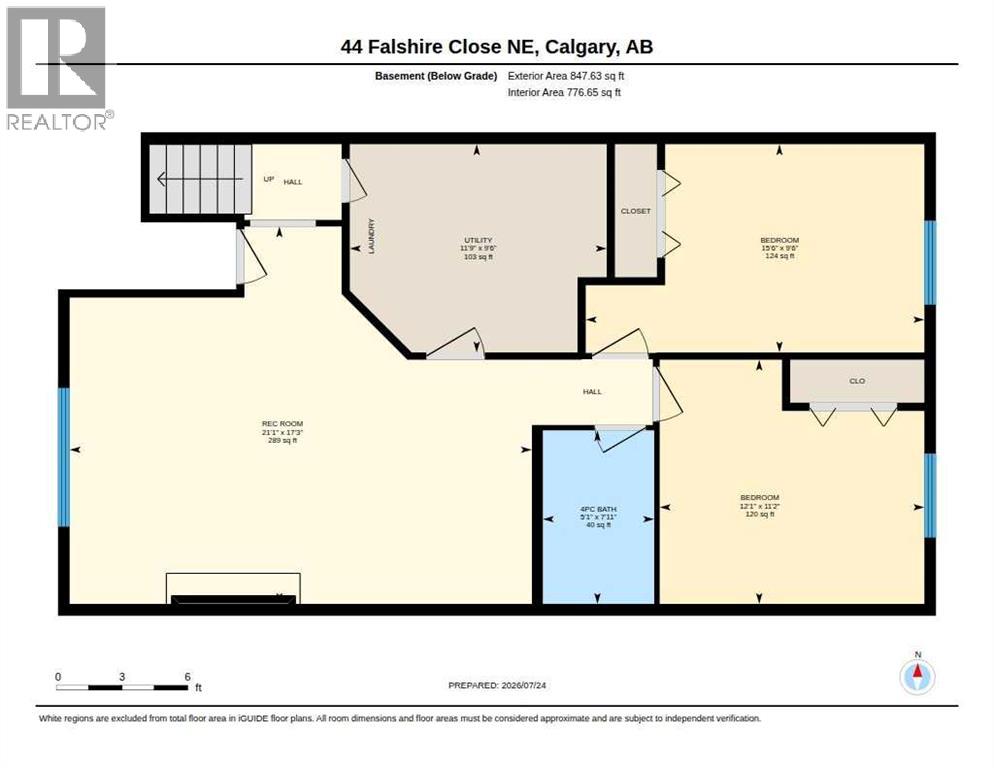
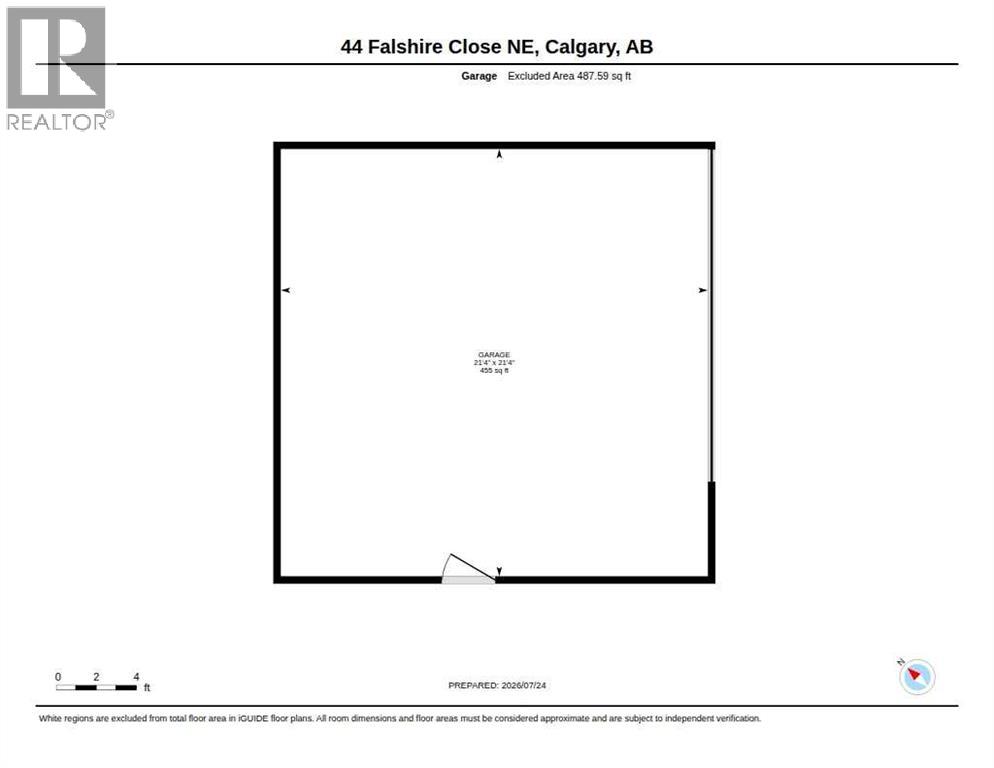
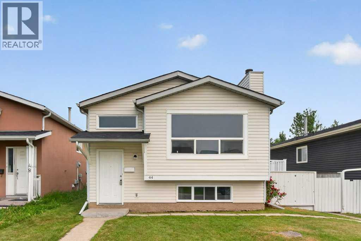
Welcome to this four-bedroom bi-level home on a quiet street in Falconridge. The main level features two bedrooms, comfortable living space, and a dining area with direct access to the side deck—ideal for barbecuing, relaxing, or enjoying the warmer months. Two additional bedrooms on the lower level provide flexible space for a growing family, guests, a home office, or hobbies, plus more living area and cozy fireplace.The property is conveniently located across the alley from Grant MacEwan School and approximately one block from Terry Fox School and the Falconridge Community Association. Falconridge School is also just over one kilometre away. Nearby schools, community facilities, parks, shopping, transit, and major roadways make this a practical location for everyday living.A heated double detached garage provides secure parking and year-round workspace. The garage also includes 220-volt wiring, offering added flexibility for tools, equipment, or future projects. With four bedrooms, a functional bi-level layout, a rear deck, and an excellent location near neighbourhood amenities, this Falconridge home offers plenty of potential for its next owner. (id:55577)
Property Features
- MLS® Number A2331963
- Price $437,770
- Bedrooms: 4
- Bathrooms: 2
- Square Footage: 943 sqft
- Property Type: House
- Community Name: Falconridge
- Amenities Near By Park, Playground, Schools, Shopping
- Features Back Lane, Closet Organizers
- Parking Space Total 2
- Plan 8310081
- Structure Deck
Buildings
| Bathroom Total | 2 | Bedrooms Above Ground | 2 |
| Bedrooms Below Ground | 2 | Bedrooms Total | 4 |
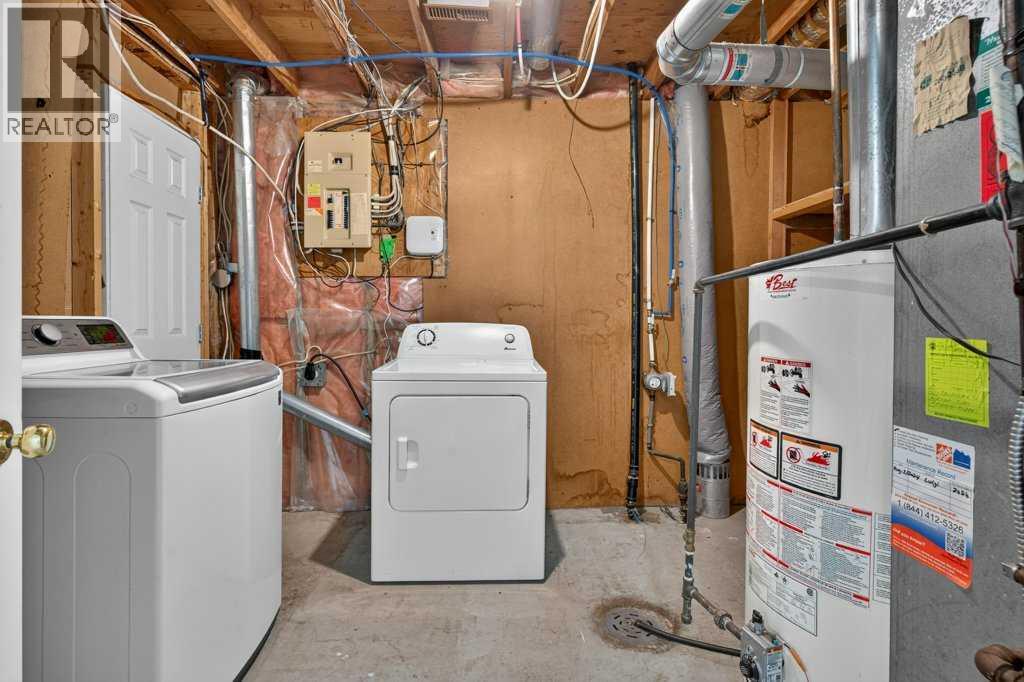
| Appliances | Washer, Refrigerator, Dishwasher, Stove, Dryer, Hood Fan, Window Coverings, Garage Door Opener | Architectural Style | Bi-level |
| Basement Development | Finished | Basement Type | Full (finished) |
| Constructed Date | 1986 | Construction Material | Wood Frame |
| Construction Style Attachment | Detached | Cooling Type | None |
| Exterior Finish | Vinyl Siding | Fireplace Present | Yes |
| Fireplace Total | 1 | Flooring Type | Carpeted, Vinyl, Vinyl Plank |
| Foundation Type | Poured Concrete | Heating Fuel | Natural Gas |
| Heating Type | Forced Air | Stories Total | 1 |
| Size Interior | 943 Sqft | Total Finished Area | 942.98 Sqft |
| Type | House |
Parking
| Detached Garage | 2 |
| Garage | |
| Heated Garage |
Land
| Acreage | No | Fence Type | Fence |
| Land Amenities | Park, Playground, Schools, Shopping | Size Depth | 30.99 M |
| Size Frontage | 12.04 M | Size Irregular | 372.00 |
| Size Total | 372 M2|0-4,050 Sqft | Size Total Text | 372 M2|0-4,050 Sqft |
| Zoning Description | R-cg |
Rooms
| Level | Type | Dimensions |
|---|---|---|
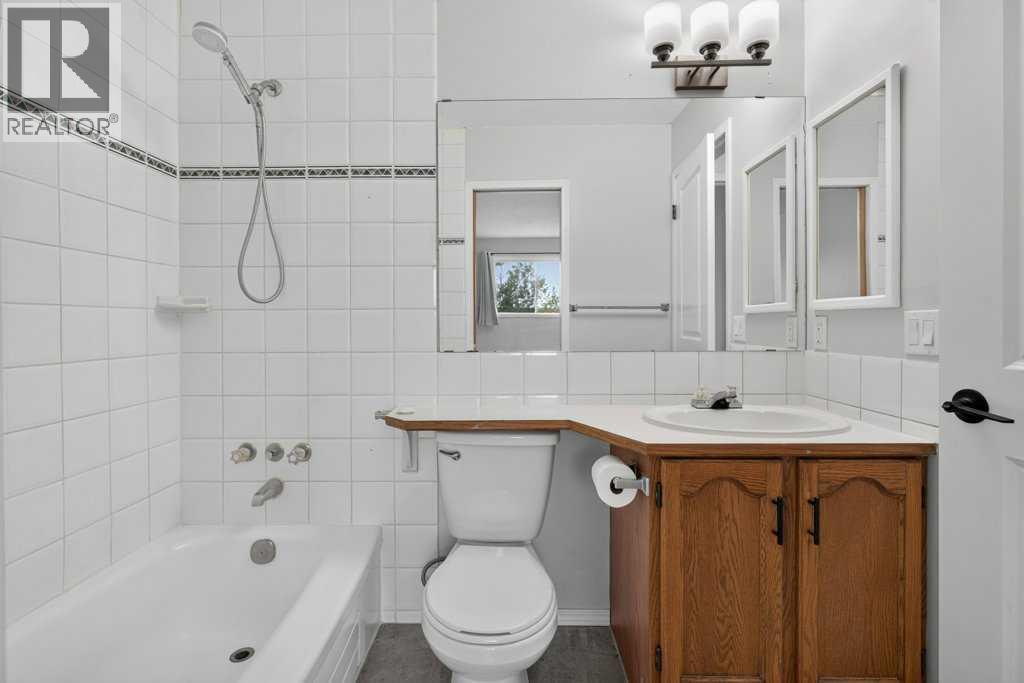
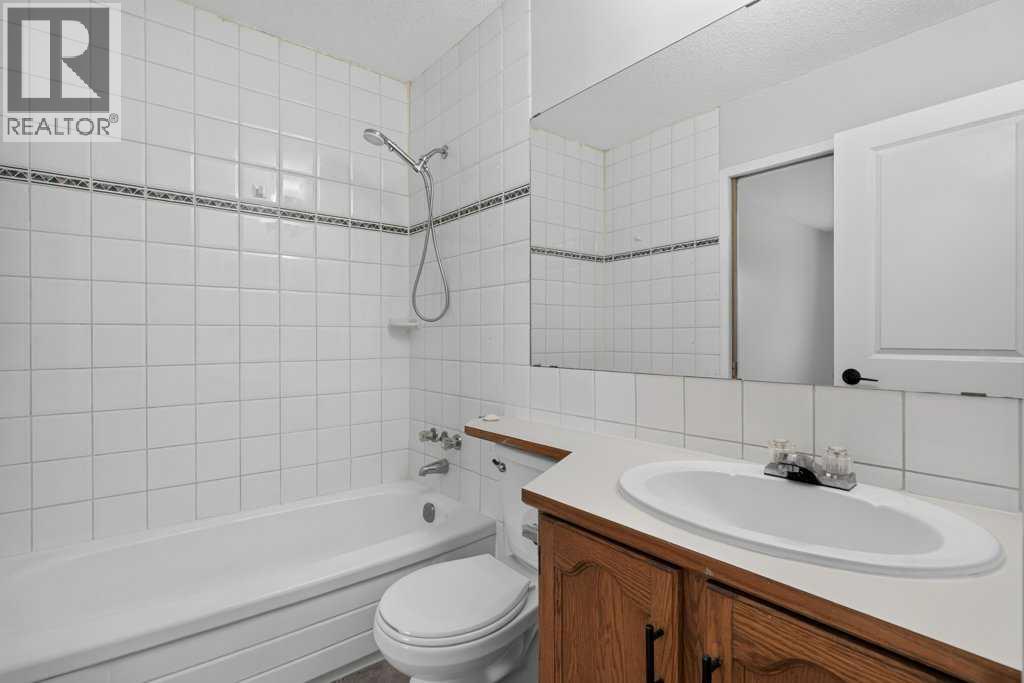
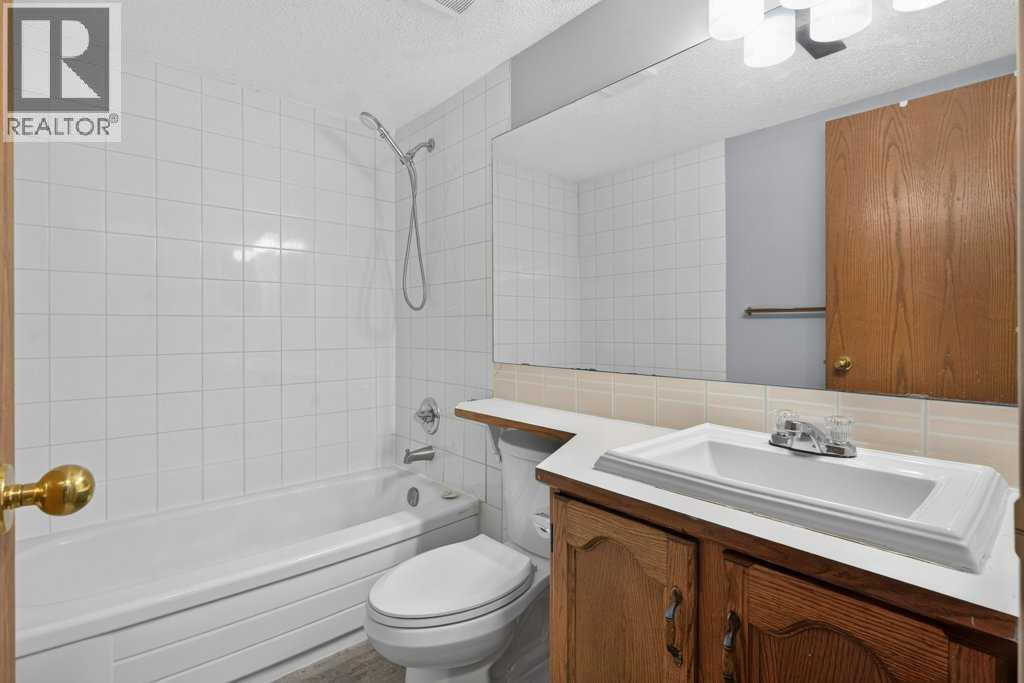
| Basement | 4pc Bathroom | 7.92 Ft x 5.08 Ft |
| Basement | Bedroom | 11.17 Ft x 12.08 Ft |
| Basement | Bedroom | 9.50 Ft x 15.50 Ft |
| Basement | Living Room | 17.25 Ft x 21.08 Ft |
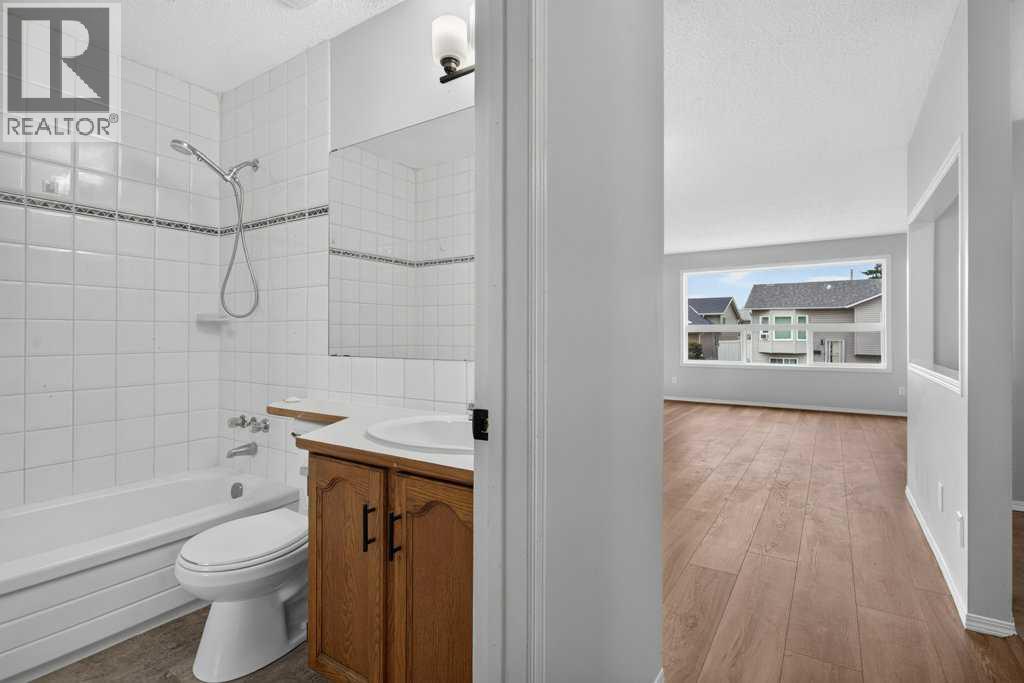
| Main Level | 4pc Bathroom | 7.58 Ft x 5.08 Ft |
| Main Level | Bedroom | 9.92 Ft x 13.67 Ft |
| Main Level | Kitchen | 10.75 Ft x 9.58 Ft |
| Main Level | Living Room | 14.00 Ft x 13.25 Ft |
| Main Level | Primary Bedroom | 10.75 Ft x 13.67 Ft |
Agents and Offices
- Stephen McDonald
- Office: Cir Realty