
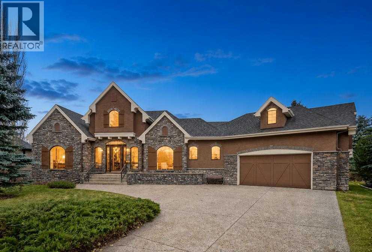
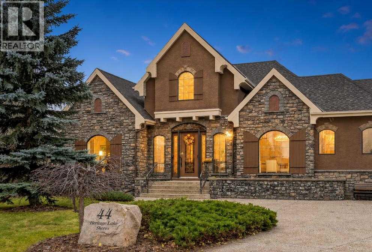
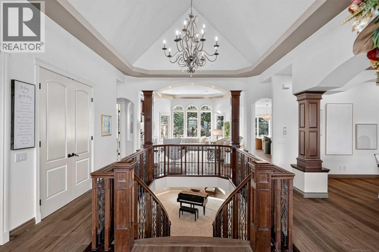
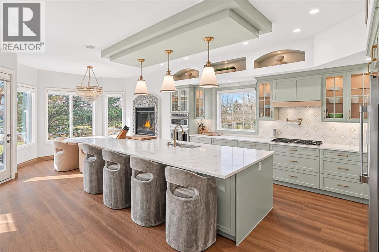
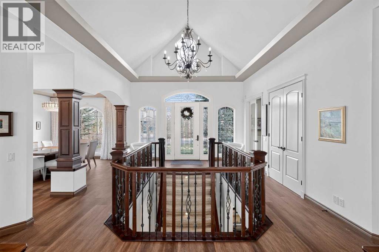
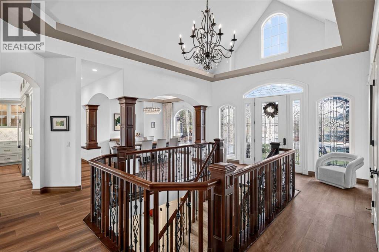
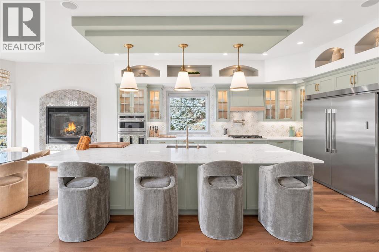
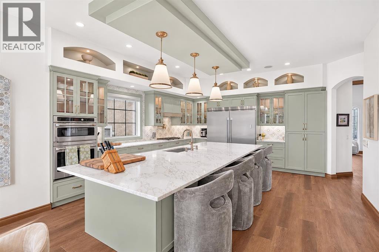
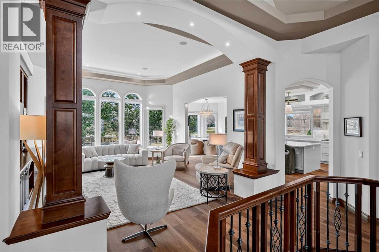
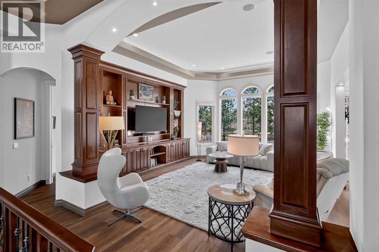

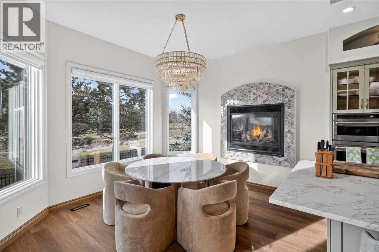


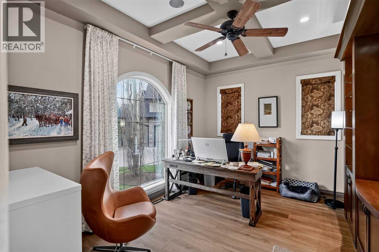

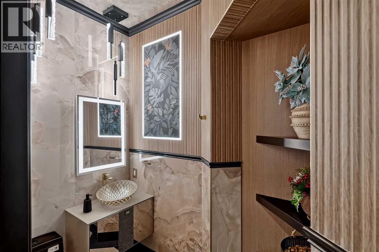
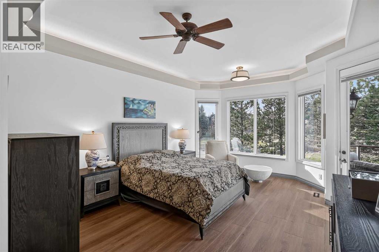
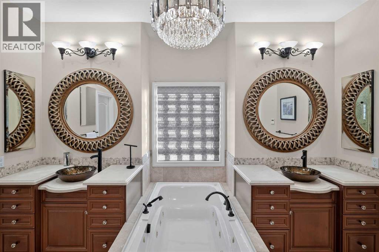
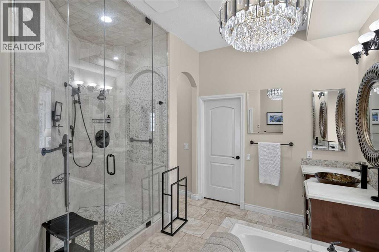
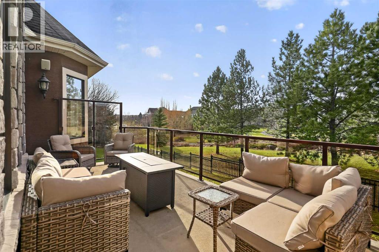

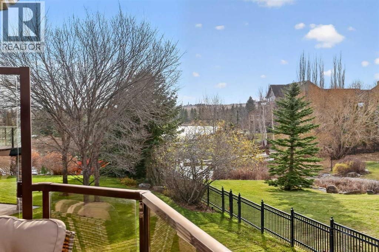
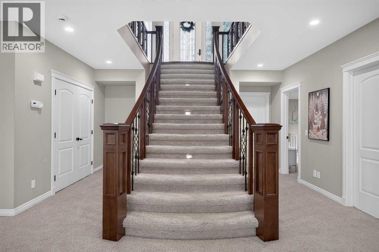
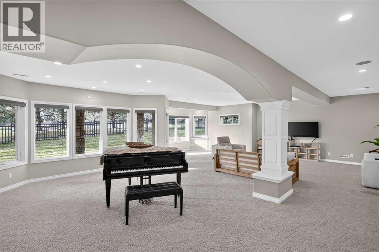
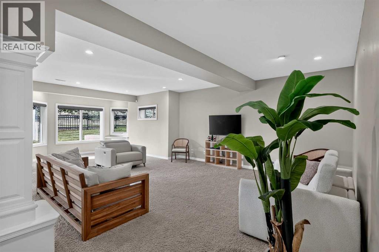
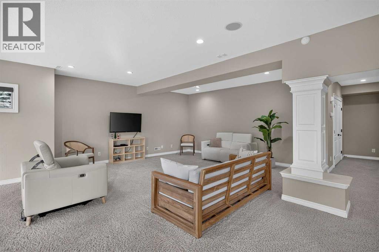
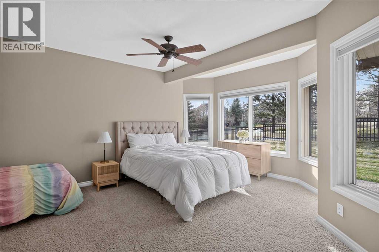
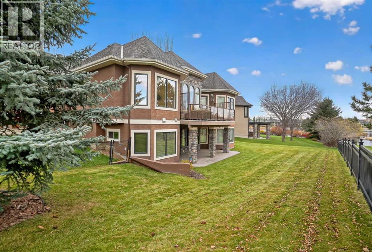
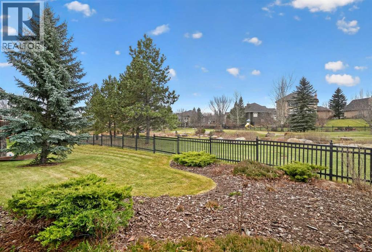

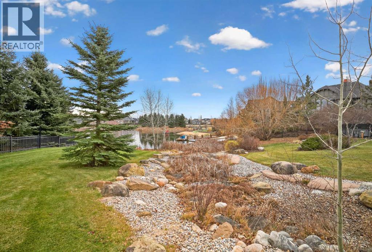
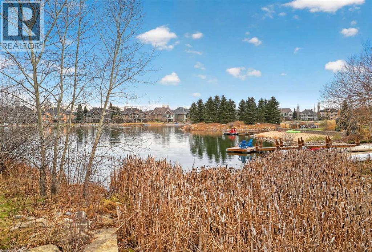
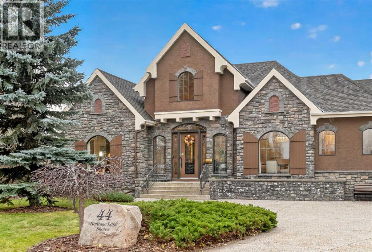
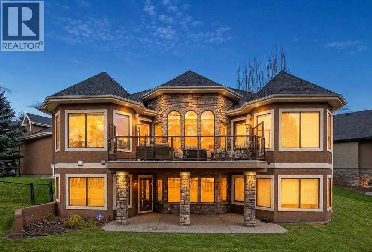
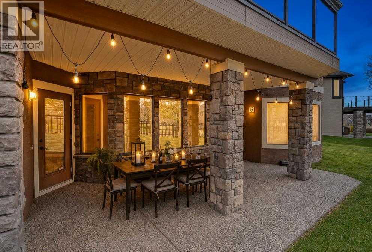
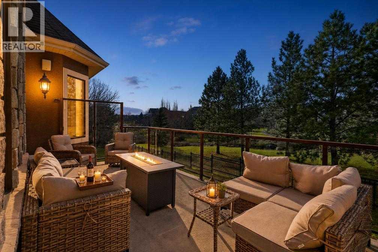
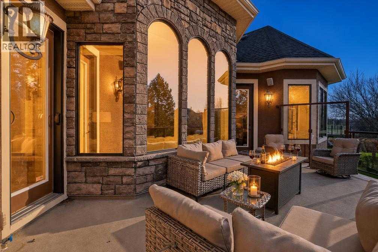
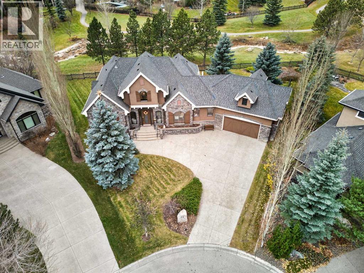
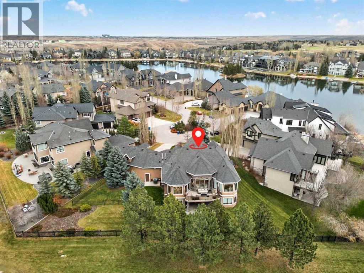
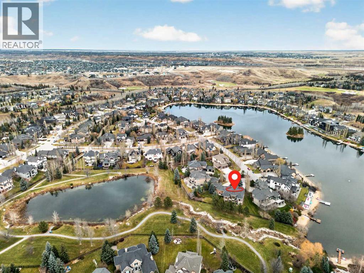
Over 4,500 Sq. Ft. | Breathtaking Views | Spectacular Lakeside Living in Prestigious Heritage PointeImagine waking up to tranquil water views, surrounded by nature, with private lake access just beyond your backyard gate. Tucked away in an exclusive cul-de-sac, this exceptional estate offers a rare blend of luxury, privacy, and breathtaking natural beauty.Boasting over 4,500 sq. ft. of beautifully curated living space, this magnificent residence makes an unforgettable impression. Expansive picture windows flood the elegant interiors with natural light while capturing the stunning surrounding views. At the heart of the home, an exquisitely appointed kitchen showcases custom cabinetry, luxury appliances, and an oversized island, creating the perfect setting for intimate gatherings and effortless entertaining. The kitchen flows seamlessly into the inviting living and formal dining areas. A private office, beautifully reimagined powder room, and luxurious primary retreat with direct patio access complete the main level.A grand hourglass staircase leads to the impressive walk-out lower level, where an expansive executive lounge and two additional bedrooms create an exceptional retreat for relaxation, entertaining, and hosting family and guests.Step outside to beautifully landscaped grounds, where peaceful water views create a breathtaking backdrop for relaxing, entertaining, and enjoying the privilege of lakeside living, with the lake just steps away.An extraordinary home. Captivating views. An exceptional lakeside lifestyle. (id:55577)
Property Features
- MLS® Number A2359136
- Price $2,100,000
- Bedrooms: 3
- Bathrooms: 3
- Square Footage: 2310 sqft
- Property Type: House
- Amenities Near By Golf Course, Schools, Shopping, Water Nearby
- Community Features Golf Course Development, Lake Privileges
- Features Cul-de-sac, See Remarks, No Neighbours Behind, Closet Organizers, No Smoking Home, Gas Bbq Hookup, Parking
- Parking Space Total 6
- Plan 0511492
- Structure Dog Run - Fenced In
- View Type View
Buildings
| Bathroom Total | 3 | Bedrooms Above Ground | 1 |
| Bedrooms Below Ground | 2 | Bedrooms Total | 3 |
| Amenities | Clubhouse | Appliances | Washer, Refrigerator, Range - Gas, Dishwasher, Dryer, Microwave, Oven - Built-in, Hood Fan, Window Coverings, Garage Door Opener |
| Architectural Style | Bungalow | Basement Development | Finished |
| Basement Features | Walk Out | Basement Type | Full (finished) |
| Constructed Date | 2005 | Construction Material | Wood Frame |
| Construction Style Attachment | Detached | Cooling Type | Central Air Conditioning |
| Exterior Finish | Stone, Stucco | Fireplace Present | Yes |
| Fireplace Total | 1 | Flooring Type | Carpeted, Tile, Vinyl Plank |
| Foundation Type | Poured Concrete | Half Bath Total | 1 |
| Heating Fuel | Natural Gas | Heating Type | Forced Air |
| Stories Total | 1 | Size Interior | 2310 Sqft |
| Total Finished Area | 2309.64 Sqft | Type | House |
| Utility Water | Municipal Water |
Parking
| Attached Garage | 2 |
Land
| Acreage | No | Fence Type | Fence |
| Land Amenities | Golf Course, Schools, Shopping, Water Nearby | Sewer | Municipal Sewage System |
| Size Depth | 43.23 M | Size Frontage | 13.41 M |
| Size Irregular | 13506.55 | Size Total | 13506.55 Sqft|10,890 - 21,799 Sqft (1/4 - 1/2 Ac) |
| Size Total Text | 13506.55 Sqft|10,890 - 21,799 Sqft (1/4 - 1/2 Ac) | Zoning Description | Rc |
Rooms
| Level | Type | Dimensions |
|---|---|---|
| Basement | 5pc Bathroom | 15.92 Ft x 13.83 Ft |
| Basement | Bedroom | 14.08 Ft x 14.83 Ft |
| Basement | Bedroom | 14.75 Ft x 18.67 Ft |
| Basement | Recreational, Games Room | 32.08 Ft x 39.92 Ft |
| Basement | Storage | 37.33 Ft x 16.50 Ft |
| Basement | Other | 6.00 Ft x 7.50 Ft |
| Main Level | 2pc Bathroom | 4.75 Ft x 7.67 Ft |
| Main Level | 5pc Bathroom | 12.92 Ft x 16.25 Ft |
| Main Level | Breakfast | 17.08 Ft x 9.08 Ft |
| Main Level | Dining Room | 13.00 Ft x 17.25 Ft |
| Main Level | Foyer | 15.58 Ft x 5.83 Ft |
| Main Level | Kitchen | 17.92 Ft x 19.83 Ft |
| Main Level | Laundry Room | 10.00 Ft x 12.50 Ft |
| Main Level | Living Room | 16.83 Ft x 19.00 Ft |
| Main Level | Study | 14.67 Ft x 10.83 Ft |
| Main Level | Primary Bedroom | 14.75 Ft x 22.92 Ft |
| Main Level | Other | 12.42 Ft x 5.67 Ft |
Agents and Offices
- Justin Havre
- Lina Kim
- Office: Exp Realty