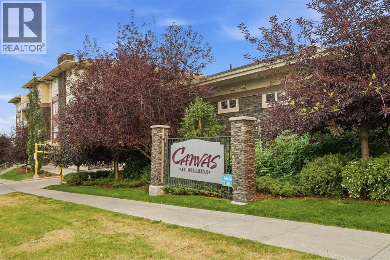
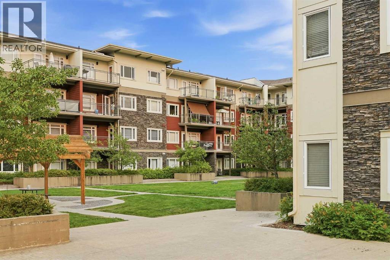
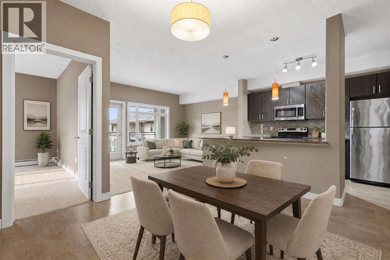
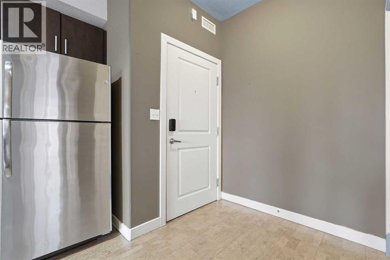
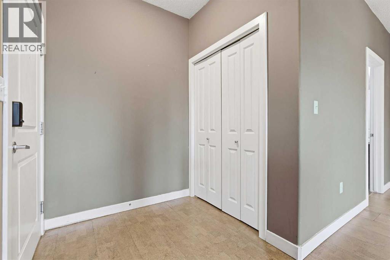
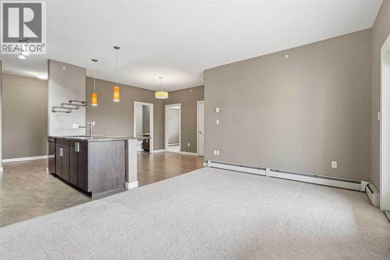
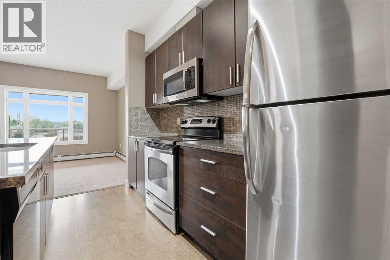
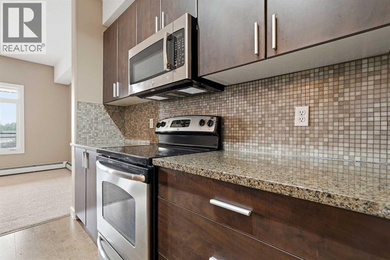
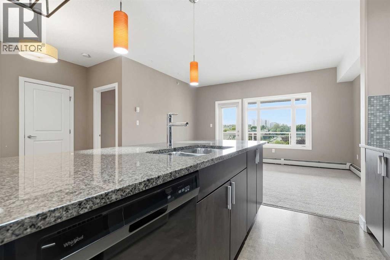
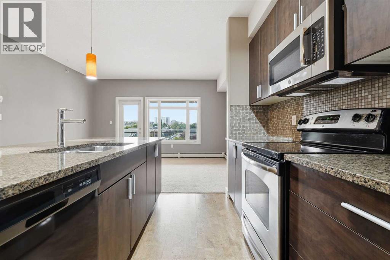
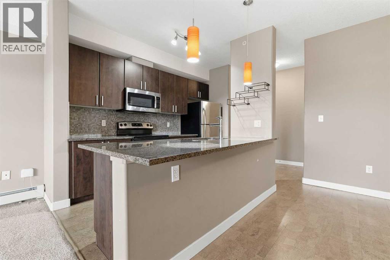
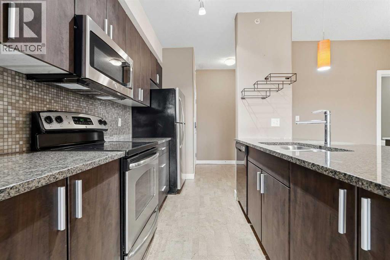
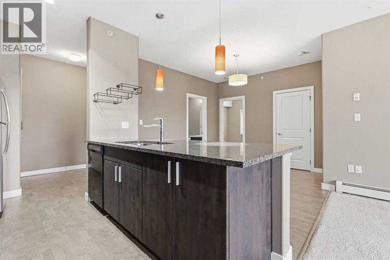
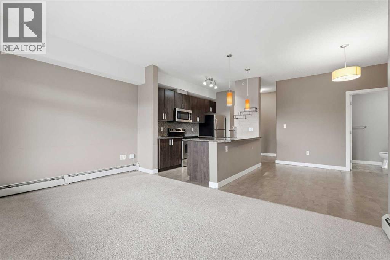
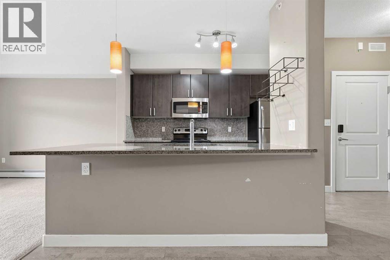
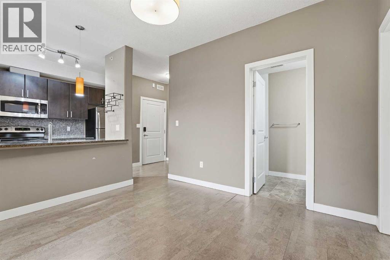
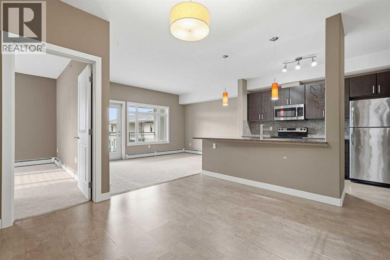
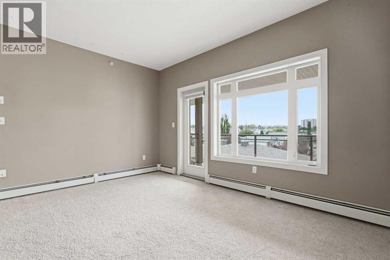
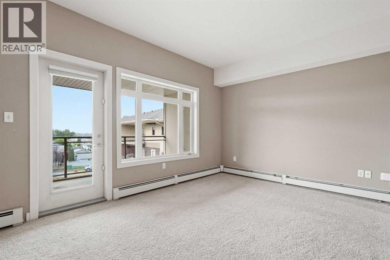
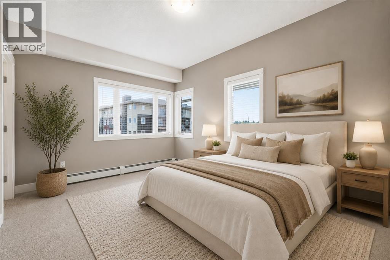
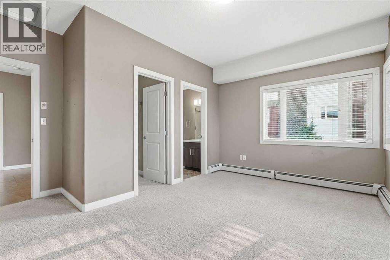
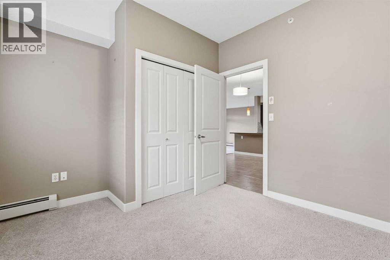
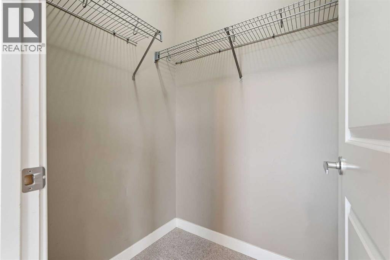
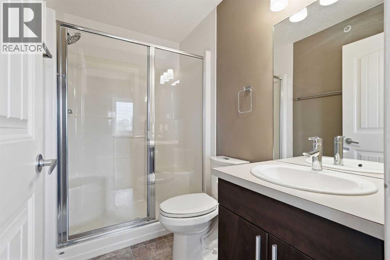
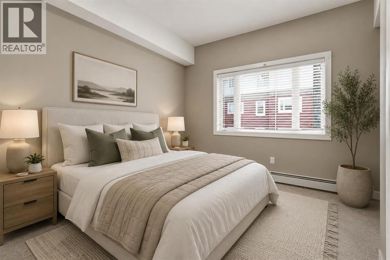
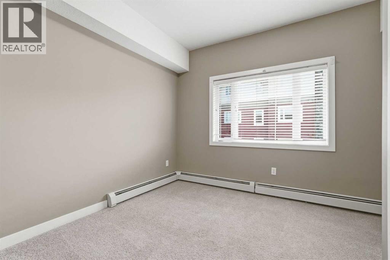
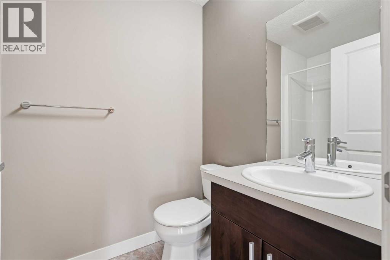
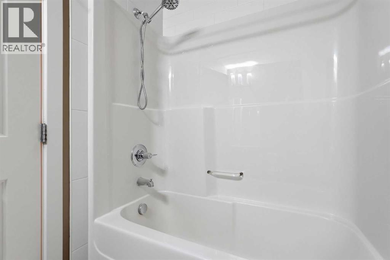
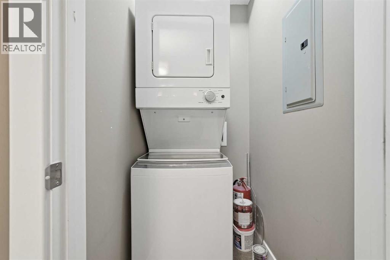
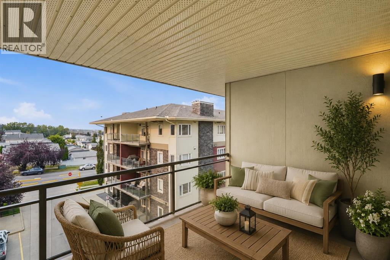
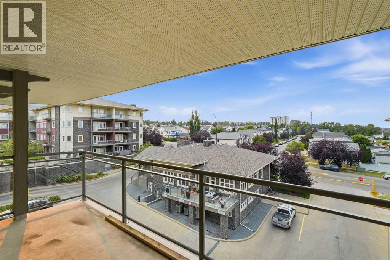
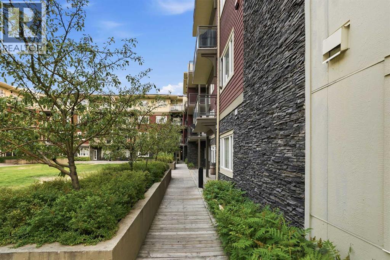
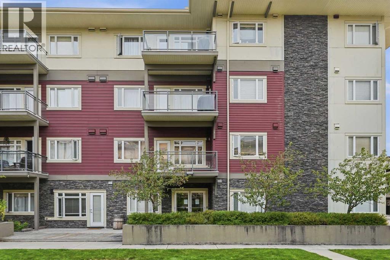
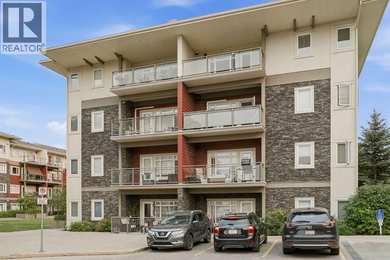
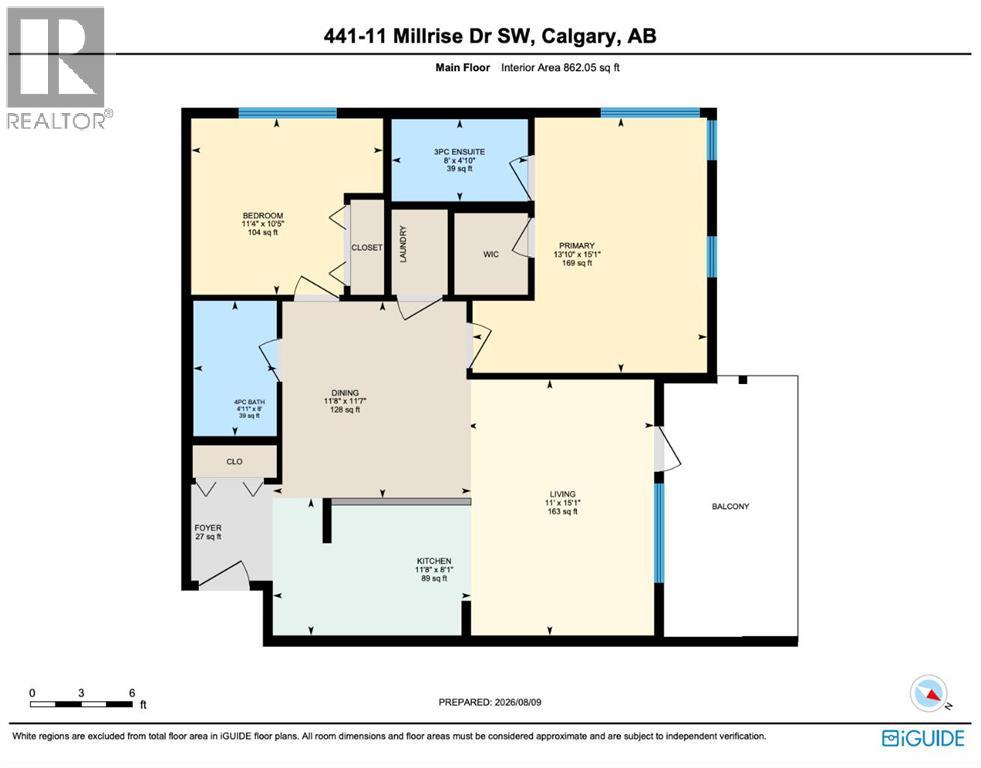
Welcome to CANVAS AT MILLRISE! This CLEAN and inviting TOP-FLOOR condo offers 860 sq. ft. of comfortable living space with 2 BEDROOMS, 2 BATHROOMS and a functional floor plan that makes great use of every square foot. The GOOD-SIZED KITCHEN offers plenty of room for cooking and gathering and opens into the main living and dining area, creating a great space for everyday living and entertaining. The primary bedroom features its own 3-PIECE ENSUITE, while the second bedroom offers flexibility for guests, a roommate or home office. IN-SUITE LAUNDRY adds everyday convenience, with plenty of opportunity to add your own personal touches and make the space your own.A TITLED UNDERGROUND PARKING stall is included, along with VISITOR PARKING for your guests. Condo living is made even easier with ALL UTILITIES INCLUDED IN THE CONDO FEES. The building is also PET FRIENDLY and offers some great extras including a FITNESS ROOM and PARTY ROOM.Located in the established south Calgary community of Millrise, you’re just minutes from the LRT, shopping, schools, restaurants and all the everyday conveniences you need. Whether you’re a FIRST-TIME BUYER looking to get into the market, ready to DOWNSIZE, or searching for an INVESTMENT property, this top-floor home offers a great opportunity in a convenient location. Clean, comfortable and ready for you to make it your own — come see what life at Canvas at Millrise has to offer! (id:55577)
Property Features
- MLS® Number A2333575
-
Price
$319,800
Maintenance, Common Area Maintenance, Electricity, Heat, Ground Maintenance, Property Management, Reserve Fund Contributions, Sewer, Water
$595.45 Monthly - Bedrooms: 2
- Bathrooms: 2
- Square Footage: 862 sqft
- Property Type: Apartment
- Community Name: Millrise
- Amenities Near By Park, Playground, Schools, Shopping
- Community Features Pets Allowed With Restrictions
- Features See Remarks, Parking
- Parking Space Total 1
- Plan 0815798
Buildings
| Bathroom Total | 2 | Bedrooms Above Ground | 2 |
| Bedrooms Total | 2 | Amenities | Clubhouse, Exercise Centre, Party Room |
| Appliances | Washer, Refrigerator, Dishwasher, Stove, Dryer, Window Coverings | Constructed Date | 2008 |
| Construction Material | Wood Frame | Construction Style Attachment | Attached |
| Cooling Type | None | Flooring Type | Carpeted, Cork |
| Heating Type | Baseboard Heaters | Stories Total | 4 |
| Size Interior | 862 Sqft | Total Finished Area | 862.05 Sqft |
| Type | Apartment |
Parking
| Underground |
Land
| Acreage | No | Land Amenities | Park, Playground, Schools, Shopping |
| Size Total Text | Unknown | Zoning Description | Dc (pre 1p2007) |
Rooms
| Level | Type | Dimensions |
|---|---|---|
| Main Level | 3pc Bathroom | 4.08 Ft x 8.00 Ft |
| Main Level | 4pc Bathroom | 8.00 Ft x 4.92 Ft |
| Main Level | Bedroom | 10.42 Ft x 11.33 Ft |
| Main Level | Dining Room | 11.58 Ft x 11.67 Ft |
| Main Level | Kitchen | 8.08 Ft x 11.67 Ft |
| Main Level | Living Room | 15.08 Ft x 11.00 Ft |
| Main Level | Primary Bedroom | 15.08 Ft x 13.83 Ft |
Agents and Offices
- Kathy Thirsk
- Bobby Thirsk
-
Office: RE/MAX First
RE/MAX Complete Realty