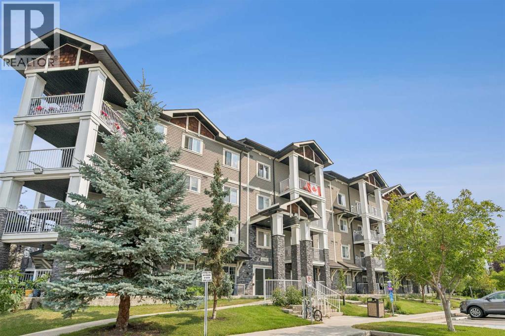
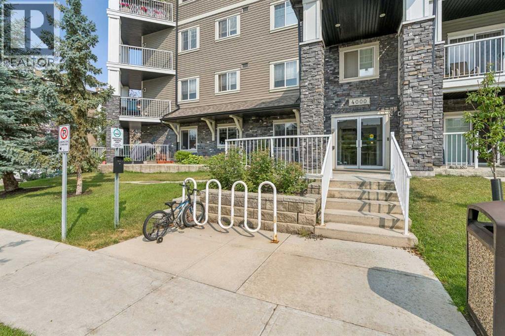
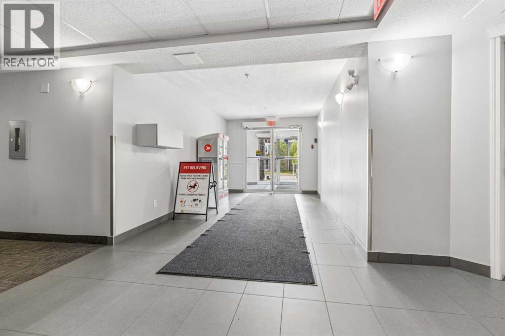
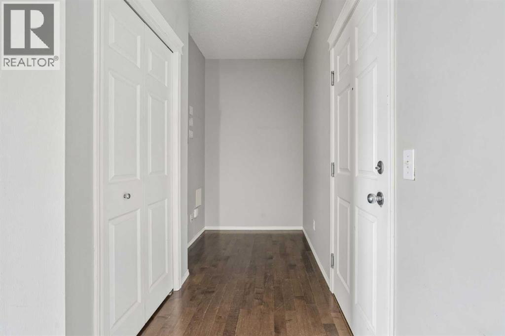
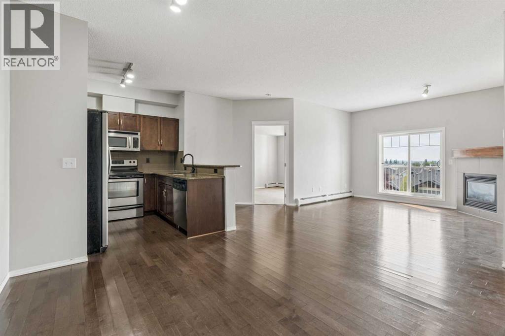
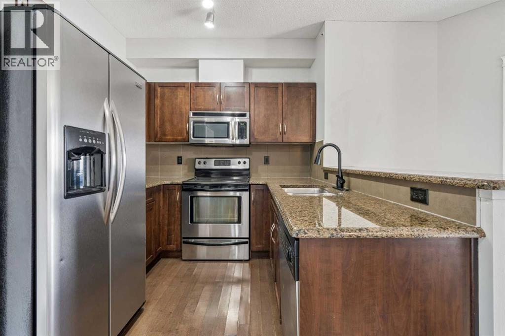
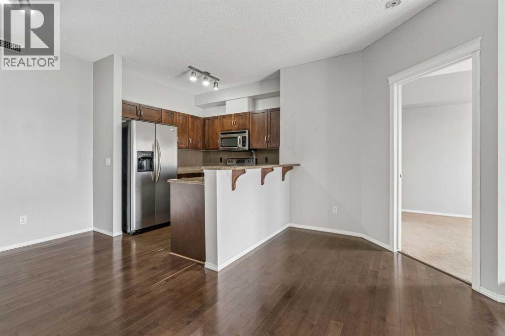
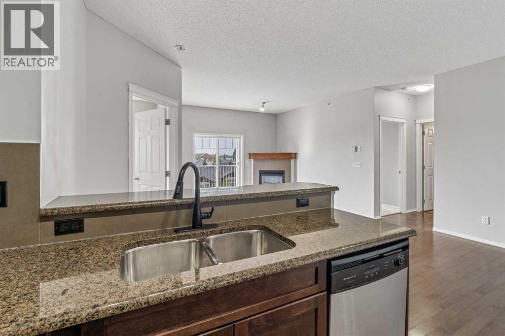
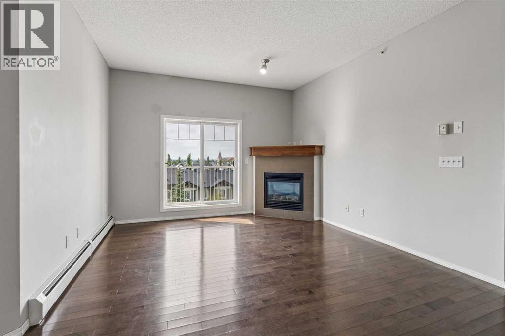
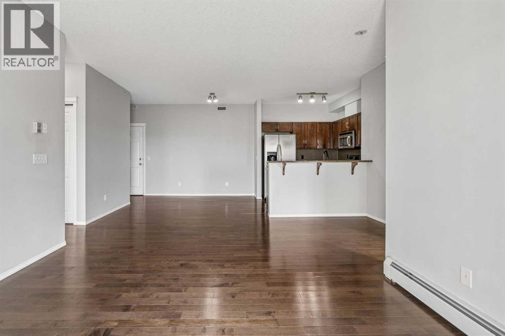
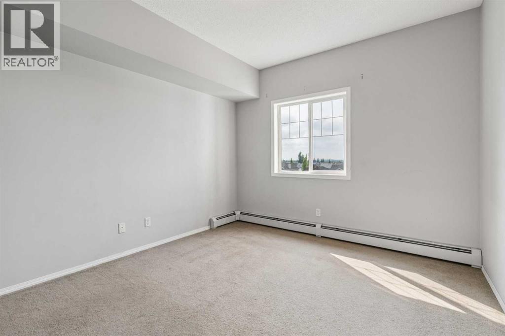
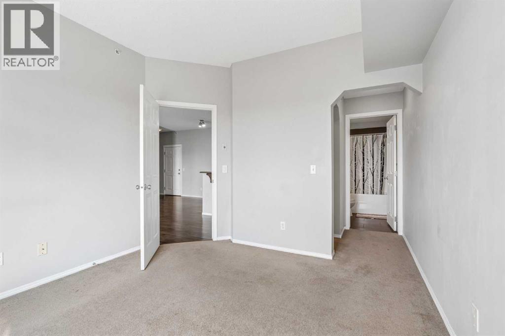
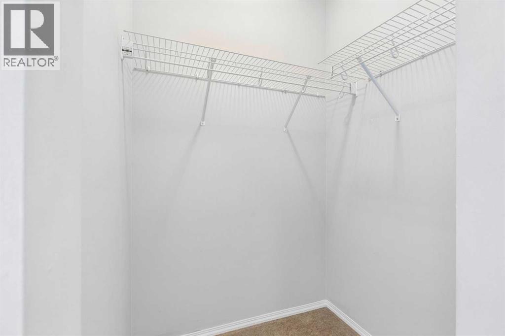
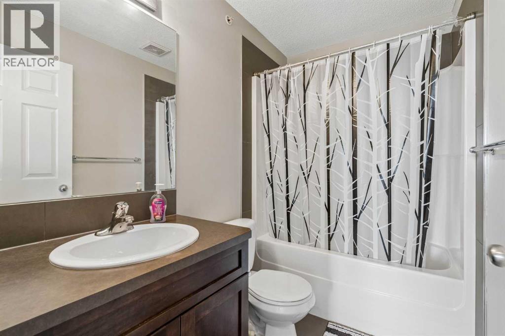
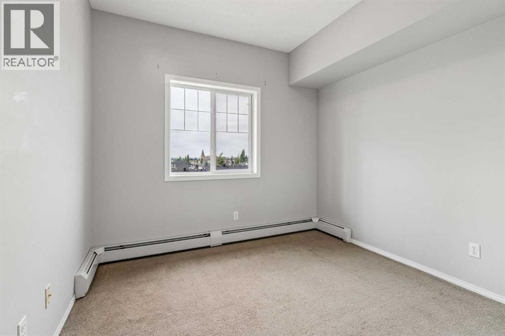
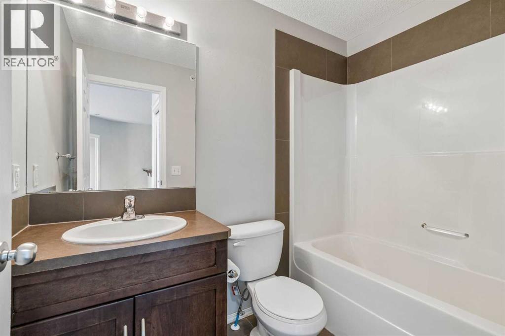
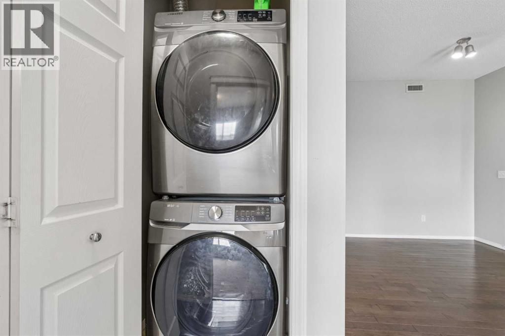
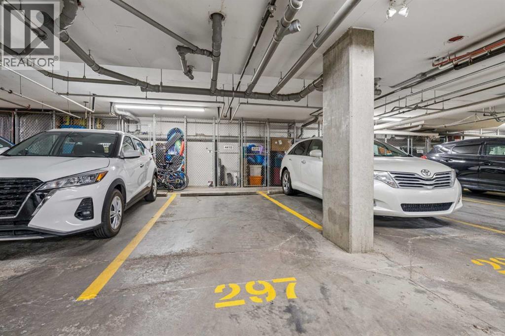
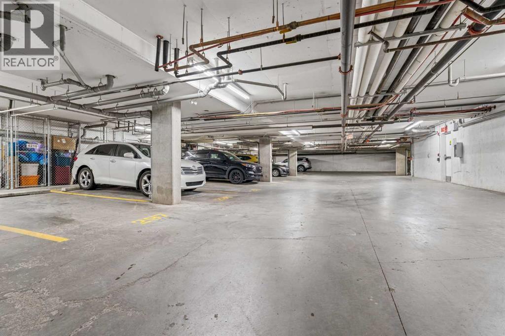
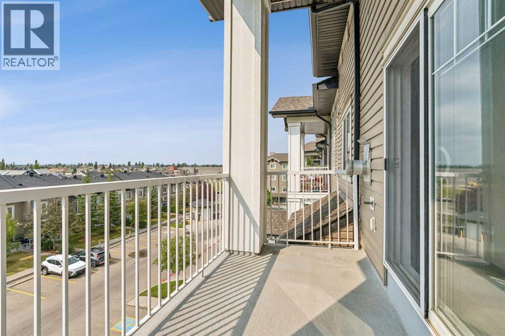
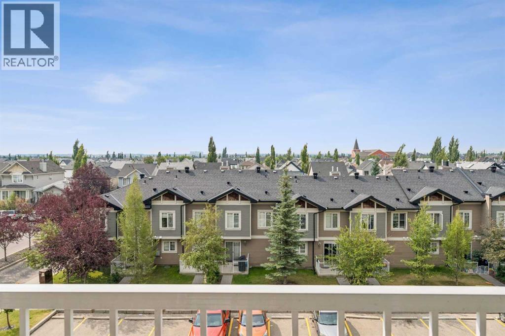
Discovering comfort and convenience within McKenzie Towne’s vibrant southeast Calgary community, this thoughtfully renovated apartment offers an exceptional living experience for families seeking space and ease. Situated within a low-rise structure, this 841 sq. ft. conventional condo provides two bedrooms and two full bathrooms, including a desirable ensuite bath with four piece configuration, ensuring ample privacy and relaxation. Hardwood flooring flows seamlessly throughout the main level, complemented by tile accents and laminate, creating a warm and inviting atmosphere. Residents appreciate the convenience of main level laundry, eliminating trips to shared facilities. A gas fireplace warms the living area, adding both ambiance and coziness to your home. Enjoy outdoor living with your private balcony, offering a tranquil spot to unwind. Underground parking for one vehicle is included, providing secure storage and ease of access, while visitor parking further enhances convenience for guests. Association amenities such as elevator access and visitor parking contribute to an effortless lifestyle, alongside community features like playgrounds and nearby schools and shopping. (id:55577)
Property Features
- MLS® Number A2335124
-
Price
$285,000
Maintenance, Common Area Maintenance, Heat, Insurance, Property Management, Water
$461.43 Monthly - Bedrooms: 2
- Bathrooms: 2
- Square Footage: 841 sqft
- Property Type: Apartment
- Community Name: McKenzie Towne
- Amenities Near By Playground, Schools, Shopping
- Community Features Pets Allowed With Restrictions
- Features See Remarks, Other, Parking
- Parking Space Total 1
- Plan 0812822
Buildings
| Bathroom Total | 2 | Bedrooms Above Ground | 2 |
| Bedrooms Total | 2 | Appliances | Washer, Refrigerator, Dishwasher, Stove, Dryer, Microwave |
| Basement Type | None | Constructed Date | 2008 |
| Construction Material | Wood Frame | Construction Style Attachment | Attached |
| Cooling Type | None | Fireplace Present | Yes |
| Fireplace Total | 1 | Flooring Type | Carpeted, Hardwood, Tile |
| Foundation Type | Poured Concrete | Heating Fuel | Natural Gas |
| Heating Type | Baseboard Heaters | Stories Total | 4 |
| Size Interior | 841 Sqft | Total Finished Area | 841.36 Sqft |
| Type | Apartment |
Parking
| Underground |
Land
| Acreage | No | Land Amenities | Playground, Schools, Shopping |
| Size Total Text | Unknown | Zoning Description | M-2 |
Rooms
| Level | Type | Dimensions |
|---|---|---|
| Main Level | Primary Bedroom | 11.75 Ft x 10.08 Ft |
| Main Level | Bedroom | 11.25 Ft x 9.92 Ft |
| Main Level | Living Room | 16.50 Ft x 16.58 Ft |
| Main Level | Dining Room | 8.58 Ft x 10.50 Ft |
| Main Level | Kitchen | 8.00 Ft x 8.17 Ft |
| Main Level | 4pc Bathroom | 8.08 Ft x 4.92 Ft |
| Main Level | 4pc Bathroom | 7.83 Ft x 4.92 Ft |
Agents and Offices
- Ali Menhem
- Office: Real Estate Professionals Inc.