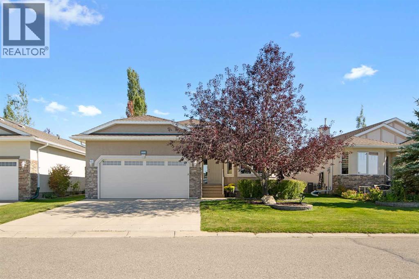
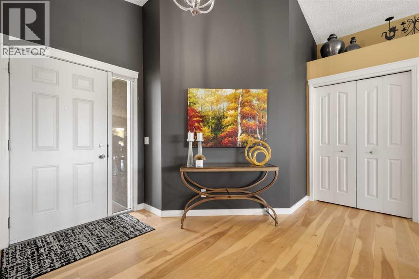
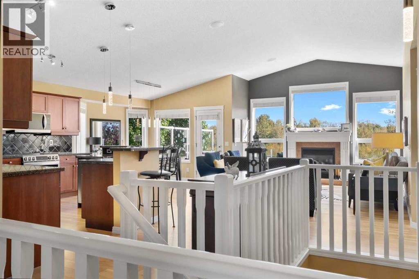
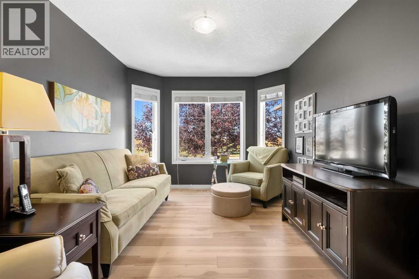
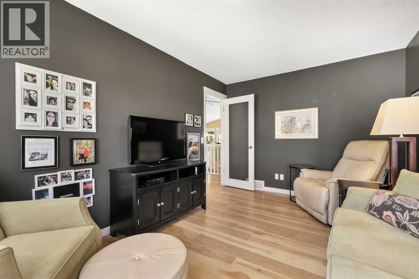
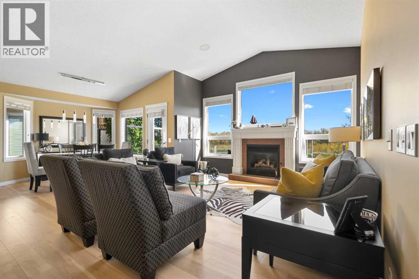
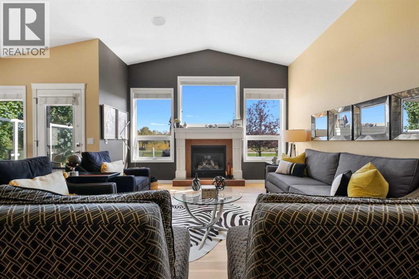
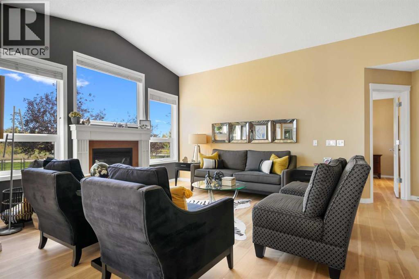
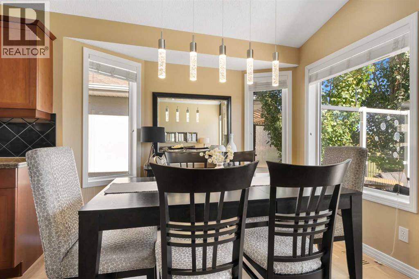
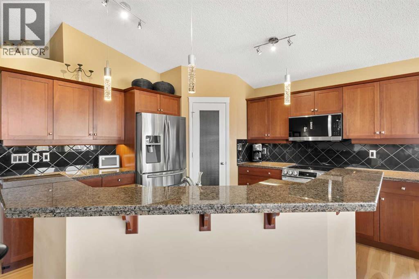
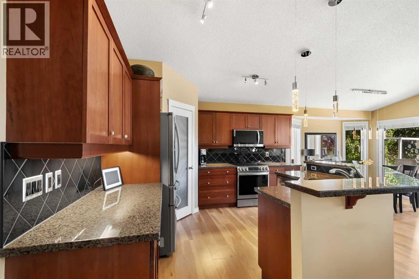
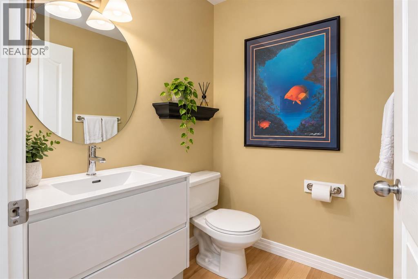
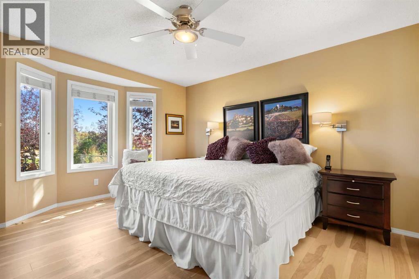
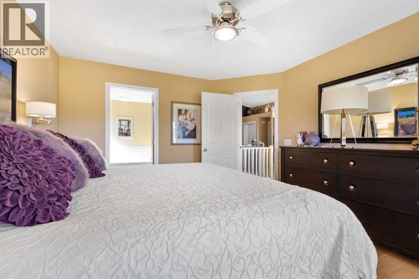
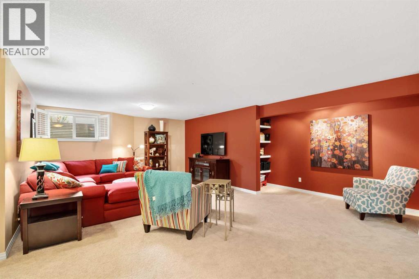
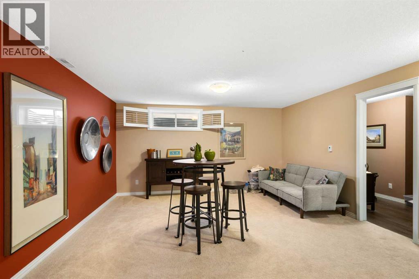
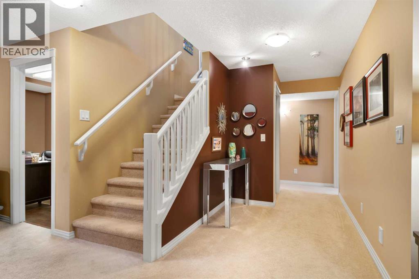
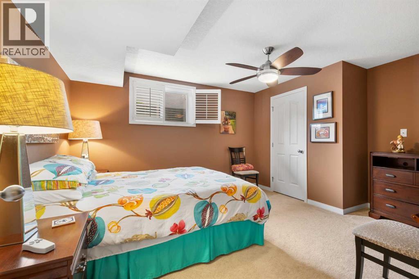
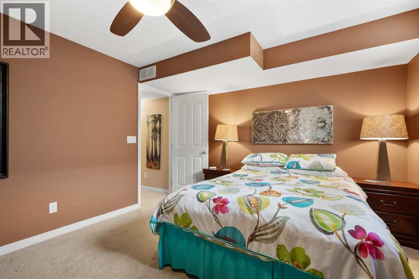
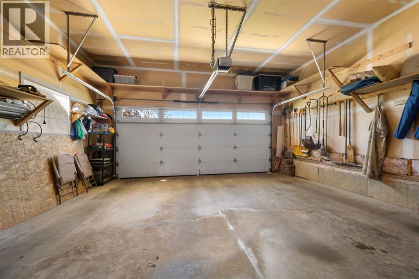
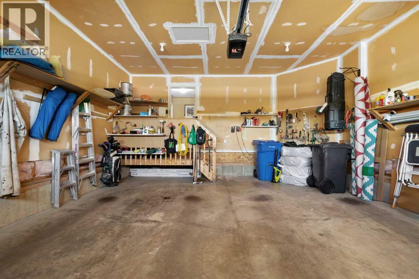
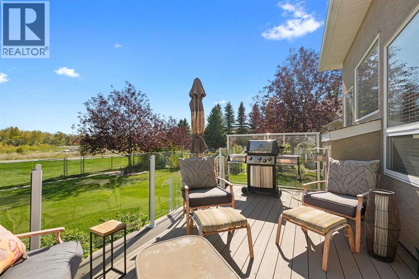
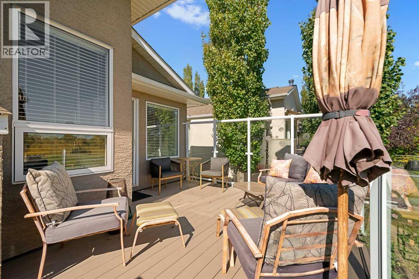
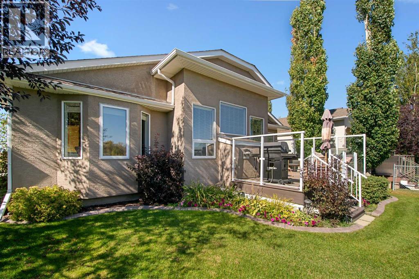
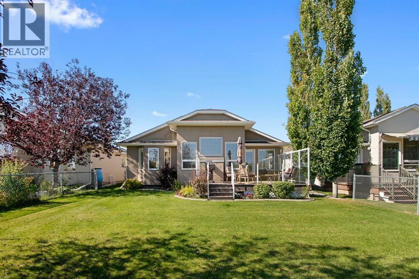
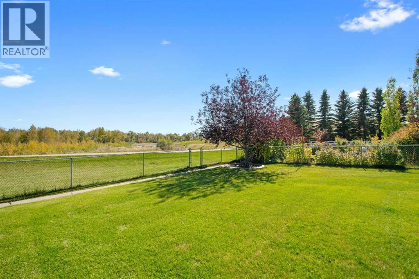
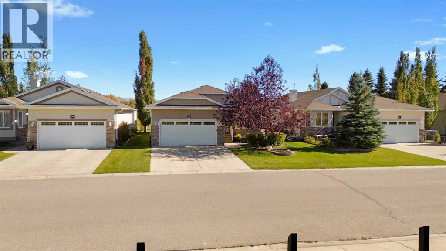
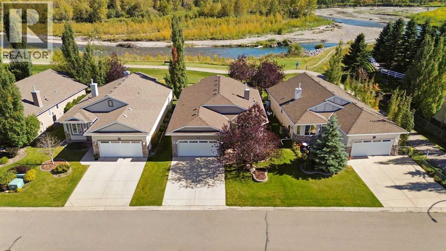
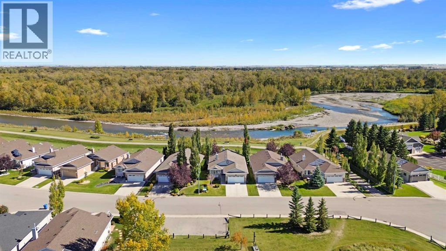
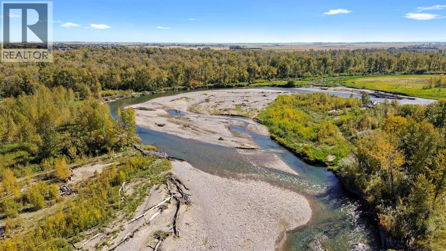
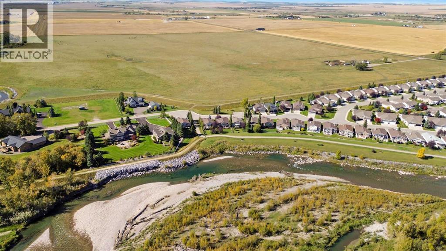
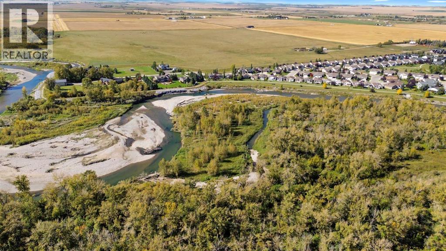
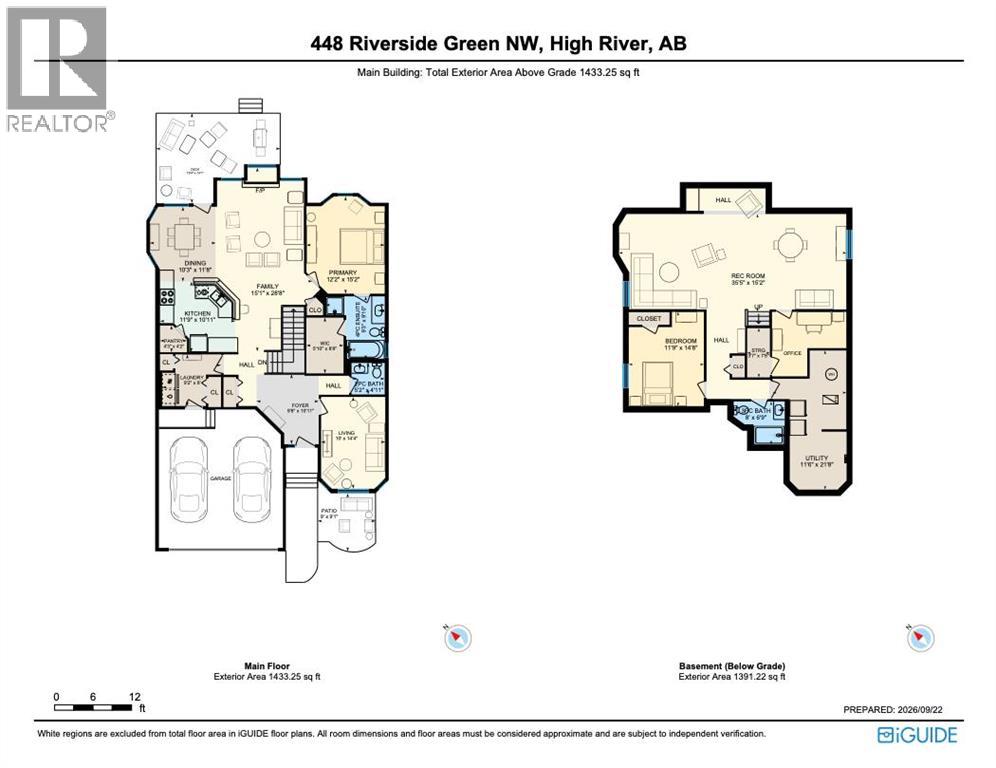
**RIVERFRONT LIVING ON ONE OF HIGH RIVER’S MOST SOUGHT-AFTER STREETS!** Homes on Riverside Green rarely come available and it’s easy to understand why. Backing directly onto the river and walking trails, this immaculate Morrison-built bungalow offers beautiful views, spectacular sunrises and sunsets, and frequent visits from deer, and even the occasional moose. Tucked onto an exceptionally quiet street with virtually no through traffic, this is the kind of peaceful location people wait for.Inside, the approximately 1,450 sq. ft. main floor has been lovingly maintained and features brand-new hardwood flooring, granite countertops, a new dishwasher, newer stove and an updated half bath. The fully finished basement adds plenty of comfortable living space and features cozy in-floor heat, while central air conditioning keeps the home cool through the summer.Outside, you’ll appreciate the double attached garage, generous street parking and immediate access to the pathways behind the home. Add in wonderful neighbours, wildlife at your back door and the serenity of the river, and this is far more than a beautiful house, it’s a lifestyle that is incredibly difficult to replicate. Quiet, spotless and exceptionally well located, **448 Riverside Green NW is a rare opportunity to live in one of High River’s most special settings.** (id:55577)
Property Features
- MLS® Number A2347107
- Price $775,000
- Bedrooms: 2
- Bathrooms: 3
- Square Footage: 1433 sqft
- Property Type: House
- Amenities Near By Golf Course
- Community Features Golf Course Development
- Features No Neighbours Behind, Gas Bbq Hookup
- Parking Space Total 4
- Plan 0311932
- Structure Deck
- View Type View
Buildings
| Bathroom Total | 3 | Bedrooms Above Ground | 1 |
| Bedrooms Below Ground | 1 | Bedrooms Total | 2 |
| Appliances | Washer, Refrigerator, Dishwasher, Stove, Dryer, Microwave, Window Coverings, Garage Door Opener | Architectural Style | Bungalow |
| Basement Development | Finished | Basement Type | Full (finished) |
| Constructed Date | 2005 | Construction Material | Wood Frame |
| Construction Style Attachment | Detached | Cooling Type | Central Air Conditioning |
| Fireplace Present | Yes | Fireplace Total | 1 |
| Flooring Type | Carpeted, Ceramic Tile, Hardwood | Foundation Type | Poured Concrete |
| Half Bath Total | 1 | Heating Fuel | Natural Gas |
| Heating Type | Forced Air, In Floor Heating | Stories Total | 1 |
| Size Interior | 1433 Sqft | Total Finished Area | 1433 Sqft |
| Type | House |
Parking
| Attached Garage | 2 |
Land
| Acreage | No | Fence Type | Fence |
| Land Amenities | Golf Course | Landscape Features | Landscaped, Lawn |
| Size Depth | 37.68 M | Size Frontage | 13.94 M |
| Size Irregular | 528.00 | Size Total | 528 M2|4,051 - 7,250 Sqft |
| Size Total Text | 528 M2|4,051 - 7,250 Sqft | Zoning Description | Tnd |
Rooms
| Level | Type | Dimensions |
|---|---|---|
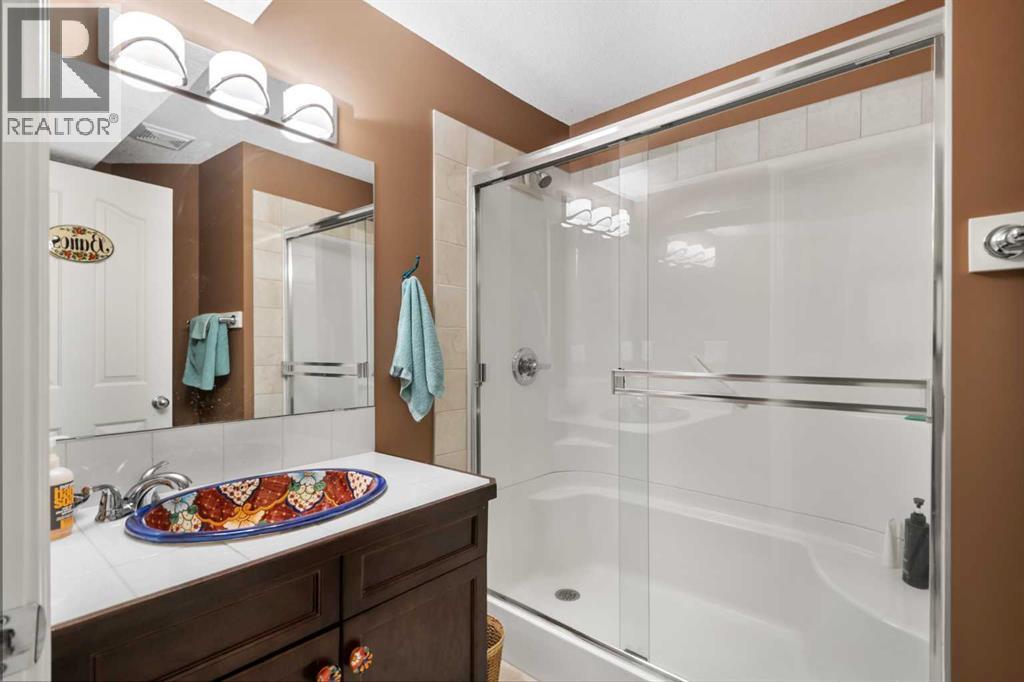
| Basement | 3pc Bathroom | 8.00 Ft x 6.75 Ft |
| Basement | Bedroom | 11.75 Ft x 14.67 Ft |
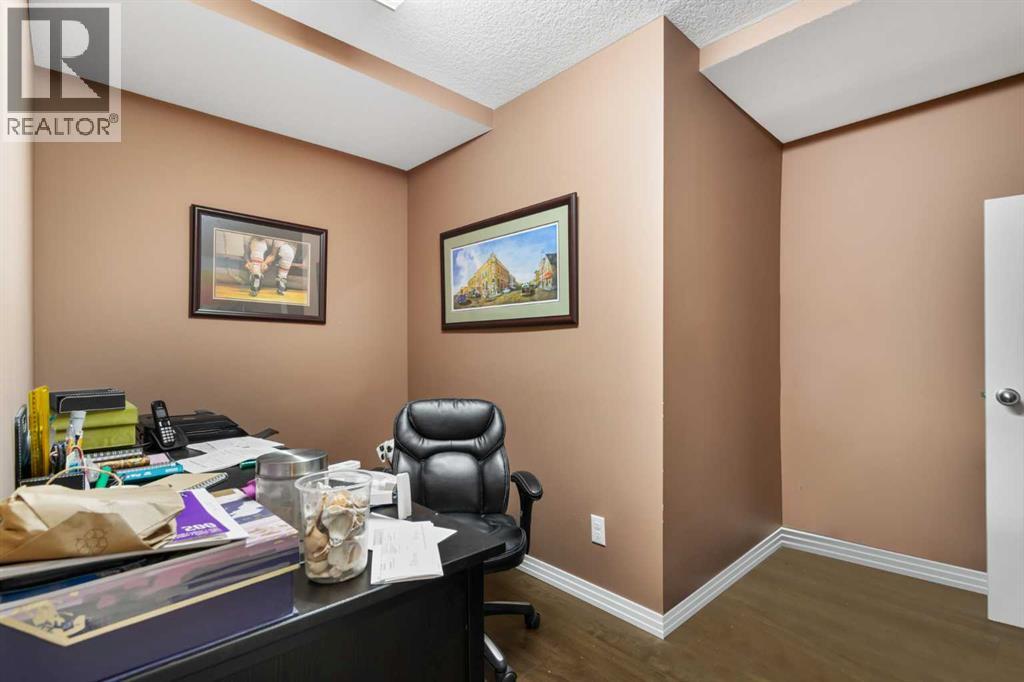
| Basement | Office | 11.58 Ft x 10.08 Ft |
| Basement | Recreational, Games Room | 35.42 Ft x 15.17 Ft |
| Basement | Storage | 3.58 Ft x 7.67 Ft |
| Basement | Furnace | 11.50 Ft x 21.67 Ft |
| Main Level | 2pc Bathroom | 5.17 Ft x 4.92 Ft |
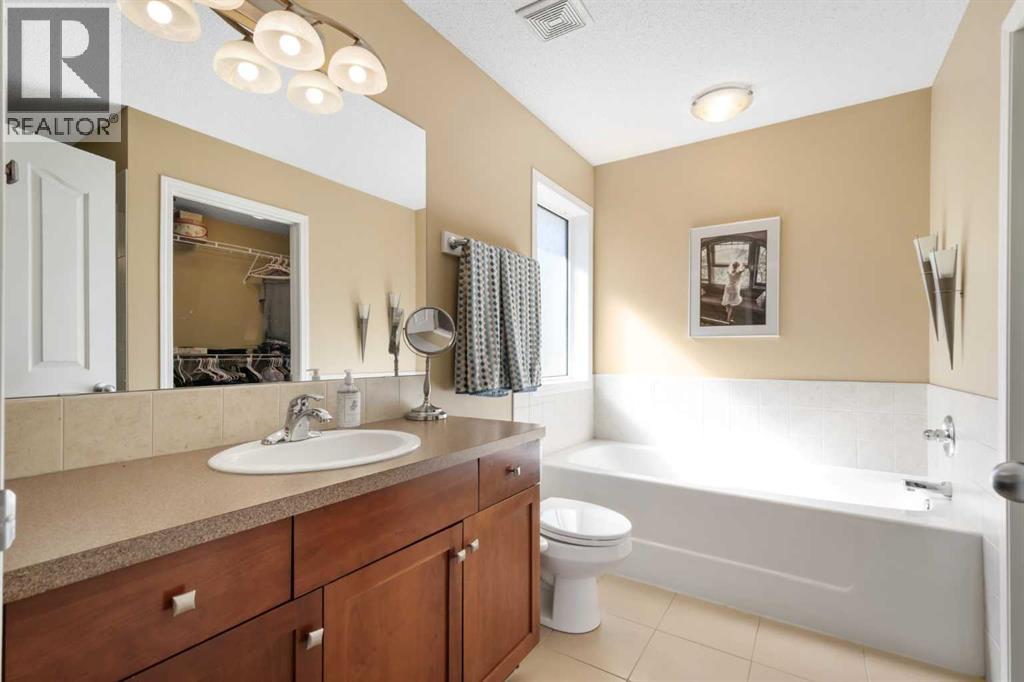
| Main Level | 4pc Bathroom | 9.25 Ft x 9.83 Ft |
| Main Level | Dining Room | 10.25 Ft x 11.67 Ft |
| Main Level | Family Room | 15.08 Ft x 28.67 Ft |
| Main Level | Foyer | 9.67 Ft x 10.92 Ft |
| Main Level | Kitchen | 11.75 Ft x 10.92 Ft |
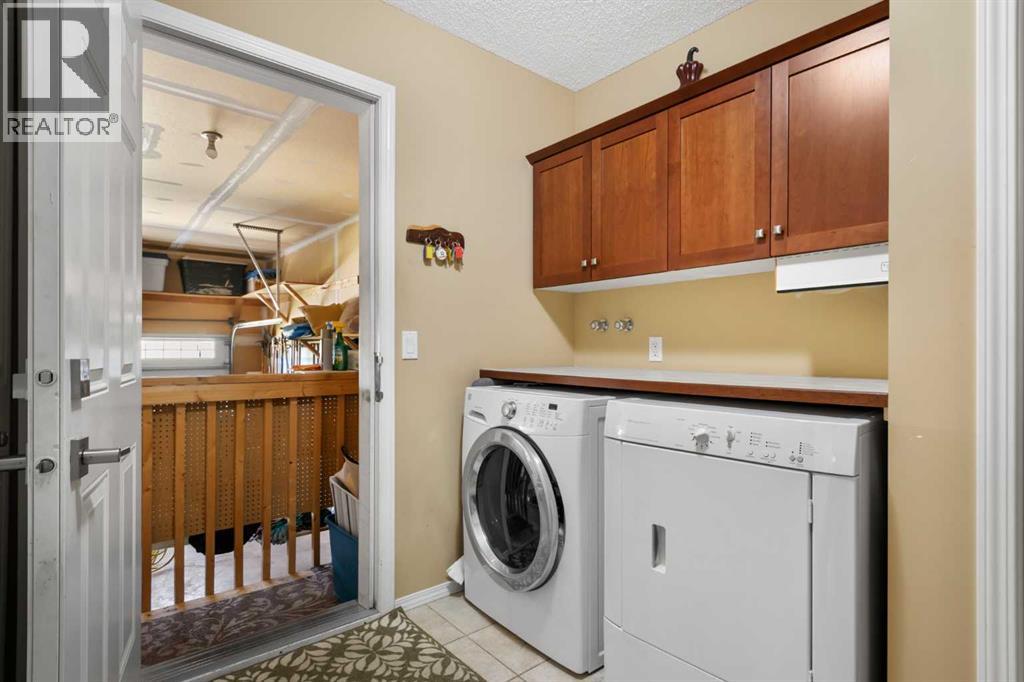
| Main Level | Laundry Room | 9.17 Ft x 8.00 Ft |
| Main Level | Living Room | 10.00 Ft x 14.33 Ft |
| Main Level | Pantry | 4.25 Ft x 4.17 Ft |
| Main Level | Primary Bedroom | 12.17 Ft x 15.17 Ft |
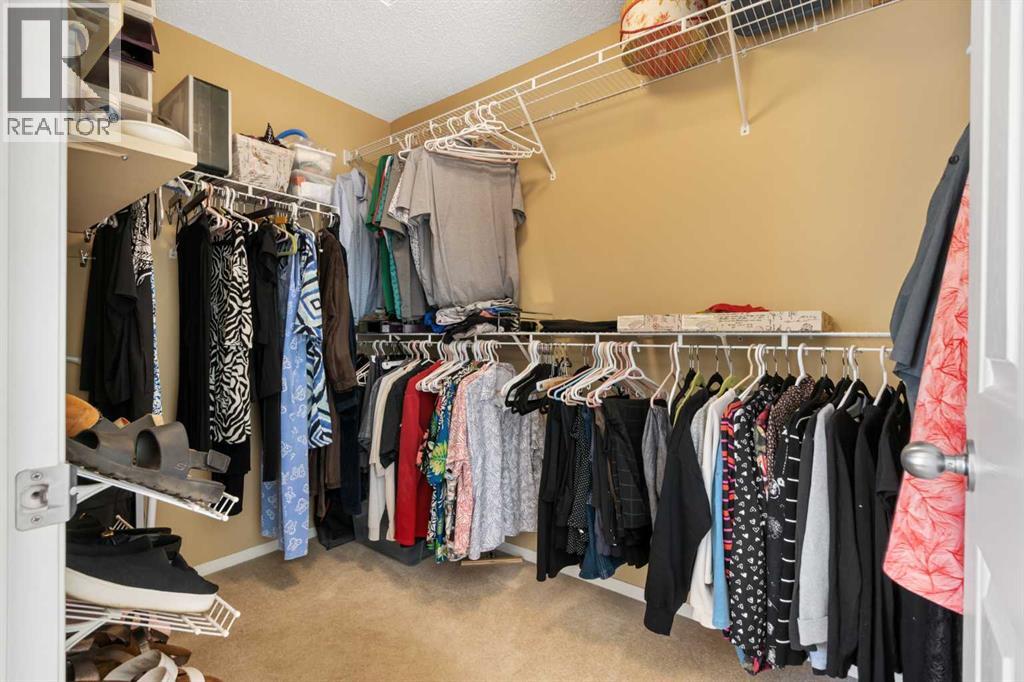
| Main Level | Other | 5.83 Ft x 8.67 Ft |
Agents and Offices
- Sundi A. Clark
- Office: Real Broker