4516b 72 Street Nw, Calgary, Alberta T3B 2L4 New

Browse our exclusive listings.

$995,000

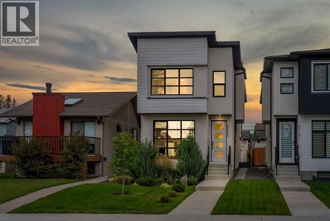
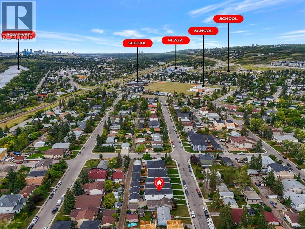
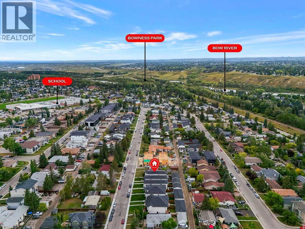
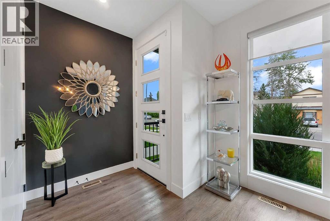
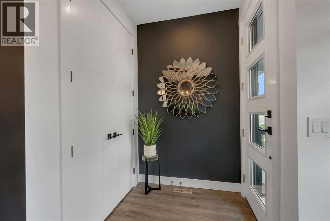
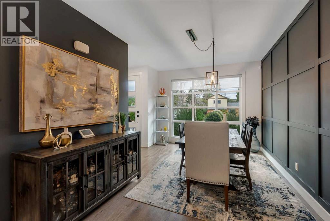
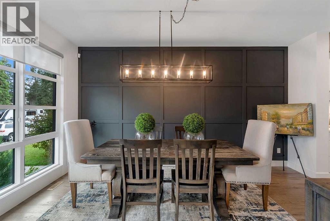
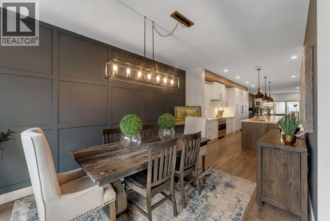
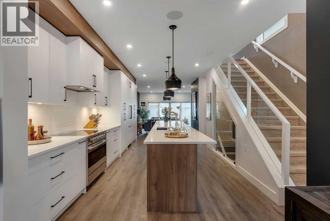
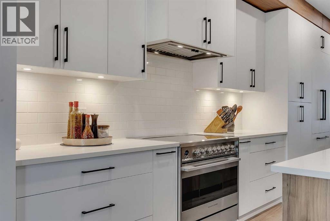
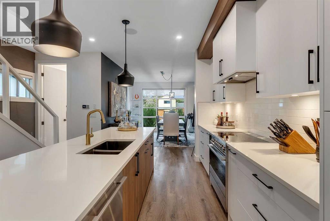
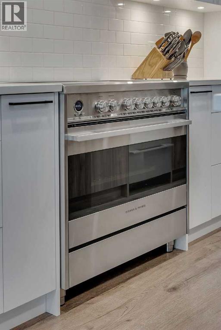
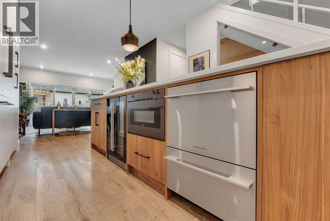
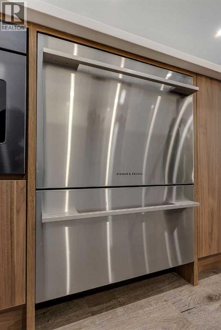
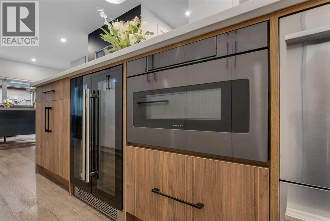
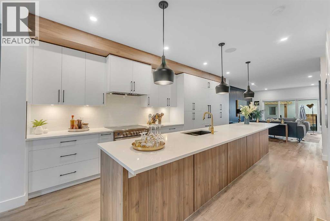
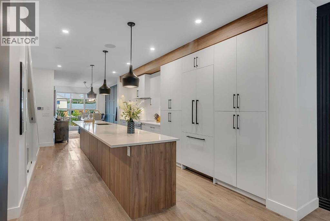
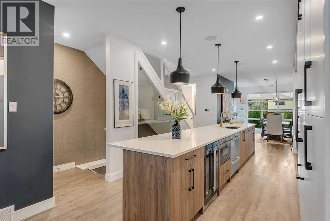
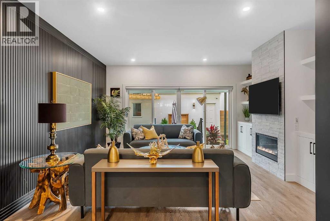
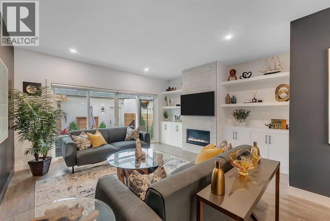
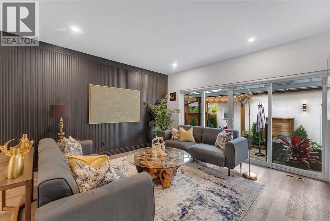
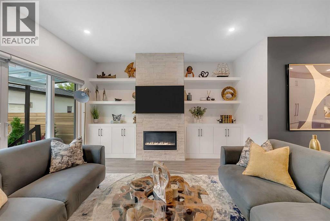
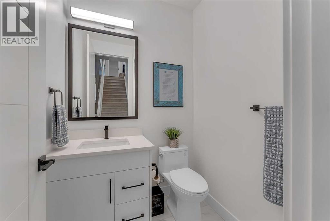
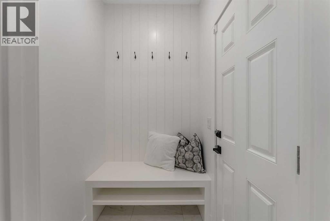
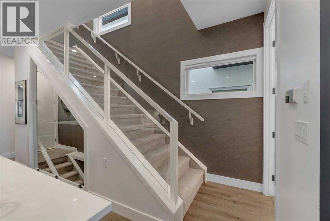
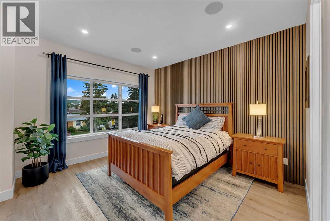
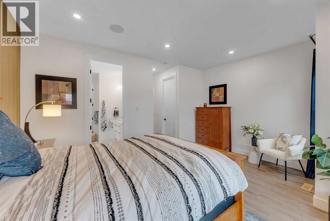
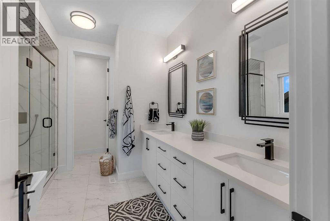
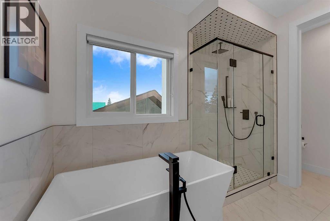
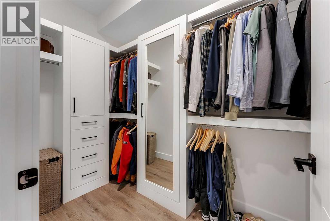
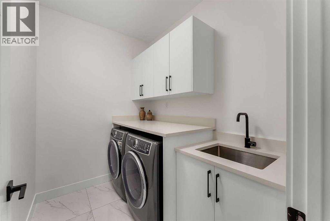
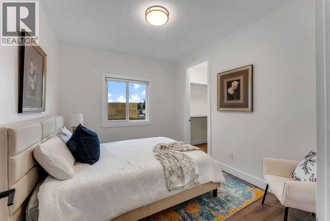
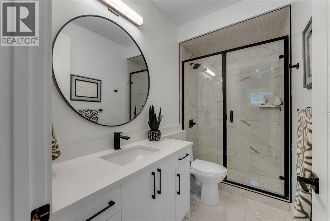
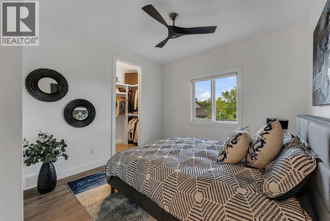
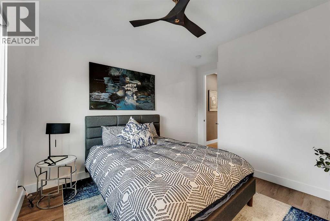
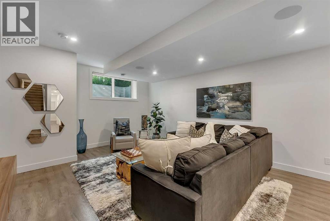
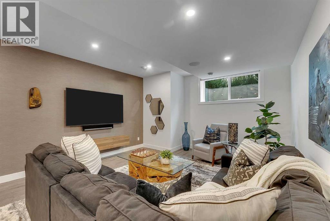
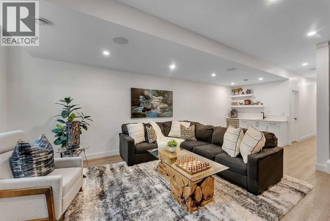
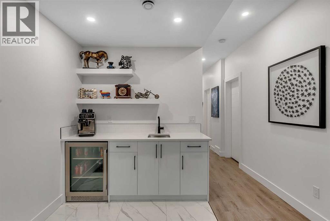
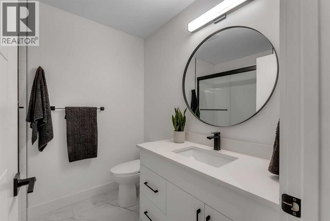
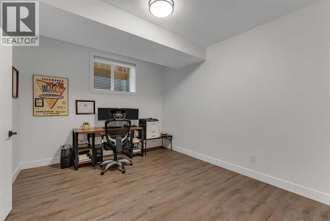
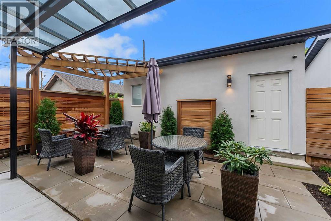
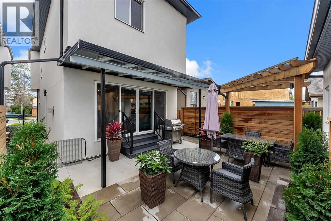
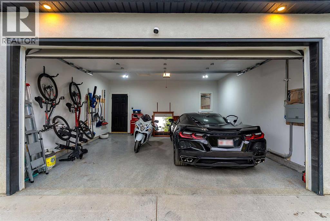
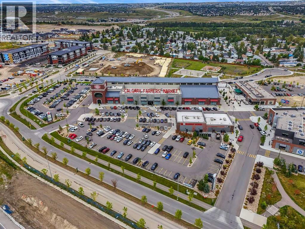
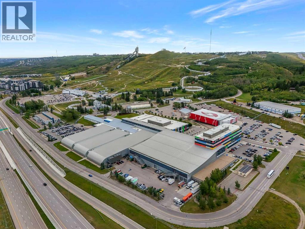
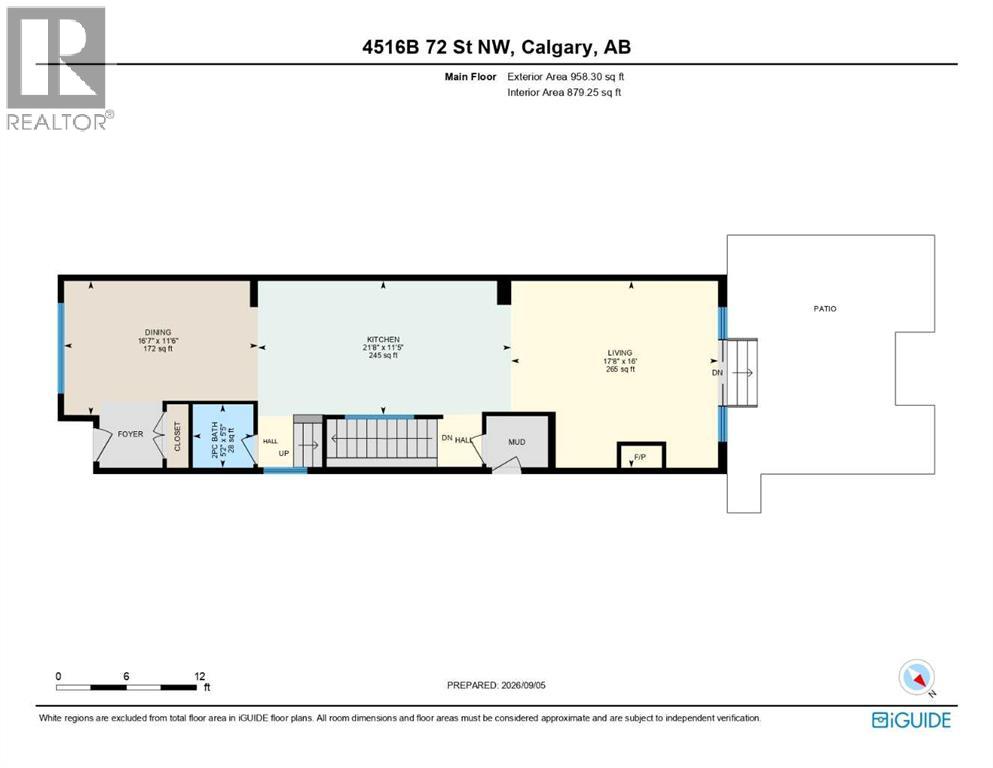
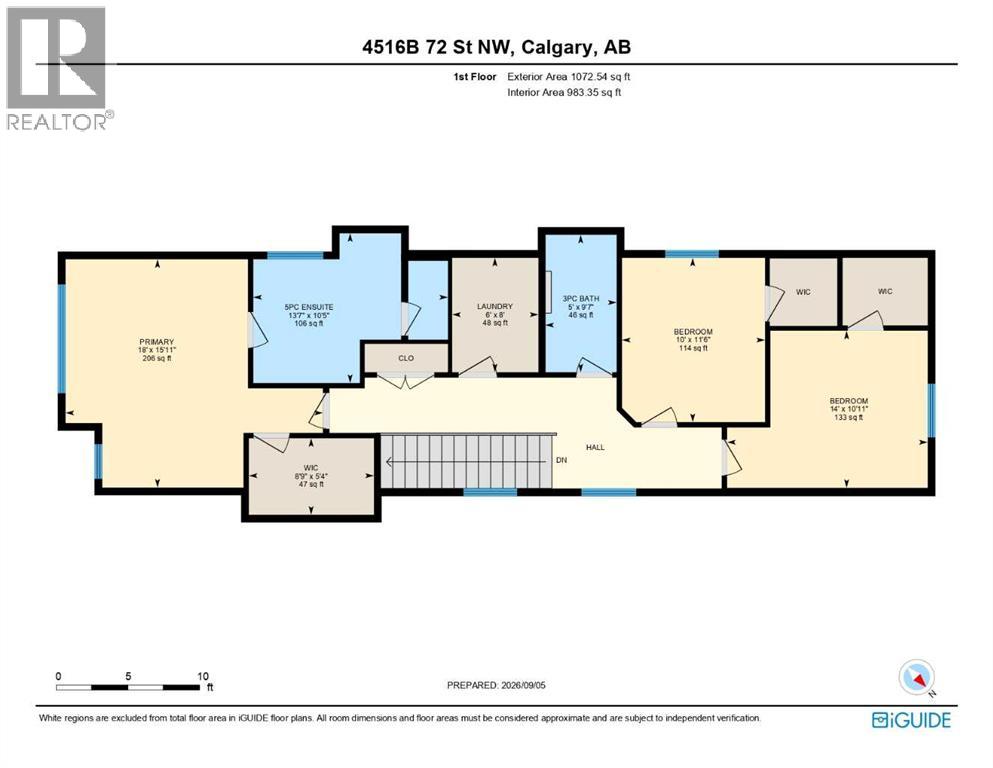
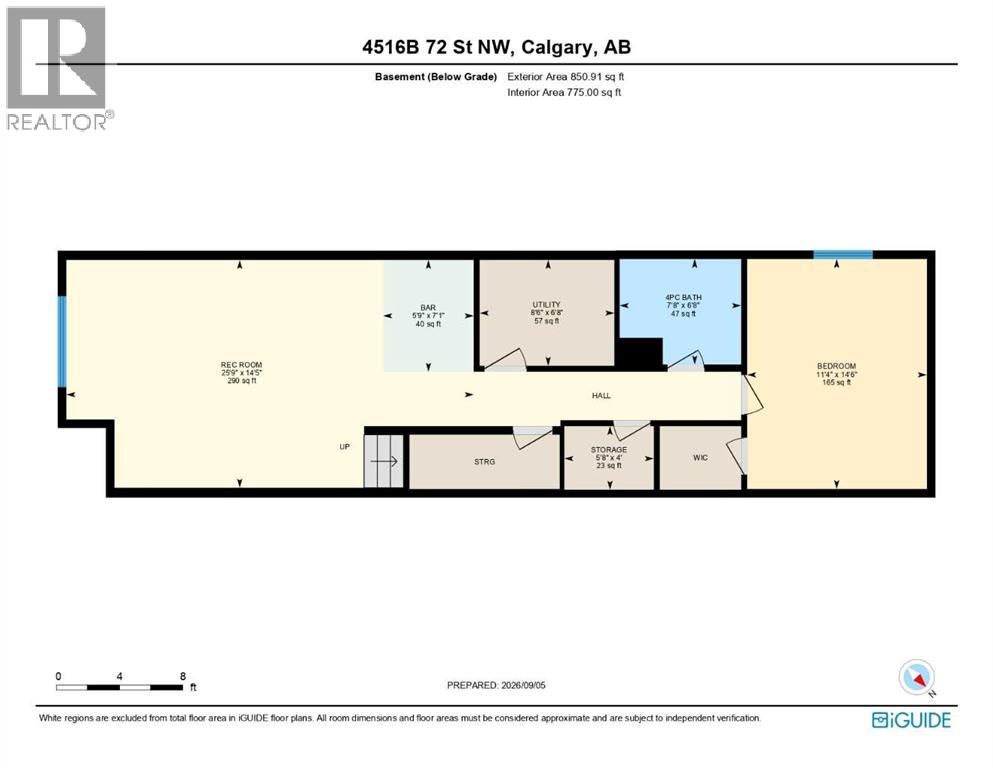
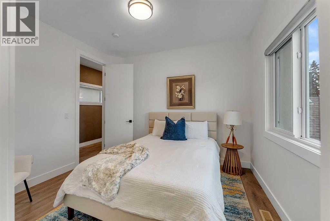
HIGH-END UPGRADES THROUGHOUT!! DOUBLE DETACHED GARAGE!! 2800+ SQFT OF TOTAL LIVING SPACE!! 4 BEDROOMS!! 3.5 BATHS!! FULLY DEVELOPED BASEMENT!! CENTRAL A/C!! BEAUTIFULLY LANDSCAPED BACKYARD!! Welcome to this beautifully upgraded home offering over 2,800 SQFT of total living space with a thoughtfully designed interior and quality finishes throughout! The main floor welcomes you with a spacious foyer leading into the DINING AREA, followed by a stunning gourmet KITCHEN featuring premium FISHER & PAYKEL APPLIANCES, BUILT-IN REFRIGERATOR, a large centre island and upgraded cabinetry. The inviting LIVING ROOM features a FIREPLACE surrounded by a full-height feature wall, complemented by custom built-ins and decorative finishes. A 2PC BATH completes this level. Additional upgrades include 8-FT DOORS on the main and upper levels, INTERIOR GLASS RAILINGS, decorative feature walls and a WATER SOFTENER. Upstairs offers 3 BEDROOMS, 2 FULL BATHROOMS and conveniently located LAUNDRY. The spacious PRIMARY BEDROOM features a custom WALK-IN CLOSET with extensive built-in cabinetry, drawers, hanging space and a full-length mirror, along with a luxurious 5PC ENSUITE. The additional two bedrooms each feature their OWN WALK-IN CLOSETS and share a 3PC BATH. The FULLY DEVELOPED BASEMENT adds even more living space with a HUGE REC ROOM, BAR AREA, an additional BEDROOM with WALK-IN CLOSET and a 4PC BATH — perfect for guests or extended family. Outside, the backyard has been extensively landscaped to create a private outdoor retreat, complete with an IN-GROUND SPRINKLER SYSTEM, mature greenery, a large patio, PERGOLA and a striking GLASS EXTERIOR CANOPY covering the rear entrance and patio area. The property also features CENTRAL AIR CONDITIONING and a DOUBLE DETACHED GARAGE that is INSULATED AND FINISHED. Located close to the BOW RIVER, pathways, parks, CALGARY FARMERS' MARKET and other nearby amenities. A beautifully finished home combining luxury upgrades, functional living space and an ex ceptional outdoor setup! (id:55577)


Property Features

  • MLS® Number A2343285
  • Price $995,000
  • Bedrooms: 4
  • Bathrooms: 4
  • Square Footage: 2031 sqft
  • Property Type: House
  • Community Name: Bowness
  • Amenities Near By Schools, Shopping
  • Features See Remarks
  • Parking Space Total 2
  • Plan 2110913

Buildings

Bathroom Total 4 Bedrooms Above Ground 3
Bedrooms Below Ground 1 Bedrooms Total 4
Appliances Washer, Refrigerator, Range - Electric, Dishwasher, Wine Fridge, Dryer, Hood Fan Basement Development Finished
Basement Type Full (finished) Constructed Date 2021
Construction Style Attachment Detached Cooling Type Central Air Conditioning
Exterior Finish Stucco, Vinyl Siding Fireplace Present Yes
Fireplace Total 1 Flooring Type Tile, Vinyl Plank
Foundation Type Poured Concrete Half Bath Total 1
Heating Fuel Natural Gas Heating Type Forced Air
Stories Total 2 Size Interior 2031 Sqft
Total Finished Area 2030.85 Sqft Type House

Parking

Detached Garage 2

Land

Acreage No Fence Type Fence
Land Amenities Schools, Shopping Size Depth 36.59 M
Size Frontage 7.58 M Size Irregular 279.00
Size Total 279 M2|0-4,050 Sqft Size Total Text 279 M2|0-4,050 Sqft
Zoning Description R-cg

Rooms

Level Type Dimensions
Second Level Primary Bedroom 18.00 Ft x 15.92 Ft
Second Level 5pc Bathroom 13.58 Ft x 10.42 Ft
Second Level Other 8.75 Ft x 5.33 Ft
Second Level Laundry Room 6.00 Ft x 8.00 Ft
Second Level 3pc Bathroom 5.00 Ft x 9.58 Ft
Second Level Bedroom 10.00 Ft x 11.50 Ft
Second Level Bedroom 14.00 Ft x 10.92 Ft
Basement Recreational, Games Room 25.75 Ft x 14.42 Ft
Basement Other 5.75 Ft x 7.08 Ft
Basement Furnace 8.50 Ft x 6.67 Ft
Basement 4pc Bathroom 7.67 Ft x 6.67 Ft
Basement Bedroom 11.33 Ft x 14.50 Ft
Basement Storage 5.67 Ft x 4.00 Ft
Main Level Dining Room 16.58 Ft x 11.50 Ft
Main Level Kitchen 21.67 Ft x 11.42 Ft
Main Level Living Room 17.67 Ft x 16.00 Ft
Main Level 2pc Bathroom 5.17 Ft x 5.42 Ft

Agents and Offices

  • Gagan Jagdey
  • Sunny Banipal
  • Office: Real Broker

Do you have questions?

Call or text today, we are here to help!

+1 403-483-3300