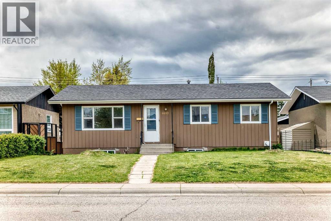
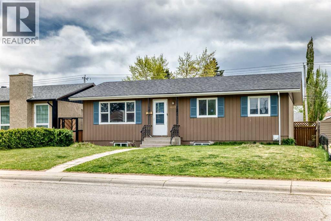
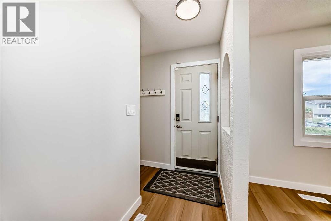
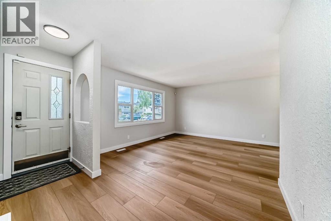
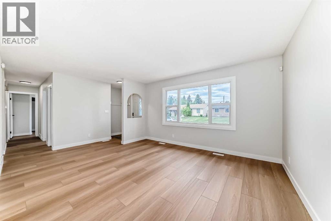
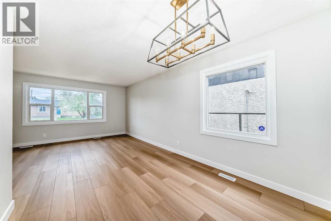
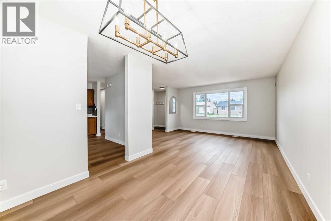
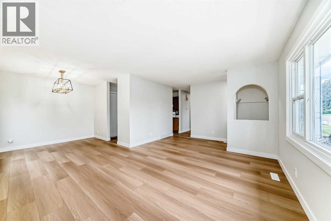
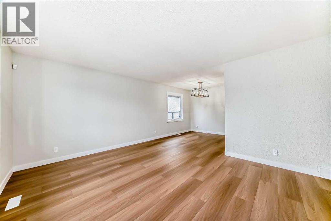
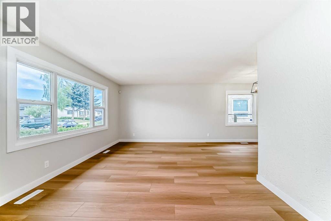
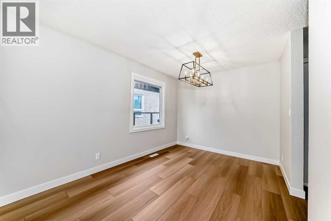
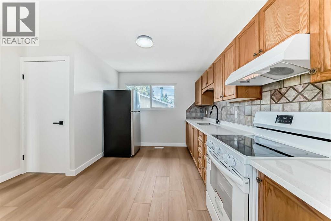
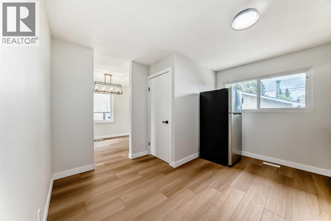
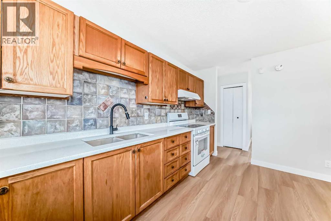
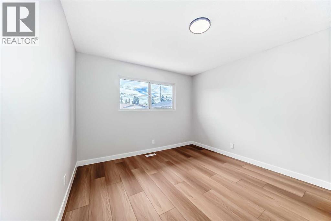
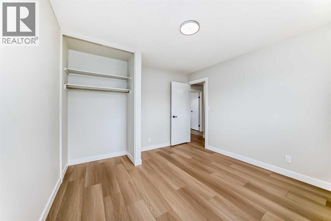
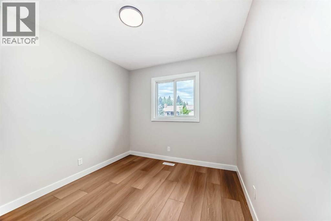
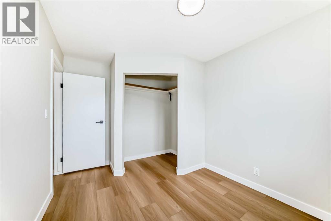
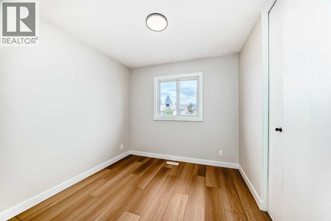
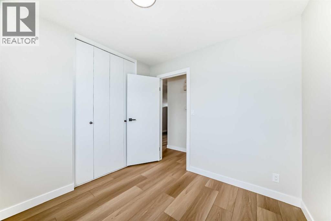
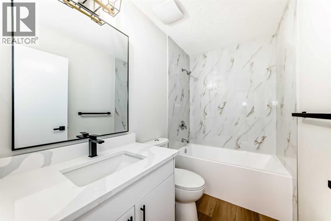
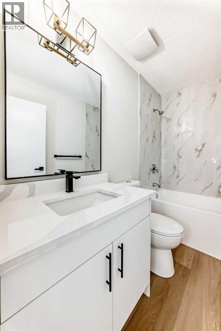
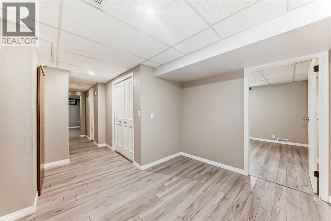
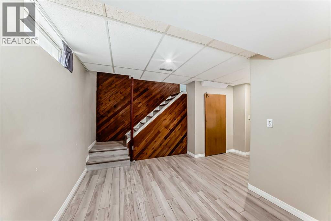
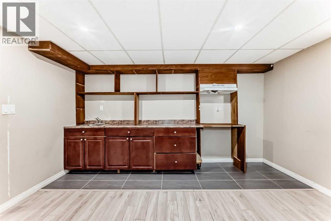
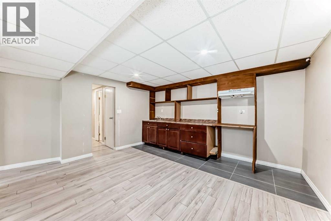
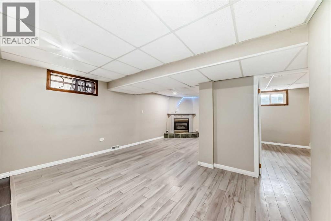
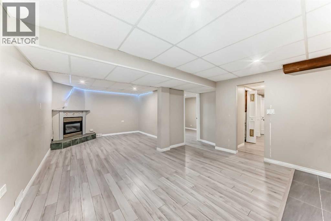
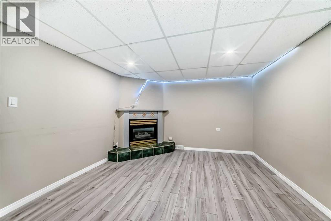
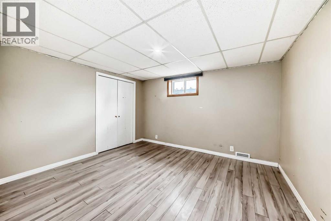
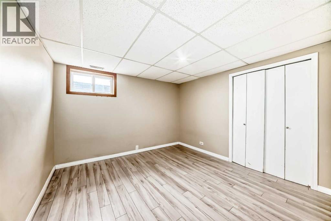
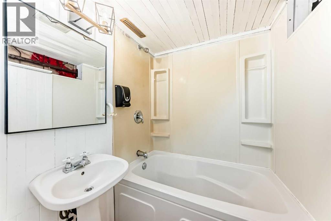
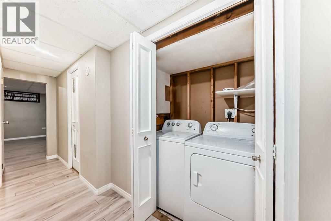
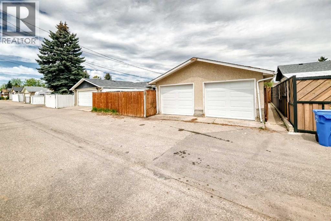
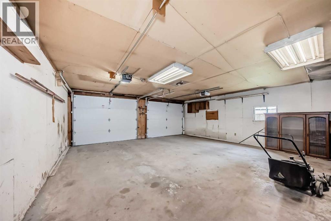
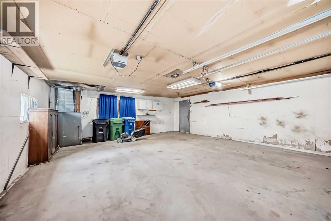
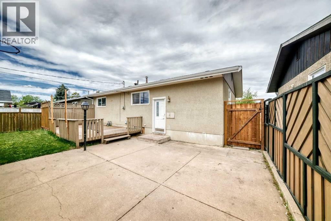
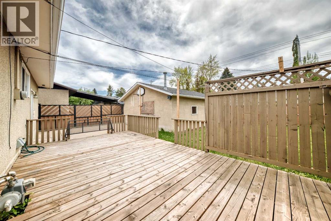
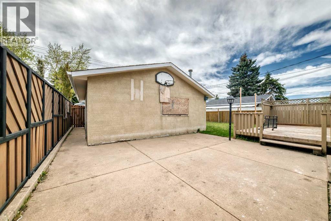
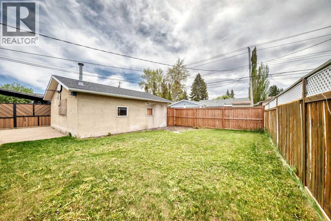
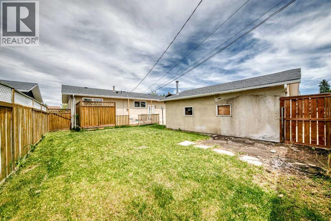
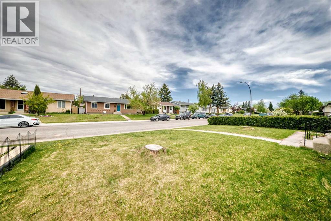
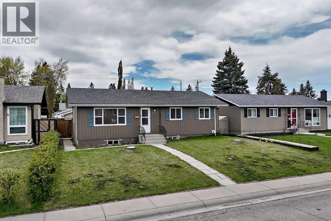
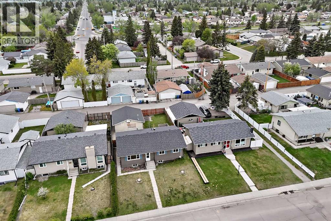
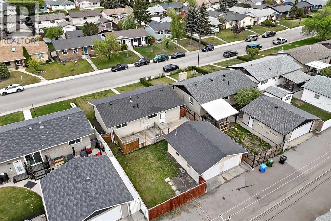
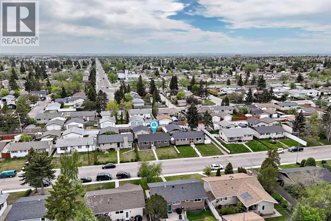
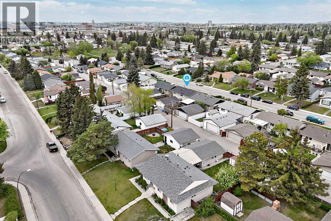
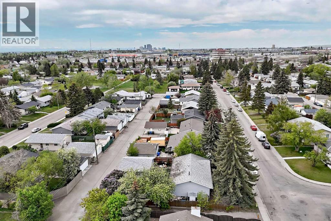
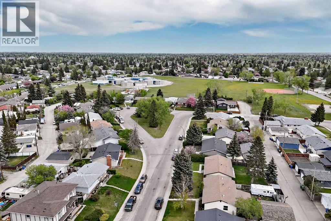
Price Reduced for sale ! Welcome to this newly renovated, newer roof, move in ready, beautiful 5-bedroom, 2-full bathroom, with massive lot and south facing backyard bungalow home! It perfectly balances FAMILY-FRIENDLY LIVING with smart INVESTMENT VALUE. This highly desirable prime LOCATION on Marwood Way NE pairs a peaceful, quiet street with the incredible convenience of being minutes from schools, parks, transit and everyday shopping. When step in the house, you are greeted by a bright, open living space, spacious dining area and large windows that flood in natural light. Thoroughly renovated main floor features a new modern bathroom, new wall painting and beautiful vinyl plank flooring, new kitchen quartz counter top, and three generously sized bedrooms. The fully finished basement with separate entry boasts massive family room and living room, a full bathroom and 2 extra bedrooms, ideal for multi generations living or as a "live up, rent down" mortgage helper. Outside, your family can enjoy summer entertaining, BBQ at huge deck while watching your kids playing in the spacious space in the large private, fenced backyard. Oversized double garage and front off street make a lot of parking space available, as well as backyard RV park potential. Proximity to the Marlborough CTrain Station, major arteries like 36 Street NE, Memorial Drive and Stoney Trail. Short WALKING DISTANCE to Marlborough schools, parks, and a few minutes’ drives to Marlborough Mall, and Supercentre, restaurant etc. Book your showing today before it is gone! (id:55577)
Property Features
- MLS® Number A2313433
- Price $549,000
- Bedrooms: 5
- Bathrooms: 2
- Square Footage: 1042 sqft
- Property Type: House
- Community Name: Marlborough
- Amenities Near By Park, Playground, Schools, Shopping
- Features Back Lane, No Animal Home, No Smoking Home
- Parking Space Total 2
- Plan 6689jk
- Structure Deck
Buildings
| Bathroom Total | 2 | Bedrooms Above Ground | 3 |
| Bedrooms Below Ground | 2 | Bedrooms Total | 5 |
| Appliances | Washer, Refrigerator, Stove, Dryer, Hood Fan | Architectural Style | Bungalow |
| Basement Development | Finished | Basement Features | Separate Entrance, Walk-up, Suite |
| Basement Type | Full (finished) | Constructed Date | 1970 |
| Construction Material | Wood Frame | Construction Style Attachment | Detached |
| Cooling Type | None | Exterior Finish | Stucco, Wood Siding |
| Fireplace Present | Yes | Fireplace Total | 1 |
| Flooring Type | Vinyl Plank | Foundation Type | Poured Concrete |
| Heating Fuel | Natural Gas | Heating Type | Forced Air |
| Stories Total | 1 | Size Interior | 1042 Sqft |
| Total Finished Area | 1041.6 Sqft | Type | House |
Parking
| Detached Garage | 2 |
| Oversize | |
| See Remarks |
Land
| Acreage | No | Fence Type | Fence |
| Land Amenities | Park, Playground, Schools, Shopping | Size Frontage | 15.23 M |
| Size Irregular | 464.00 | Size Total | 464 M2|4,051 - 7,250 Sqft |
| Size Total Text | 464 M2|4,051 - 7,250 Sqft | Zoning Description | R-cg |
Rooms
| Level | Type | Dimensions |
|---|---|---|
| Lower Level | Family Room | 8.67 Ft x 10.25 Ft |
| Lower Level | Laundry Room | 5.83 Ft x 3.17 Ft |
| Lower Level | Living Room | 11.42 Ft x 11.67 Ft |
| Lower Level | Other | 13.67 Ft x 12.50 Ft |
| Lower Level | Bedroom | 12.33 Ft x 10.67 Ft |
| Lower Level | Bedroom | 10.67 Ft x 10.92 Ft |
| Lower Level | Storage | 5.58 Ft x 2.83 Ft |
| Lower Level | Furnace | 7.83 Ft x 4.42 Ft |
| Lower Level | 4pc Bathroom | 7.17 Ft x 4.92 Ft |
| Main Level | Other | 5.83 Ft x 3.75 Ft |
| Main Level | Living Room | 12.42 Ft x 14.42 Ft |
| Main Level | Dining Room | 9.42 Ft x 9.17 Ft |
| Main Level | Kitchen | 12.67 Ft x 12.42 Ft |
| Main Level | Primary Bedroom | 12.42 Ft x 11.00 Ft |
| Main Level | Other | 5.67 Ft x 4.17 Ft |
| Main Level | Bedroom | 10.25 Ft x 8.92 Ft |
| Main Level | Bedroom | 9.08 Ft x 8.92 Ft |
| Main Level | 4pc Bathroom | 8.33 Ft x 4.92 Ft |
| Main Level | Other | 4.17 Ft x 3.25 Ft |
Agents and Offices
- Jun Yan Mo
- Office: Grand Realty