
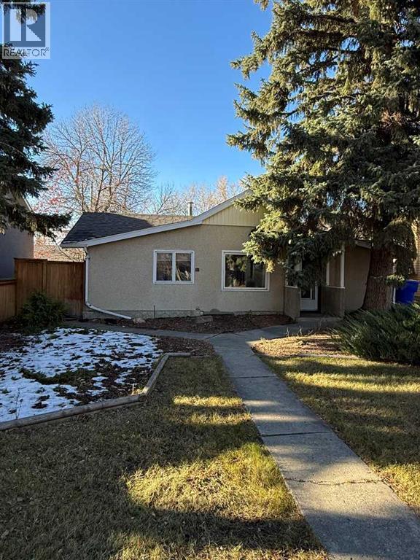
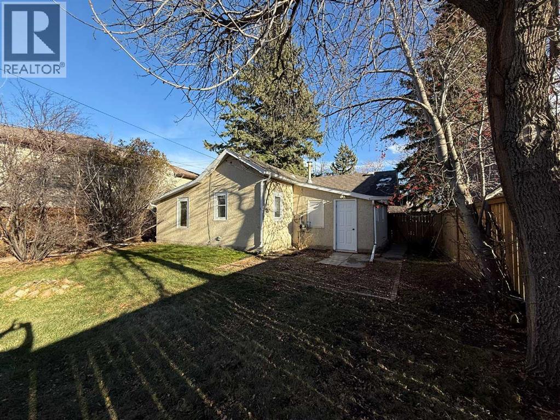
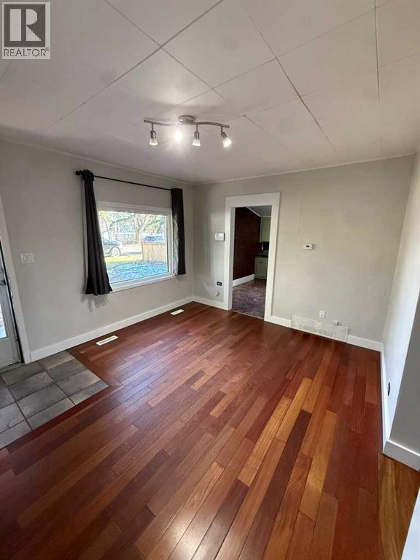
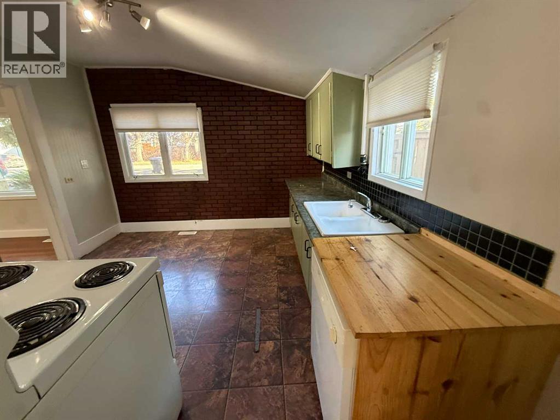
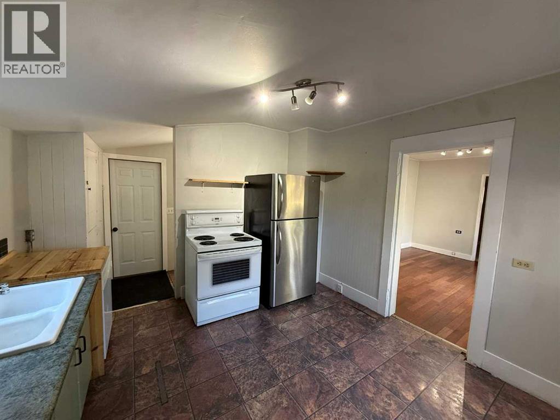
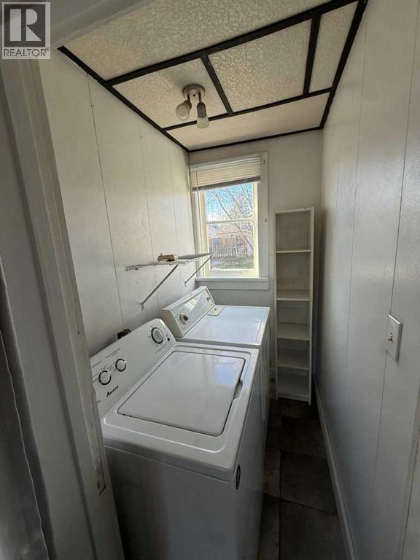
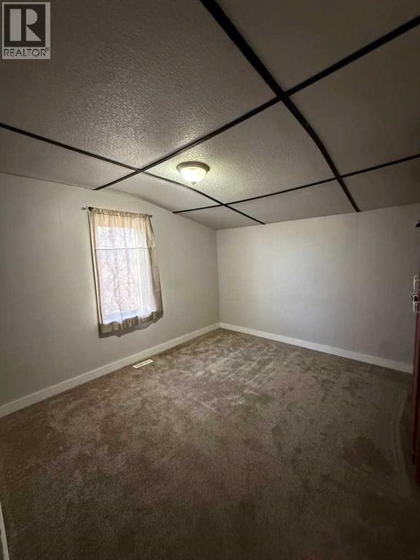
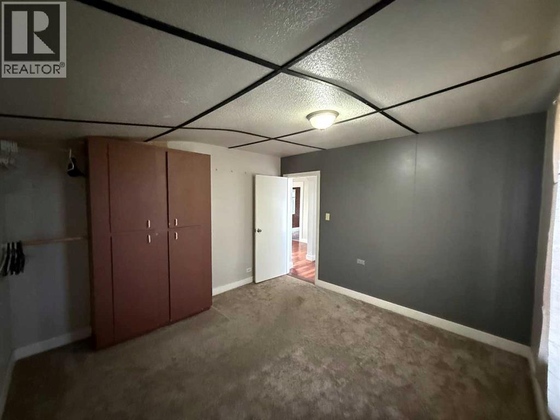
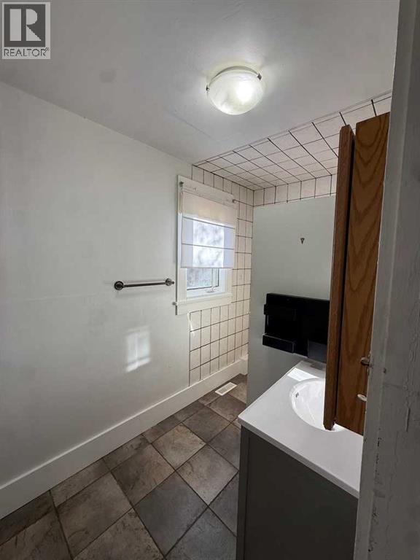
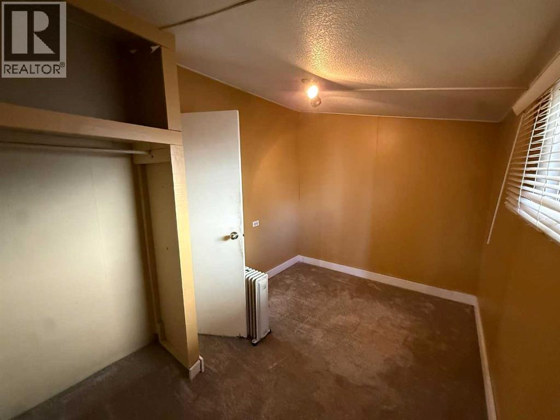
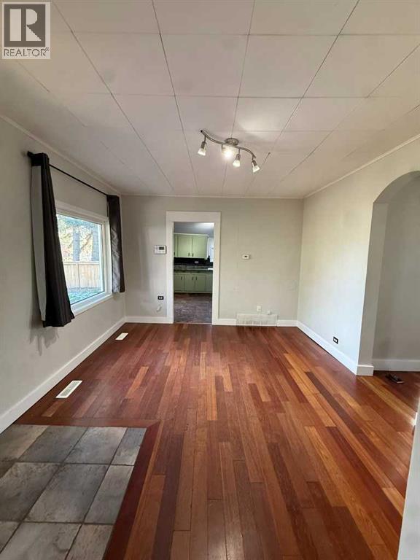
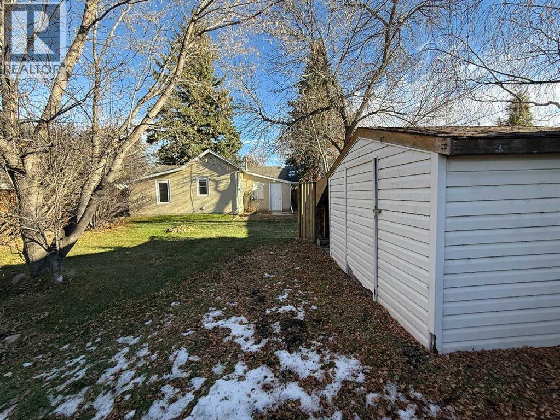
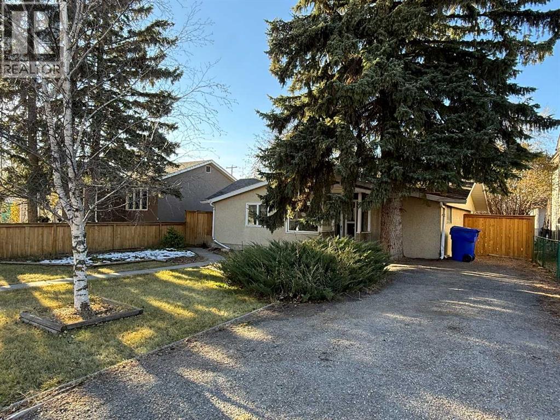
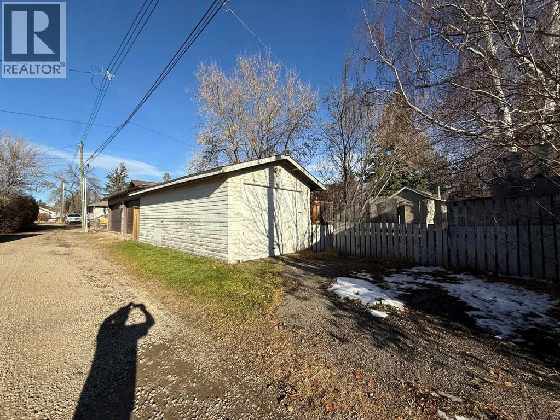
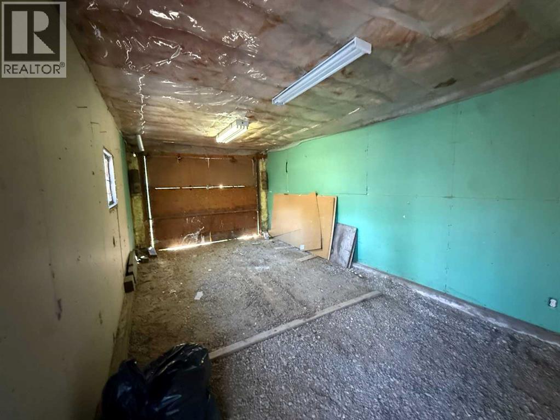
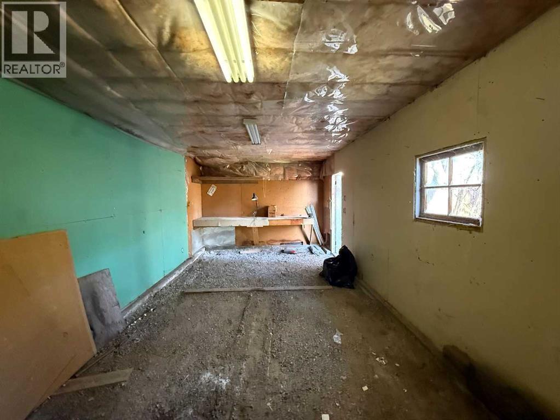
Great Opportunity for First-Time Home Buyers or Investors!This 2-bedroom bungalow is conveniently located in the heart of Olds, within walking distance of Olds College and just a block from a strip mall offering a variety of everyday amenities. A nearby park is only two blocks away.The property features a detached, insulated garage with power, providing excellent space for parking, storage, or a workshop. An additional storage shed in the backyard offers even more room for tools and outdoor equipment.Whether you're a first-time home buyer looking to enter the market, an investor seeking a rental property, or someone looking to downsize, this property offers plenty of potential.With its convenient location, nearby amenities, and proximity to Olds College, this affordable bungalow is worth a look! (id:55577)
Property Features
- MLS® Number A2356550
- Price $249,900
- Bedrooms: 2
- Bathrooms: 1
- Square Footage: 746 sqft
- Property Type: House
- Amenities Near By Shopping
- Features Back Lane
- Parking Space Total 4
- Plan 2652s
- Structure None
Buildings
| Bathroom Total | 1 | Bedrooms Above Ground | 2 |
| Bedrooms Total | 2 | Appliances | Refrigerator, Dishwasher, Stove, Washer & Dryer |
| Architectural Style | Bungalow | Basement Development | Unfinished |
| Basement Type | Crawl Space (unfinished) | Constructed Date | 1940 |
| Construction Style Attachment | Detached | Cooling Type | None |
| Exterior Finish | Stucco | Flooring Type | Carpeted, Ceramic Tile, Laminate, Linoleum |
| Foundation Type | Poured Concrete | Heating Fuel | Natural Gas |
| Heating Type | Forced Air | Stories Total | 1 |
| Size Interior | 746 Sqft | Total Finished Area | 746 Sqft |
| Type | House |
Parking
| Gravel | |
| Detached Garage | 1 |
Land
| Acreage | No | Fence Type | Fence |
| Land Amenities | Shopping | Landscape Features | Lawn |
| Size Depth | 36.57 M | Size Frontage | 15.85 M |
| Size Irregular | 6240.00 | Size Total | 6240 Sqft|4,051 - 7,250 Sqft |
| Size Total Text | 6240 Sqft|4,051 - 7,250 Sqft | Zoning Description | R2 |
Rooms
| Level | Type | Dimensions |
|---|---|---|
| Main Level | Living Room | 3.90 M x 3.40 M |
| Main Level | Bedroom | 3.50 M x 2.40 M |
| Main Level | Primary Bedroom | 3.50 M x 3.50 M |
| Main Level | 3pc Bathroom | Measurements not available |
| Main Level | Kitchen | 3.40 M x 3.40 M |
Agents and Offices
- Adam Mirus
- Office: Town Residential