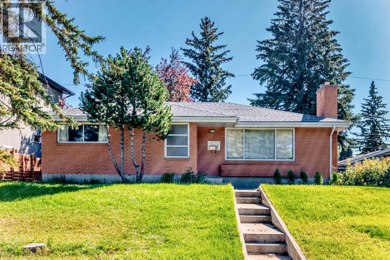
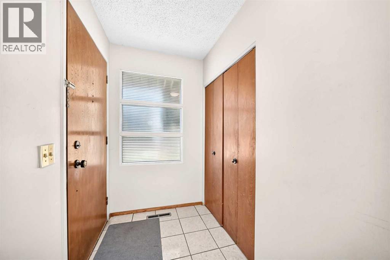
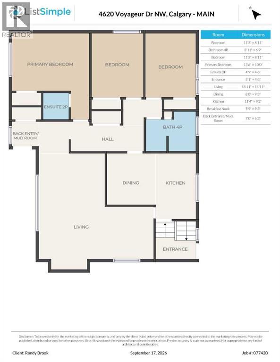
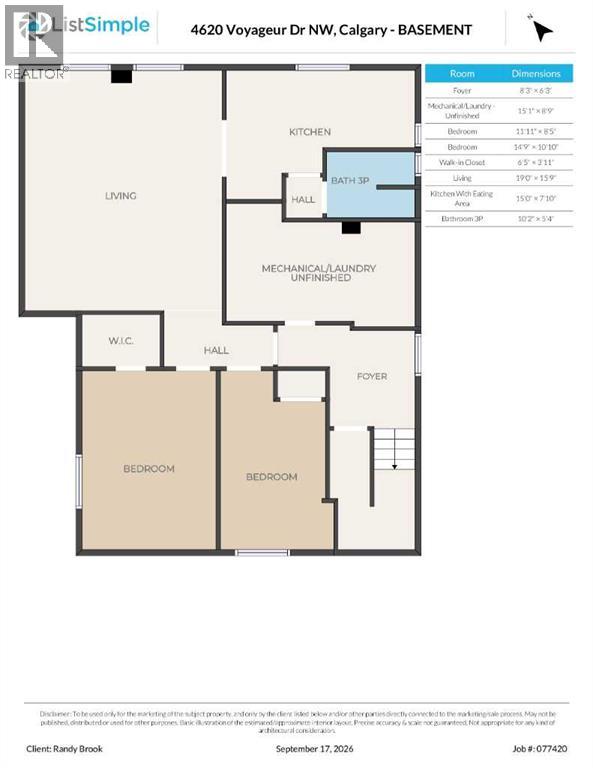
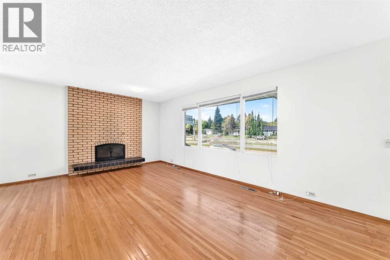
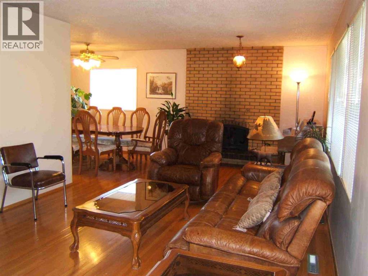
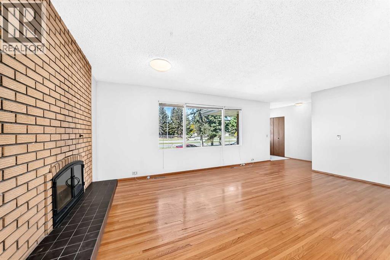
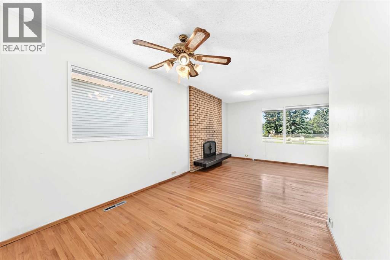
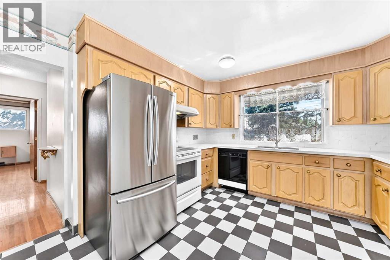
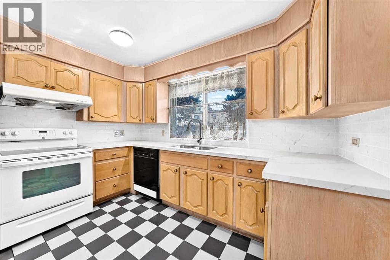
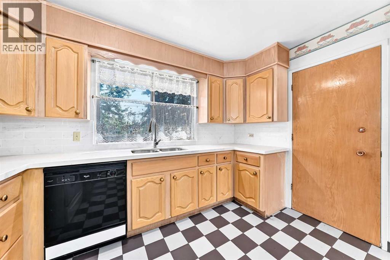
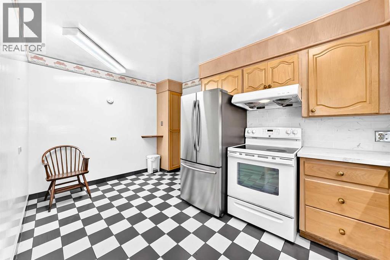
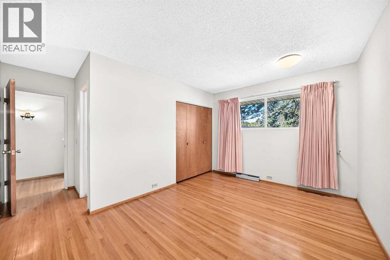
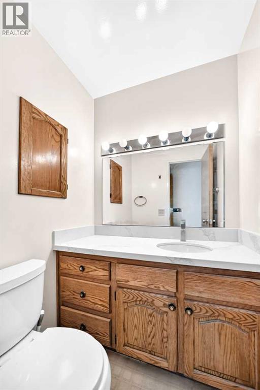
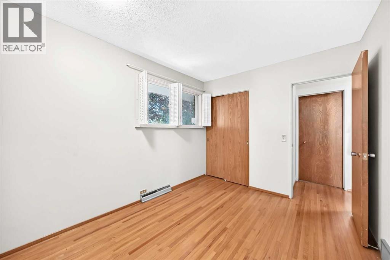
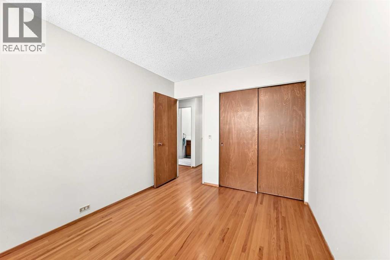
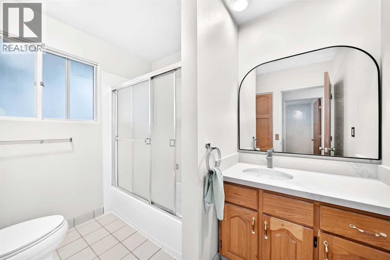
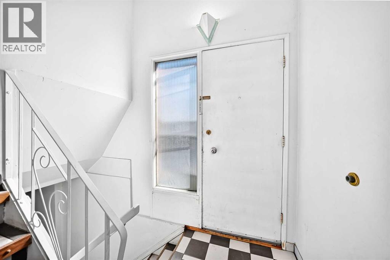
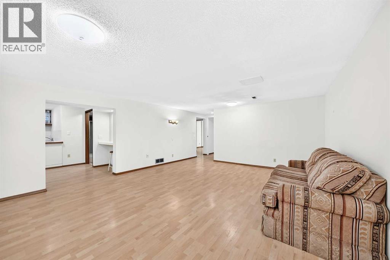
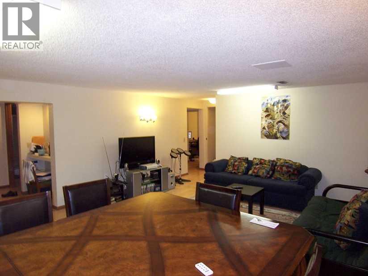
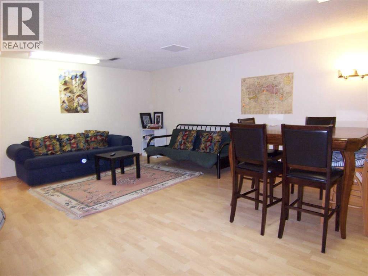
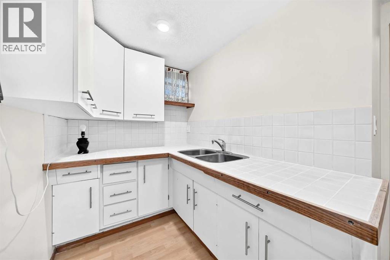
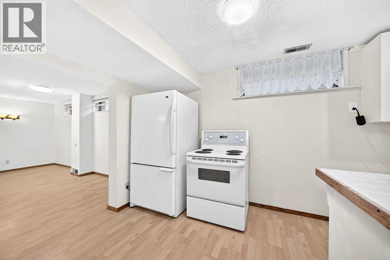
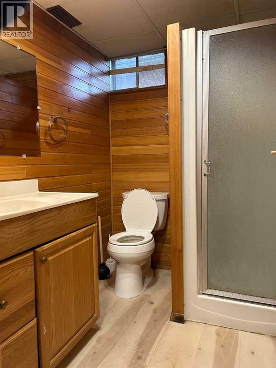
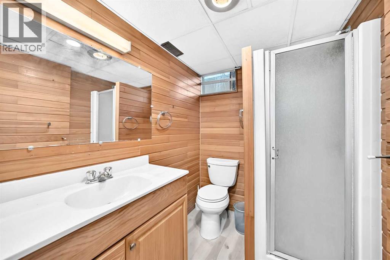
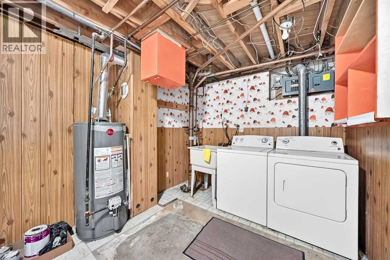
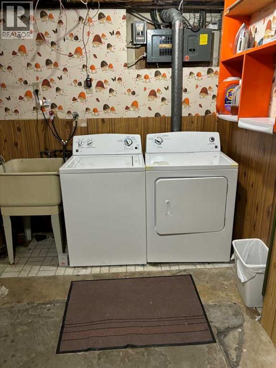
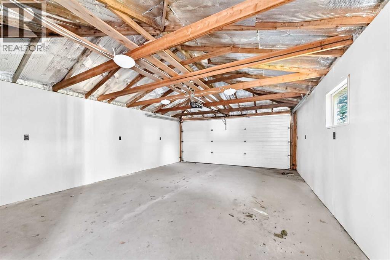
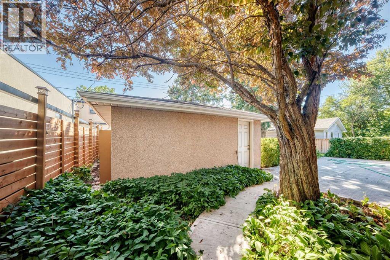
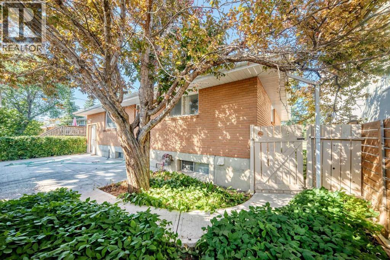
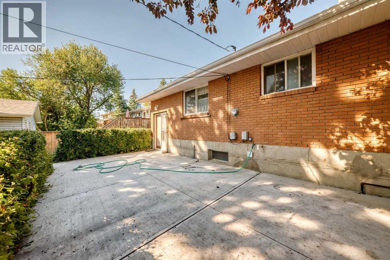
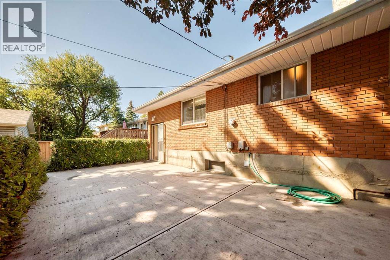
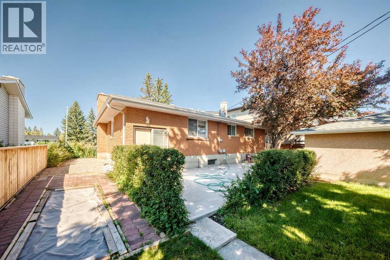
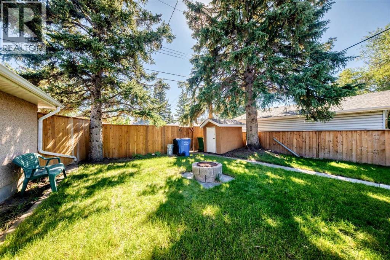
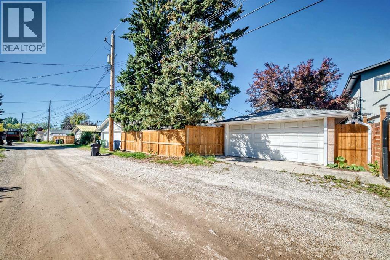
Welcome to Varsity. This former Calgary Stampede Show home could be yours. Hardwood floors though out the main. The master bedroom has a 2pc ensuite, 2 more large bedrooms and a massive Living/Dinning room. Eat in Kitchen with quartz countertops. 2 bedroom suite in the basement, Plus a large laundry room with storage. Newer Furnace and Hot Water tank. Insulated 2 car garage with a natural gas hook up for a heated garage. Beautiful yard with a large patio and gardens. Oversized lot at 19.5 meters of frontage. (id:55577)
Property Features
- MLS® Number A2347252
- Price $919,900
- Bedrooms: 5
- Bathrooms: 3
- Square Footage: 1227 sqft
- Property Type: House
- Community Name: Varsity
- Amenities Near By Golf Course, Playground, Schools, Shopping
- Community Features Golf Course Development
- Features Back Lane, No Animal Home, No Smoking Home
- Parking Space Total 4
- Plan 3094jk
Buildings
| Bathroom Total | 3 | Bedrooms Above Ground | 3 |
| Bedrooms Below Ground | 2 | Bedrooms Total | 5 |
| Appliances | Washer, Refrigerator, Dishwasher, Stove, Dryer, Hood Fan, Window Coverings | Architectural Style | Bungalow |
| Basement Development | Finished | Basement Features | Suite |
| Basement Type | Full (finished) | Constructed Date | 1965 |
| Construction Material | Wood Frame | Construction Style Attachment | Detached |
| Cooling Type | None | Exterior Finish | Brick |
| Fireplace Present | Yes | Fireplace Total | 1 |
| Flooring Type | Ceramic Tile, Hardwood | Foundation Type | Poured Concrete |
| Half Bath Total | 1 | Heating Fuel | Natural Gas |
| Heating Type | Forced Air | Stories Total | 1 |
| Size Interior | 1227 Sqft | Total Finished Area | 1226.8 Sqft |
| Type | House |
Parking
| Detached Garage | 2 |
Land
| Acreage | No | Fence Type | Fence |
| Land Amenities | Golf Course, Playground, Schools, Shopping | Landscape Features | Garden Area, Landscaped |
| Size Depth | 36.6 M | Size Frontage | 19.5 M |
| Size Irregular | 654.00 | Size Total | 654 M2|4,051 - 7,250 Sqft |
| Size Total Text | 654 M2|4,051 - 7,250 Sqft | Zoning Description | R-cg |
Rooms
| Level | Type | Dimensions |
|---|---|---|
| Basement | Bedroom | 14.75 Ft x 10.83 Ft |
| Basement | Bedroom | 11.92 Ft x 8.42 Ft |
| Basement | Eat In Kitchen | 15.00 Ft x 7.83 Ft |
| Basement | Living Room | 19.00 Ft x 15.75 Ft |
| Basement | 3pc Bathroom | 10.17 Ft x 5.33 Ft |
| Basement | Furnace | 15.08 Ft x 8.75 Ft |
| Main Level | Dining Room | 9.25 Ft x 8.00 Ft |
| Main Level | Kitchen | 11.33 Ft x 9.17 Ft |
| Main Level | Living Room | 18.92 Ft x 11.92 Ft |
| Main Level | Breakfast | 9.25 Ft x 5.75 Ft |
| Main Level | Primary Bedroom | 13.50 Ft x 10.00 Ft |
| Main Level | Bedroom | 11.25 Ft x 8.92 Ft |
| Main Level | Bedroom | 8.92 Ft x 11.25 Ft |
| Main Level | 4pc Bathroom | 8.92 Ft x 6.75 Ft |
| Main Level | 2pc Bathroom | 4.75 Ft x 4.50 Ft |
| Main Level | Other | 5.08 Ft x 4.50 Ft |
Agents and Offices
- Randy Brook
- Office: Royal LePage Mission Real Estate