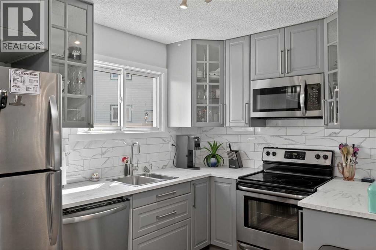
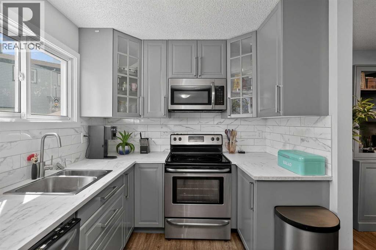
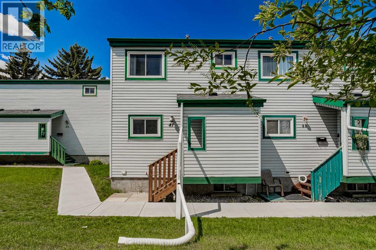
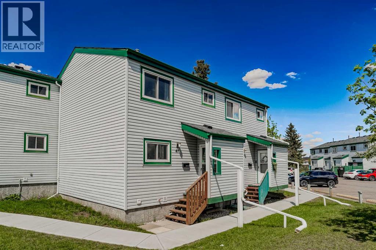
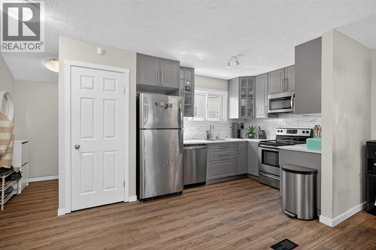
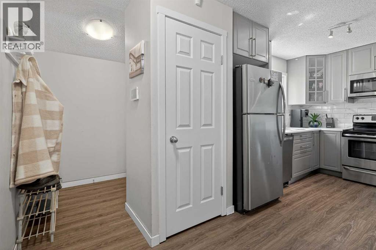
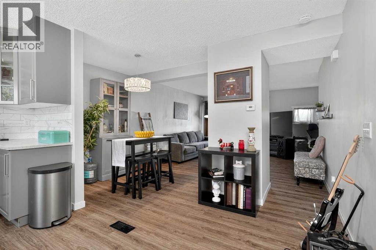
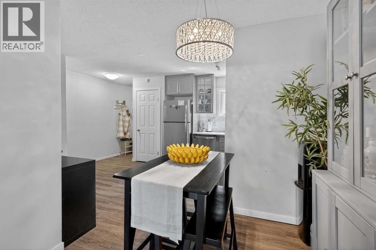
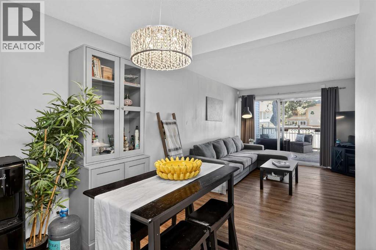
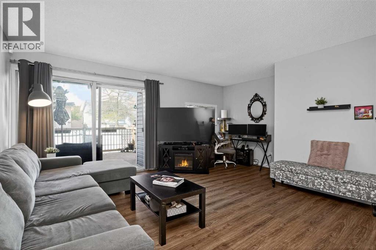
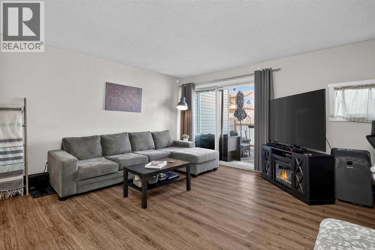
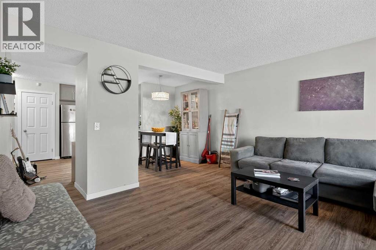
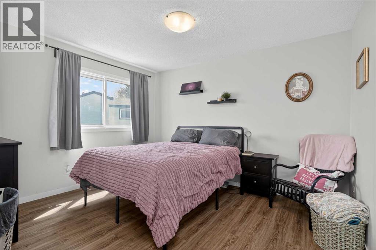
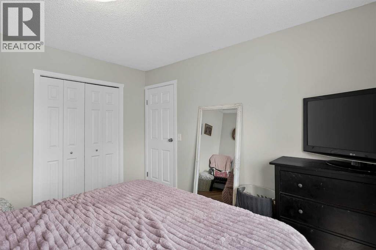
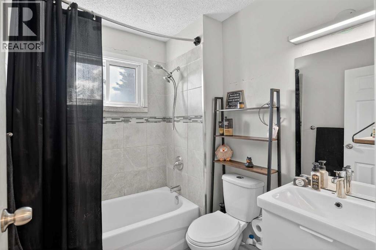
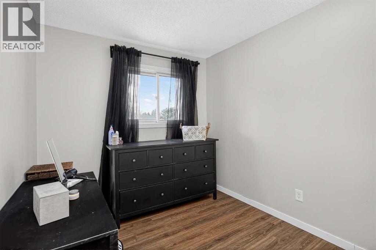
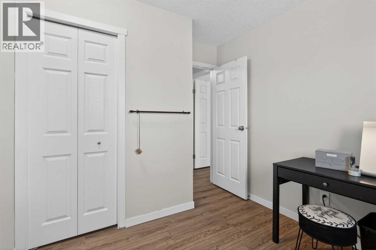
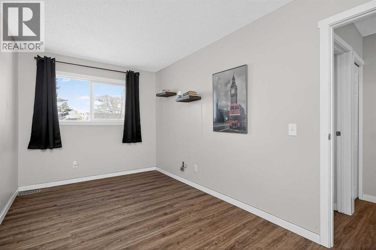
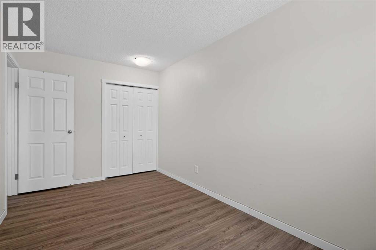
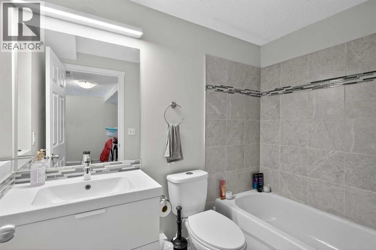
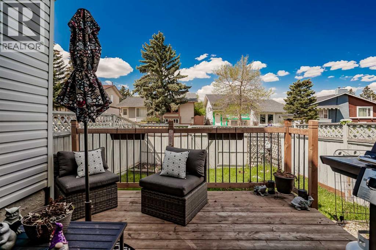
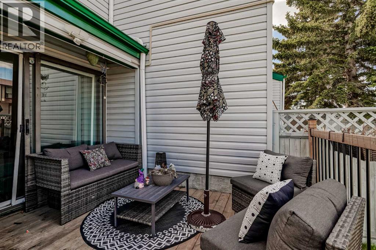
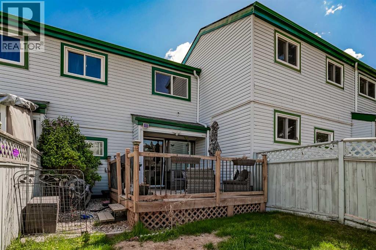
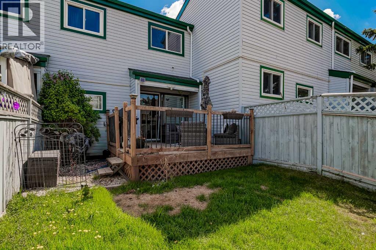
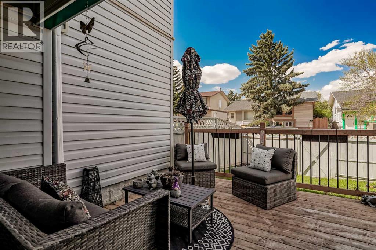
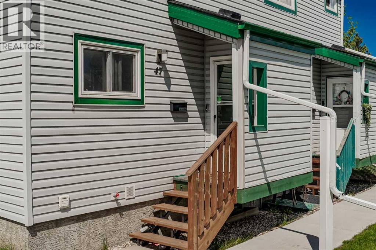
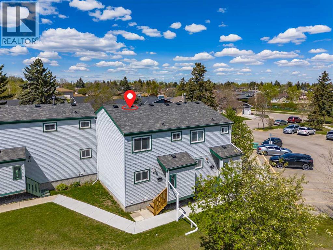
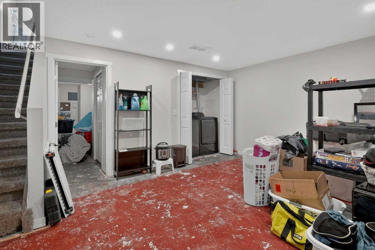
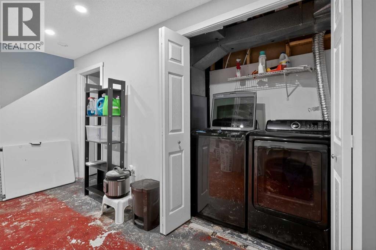
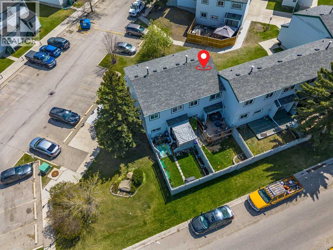
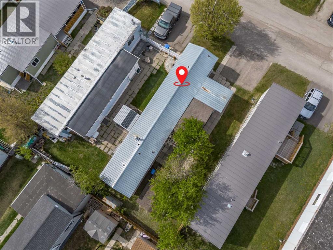
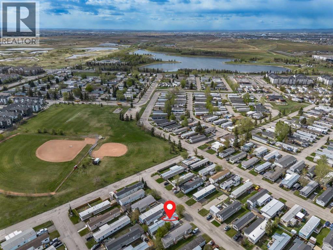
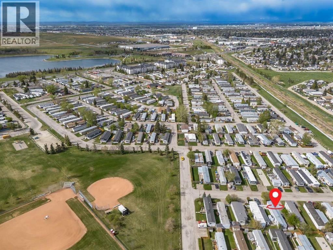
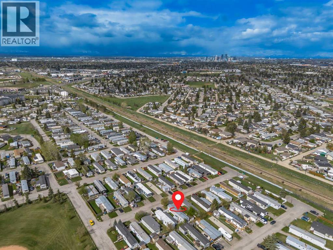
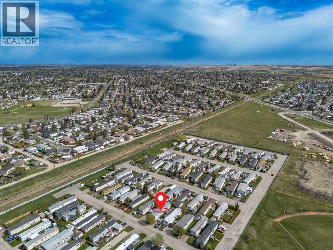
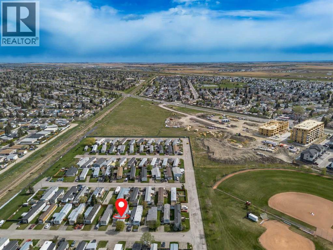
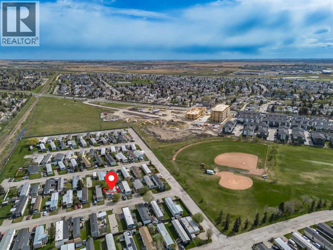
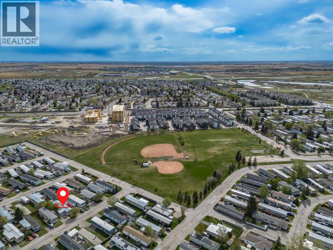
RARE OPPORTUNITY!! PRICED TO SELL. Welcome to this affordable and family friendly townhouse offering 3 bedrooms and 2 full bathrooms! Perfectly located close to parks, schools, shopping, and everyday amenities. Priced to sell and a great opportunity for first time buyers, families, or investors. Enjoy the benefits of owning a townhouse with your own backyard instead of a condo, giving you more space and privacy. Floors were installed in Fall 2024 and the deck was installed in Summer 2022. Don’t miss out on this great value! (id:55577)
Property Features
- MLS® Number A2311771
-
Price
$245,000
Maintenance, Common Area Maintenance, Insurance, Ground Maintenance, Property Management, Reserve Fund Contributions, Sewer, Waste Removal, Water
$444.16 Monthly - Bedrooms: 3
- Bathrooms: 2
- Square Footage: 1139 sqft
- Property Type: Row / Townhouse
- Community Name: Temple
- Amenities Near By Park, Playground
- Community Features Pets Allowed With Restrictions
- Features Parking
- Parking Space Total 1
- Plan 8011428
- Structure Deck, Porch
Buildings
| Bathroom Total | 2 | Bedrooms Above Ground | 3 |
| Bedrooms Total | 3 | Appliances | Washer, Refrigerator, Range - Electric, Dishwasher, Dryer, Microwave Range Hood Combo |
| Basement Development | Partially Finished | Basement Type | Full (partially Finished) |
| Constructed Date | 1979 | Construction Material | Wood Frame |
| Construction Style Attachment | Attached | Cooling Type | None |
| Exterior Finish | Vinyl Siding | Flooring Type | Carpeted, Vinyl |
| Foundation Type | Poured Concrete | Heating Fuel | Natural Gas |
| Heating Type | Forced Air | Stories Total | 2 |
| Size Interior | 1139 Sqft | Total Finished Area | 1139.05 Sqft |
| Type | Row / Townhouse |
Land
| Acreage | No | Fence Type | Fence |
| Land Amenities | Park, Playground | Size Total Text | Unknown |
| Zoning Description | M-c1 D75 |
Rooms
| Level | Type | Dimensions |
|---|---|---|
| Second Level | Primary Bedroom | 10.75 Ft x 12.25 Ft |
| Second Level | Bedroom | 8.33 Ft x 14.50 Ft |
| Second Level | Bedroom | 8.42 Ft x 9.17 Ft |
| Second Level | 4pc Bathroom | 5.83 Ft x 7.33 Ft |
| Basement | Family Room | 13.08 Ft x 16.42 Ft |
| Basement | Other | 8.83 Ft x 11.25 Ft |
| Basement | 4pc Bathroom | 4.83 Ft x 7.92 Ft |
| Basement | Furnace | 4.83 Ft x 5.25 Ft |
| Basement | Laundry Room | 3.08 Ft x 5.92 Ft |
| Main Level | Other | 4.83 Ft x 6.67 Ft |
| Main Level | Living Room | 13.75 Ft x 17.17 Ft |
| Main Level | Dining Room | 7.58 Ft x 8.33 Ft |
| Main Level | Kitchen | 8.42 Ft x 9.75 Ft |
Agents and Offices
- Justin Havre
- Lucky Ian Maniego
- Office: Exp Realty