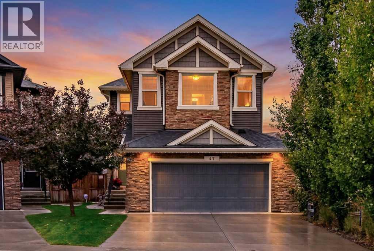
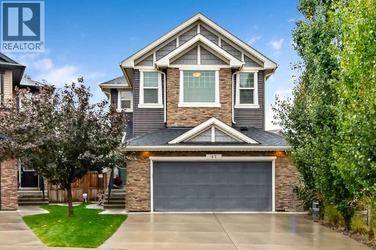
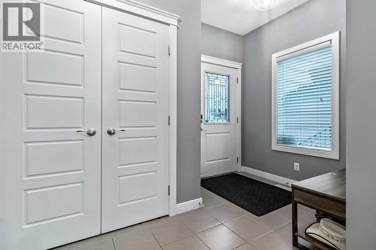
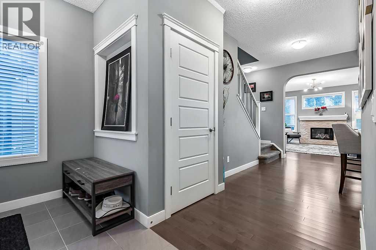
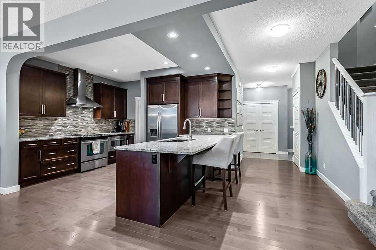
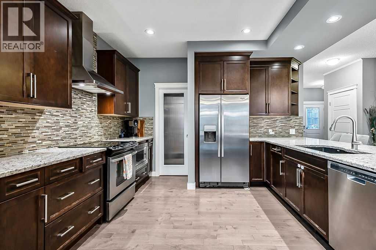
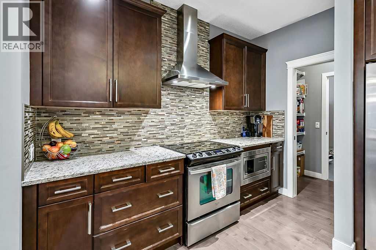
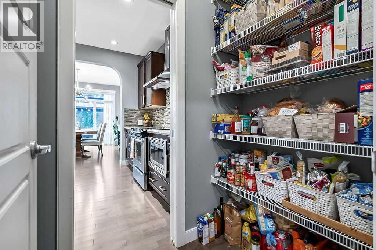
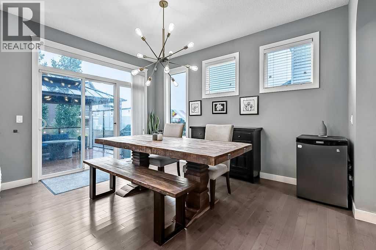
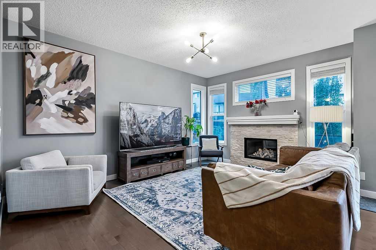
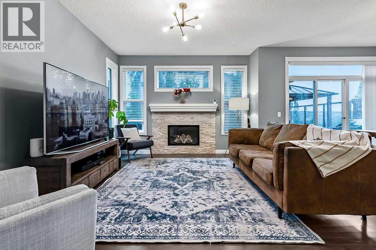
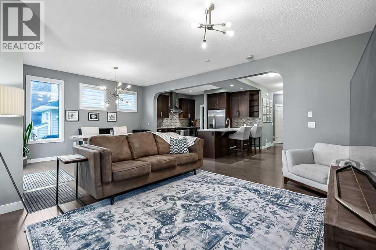
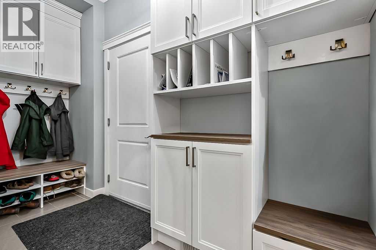
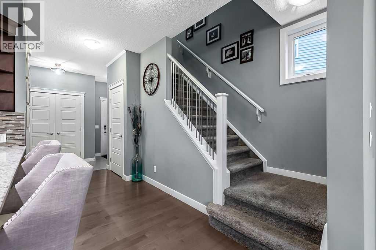
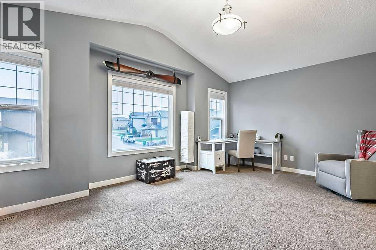
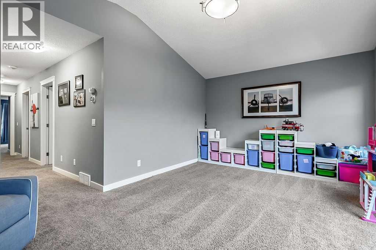
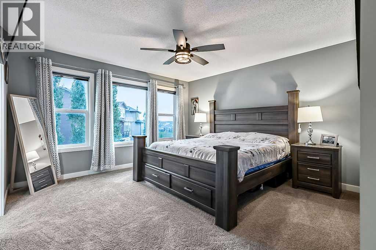
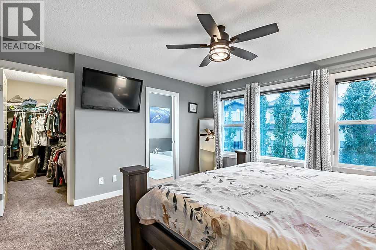
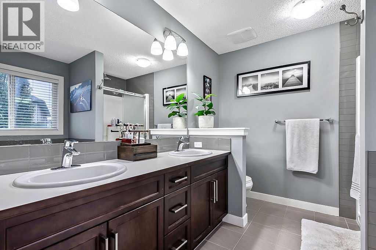
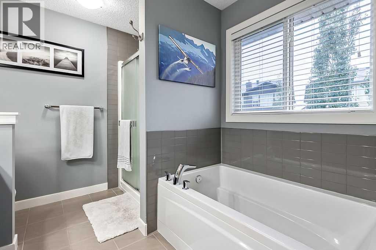
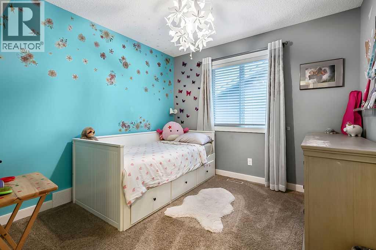
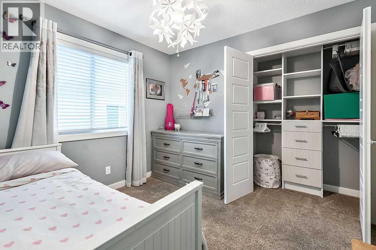
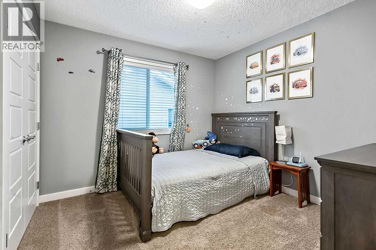
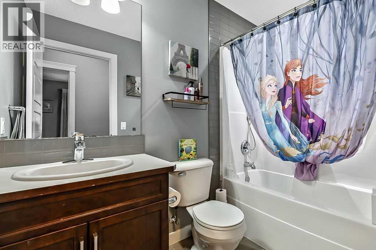
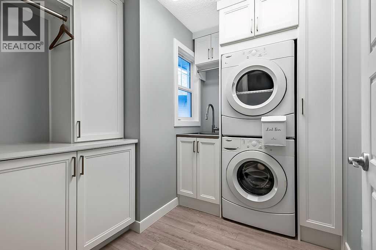
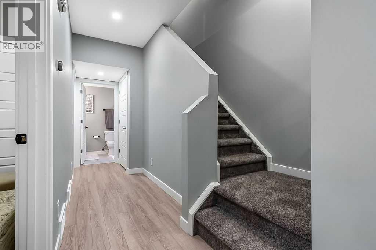
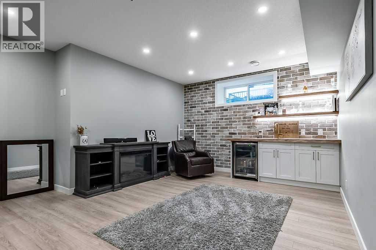
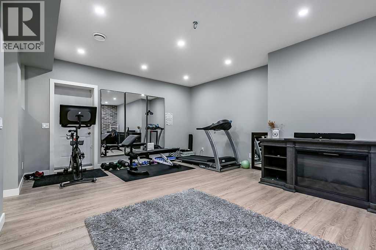
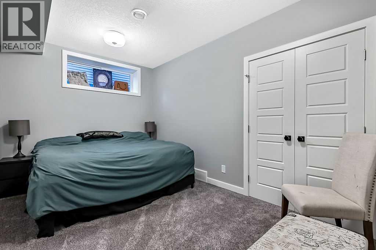
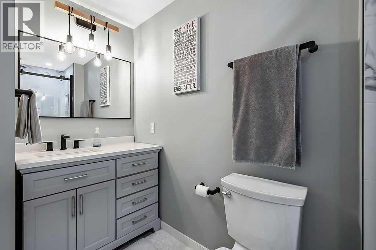
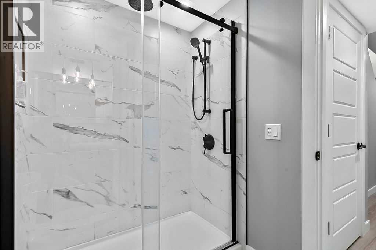
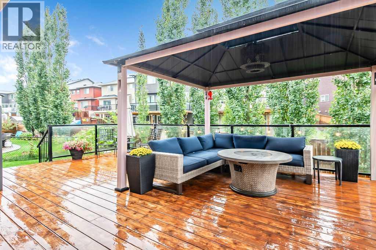
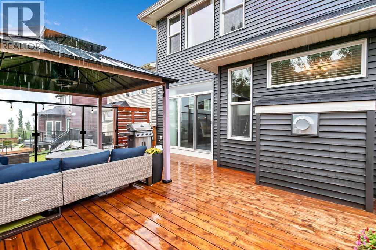
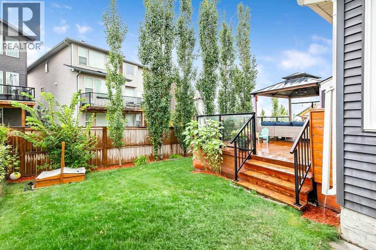
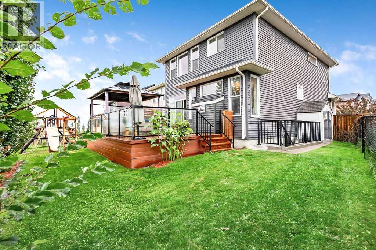
Exceptional 4 bedroom family home in sought after Nolan Hill offering approximately 2,900 sq. ft. of developed living space. The THOUGHTFULLY DESIGNED main floor features engineered hardwood, a chef’s kitchen with extensive granite counters, quality appliances and walk-through pantry, plus a bright eating area with patio doors opening to an IMPRESSIVE OUTDOOR LIVING SPACE with huge deck, covered pergola and glass railing. Renovated mudroom and laundry room with custom cabinetry and sink add exceptional functionality. Upstairs, the spacious vaulted bonus room is filled with natural light and all bedrooms are generously sized. Additional upgrades include soundproofed second-floor walls, three new triple pane main floor windows, central A/C, newer roof, siding and bonus permanent lighting for endless year round, outdoor lighting choices! The fully developed basement offers a PRIVATE WALK UP ENTRANCE, SEPARATE FURNACE, 4th bedroom, full bath, striking brick feature wall and built-in wet bar, with City approval for a secondary living space. There is also a 21.2’ x 21.7’ garage with floor drain. This is a beautifully upgraded home with exceptional space, functionality and flexibility in a family friendly community. (id:55577)
Property Features
- MLS® Number A2346724
- Price $750,000
- Bedrooms: 4
- Bathrooms: 4
- Square Footage: 2017 sqft
- Property Type: House
- Community Name: Nolan Hill
- Amenities Near By Park, Playground, Schools, Shopping
- Features Other, Wet Bar, Closet Organizers
- Parking Space Total 2
- Plan 1313364
- Structure Deck
Buildings
| Bathroom Total | 4 | Bedrooms Above Ground | 3 |
| Bedrooms Below Ground | 1 | Bedrooms Total | 4 |
| Amenities | Other | Appliances | Washer, Refrigerator, Dishwasher, Stove, Dryer, Microwave, Hood Fan, Window Coverings, Garage Door Opener |
| Basement Development | Finished | Basement Features | Separate Entrance |
| Basement Type | Full (finished) | Constructed Date | 2014 |
| Construction Material | Wood Frame | Construction Style Attachment | Detached |
| Cooling Type | Central Air Conditioning | Exterior Finish | Stone, Vinyl Siding |
| Fireplace Present | Yes | Fireplace Total | 1 |
| Flooring Type | Carpeted, Ceramic Tile, Hardwood | Foundation Type | Poured Concrete |
| Half Bath Total | 1 | Heating Type | Forced Air |
| Stories Total | 2 | Size Interior | 2017 Sqft |
| Total Finished Area | 2017 Sqft | Type | House |
Parking
| Attached Garage | 2 |
Land
| Acreage | No | Fence Type | Fence |
| Land Amenities | Park, Playground, Schools, Shopping | Landscape Features | Landscaped |
| Size Frontage | 9.12 M | Size Irregular | 390.00 |
| Size Total | 390 M2|4,051 - 7,250 Sqft | Size Total Text | 390 M2|4,051 - 7,250 Sqft |
| Zoning Description | R-g |
Rooms
| Level | Type | Dimensions |
|---|---|---|
| Basement | Family Room | 14.83 Ft x 21.33 Ft |
| Basement | Bedroom | 9.25 Ft x 14.00 Ft |
| Basement | 3pc Bathroom | 5.50 Ft x 9.33 Ft |
| Basement | Storage | 4.00 Ft x 6.58 Ft |
| Basement | Furnace | 7.67 Ft x 14.17 Ft |
| Main Level | Other | 5.00 Ft x 6.75 Ft |
| Main Level | Kitchen | 10.00 Ft x 13.17 Ft |
| Main Level | Dining Room | 10.00 Ft x 13.50 Ft |
| Main Level | Living Room | 12.00 Ft x 15.50 Ft |
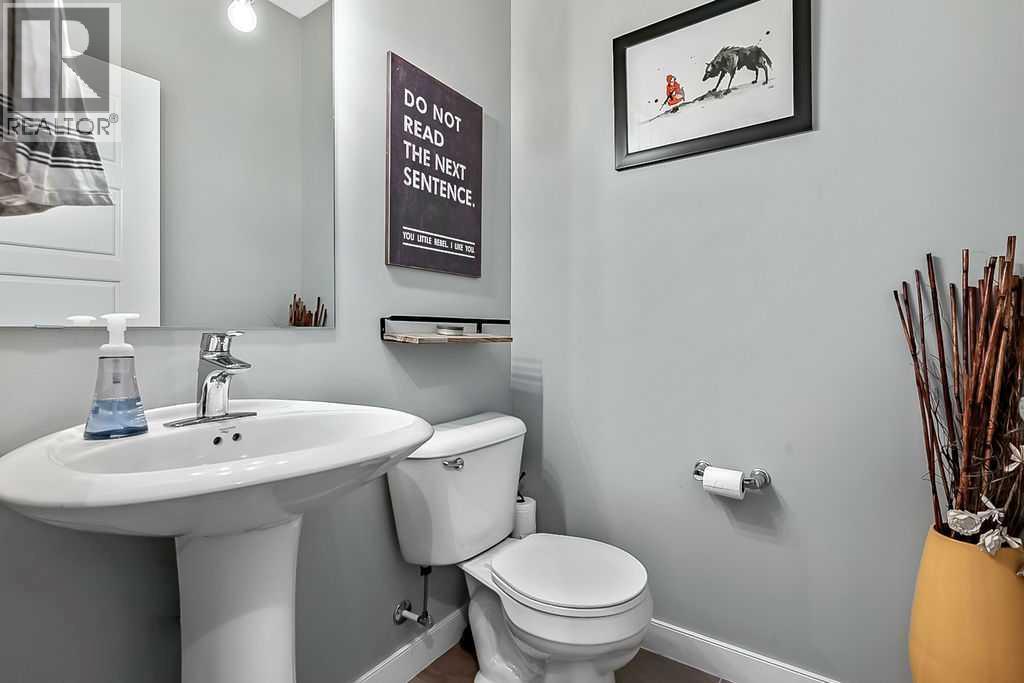
| Main Level | 2pc Bathroom | 4.83 Ft x 4.83 Ft |
| Upper Level | Bonus Room | 12.67 Ft x 18.00 Ft |
| Upper Level | Primary Bedroom | 13.33 Ft x 13.42 Ft |
| Upper Level | 5pc Bathroom | 8.67 Ft x 9.25 Ft |
| Upper Level | Bedroom | 10.00 Ft x 10.00 Ft |
| Upper Level | Bedroom | 10.00 Ft x 10.00 Ft |
| Upper Level | 4pc Bathroom | 5.00 Ft x 8.00 Ft |
| Upper Level | Laundry Room | 5.42 Ft x 8.33 Ft |
Agents and Offices
- Ron Carriere
- Office: RE/MAX Landan Real Estate