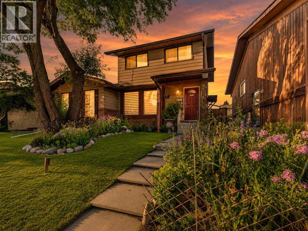
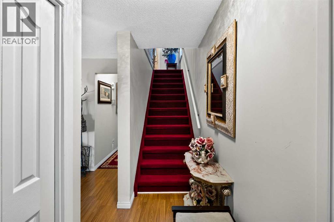
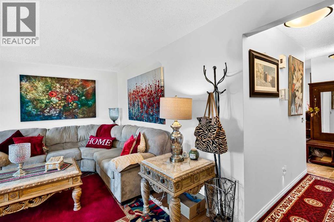
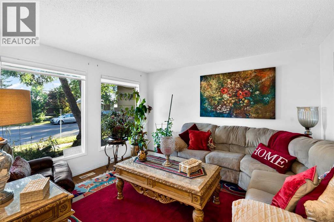
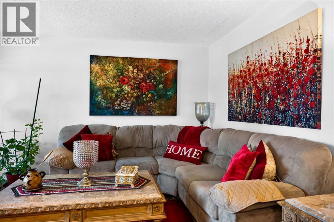
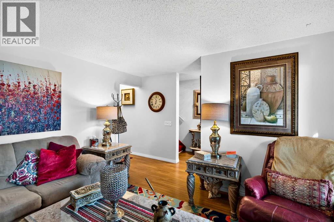
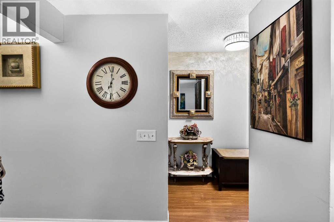
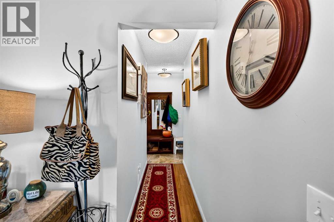
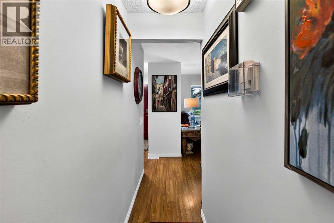
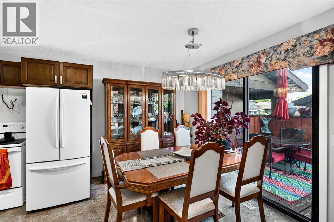
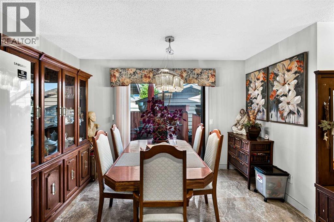
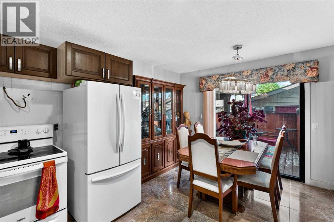
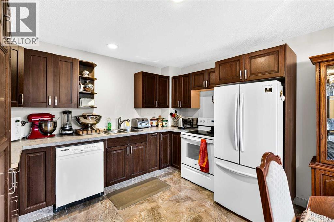
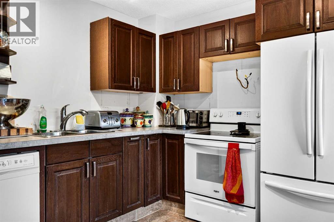
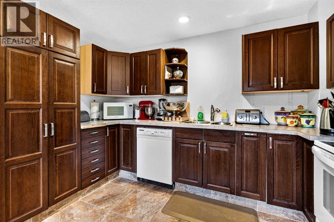
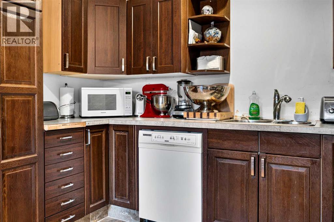
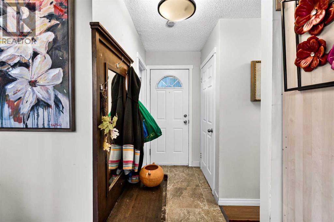
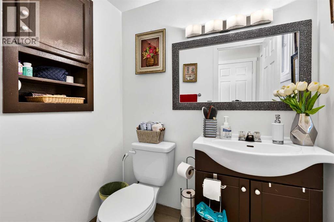
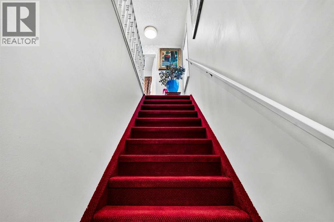
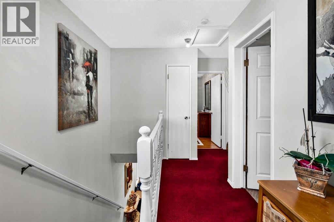
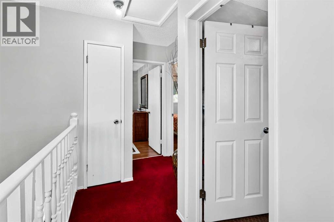
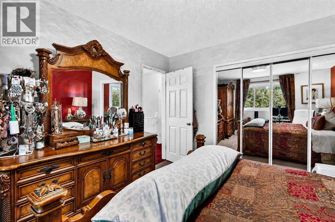
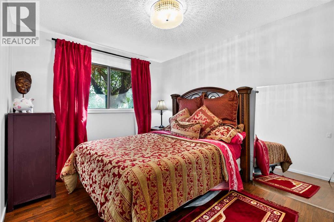
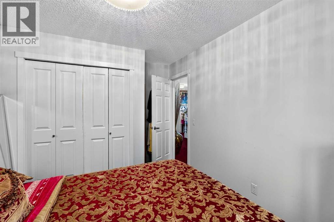
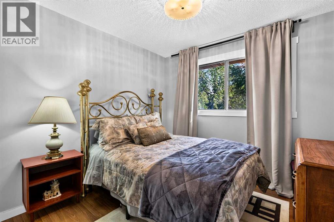
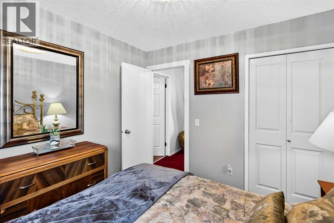
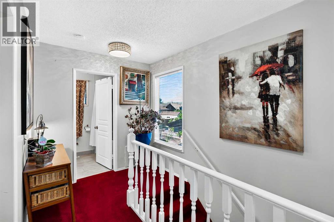
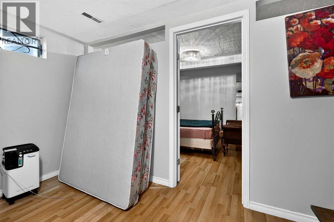
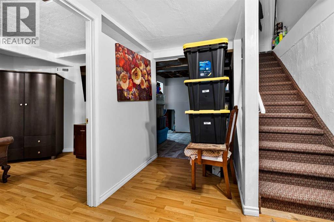
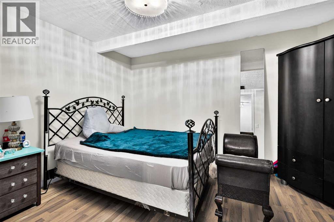
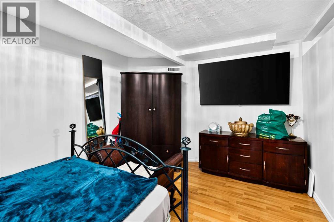
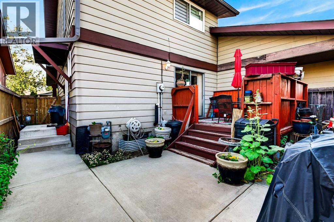
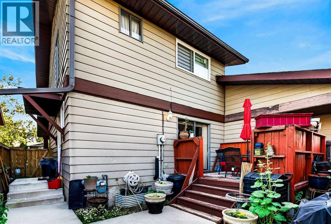
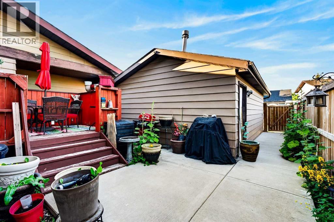
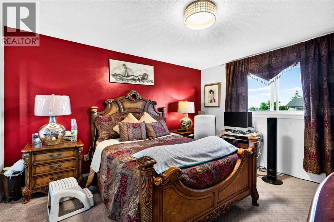
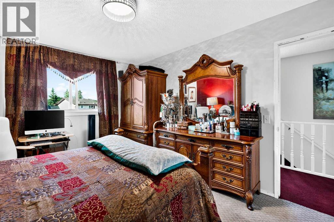
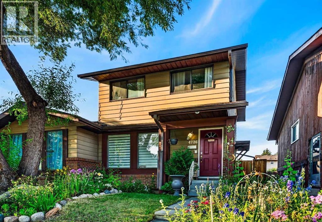
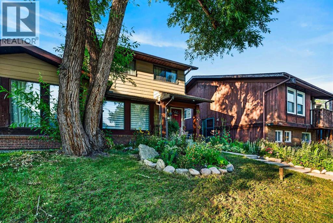
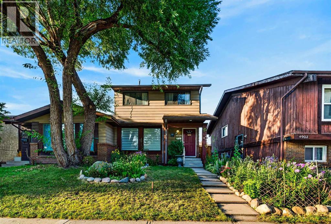
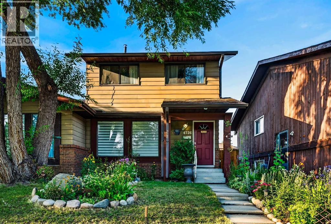
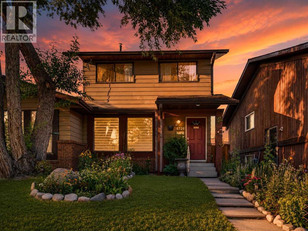
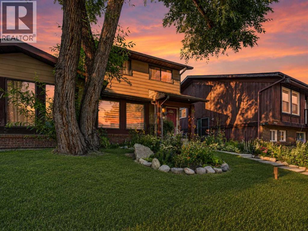
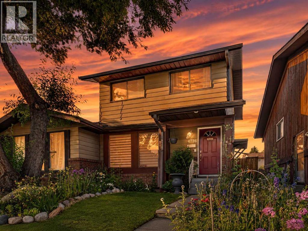
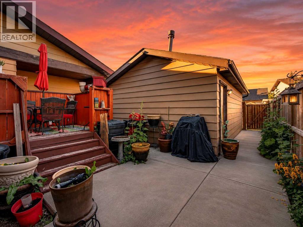
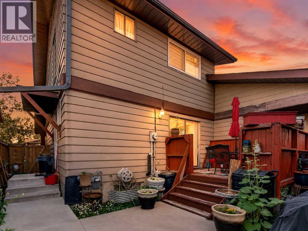
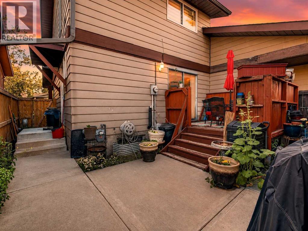
Welcome to 4724 44 Avenue NE, a well-loved 4-bedroom, 1.5-bath half-duplex offering 1,121 sq ft of comfortable living space in Whitehorn. If you're looking for a home with room to grow, a private yard and a double garage without the price tag of a detached home, this one is worth a look.The functional kitchen features generous cabinetry, an L-shaped layout and plenty of counter space, flowing into the dining area for easy everyday living and entertaining. Four bedrooms provide plenty of flexibility for a growing family, guests or a home office.Enjoy summer evenings on the deck overlooking the private backyard, with garden space for those with a green thumb. The double detached garage offers secure parking, winter protection and additional storage or workspace.The location is hard to beat, with a bus stop steps away, Whitehorn Plaza, schools, parks and playgrounds nearby, plus easy access to the Whitehorn CTrain station, 36th Street, McKnight Boulevard and Stoney Trail.A great opportunity for first-time buyers or growing families looking for space, a yard and a garage at an attainable price. Book your private showing today! (id:55577)
Property Features
- MLS® Number A2333142
- Price $400,000
- Bedrooms: 4
- Bathrooms: 2
- Square Footage: 1122 sqft
- Property Type: Duplex
- Community Name: Whitehorn
- Amenities Near By Park, Playground, Schools, Shopping
- Features See Remarks
- Parking Space Total 2
- Plan 7611187
- Structure Deck
Buildings
| Bathroom Total | 2 | Bedrooms Above Ground | 3 |
| Bedrooms Below Ground | 1 | Bedrooms Total | 4 |
| Appliances | Washer, Refrigerator, Dishwasher, Stove, Dryer, Window Coverings, Garage Door Opener | Basement Development | Finished |
| Basement Features | Separate Entrance | Basement Type | Full (finished) |
| Constructed Date | 1978 | Construction Material | Wood Frame |
| Construction Style Attachment | Semi-detached | Cooling Type | None |
| Flooring Type | Carpeted, Ceramic Tile, Hardwood, Linoleum | Foundation Type | Poured Concrete |
| Half Bath Total | 1 | Heating Fuel | Natural Gas |
| Heating Type | Forced Air | Stories Total | 2 |
| Size Interior | 1122 Sqft | Total Finished Area | 1121.77 Sqft |
| Type | Duplex |
Parking
| Detached Garage | 2 |
Land
| Acreage | No | Fence Type | Fence |
| Land Amenities | Park, Playground, Schools, Shopping | Landscape Features | Landscaped |
| Size Depth | 30.5 M | Size Frontage | 8.25 M |
| Size Irregular | 2561.81 | Size Total | 2561.81 Sqft|0-4,050 Sqft |
| Size Total Text | 2561.81 Sqft|0-4,050 Sqft | Zoning Description | R-cg |
Rooms
| Level | Type | Dimensions |
|---|---|---|
| Basement | Bedroom | 9.83 Ft x 13.58 Ft |
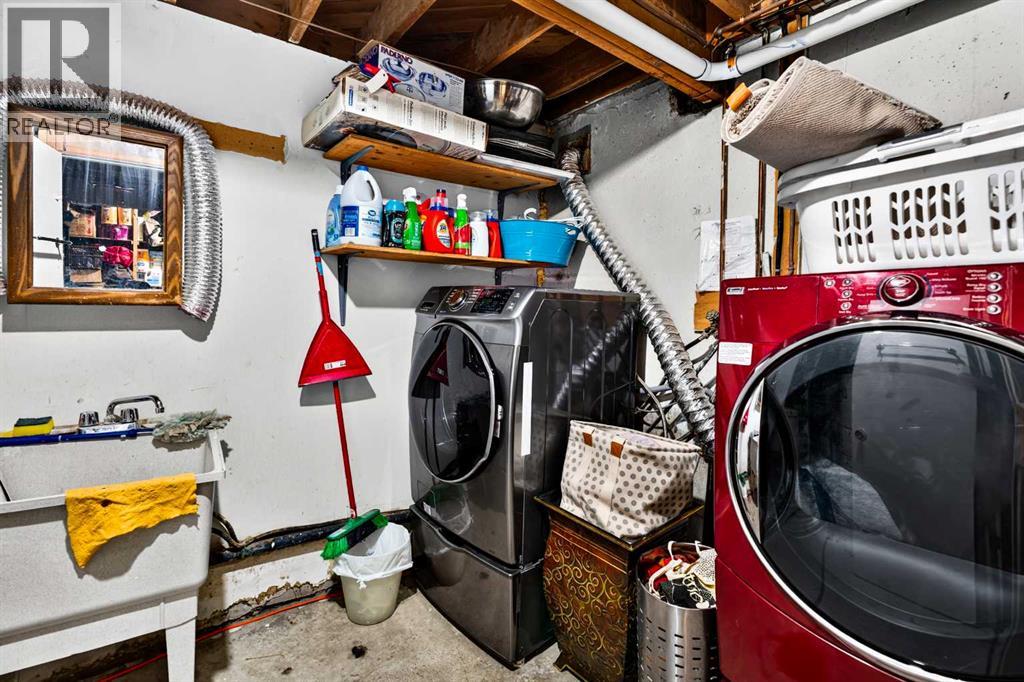
| Basement | Laundry Room | 6.83 Ft x 8.00 Ft |
| Basement | Recreational, Games Room | 8.42 Ft x 13.58 Ft |
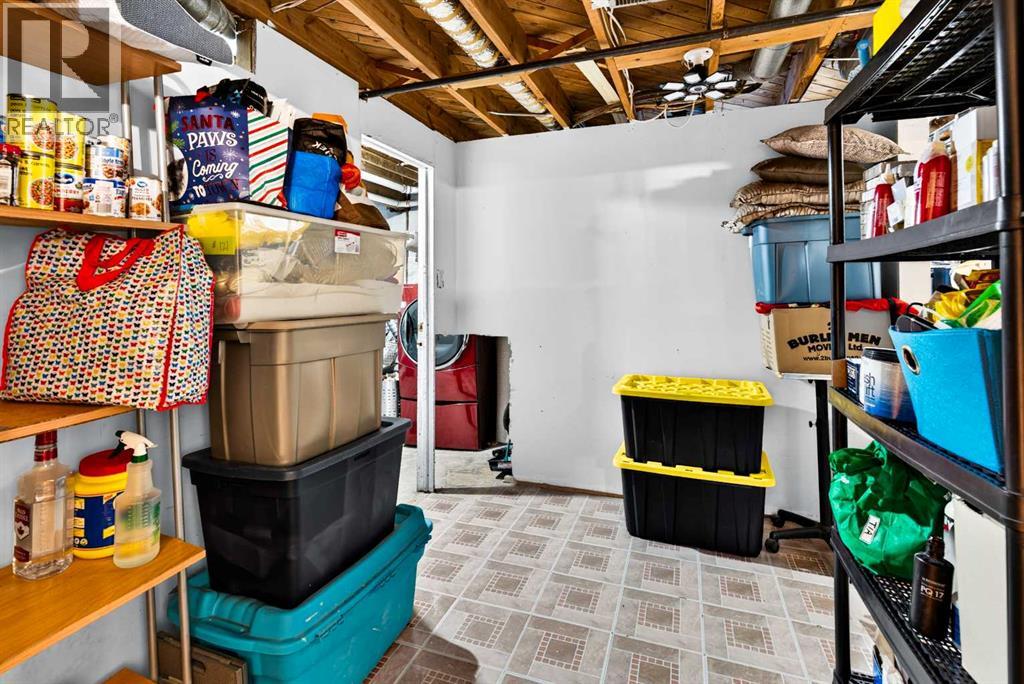
| Basement | Storage | 11.75 Ft x 8.50 Ft |
| Basement | Storage | 7.92 Ft x 10.08 Ft |
| Basement | Furnace | 6.83 Ft x 8.25 Ft |
| Main Level | 2pc Bathroom | 5.58 Ft x 4.58 Ft |
| Main Level | Dining Room | 12.08 Ft x 7.25 Ft |
| Main Level | Kitchen | 12.08 Ft x 8.67 Ft |
| Main Level | Living Room | 15.17 Ft x 12.83 Ft |
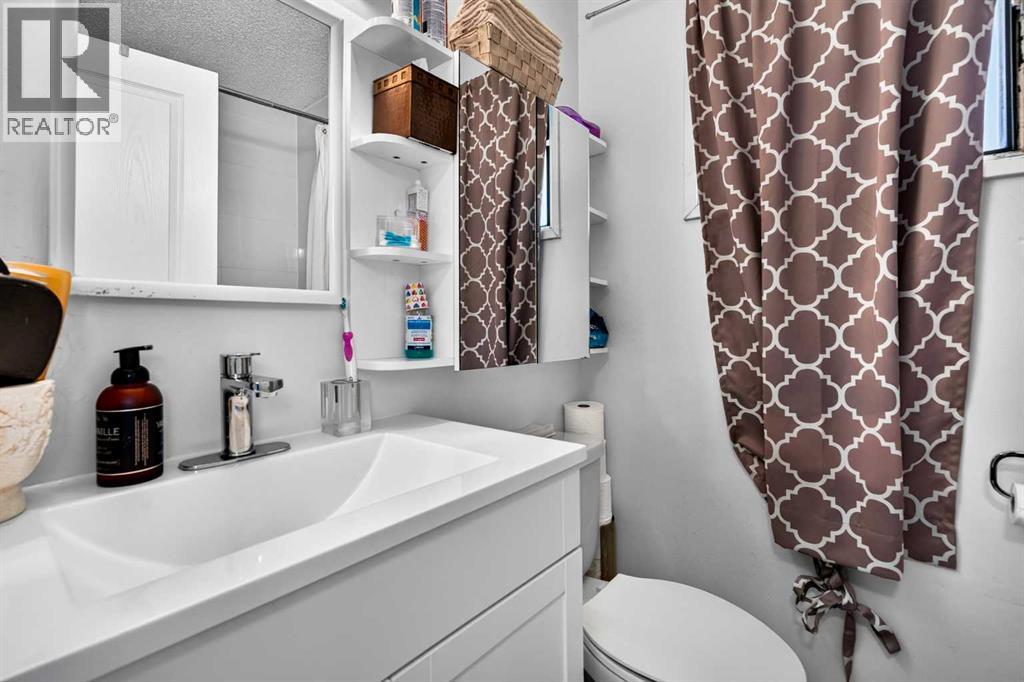
| Upper Level | 4pc Bathroom | 7.17 Ft x 4.92 Ft |
| Upper Level | Bedroom | 9.25 Ft x 9.58 Ft |
| Upper Level | Bedroom | 9.50 Ft x 12.92 Ft |
| Upper Level | Primary Bedroom | 11.33 Ft x 13.50 Ft |
Agents and Offices
- Teaken Blair
- Shawn Getty
- Office: Lpt Realty