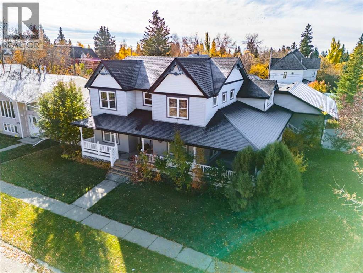
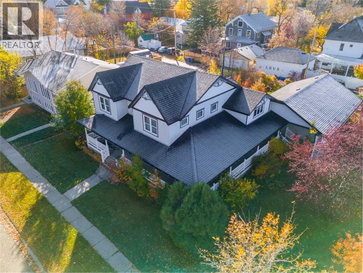
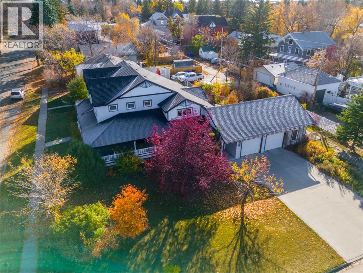
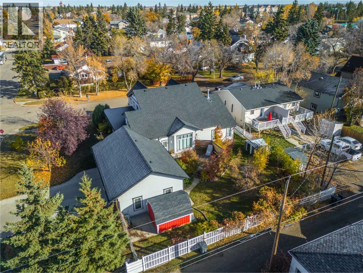
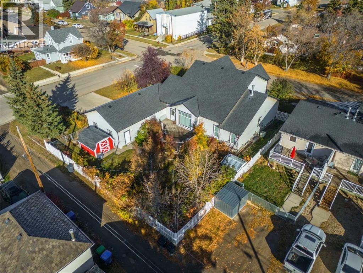
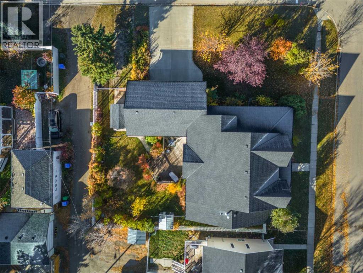
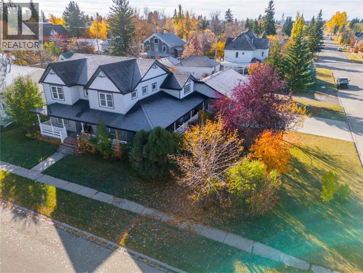
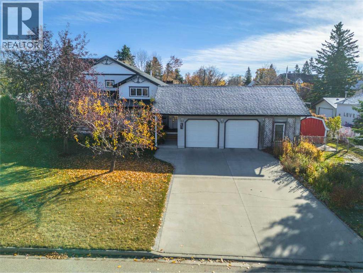
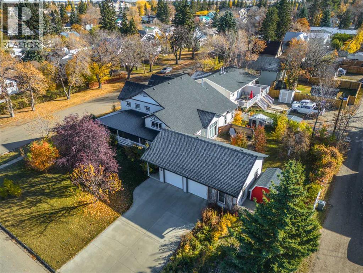
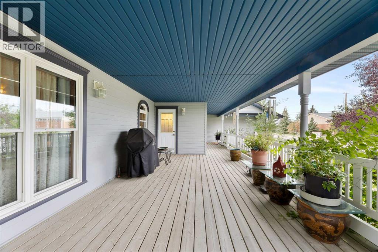
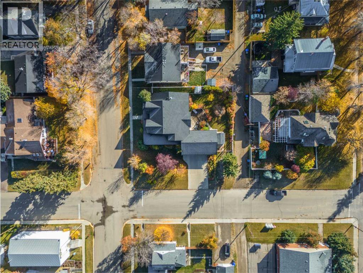
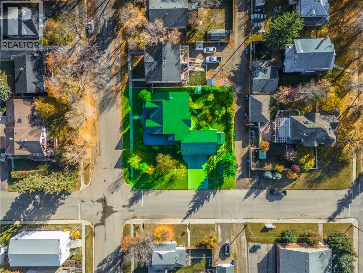
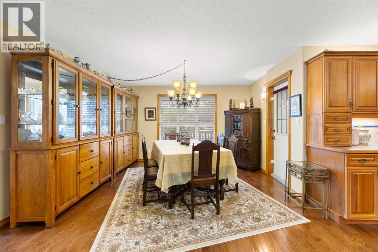
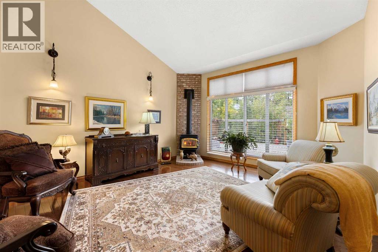
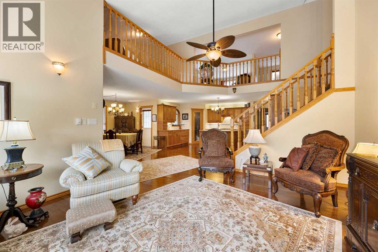
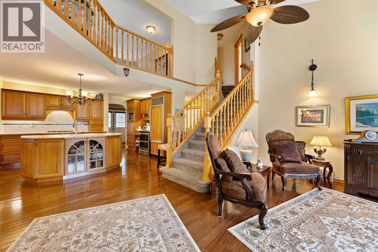
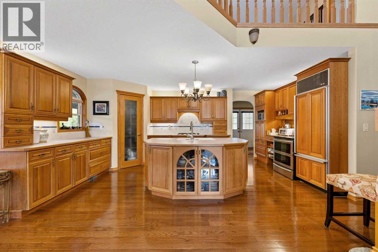
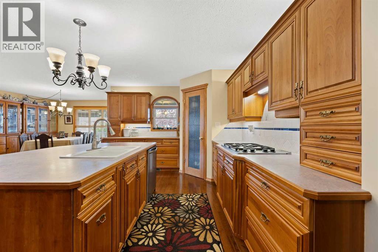
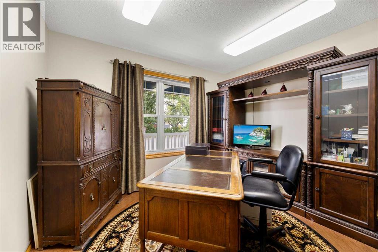
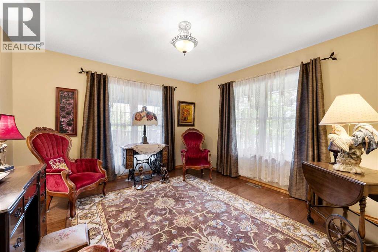
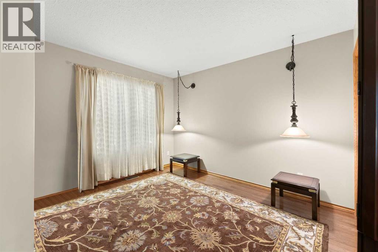
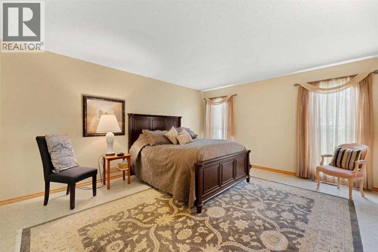
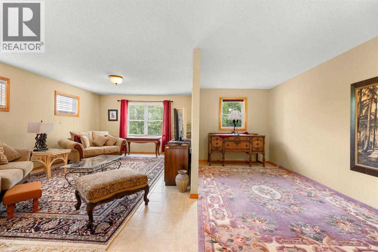
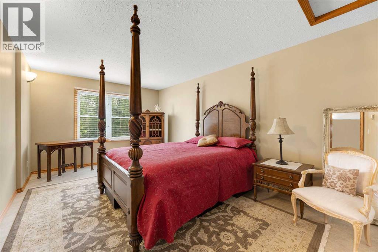
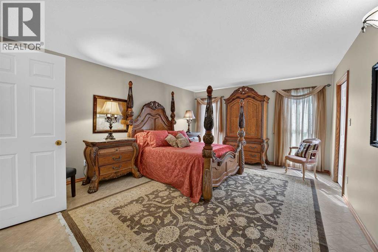
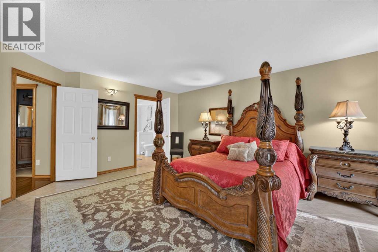
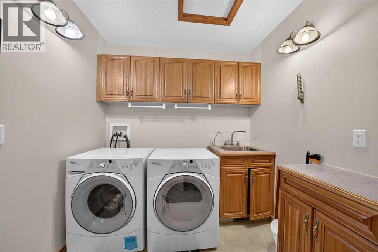
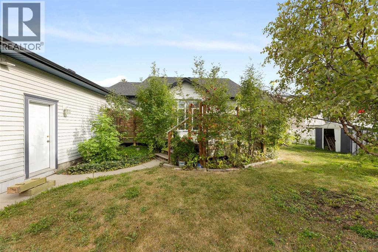
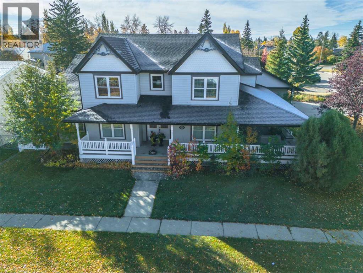
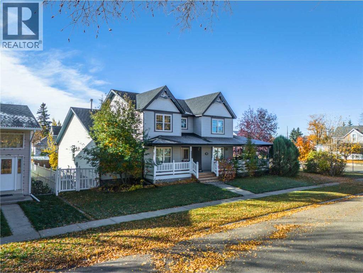
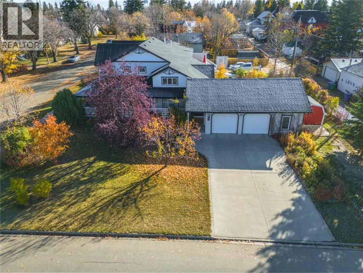
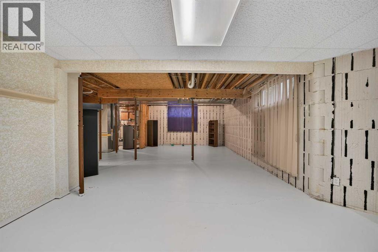
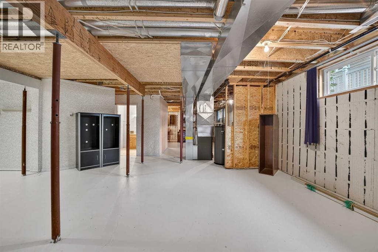
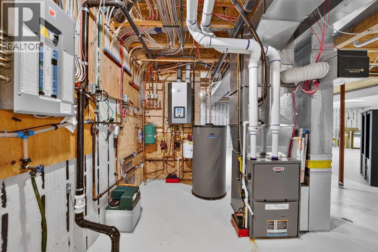
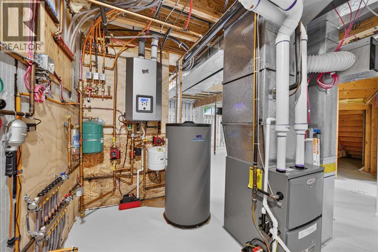
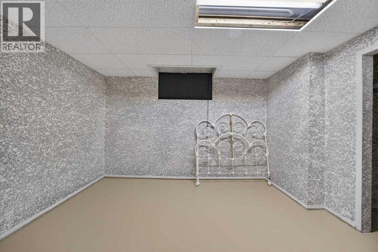
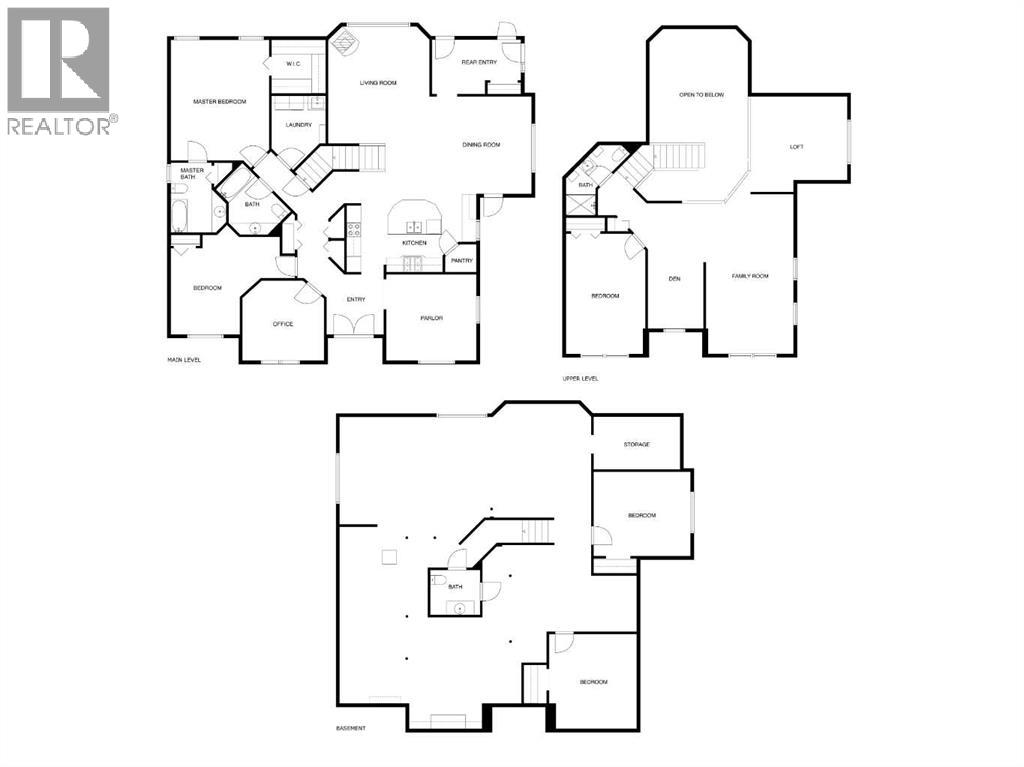
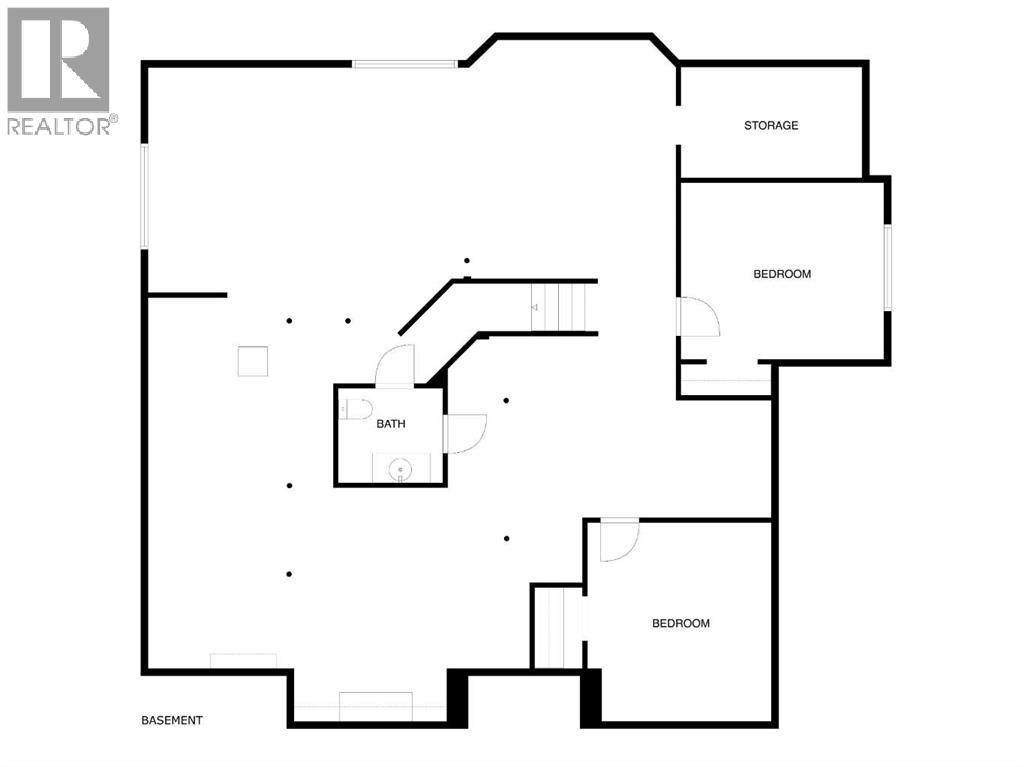
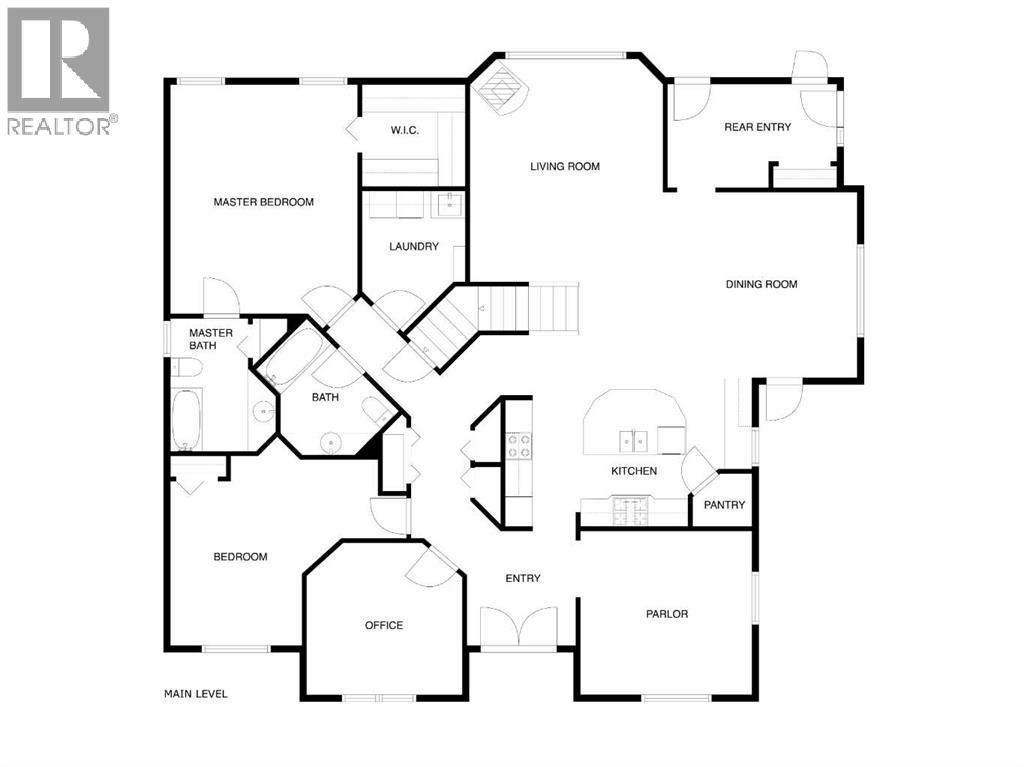
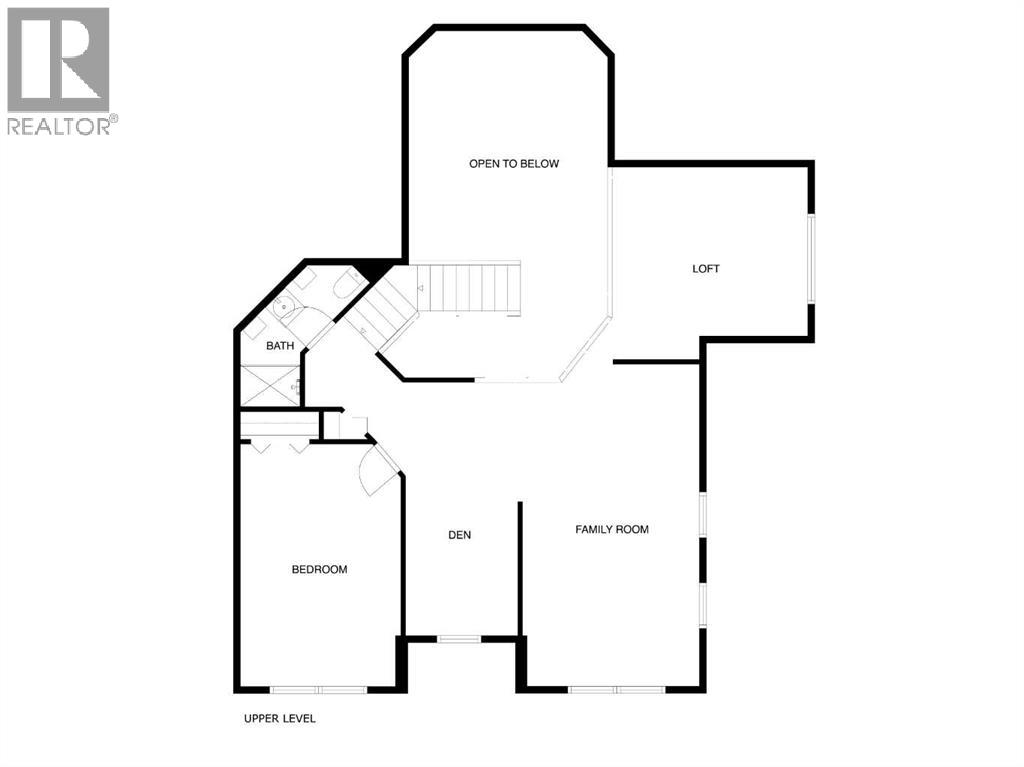
A RARE FIND IN THE HEART OF OLDS! Situated on TWO LOTS, this substantial 5-bedroom home offers incredible space, quality construction, flexible living and a south-facing backyard—all in an established location.Step inside to a spacious entry/mudroom connecting the heated triple attached garage to the home, with additional access to the yard and wraparound veranda. The MAIN FLOOR features beautiful hardwood flooring, warm wood trim and large windows throughout. Flexible living spaces include an office and library/reading area, offering excellent options for a HOME-BASED BUSINESS, additional sitting rooms or whatever best suits your lifestyle.The kitchen is designed with function in mind, featuring PECAN CABINETRY with pull-outs and built-in organization, undermount lighting, double ovens, a panelled SUB-ZERO refrigerator, pantry and excellent storage. The kitchen opens to the dining and living area, where vaulted ceilings and a cozy gas fireplace create a welcoming gathering space.Also located on the MAIN FLOOR is the spacious PRIMARY BEDROOM, complete with a 4-piece ensuite featuring a convenient STEP-IN TUB. A well-equipped laundry room with a sink, R/O system, abundant cabinetry and additional storage adds even more everyday convenience.Upstairs, you’ll find TWO ADDITIONAL BEDROOMS along with comfortable living space, all enhanced by IN-FLOOR HEAT.The partially finished BASEMENT offers an impressive 2,148 SQ. FT. of additional space, including TWO MORE BEDROOMS and a 2-piece bathroom with room to add a future shower. With plenty of unfinished space remaining, there is tremendous potential to customize this level to suit your needs.Built on an ICF FOUNDATION, this home also features IN-FLOOR HEAT on the second storey and in the basement, AIR CONDITIONING, a NEW BOILER & FURNACE, and thoughtful storage throughout.Outside, enjoy the wraparound deck with NEWER VINYL RAILINGS and additional south-facing outdoor living space overlooking the FULLY FENCED BA CKYARD. Mature trees and landscaping provide privacy, while alley access adds convenience.The HEATED ATTACHED TRIPLE GARAGE features two overhead doors measuring approximately 8' high by 9' wide, along with a water tap. A 4-car concrete driveway and dedicated interlocking-brick RV PARKING PAD with convenient street access provide exceptional parking.With 5 BEDROOMS, the PRIMARY BEDROOM ON THE MAIN FLOOR, a triple attached garage, over 2,100 sq. ft. of basement space and a property spanning TWO LOTS, this unique Olds home offers the space and flexibility to live, work, entertain and grow. (id:55577)