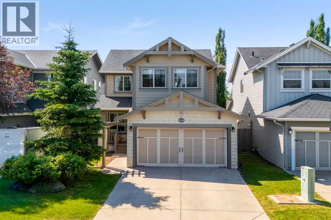
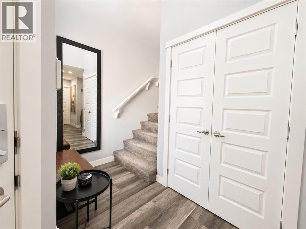
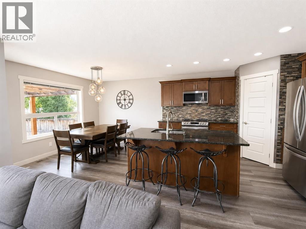
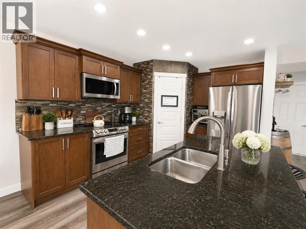
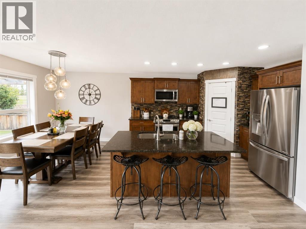
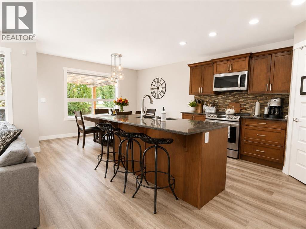
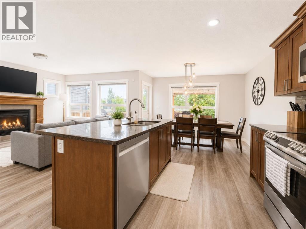
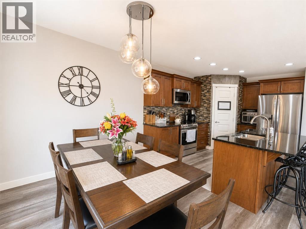
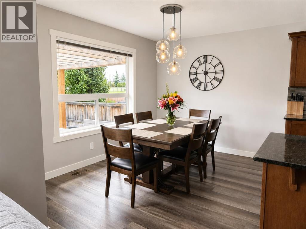
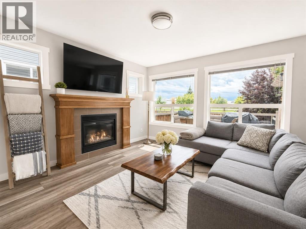
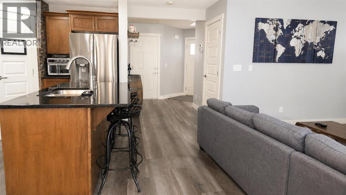
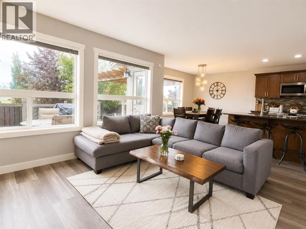
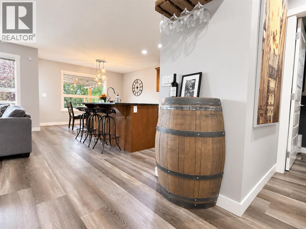
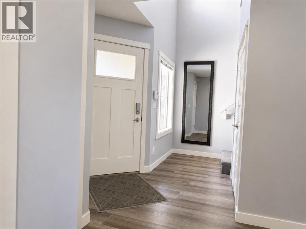
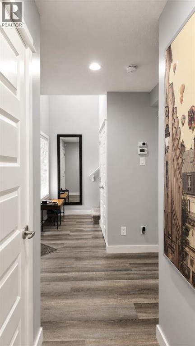
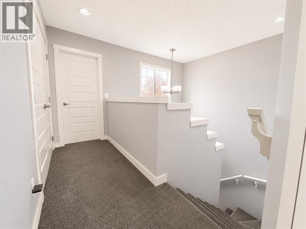
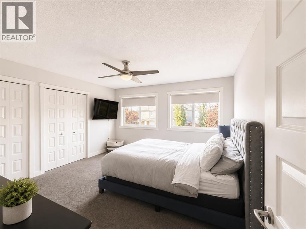
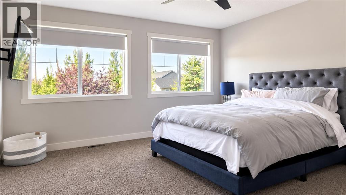
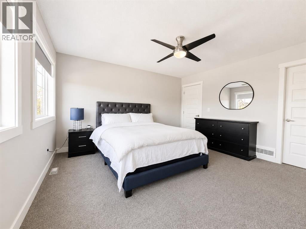
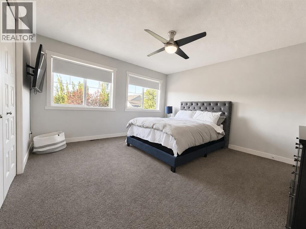
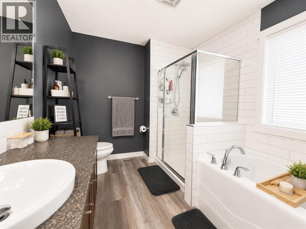
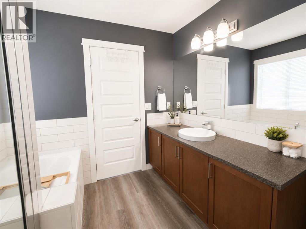
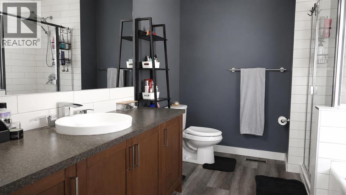
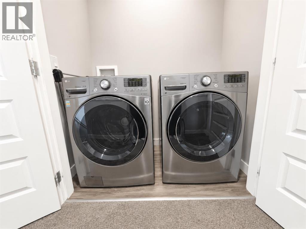
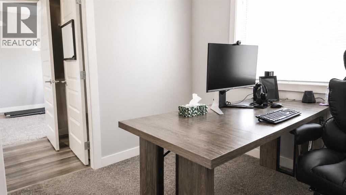
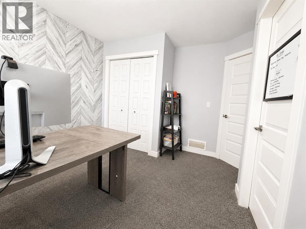
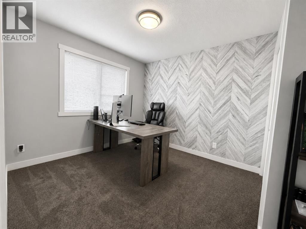
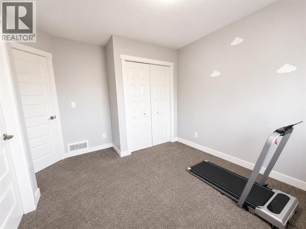
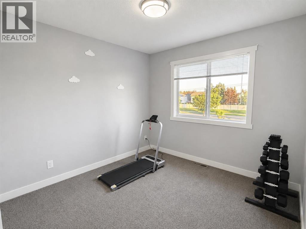
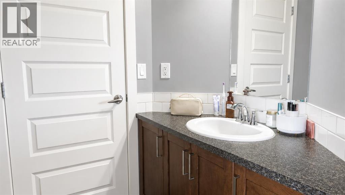
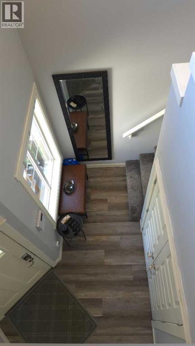
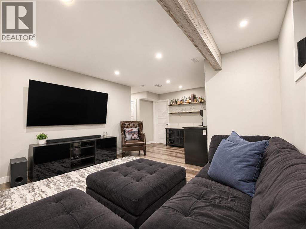
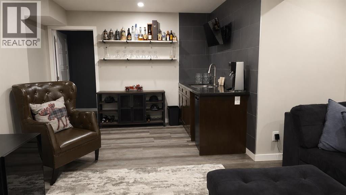
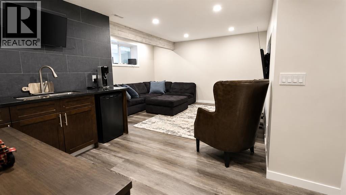
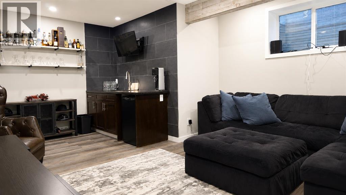
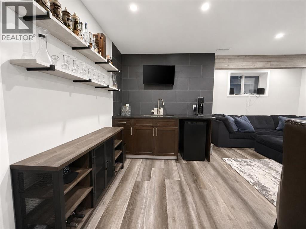
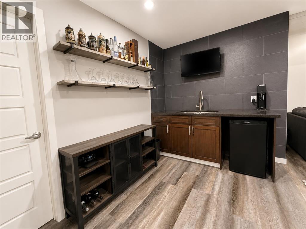
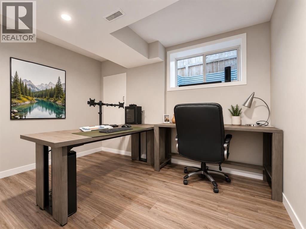
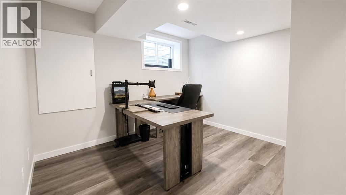
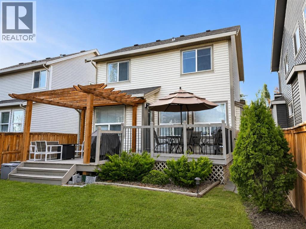
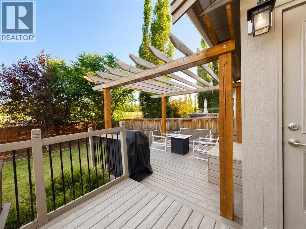
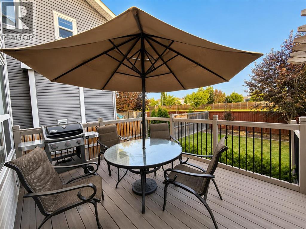
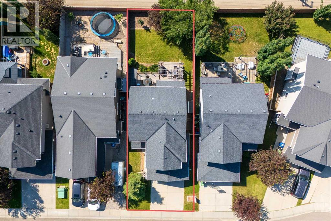
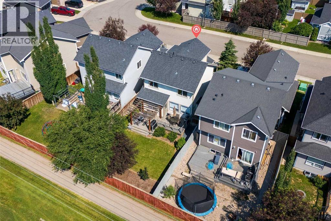
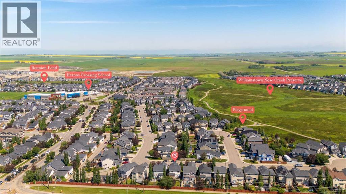
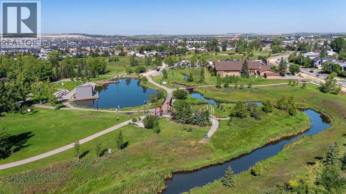
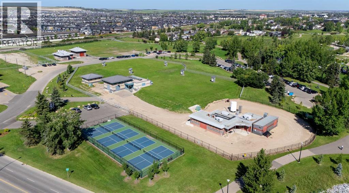
NEW PRICE $619,900 | 4 BEDROOMS | 3.5 BATHROOMS | FINISHED BASEMENT | WET BAR | DOUBLE ATTACHED GARAGEWelcome to this well-maintained home in Williamstown, offering over 2,000 sq. ft. of developed living space and room for the whole family. The bright, open concept main floor features a spacious kitchen with granite countertops, newer LG appliances and a large island, perfect for everyday living and entertaining.The 2024 finished basement adds a fourth bedroom, full bathroom, recreation area and wet bar ideal for guests, teenagers, movie nights or a home office. The double attached garage features an epoxy-coated floor and a 220V outlet, offering potential for future EV charging.Enjoy the fenced backyard with a two-tier deck and pergola, perfect for summer BBQs and relaxing evenings. Close to schools, parks, pathways, golf, shopping and everyday amenities.Now offered at $619,900! Come see the space, comfort and flexibility this Williamstown home has to offer. (id:55577)
Property Features
- MLS® Number A2330459
- Price $619,900
- Bedrooms: 4
- Bathrooms: 4
- Square Footage: 1504 sqft
- Property Type: House
- Community Name: Williamstown
- Amenities Near By Golf Course, Park, Playground, Schools
- Community Features Golf Course Development
- Features Other, No Animal Home, No Smoking Home
- Parking Space Total 4
- Plan 0912340
- Structure Deck
Buildings
| Bathroom Total | 4 | Bedrooms Above Ground | 3 |
| Bedrooms Below Ground | 1 | Bedrooms Total | 4 |
| Appliances | Washer, Refrigerator, Dishwasher, Stove, Dryer, Microwave Range Hood Combo, Window Coverings | Basement Development | Finished |
| Basement Type | Full (finished) | Constructed Date | 2009 |
| Construction Material | Wood Frame | Construction Style Attachment | Detached |
| Cooling Type | None | Exterior Finish | Vinyl Siding |
| Fireplace Present | Yes | Fireplace Total | 1 |
| Flooring Type | Carpeted, Vinyl Plank | Foundation Type | Poured Concrete |
| Half Bath Total | 1 | Heating Fuel | Natural Gas |
| Heating Type | Forced Air | Stories Total | 2 |
| Size Interior | 1504 Sqft | Total Finished Area | 1504.32 Sqft |
| Type | House |
Parking
| Attached Garage | 2 |
Land
| Acreage | No | Fence Type | Fence |
| Land Amenities | Golf Course, Park, Playground, Schools | Size Frontage | 3444.07 M |
| Size Irregular | 372.60 | Size Total | 372.6 M2|0-4,050 Sqft |
| Size Total Text | 372.6 M2|0-4,050 Sqft | Zoning Description | R1 |
Rooms
| Level | Type | Dimensions |
|---|---|---|
| Second Level | 4pc Bathroom | 4.92 Ft x 9.83 Ft |
| Second Level | 4pc Bathroom | 8.33 Ft x 10.50 Ft |
| Second Level | Primary Bedroom | 13.42 Ft x 13.67 Ft |
| Second Level | Bedroom | 11.08 Ft x 12.17 Ft |
| Second Level | Bedroom | 11.00 Ft x 12.08 Ft |
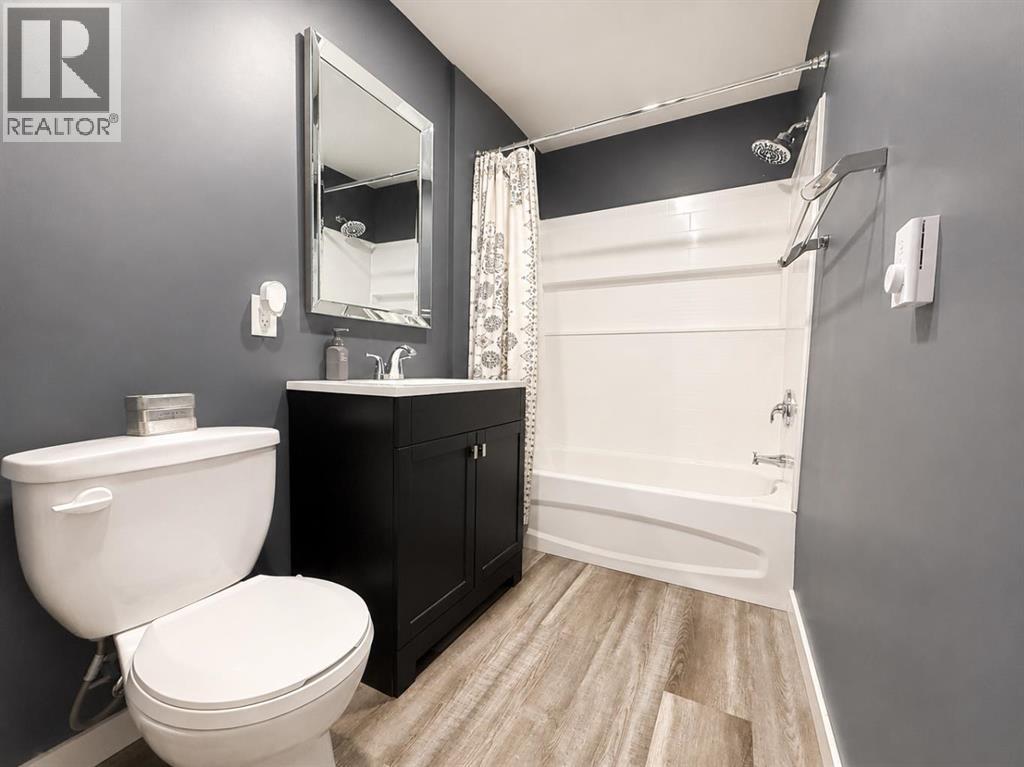
| Basement | 4pc Bathroom | 11.83 Ft x 11.33 Ft |
| Basement | Recreational, Games Room | 10.75 Ft x 14.00 Ft |
| Basement | Bedroom | 11.83 Ft x 11.33 Ft |
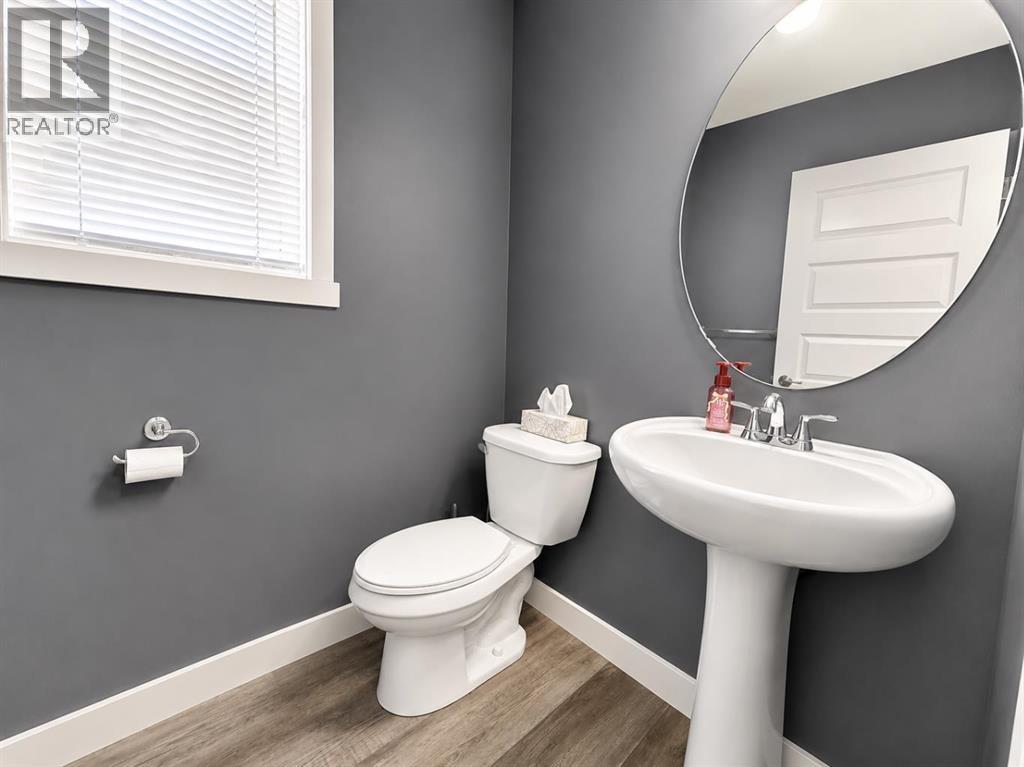
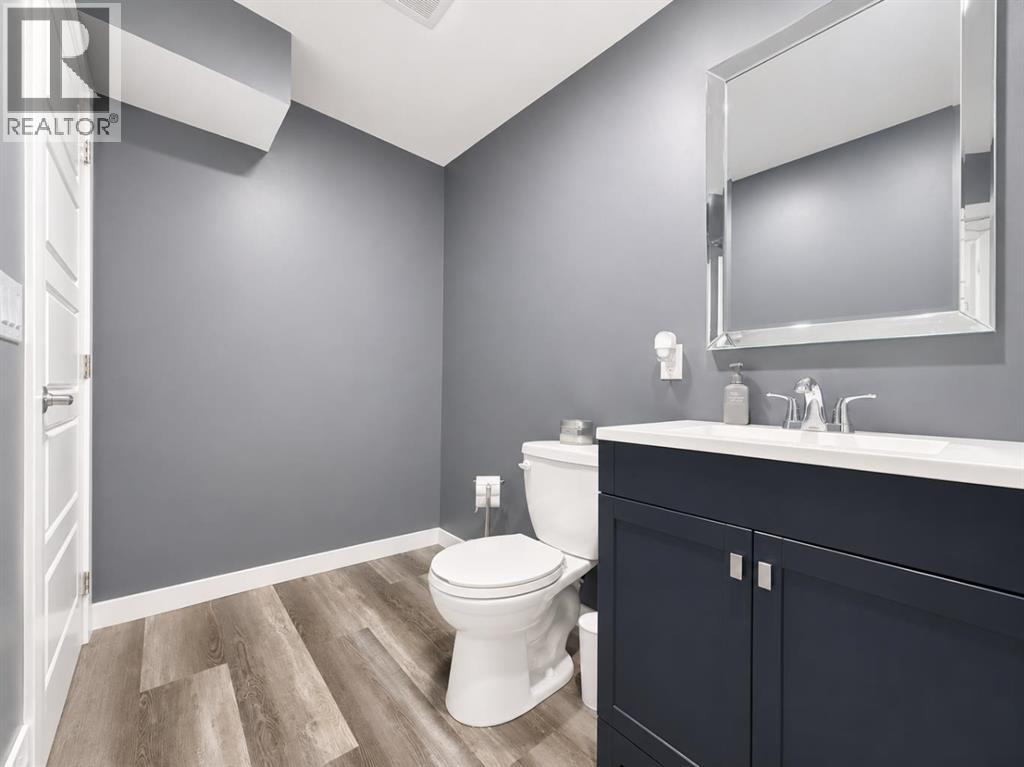
| Main Level | 2pc Bathroom | 4.92 Ft x 5.08 Ft |
| Main Level | Dining Room | 11.92 Ft x 9.92 Ft |
| Main Level | Kitchen | 11.92 Ft x 11.92 Ft |
| Main Level | Living Room | 13.08 Ft x 12.00 Ft |
Agents and Offices
- Majka Kowalczyk
- Office: Cir Realty