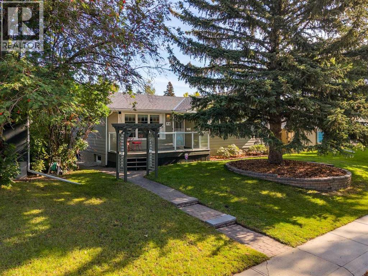
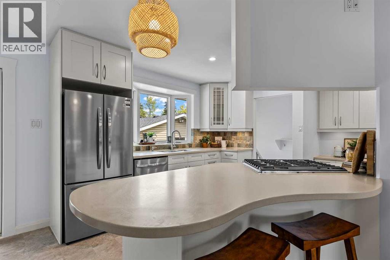
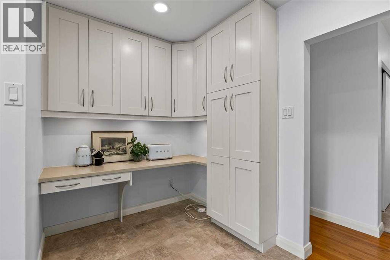
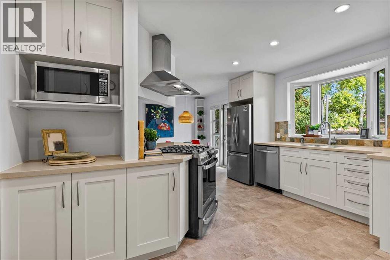
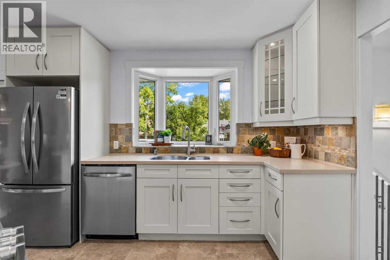
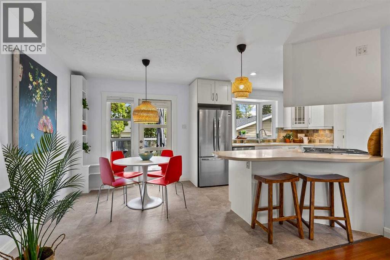
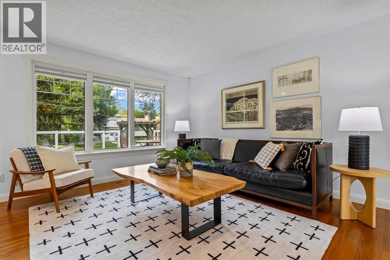
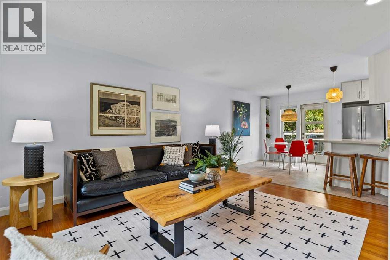
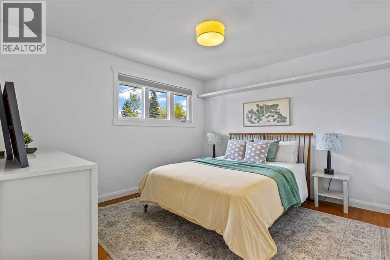
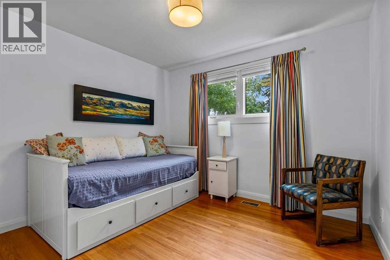
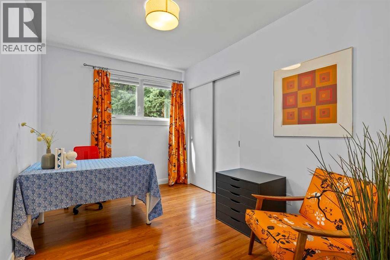
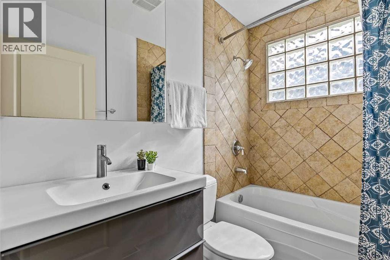
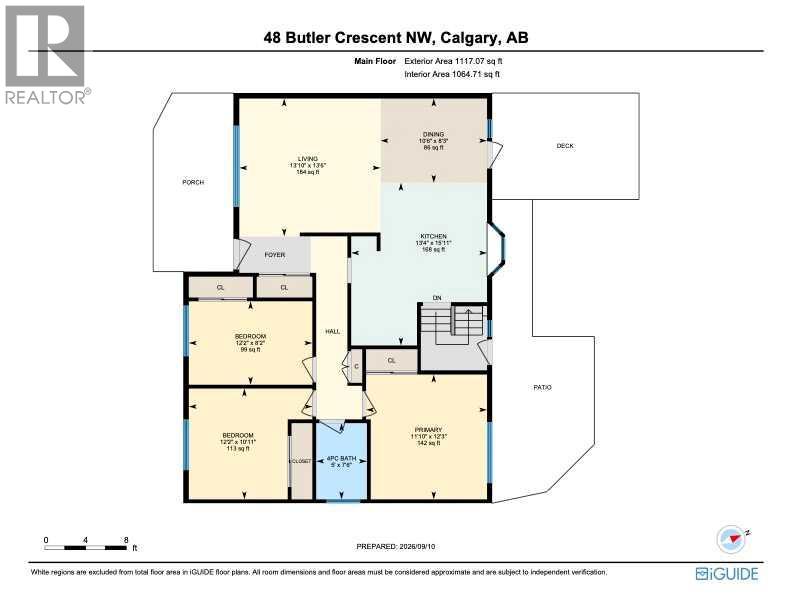
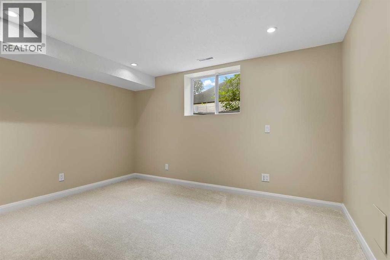
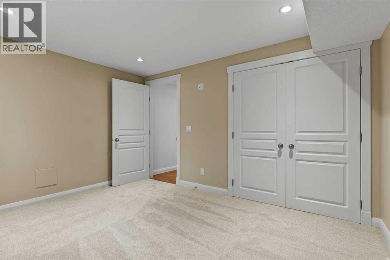
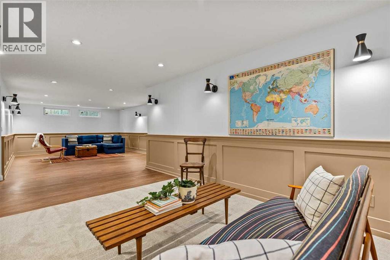
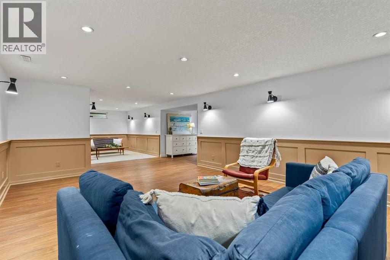
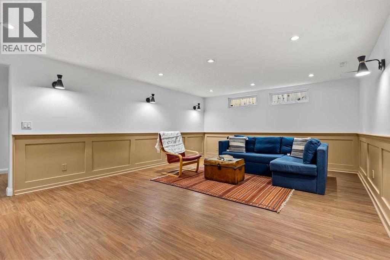
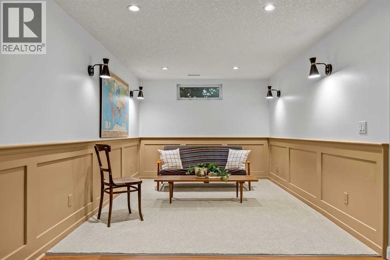
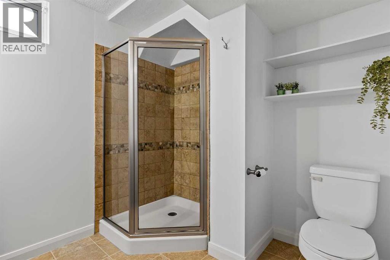
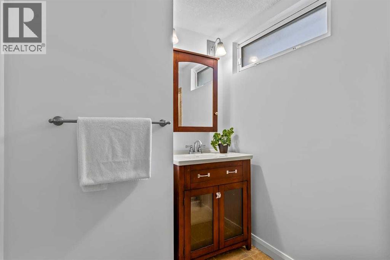
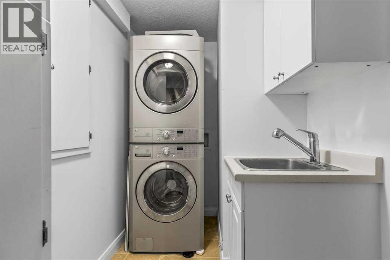
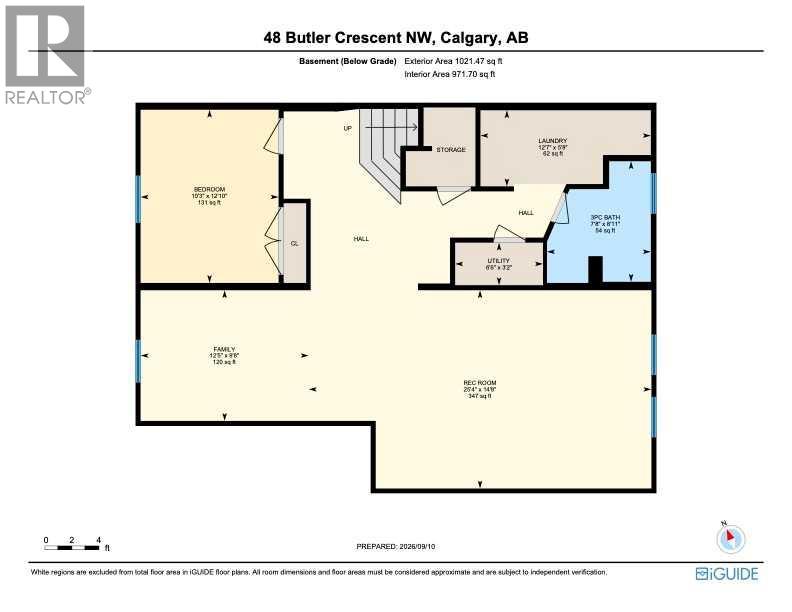
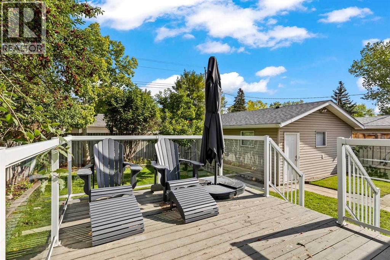
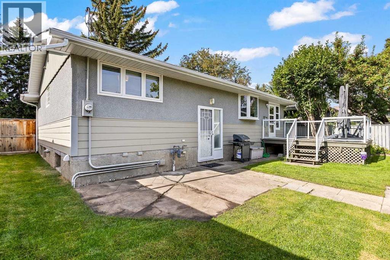
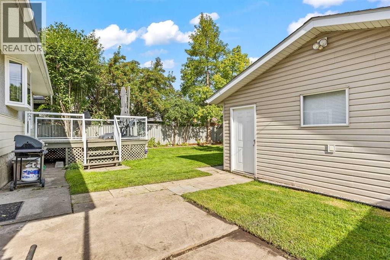
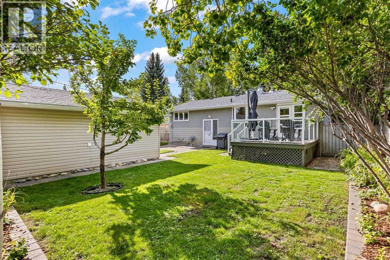
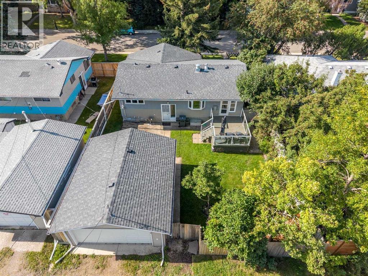
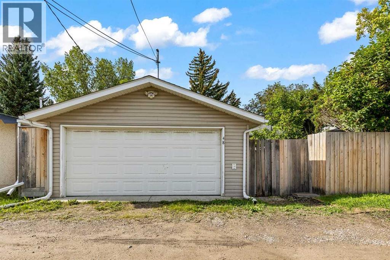
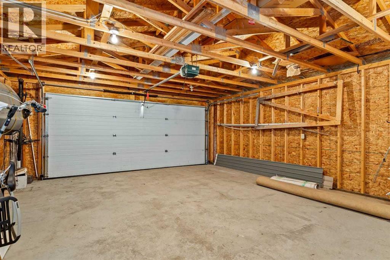
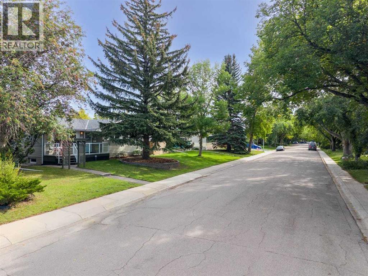
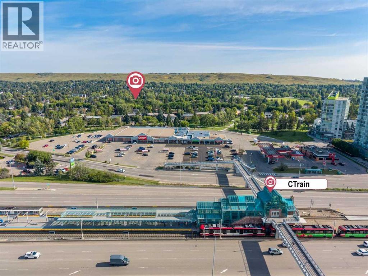
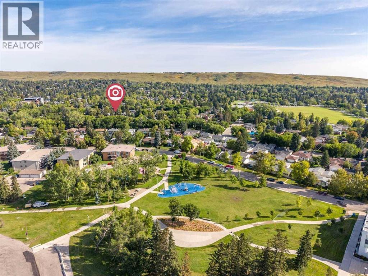
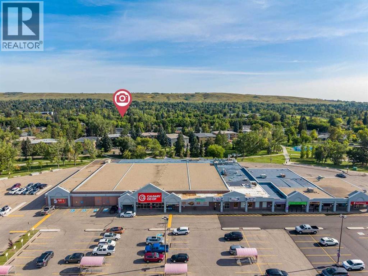
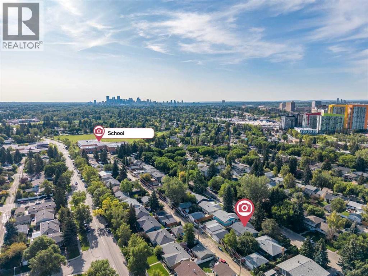
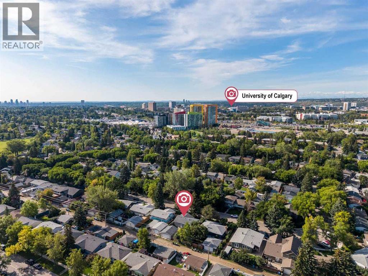
This 4-bedroom (3 up/1down) and 2-bathroom bungalow with a prime location in Brentwood is ready for you to call home. The spacious kitchen features updated solid wood cabinets, brand-new appliances and flooring, Corian countertops, and a backyard view from the window by the sink. It opens to the dining and full-sized living room, creating the perfect place for prep and entertaining. This main level also offers three bedrooms, a 4-piece bathroom, and both a front entrance and a linen closet. The basement has a spacious bedroom with a large window (non-egress), a rec room, and a 3-piece bathroom. The property also includes an oversized double detached garage, a spacious fully fenced backyard, a large back deck, and a low-maintenance garden. Upgrades and features include a new sewer line, backwater valve, sump pump, vinyl windows and patio door, copper and PEX plumbing, upgraded electrical panel, fresh paint, flooring, a front deck, and more. Living here, you’ll have easy access to local amenities, with a Walk Score of 81, a 78 Bike Score, and a short walk to the Brentwood C-Train station and Brentwood and St. Luke School. Welcome Home! (id:55577)
Property Features
- MLS® Number A2343014
- Price $779,900
- Bedrooms: 4
- Bathrooms: 2
- Square Footage: 1117 sqft
- Property Type: House
- Community Name: Brentwood
- Amenities Near By Park, Playground, Schools, Shopping
- Features Back Lane, No Smoking Home
- Parking Space Total 2
- Plan 6jk
- Structure Deck
Buildings
| Bathroom Total | 2 | Bedrooms Above Ground | 3 |
| Bedrooms Below Ground | 1 | Bedrooms Total | 4 |
| Appliances | Washer, Refrigerator, Gas Stove(s), Dishwasher, Dryer, Hood Fan | Architectural Style | Bungalow |
| Basement Development | Finished | Basement Type | Full (finished) |
| Constructed Date | 1961 | Construction Style Attachment | Detached |
| Cooling Type | None | Exterior Finish | Composite Siding, Stucco |
| Flooring Type | Carpeted, Hardwood, Linoleum | Foundation Type | Poured Concrete |
| Heating Type | Forced Air | Stories Total | 1 |
| Size Interior | 1117 Sqft | Total Finished Area | 1117.07 Sqft |
| Type | House |
Parking
| Detached Garage | 2 |
Land
| Acreage | No | Fence Type | Fence |
| Land Amenities | Park, Playground, Schools, Shopping | Size Depth | 30.55 M |
| Size Frontage | 16.48 M | Size Irregular | 502.00 |
| Size Total | 502 M2|4,051 - 7,250 Sqft | Size Total Text | 502 M2|4,051 - 7,250 Sqft |
| Zoning Description | R-cg |
Rooms
| Level | Type | Dimensions |
|---|---|---|
| Basement | 3pc Bathroom | 7.67 Ft x 8.92 Ft |
| Basement | Bedroom | 10.25 Ft x 12.83 Ft |
| Basement | Family Room | 12.42 Ft x 9.67 Ft |
| Basement | Recreational, Games Room | 25.33 Ft x 14.67 Ft |
| Main Level | Bedroom | 10.92 Ft x 12.17 Ft |
| Main Level | Bedroom | 8.17 Ft x 12.17 Ft |
| Main Level | Dining Room | 8.25 Ft x 10.50 Ft |
| Main Level | Kitchen | 15.92 Ft x 13.33 Ft |
| Main Level | Living Room | 13.50 Ft x 13.83 Ft |
| Main Level | Primary Bedroom | 12.25 Ft x 11.83 Ft |
| Main Level | 4pc Bathroom | 7.50 Ft x 5.00 Ft |
Agents and Offices
- Heather Cleveland
- Office: Royal LePage Solutions