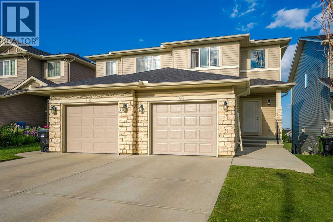
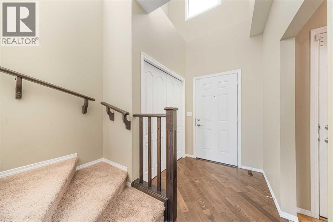
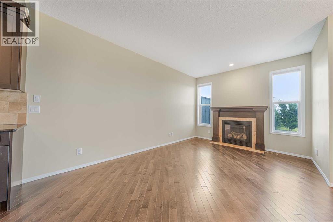
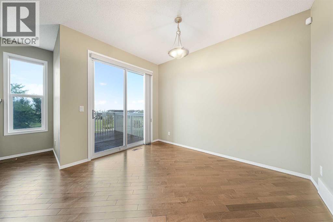
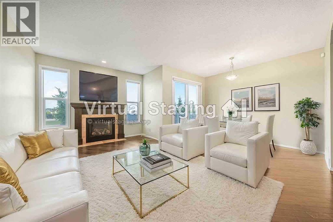
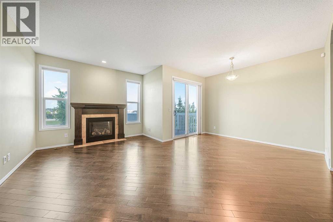
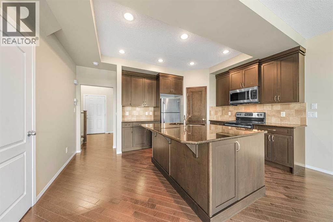
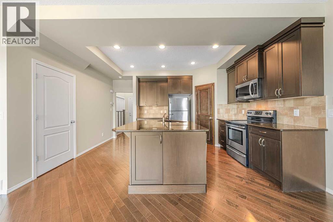
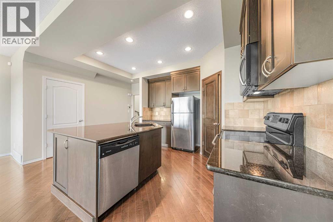
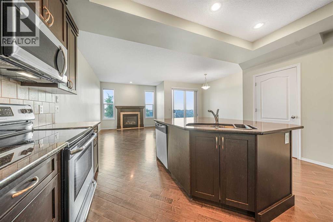
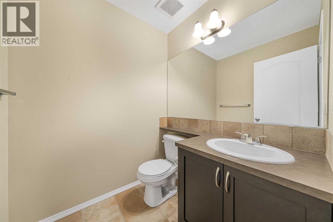
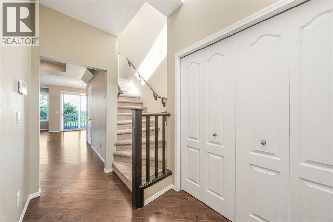
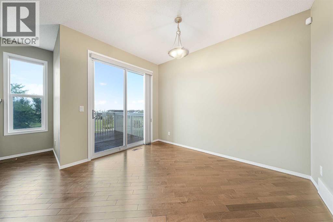
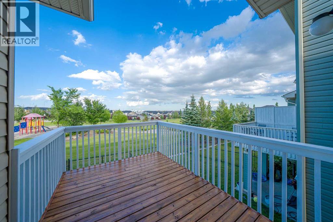
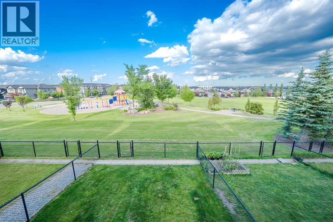
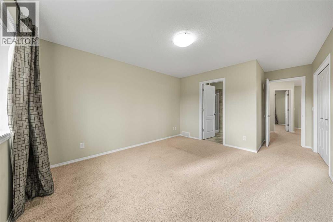
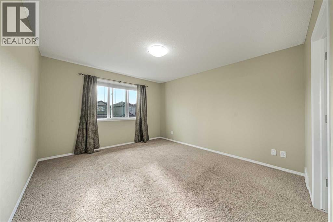
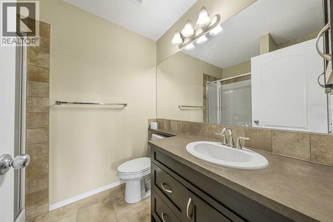
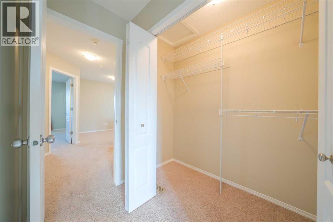
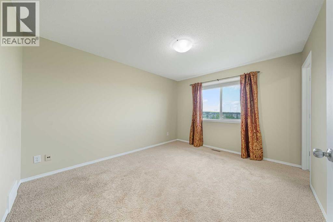
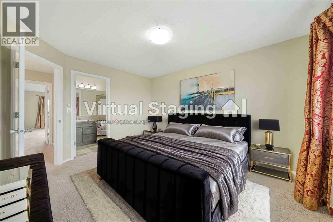
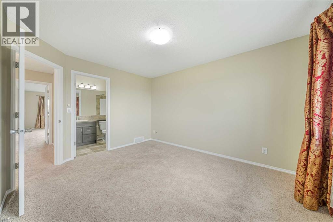
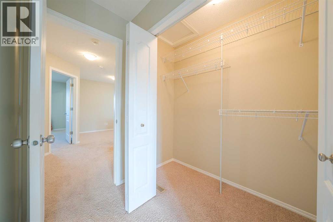
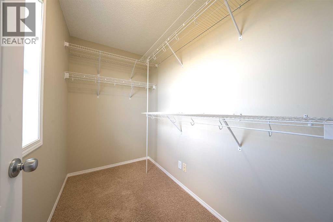
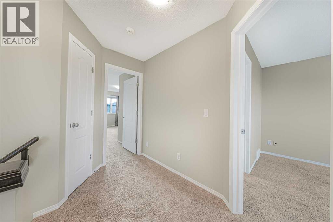
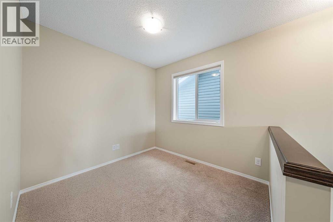
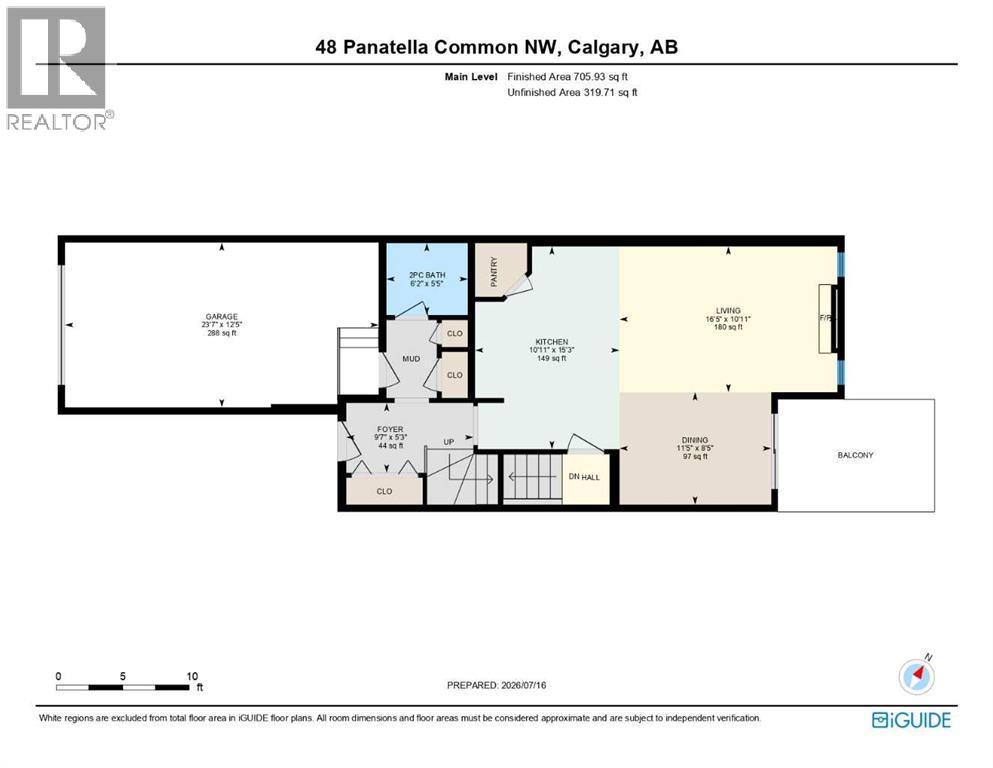
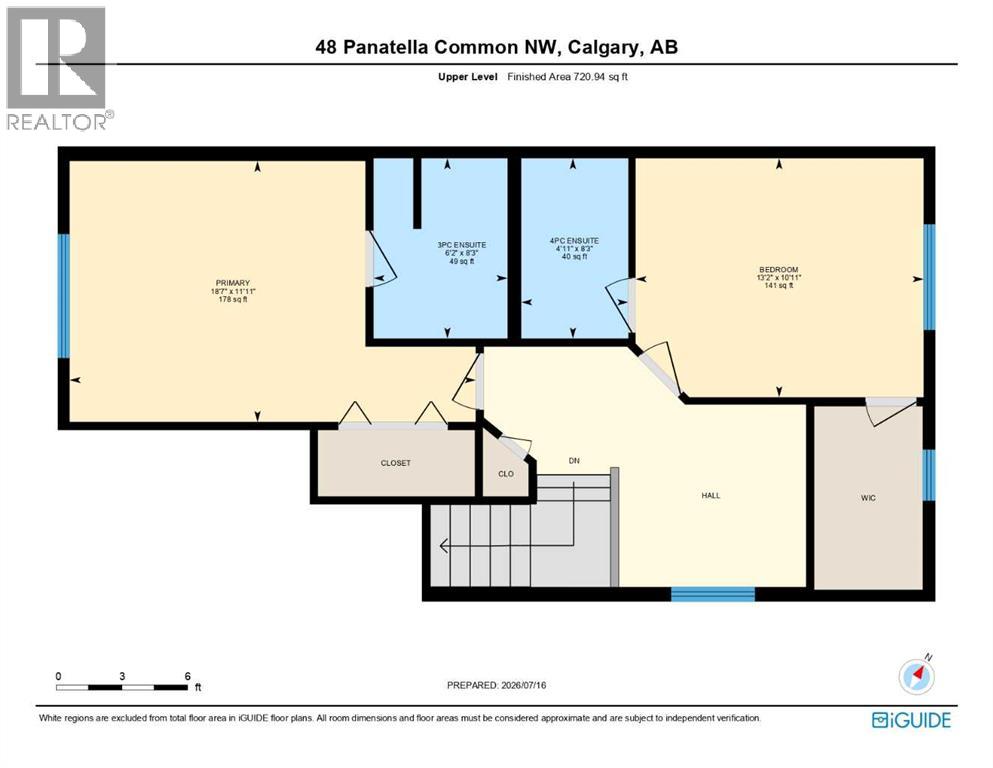
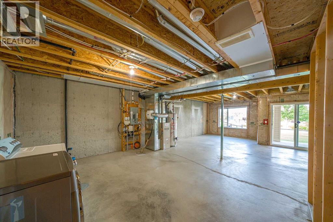
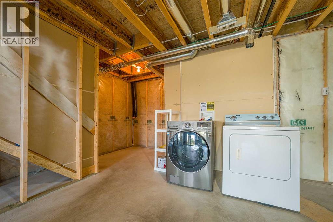
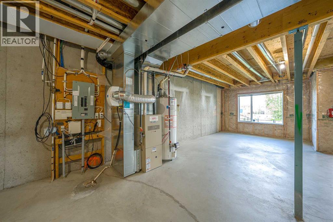
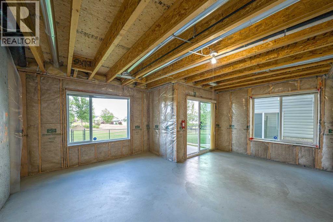
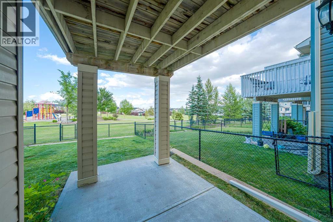
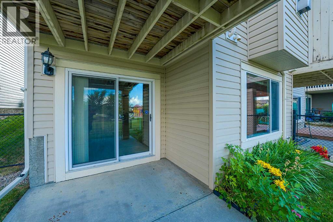
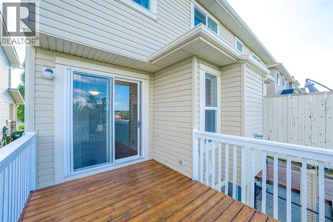
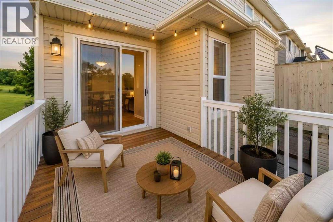
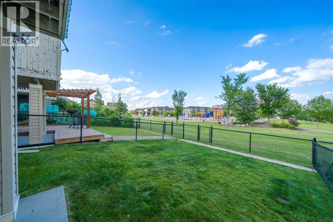
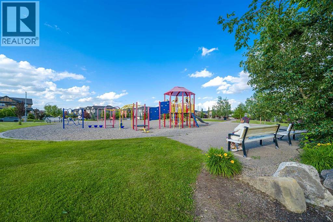
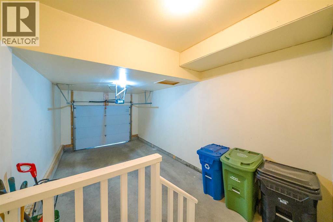
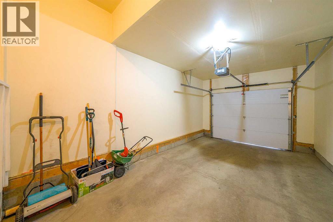
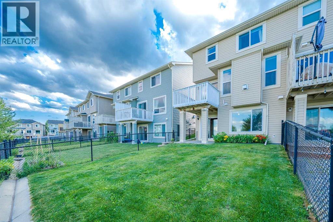
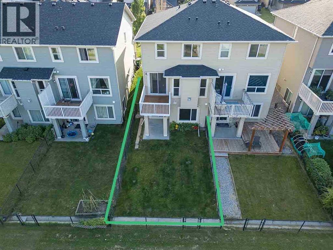
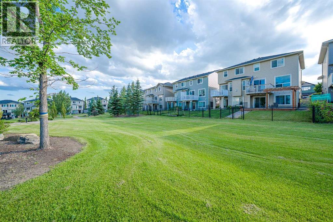
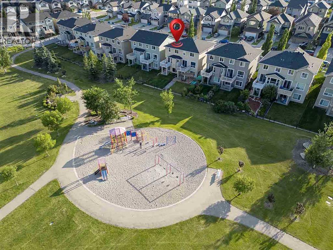
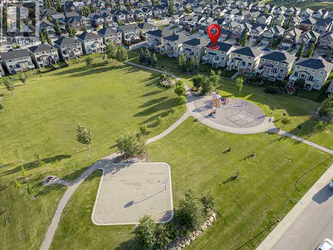
**OPEN HOUSE 12-2 PM, SAT & SUN. JULY 18TH &19TH**Location! Location! Location! WALKOUT Two-Storey Half Duplex backing directly onto green space and a playground, featuring dual primary suites plus a bright loft/home office—ideal for professionals, downsizers, or small families seeking low-maintenance living without compromising outdoor space.The bright and inviting main floor welcomes you with a dramatic two-storey foyer, where a large window fills the entrance with abundant natural light, creating an open and airy first impression. The main level also features 9-foot ceilings and rich hardwood flooring throughout. The east-facing living room is warm and inviting, anchored by a cozy fireplace with a classic mantel. The spacious kitchen is designed for both everyday living and entertaining, complete with granite countertops, full-height cabinetry, stainless steel appliances, a walk-in pantry, and a large centre island with double undermount sinks and a convenient eating bar. The formal dining area is located beside the sliding patio doors that open onto the freshly painted wooden deck with newly painted railings, creating the perfect setting for morning coffee, summer BBQ or peaceful evenings overlooking the expansive green space and playground. A convenient 2-piece powder room completes the main level.The thoughtfully designed upper level features two spacious primary suites, each with its own private ensuite and walk-in closet with built-in shelving—one with a 3-piece ensuite and the other with a 4-piece ensuite. The east-facing primary suite enjoys beautiful morning sunshine and offers distant city skyline views. A bright upper-level loft with a large south-facing window creates an ideal office while remaining flexible enough to serve as a study area, reading nook, children's playroom, or hobby room. The unfinished walkout basement provides excellent future development potential, with bathroom plumbing already roughed in-perfect for a recreation room, home gym , guest suite, or additional family living space.Major recent exterior updates include a new roof and gutters (May 2026), a brand-new garage door (July 2026), and the freshly painted deck and railings. The oversized attached single garage offers additional space for storage, a workbench, or even larger vehicles.Ideally located just minutes from the Vivo Recreation Centre, shopping, schools, parks, public transit, Stoney Trail, and YYC International Airport, this exceptional home combines a functional layout, quality upgrades, and an unbeatable location. Don't miss this rare opportunity to own a walkout home backing directly onto green space in one of Northwest Calgary's most desirable communities.Move-in ready and beautifully maintained, this home offers a rare opportunity to own a walkout property backing directly onto permanent green space and a playground in one of Panorama Hills' most desirable locations. (id:55577)
Property Features
- MLS® Number A2330162
- Price $550,000
- Bedrooms: 2
- Bathrooms: 3
- Square Footage: 1427 sqft
- Property Type: Duplex
- Community Name: Panorama Hills
- Amenities Near By Park, Schools, Shopping
- Features Other, No Neighbours Behind
- Parking Space Total 2
- Plan 1011425
- Structure See Remarks
Open House
This property has open houses!
July
18
Saturday
Starts at:
12:00 pm
Ends at:2:00 pm
July
19
Sunday
Starts at:
12:00 pm
Ends at:2:00 pm
Buildings
| Bathroom Total | 3 | Bedrooms Above Ground | 2 |
| Bedrooms Total | 2 | Amenities | Other |
| Appliances | Washer, Refrigerator, Dishwasher, Stove, Dryer, Microwave Range Hood Combo | Basement Development | Unfinished |
| Basement Features | Walk Out | Basement Type | Full (unfinished) |
| Constructed Date | 2009 | Construction Material | Wood Frame |
| Construction Style Attachment | Semi-detached | Cooling Type | None |
| Fireplace Present | Yes | Fireplace Total | 1 |
| Flooring Type | Carpeted, Ceramic Tile, Hardwood | Foundation Type | Poured Concrete |
| Half Bath Total | 1 | Heating Fuel | Natural Gas |
| Heating Type | Forced Air | Stories Total | 2 |
| Size Interior | 1427 Sqft | Total Finished Area | 1426.87 Sqft |
| Type | Duplex |
Parking
| Oversize | |
| Attached Garage | 1 |
Land
| Acreage | No | Fence Type | Fence |
| Land Amenities | Park, Schools, Shopping | Landscape Features | Landscaped, Lawn |
| Size Depth | 35 M | Size Frontage | 7.55 M |
| Size Irregular | 24.43 | Size Total | 24.43 M2|0-4,050 Sqft |
| Size Total Text | 24.43 M2|0-4,050 Sqft | Zoning Description | R-2m |
Rooms
| Level | Type | Dimensions |
|---|---|---|
| Second Level | Primary Bedroom | 5.66 M x 3.63 M |
| Second Level | Bedroom | 4.01 M x 3.33 M |
| Second Level | 3pc Bathroom | 2.51 M x 1.87 M |
| Second Level | 4pc Bathroom | 2.51 M x 1.49 M |
| Main Level | Living Room | 5.00 M x 3.34 M |
| Main Level | Kitchen | 4.65 M x 3.32 M |
| Main Level | Dining Room | 3.48 M x 2.58 M |
| Main Level | Foyer | 2.92 M x 1.60 M |
| Main Level | 2pc Bathroom | 1.87 M x 1.65 M |
Agents and Offices
- Allen Tian
- Office: Cir Realty