
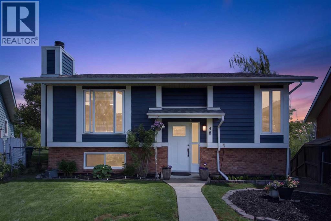
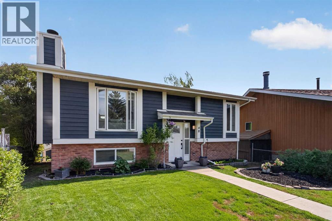
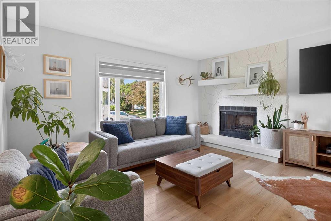
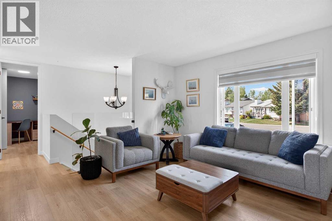
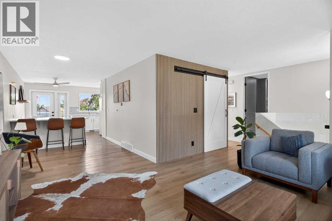
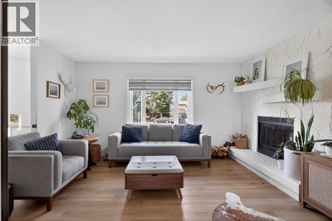
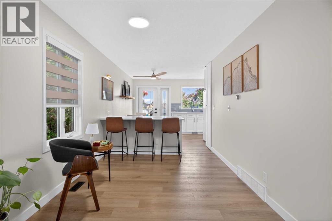
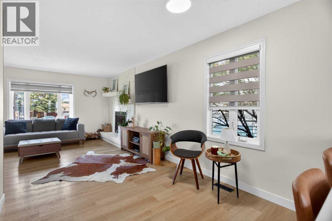
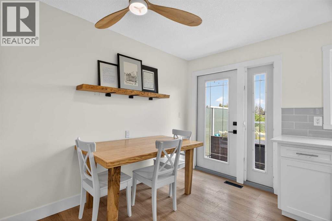
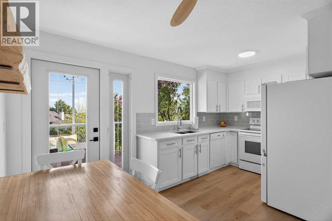
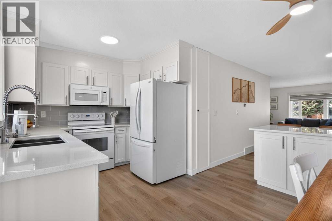
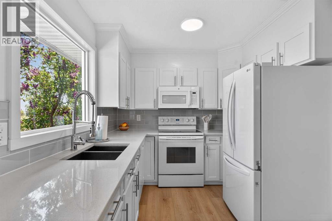
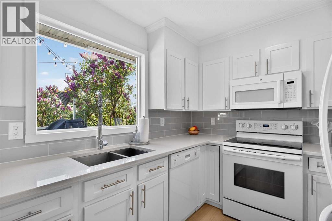


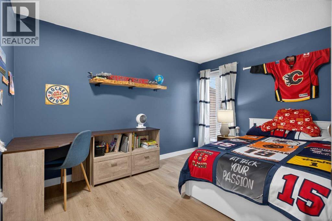
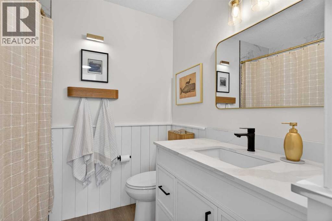
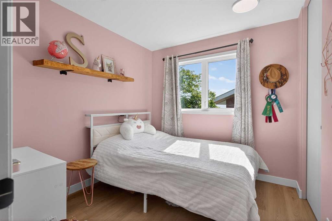
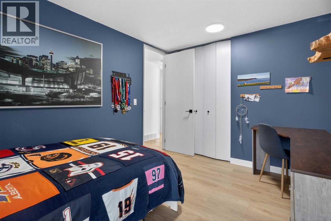
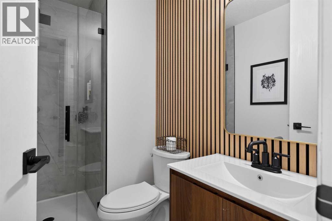
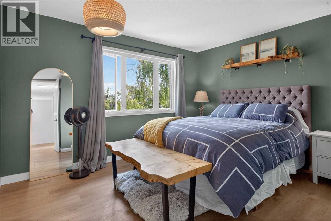
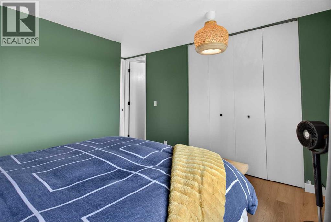
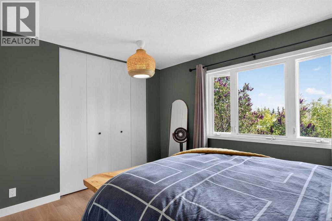
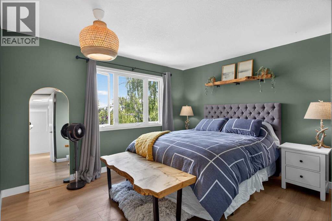
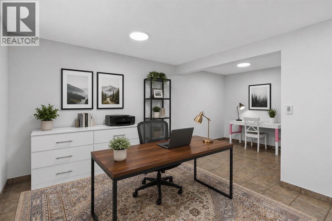
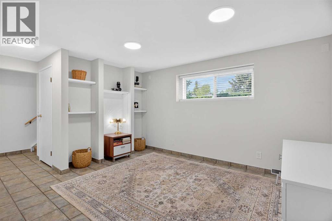
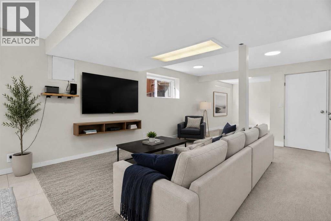
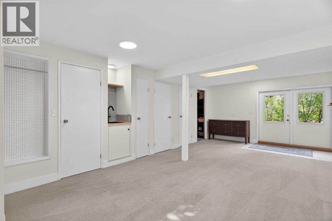
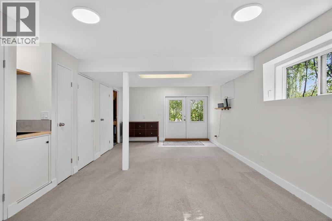
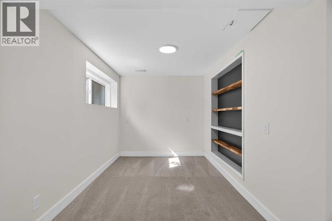
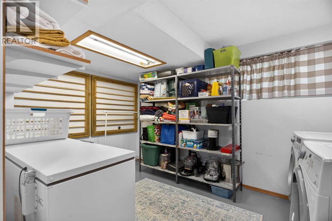
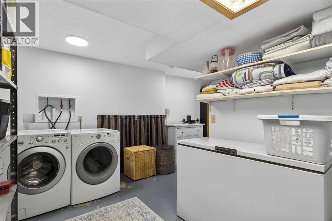
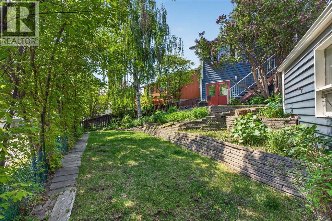
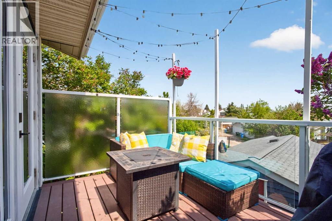
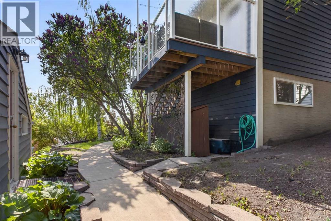
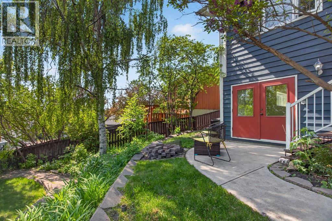
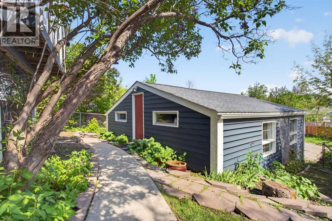
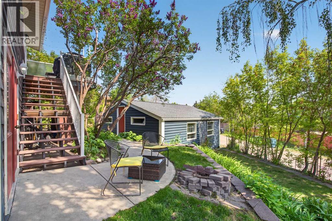
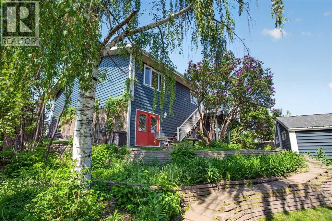
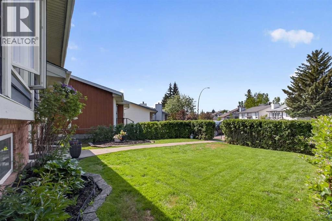
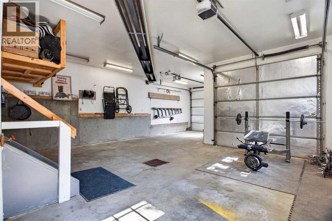
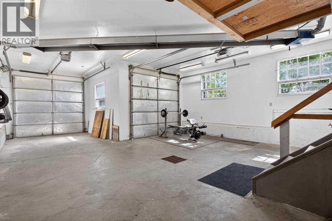
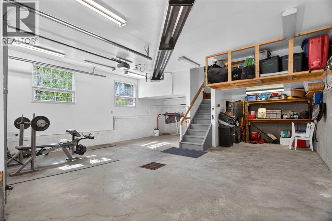
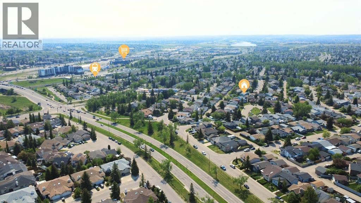
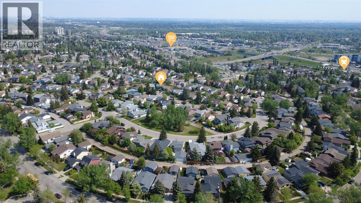
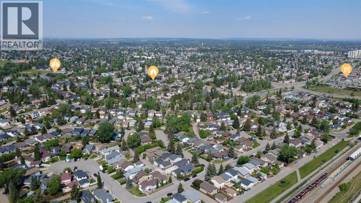
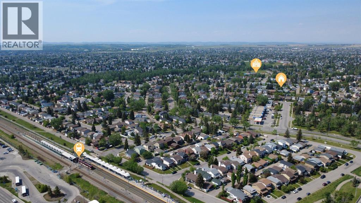
Open House Sunday 2:00–4:00 PM. Welcome to 48 Shawcliffe Place SW, tucked away at the end of a quiet cul-de-sac on a massive pie-shaped lot in sought-after Shawnessy. This beautifully maintained walkout home offers over 2,000 sq. ft. of developed living space, outstanding functionality, and a combination of features that is increasingly hard to find in Calgary.The bright, functional layout is designed for comfortable everyday living, with an updated kitchen featuring modern finishes and views over the incredible backyard oasis. Recent improvements provide peace of mind, including updated windows, refreshed exterior paint, and a new roof in 2024. In the past 6 months, the home has seen substantial updates including new flooring upstairs and downstairs, large tree removal, replacement of the popcorn ceilings with a modern flat finish, and a major renovation of both upstairs bathrooms, taken down to the studs and subfloor and completely redone.The home offers 3 spacious bedrooms, including a generous primary retreat with its own private 3-piece ensuite. The fully developed walkout basement adds even more versatility with a large recreation room, cozy family room, convenient 2-piece bathroom, and Nu-Heat in-floor heating. With direct backyard access and excellent natural light, this level is ideal for entertaining, hobbies, extended family living, or future customization.Outside, the extraordinary pie-shaped yard is one of the property’s standout features, with mature trees, established gardens, shrubs, and multiple spaces to relax or entertain. Whether you love gardening, hosting outdoor gatherings, or simply want privacy and green space, this backyard delivers. The front yard is also a perfect place to enjoy the evening sun.The heated oversized quad car garage is a dream for hobbyists, tradespeople, car enthusiasts, or anyone needing exceptional workspace and storage. Complete with 220-volt power, water service, drainage, and oversized garage doors, it offers incredible flexibility for vehicles, projects, workshop use, or extra storage. There is also room for RV, boat, or trailer parking.Families will appreciate the sought-after school options, including Janet Johnstone School, Father Doucet School, and Samuel W. Shaw School, all located less than 800m away. Just minutes from Fish Creek Provincial Park, shopping, restaurants, transit, playgrounds, entertainment, and major commuter routes, this is a rare opportunity to own a walkout home with a massive lot, oversized heated garage, alley access, and cul-de-sac location in one of Shawnessy’s most desirable settings. (id:55577)
Property Features
- MLS® Number A2315812
- Price $659,900
- Bedrooms: 3
- Bathrooms: 3
- Square Footage: 1146 sqft
- Property Type: House
- Community Name: Shawnessy
- Amenities Near By Schools, Shopping
- Features Treed
- Parking Space Total 4
- Plan 8110164
Open House
This property has open houses!
May
31
Sunday
Starts at:
2:00 pm
Ends at:4:00 pm
Buildings
| Bathroom Total | 3 | Bedrooms Above Ground | 3 |
| Bedrooms Total | 3 | Appliances | Washer, Refrigerator, Dishwasher, Stove, Dryer, Microwave Range Hood Combo |
| Architectural Style | Bi-level | Basement Development | Finished |
| Basement Features | Walk Out | Basement Type | Full (finished) |
| Constructed Date | 1981 | Construction Material | Wood Frame |
| Construction Style Attachment | Detached | Cooling Type | None |
| Exterior Finish | Brick, Wood Siding | Fireplace Present | Yes |
| Fireplace Total | 1 | Flooring Type | Carpeted, Hardwood |
| Foundation Type | Poured Concrete | Half Bath Total | 1 |
| Heating Type | Forced Air | Size Interior | 1146 Sqft |
| Total Finished Area | 1146 Sqft | Type | House |
Parking
| Detached Garage | 2 |
| Garage | |
| Heated Garage | |
| Oversize | |
| Garage | |
| Detached Garage | |
| R V | |
| Tandem | |
| Detached Garage | 3 |
Land
| Acreage | No | Fence Type | Fence |
| Land Amenities | Schools, Shopping | Size Depth | 28.6 M |
| Size Frontage | 7.76 M | Size Irregular | 5898.00 |
| Size Total | 5898 Sqft|4,051 - 7,250 Sqft | Size Total Text | 5898 Sqft|4,051 - 7,250 Sqft |
| Zoning Description | R-cg |
Rooms
| Level | Type | Dimensions |
|---|---|---|
| Basement | 2pc Bathroom | 2.59 M x 1.40 M |
| Basement | Recreational, Games Room | 4.37 M x 10.08 M |
| Basement | Family Room | 4.14 M x 5.69 M |
| Basement | Furnace | 1.75 M x 2.03 M |
| Main Level | 3pc Bathroom | 2.57 M x 1.47 M |
| Main Level | 4pc Bathroom | 2.51 M x 2.31 M |
| Main Level | Bedroom | 2.90 M x 3.86 M |
| Main Level | Primary Bedroom | 3.91 M x 4.17 M |
| Main Level | Kitchen | 1.96 M x 2.59 M |
| Main Level | Bedroom | 2.90 M x 2.57 M |
| Main Level | Dining Room | 2.72 M x 3.48 M |
| Main Level | Living Room | 4.44 M x 7.14 M |
Agents and Offices
- Bryon R. Howard
- Cole Edward La Valley
- Office: Exp Realty