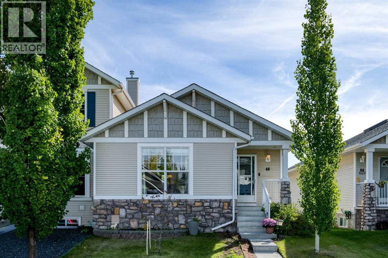
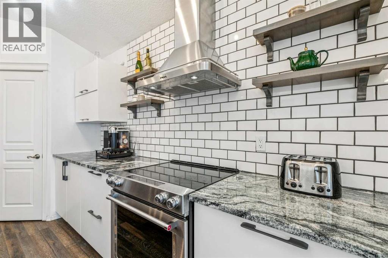
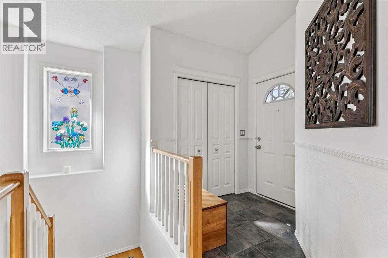
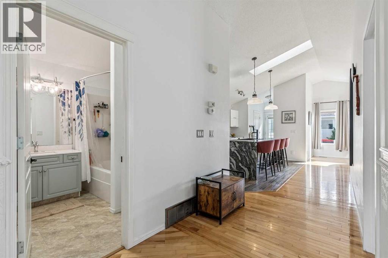
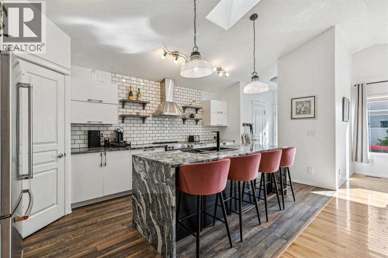
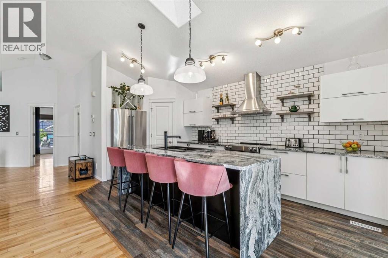
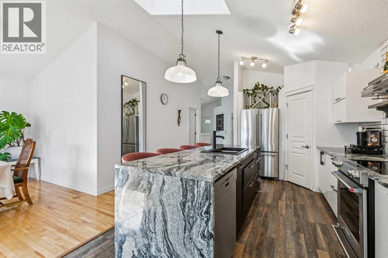
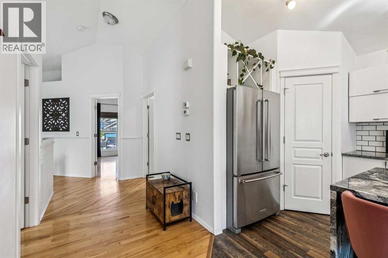
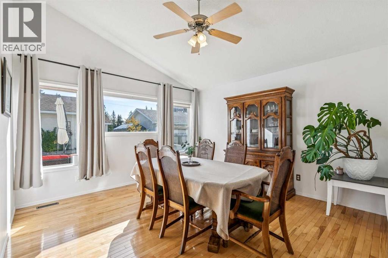
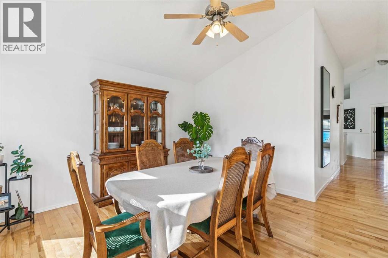
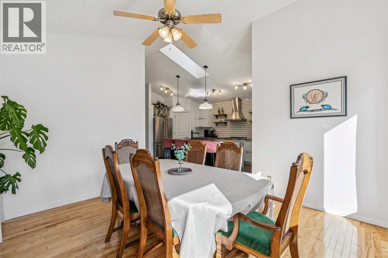
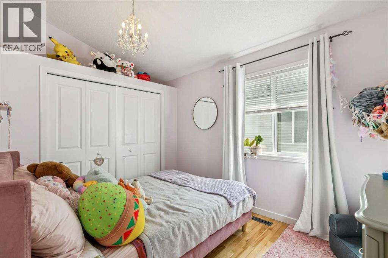
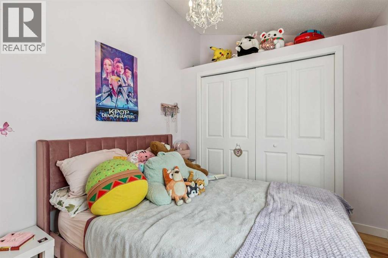
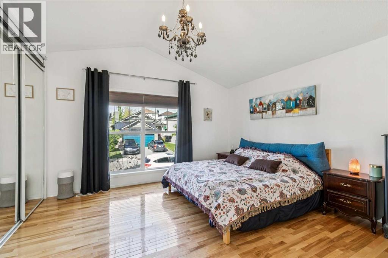
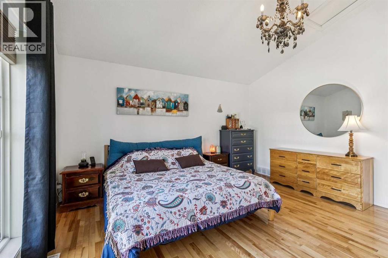
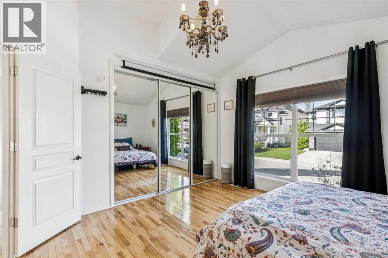
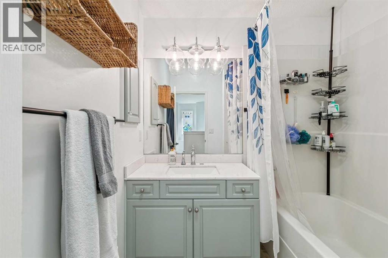
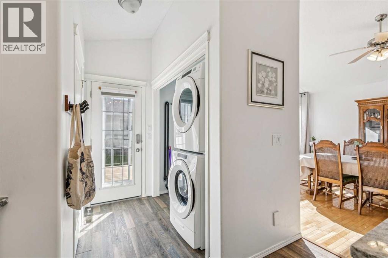
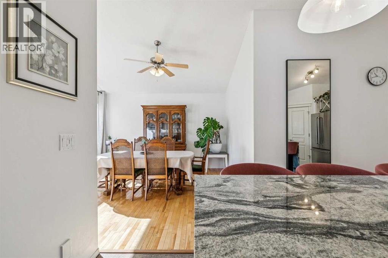
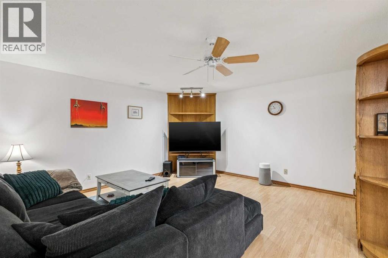
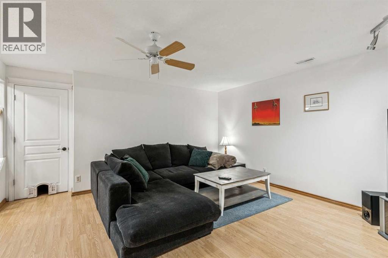
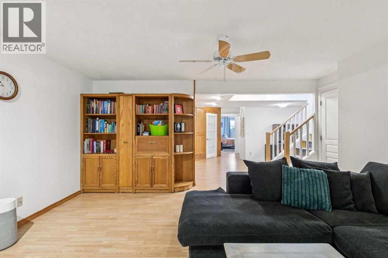
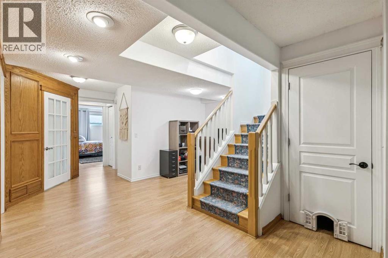
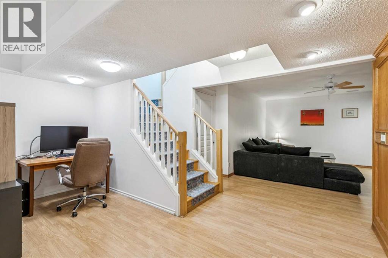
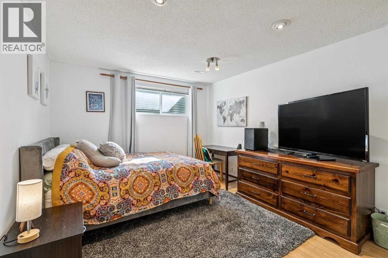
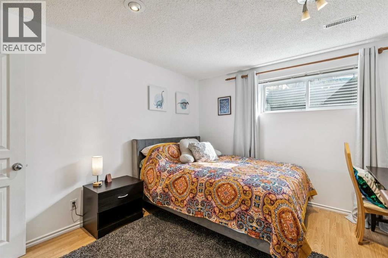
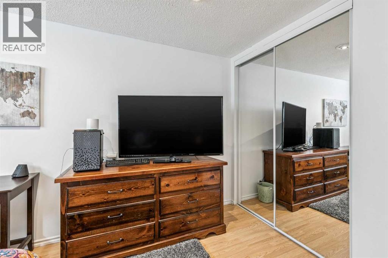
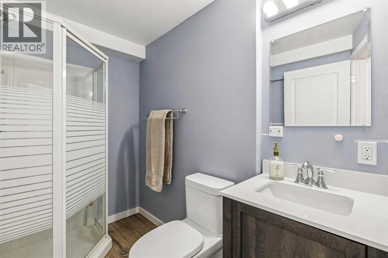
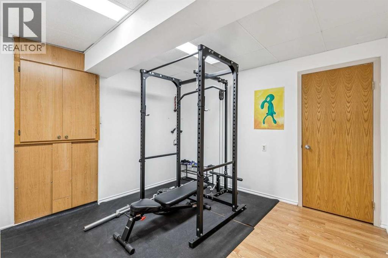
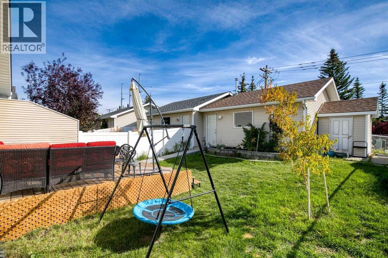
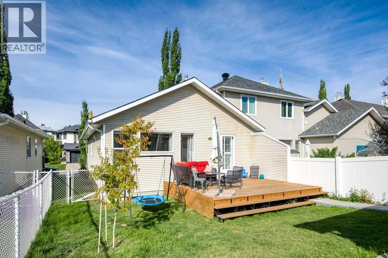
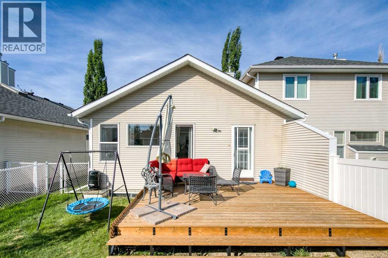
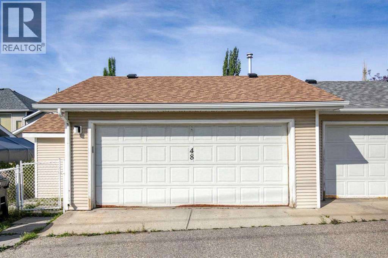
NO CONDO FEES! Beautifully updated bungalow in the sought-after community of West Springs, offering a bright, open floor plan, stylish finishes and a fantastic double detached garage heated by a gas furnace. The main level features vaulted ceilings, skylights, hardwood flooring and an abundance of natural light. The modern kitchen is well appointed with granite countertops, including a waterfall-edge feature, tile backsplash, stainless steel appliances, hood fan and a large central island perfect for everyday living and entertaining. The spacious living area flows easily from the kitchen, while two bedrooms, including the generous primary with a large closet, a full 4-piece bathroom, convenient main-floor laundry and an additional 2-piece powder room complete this level. The fully finished basement adds excellent versatility with a third bedroom, den/flex room, large recreation room with custom built-ins, a 3-piece bathroom and plenty of storage. Outside, enjoy a fully fenced backyard featuring a brand-new deck, storage shed and the standout double detached garage, which is insulated and heated by a gas furnace—ideal for year-round use, additional storage or a workshop. Ideally located close to shopping, schools, parks, transit and all the amenities of West Springs, this move-in-ready bungalow offers an exceptional combination of comfort, functionality and value. (id:55577)
Property Features
- MLS® Number A2344547
- Price $599,900
- Bedrooms: 3
- Bathrooms: 3
- Square Footage: 1118 sqft
- Property Type: Row / Townhouse
- Community Name: West Springs
- Amenities Near By Park, Playground, Schools, Shopping
- Features Other, Back Lane, Pvc Window, No Neighbours Behind, No Smoking Home
- Parking Space Total 4
- Plan 0210788
- Structure Deck
Buildings
| Bathroom Total | 3 | Bedrooms Above Ground | 2 |
| Bedrooms Below Ground | 1 | Bedrooms Total | 3 |
| Amenities | Other | Appliances | Washer, Refrigerator, Range - Electric, Dishwasher, Dryer, Hood Fan, Garage Door Opener |
| Architectural Style | Bungalow | Basement Development | Finished |
| Basement Type | Full (finished) | Constructed Date | 2002 |
| Construction Material | Wood Frame | Construction Style Attachment | Attached |
| Cooling Type | None | Flooring Type | Carpeted, Laminate, Tile, Vinyl |
| Foundation Type | Poured Concrete | Half Bath Total | 1 |
| Heating Type | Forced Air | Stories Total | 1 |
| Size Interior | 1118 Sqft | Total Finished Area | 1118 Sqft |
| Type | Row / Townhouse |
Parking
| Detached Garage | 2 |
| Garage | |
| Heated Garage |
Land
| Acreage | No | Fence Type | Fence |
| Land Amenities | Park, Playground, Schools, Shopping | Landscape Features | Landscaped |
| Size Frontage | 7.31 M | Size Irregular | 335.00 |
| Size Total | 335 M2|0-4,050 Sqft | Size Total Text | 335 M2|0-4,050 Sqft |
| Zoning Description | R-2m |
Rooms
| Level | Type | Dimensions |
|---|---|---|
| Lower Level | Family Room | 14.75 Ft x 15.17 Ft |
| Lower Level | Office | 14.92 Ft x 6.17 Ft |
| Lower Level | Other | 11.00 Ft x 12.50 Ft |
| Lower Level | Storage | 11.00 Ft x 7.83 Ft |
| Lower Level | Bedroom | 10.83 Ft x 12.42 Ft |
| Lower Level | 3pc Bathroom | 8.00 Ft x 5.00 Ft |
| Main Level | Kitchen | 14.00 Ft x 15.58 Ft |
| Main Level | Dining Room | 12.92 Ft x 13.42 Ft |
| Main Level | Foyer | 4.08 Ft x 6.00 Ft |
| Main Level | Laundry Room | 6.83 Ft x 7.00 Ft |
| Main Level | Primary Bedroom | 13.75 Ft x 14.33 Ft |
| Main Level | Bedroom | 8.67 Ft x 11.50 Ft |
| Main Level | 2pc Bathroom | 2.42 Ft x 6.50 Ft |
| Main Level | 4pc Bathroom | 7.83 Ft x 7.00 Ft |
Agents and Offices
- Ross Aitken
- Office: RE/MAX House Of Real Estate