
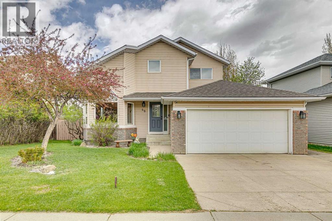
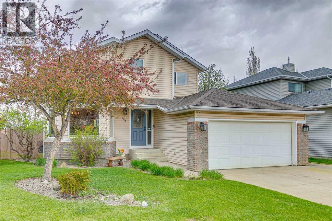
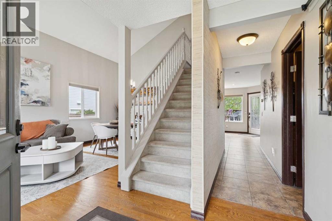
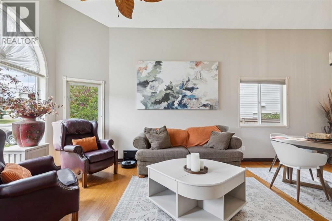
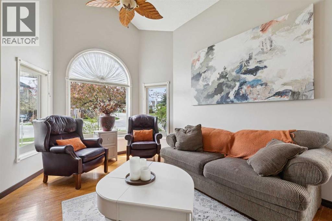
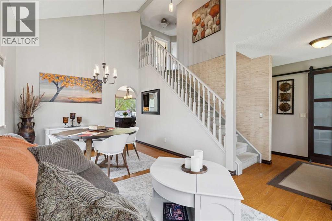
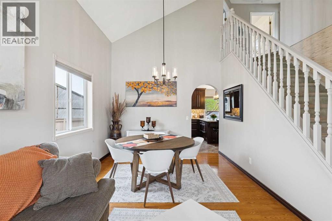
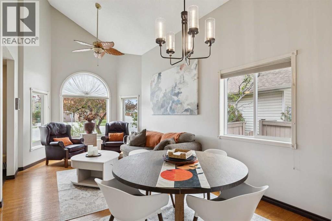
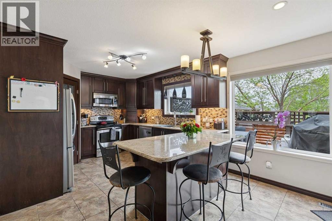
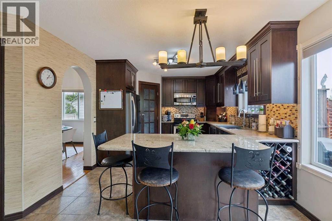
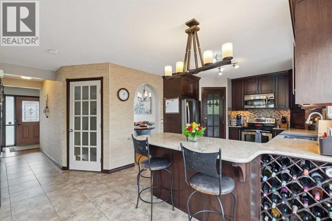
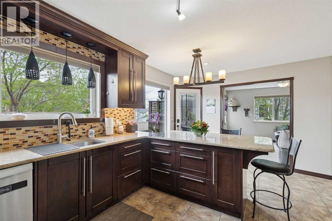
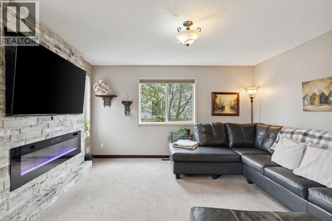
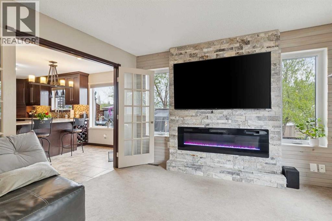
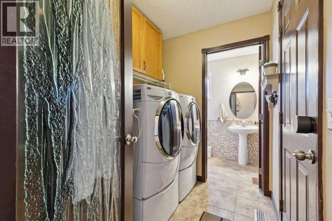
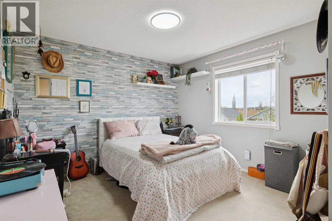
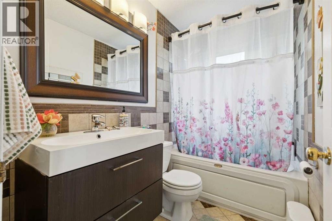
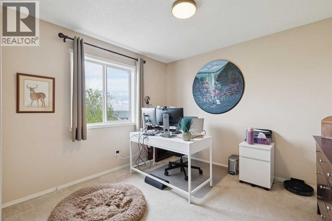
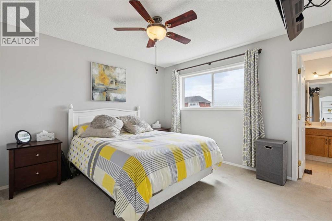
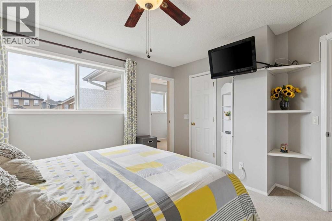
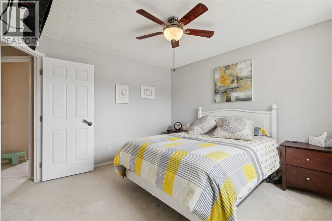
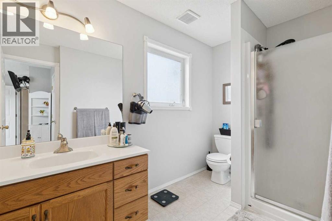
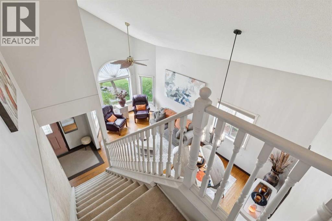
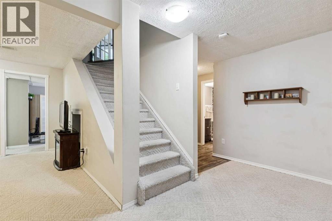
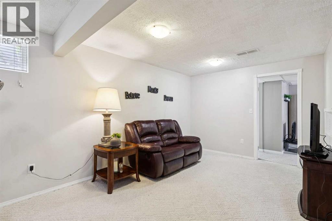
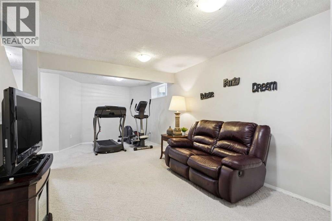
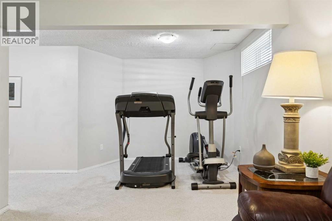
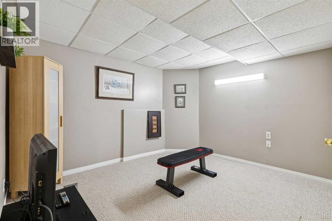
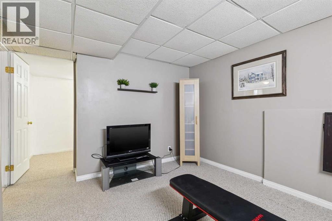
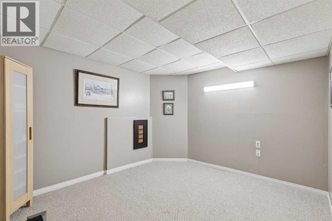
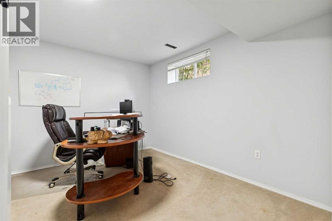
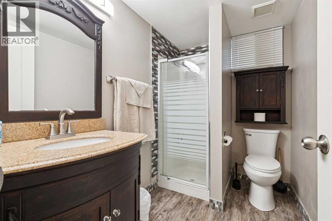
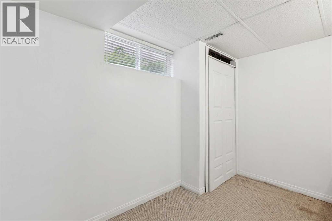
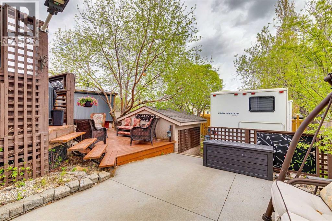
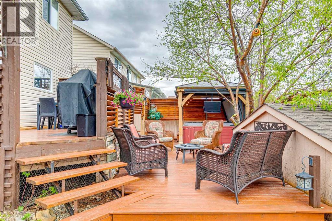
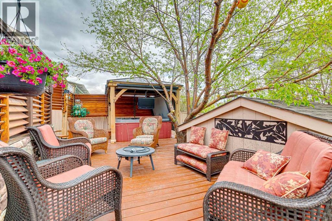
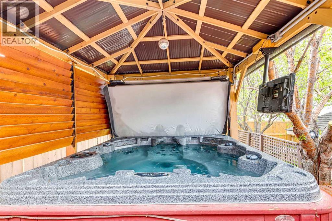
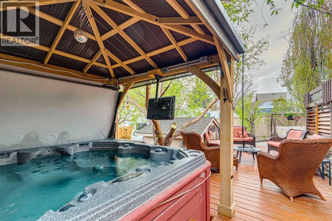
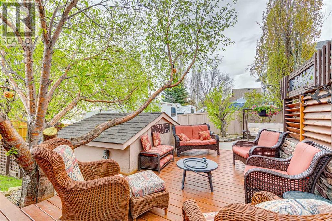
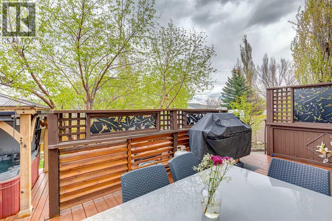
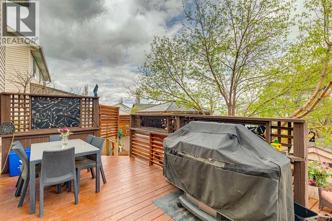
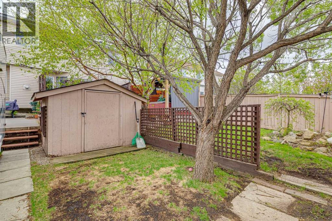
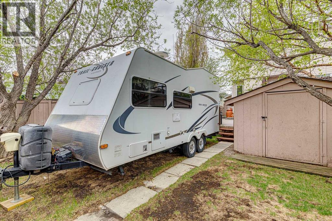
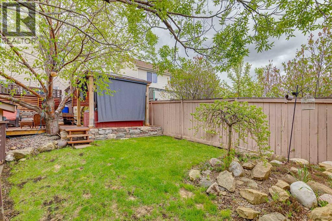
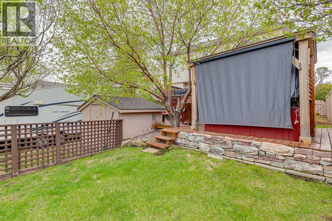
Welcome to this well-kept home on a 50' wide lot with alley access, RV parking, and a mature landscaped yard with a hot tub and tiered deck. Inside, the home offers a traditional layout with vaulted ceilings and hardwood floors, including a formal living and dining area, a renovated kitchen completed a few years ago with dark maple cabinetry, granite counters, stainless steel appliances, a corner pantry, and an eating bar with stools. At the back of the home, the formal family room features an electric fireplace and easy access to the yard, creating a comfortable space for everyday living. The main floor also includes laundry and access to the double attached garage. Upstairs you will find three bedrooms and two bathrooms, including a primary bedroom with a 3-piece ensuite. The carpets upstairs are all brand new! The fully finished basement offers additional space that works well for kids, hobbies, or movie nights. Located in a mature area close to schools and shopping, with the roof replaced in 2015, this is a solid family home with practical updates and a yard that adds real value. (id:55577)
Property Features
- MLS® Number A2309277
- Price $635,000
- Bedrooms: 5
- Bathrooms: 4
- Square Footage: 1662 sqft
- Property Type: House
- Community Name: Westridge
- Amenities Near By Golf Course, Park, Schools, Shopping
- Community Features Golf Course Development
- Features Back Lane
- Parking Space Total 4
- Plan 9811429
- Structure Deck
Buildings
| Bathroom Total | 4 | Bedrooms Above Ground | 3 |
| Bedrooms Below Ground | 2 | Bedrooms Total | 5 |
| Appliances | Refrigerator, Dishwasher, Stove, Window Coverings, Washer & Dryer | Basement Development | Finished |
| Basement Type | Full (finished) | Constructed Date | 1998 |
| Construction Material | Wood Frame | Construction Style Attachment | Detached |
| Cooling Type | None | Exterior Finish | Vinyl Siding |
| Fireplace Present | Yes | Fireplace Total | 1 |
| Flooring Type | Carpeted, Hardwood, Linoleum | Foundation Type | Poured Concrete |
| Half Bath Total | 1 | Heating Type | Forced Air |
| Stories Total | 2 | Size Interior | 1662 Sqft |
| Total Finished Area | 1662.27 Sqft | Type | House |
Parking
| Attached Garage | 2 |
Land
| Acreage | No | Fence Type | Fence |
| Land Amenities | Golf Course, Park, Schools, Shopping | Landscape Features | Landscaped |
| Size Depth | 34.76 M | Size Frontage | 18.49 M |
| Size Irregular | 5996.00 | Size Total | 5996 Sqft|4,051 - 7,250 Sqft |
| Size Total Text | 5996 Sqft|4,051 - 7,250 Sqft | Zoning Description | Tn |
Rooms
| Level | Type | Dimensions |
|---|---|---|
| Basement | Recreational, Games Room | 10.25 Ft x 21.17 Ft |
| Basement | Bedroom | 11.42 Ft x 10.17 Ft |
| Basement | Office | 7.17 Ft x 10.83 Ft |
| Basement | Bedroom | 10.75 Ft x 13.58 Ft |
| Basement | 3pc Bathroom | 8.08 Ft x 5.25 Ft |
| Main Level | Other | 19.58 Ft x 11.25 Ft |
| Main Level | Dining Room | 10.67 Ft x 10.00 Ft |
| Main Level | Living Room | 10.67 Ft x 11.67 Ft |
| Main Level | Family Room | 12.67 Ft x 14.00 Ft |
| Main Level | Foyer | 7.17 Ft x 6.00 Ft |
| Main Level | Laundry Room | 7.75 Ft x 5.92 Ft |
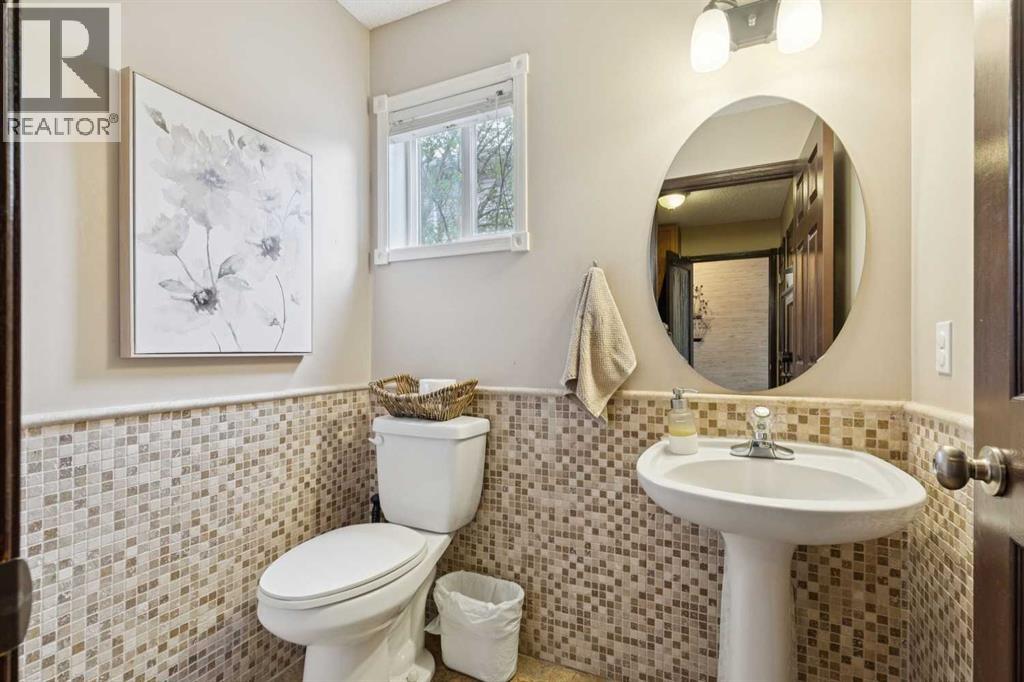
| Main Level | 2pc Bathroom | 4.58 Ft x 5.92 Ft |
| Upper Level | Primary Bedroom | 12.50 Ft x 11.83 Ft |
| Upper Level | Other | 3.50 Ft x 8.42 Ft |
| Upper Level | Bedroom | 12.50 Ft x 10.83 Ft |
| Upper Level | Bedroom | 13.17 Ft x 11.17 Ft |
| Upper Level | 4pc Bathroom | 4.92 Ft x 8.08 Ft |
| Upper Level | 3pc Bathroom | 10.50 Ft x 6.08 Ft |
Agents and Offices
- Drew Flemmer
- Office: Century 21 Masters