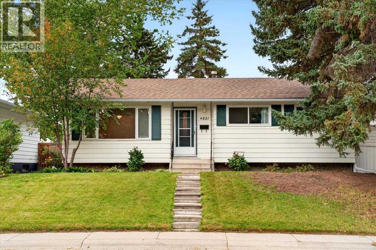
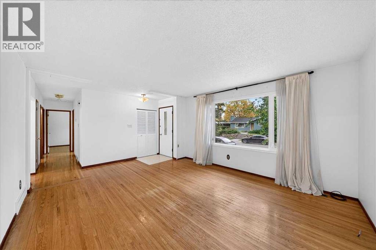
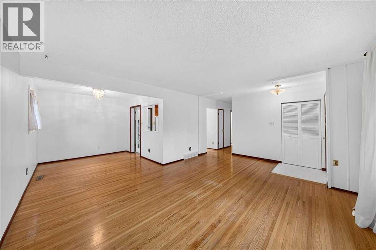
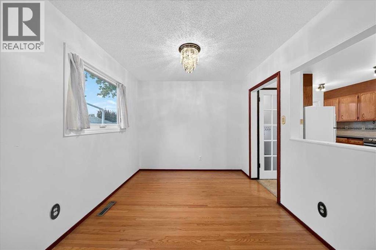
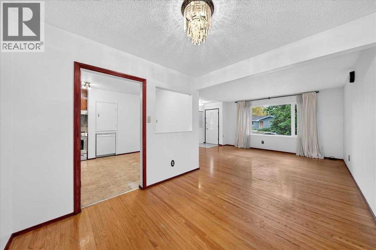
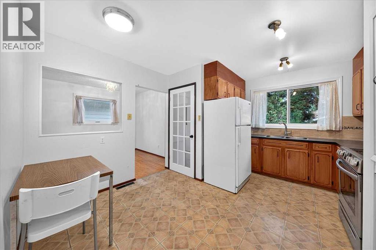
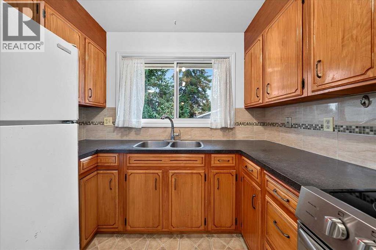
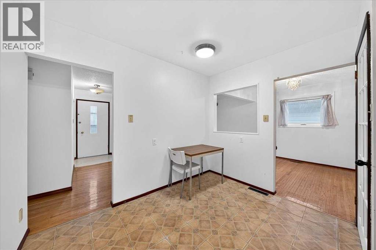
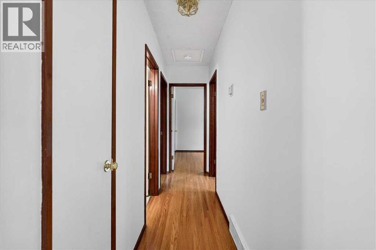
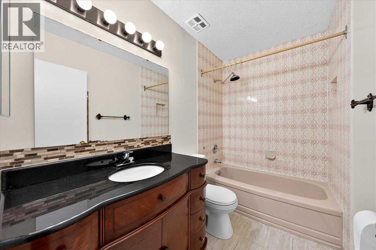
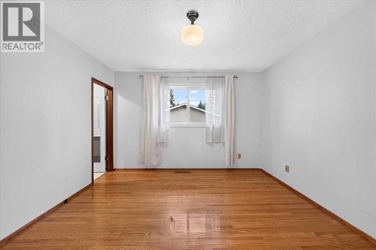
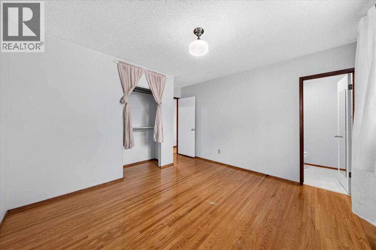
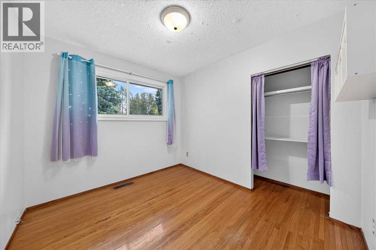
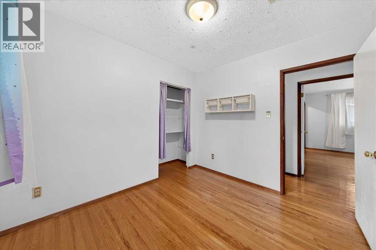
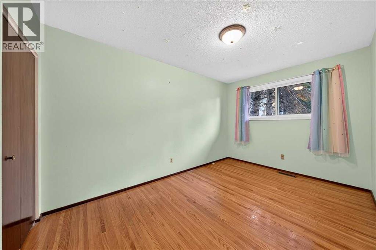
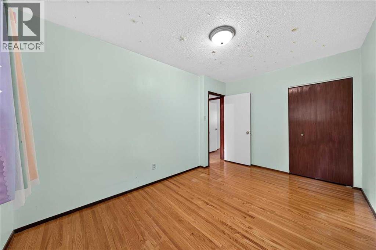
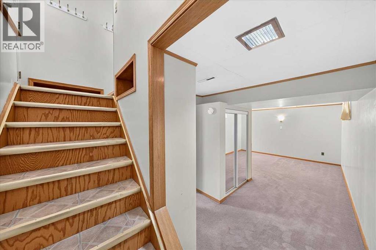
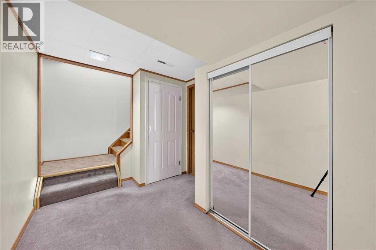
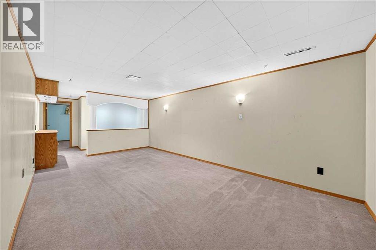
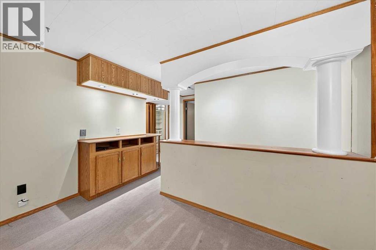
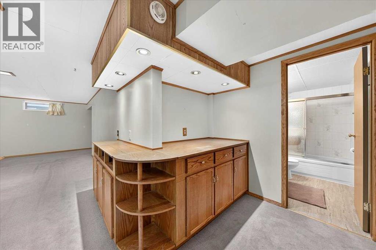
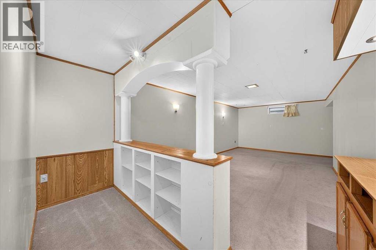
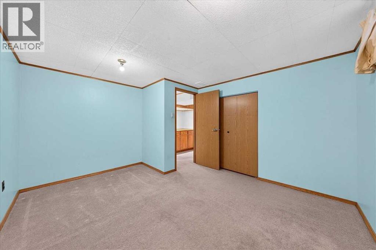
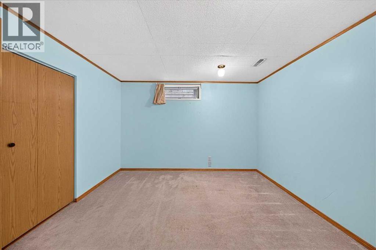
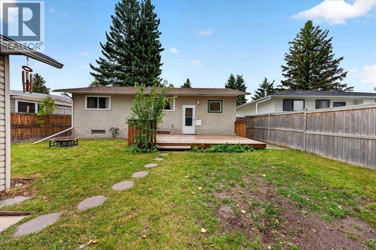
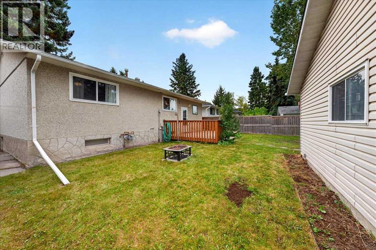
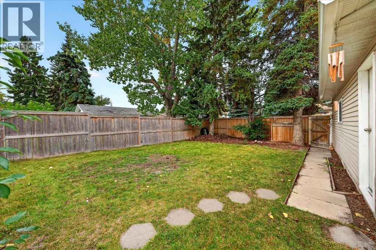
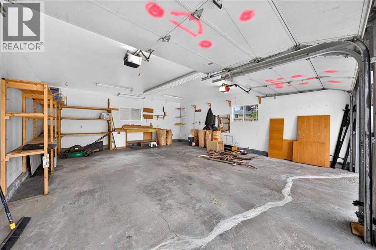
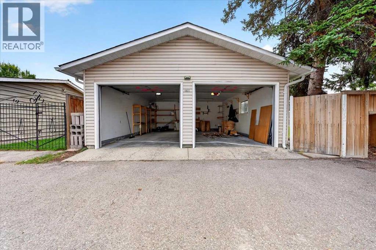
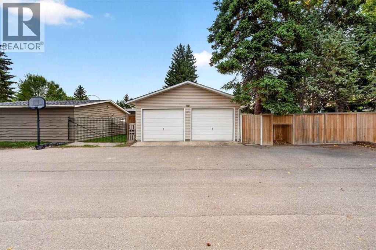
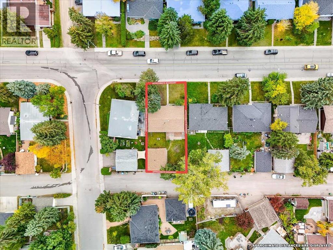
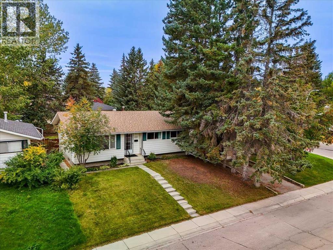
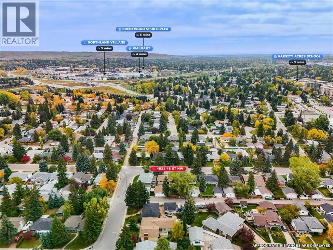
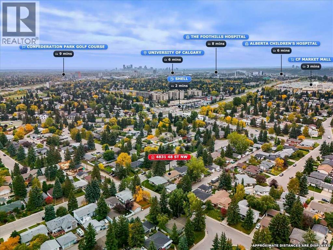
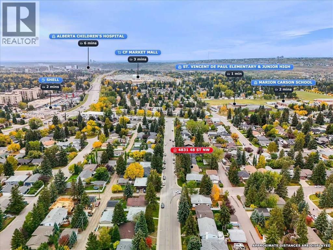
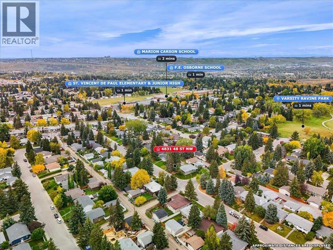
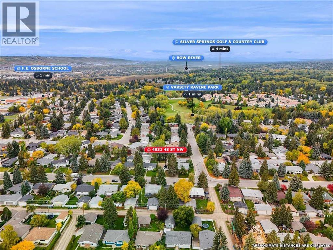
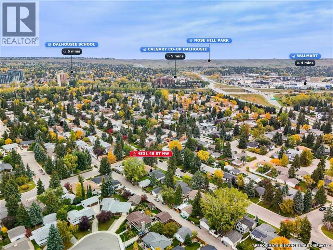
Welcome to this 1966 character bungalow in Varsity, one of Calgary's most established and sought-after family neighbourhoods. With 6 bedrooms and 2 bathrooms, this home has room for a large family, multigenerational living, or work-from-home flexibility. Real hardwood floors and the timeless bungalow layout give it the warmth of mid-century character, and the mature tree-lined streets Varsity is known for are right outside your door.The oversized double detached garage has a brand-new roof and back alley access, so you get room for vehicles, a workshop, and storage.Families will love the school options nearby, including Marion Carson School, Varsity Acres School (French Immersion), St. Vincent de Paul Elementary & Junior High, F.E. Osborne Junior High, and Sir Winston Churchill High School. The University of Calgary, Market Mall, Foothills Medical Centre, Alberta Children's Hospital, and Bow River pathways are all minutes away. Varsity's strong community spirit, pride of ownership, and long-standing reputation make it a prestigious address for families who want a real neighbourhood.A rare opportunity to secure a spacious character home in a premier location. Book your showing today! (id:55577)
Property Features
- MLS® Number A2347988
- Price $660,000
- Bedrooms: 5
- Bathrooms: 3
- Square Footage: 1059 sqft
- Property Type: House
- Community Name: Varsity
- Amenities Near By Park, Playground, Schools, Shopping
- Features Back Lane, Wood Windows, Pvc Window, No Animal Home, No Smoking Home
- Parking Space Total 2
- Plan 3615jk
- Structure Deck
Buildings
| Bathroom Total | 3 | Bedrooms Above Ground | 3 |
| Bedrooms Below Ground | 2 | Bedrooms Total | 5 |
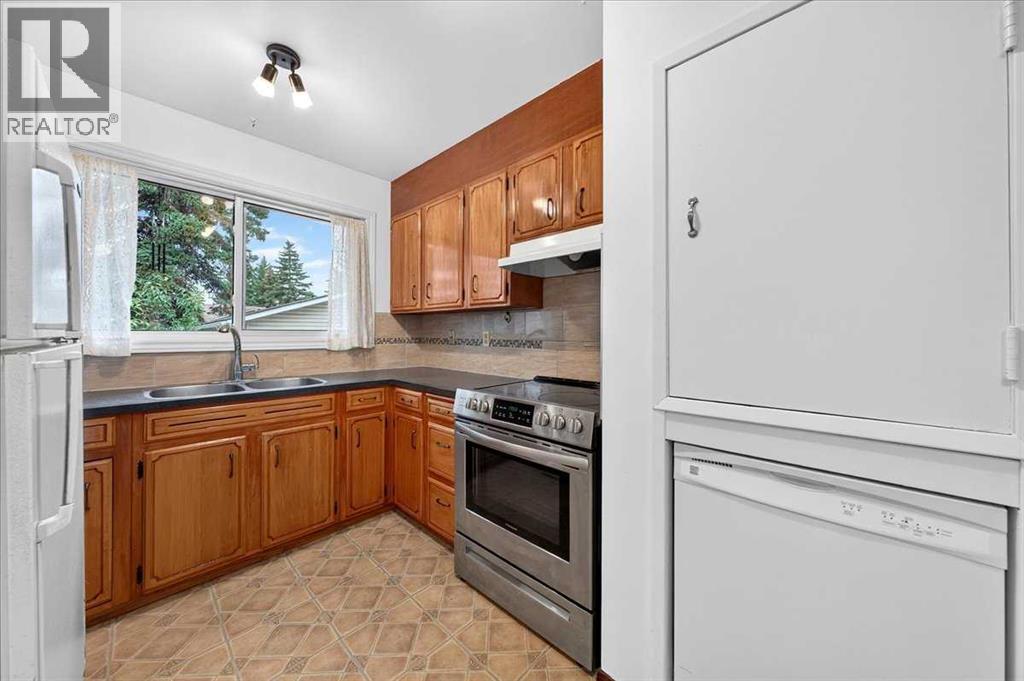
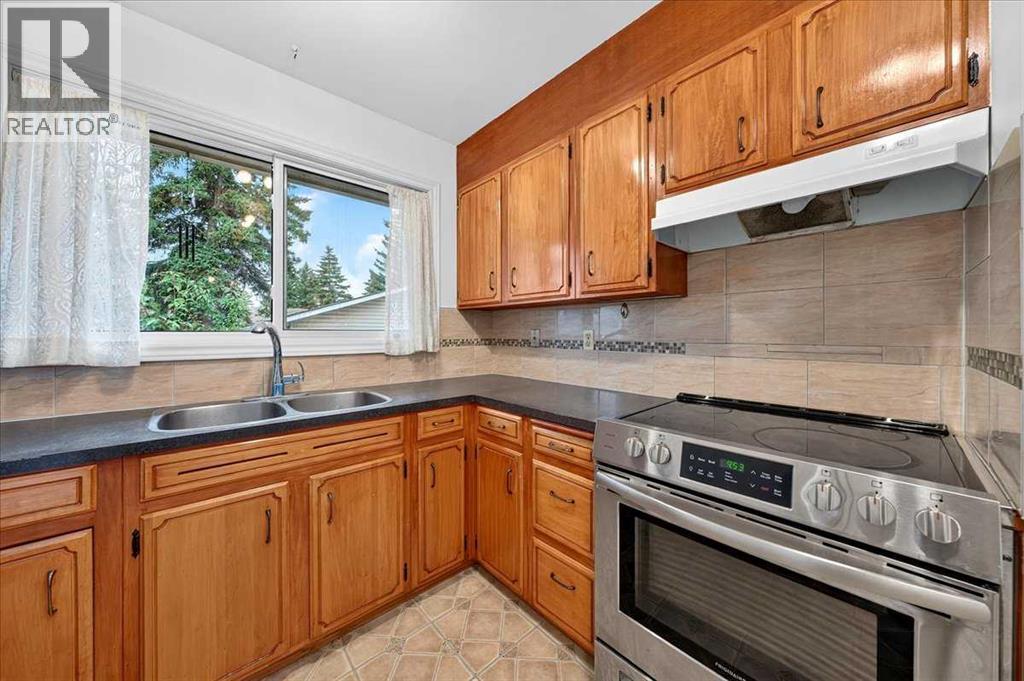
| Appliances | Washer, Refrigerator, Dishwasher, Stove, Dryer, Hood Fan | Architectural Style | Bungalow |
| Basement Development | Finished | Basement Type | Full (finished) |
| Constructed Date | 1966 | Construction Style Attachment | Detached |
| Cooling Type | None | Exterior Finish | Stone, Stucco, Vinyl Siding |
| Flooring Type | Carpeted, Hardwood, Linoleum, Tile | Foundation Type | Poured Concrete |
| Half Bath Total | 1 | Heating Type | Forced Air |
| Stories Total | 1 | Size Interior | 1059 Sqft |
| Total Finished Area | 1059 Sqft | Type | House |
Parking
| Detached Garage | 2 |
Land
| Acreage | No | Fence Type | Fence |
| Land Amenities | Park, Playground, Schools, Shopping | Size Depth | 33.52 M |
| Size Frontage | 15.59 M | Size Irregular | 521.00 |
| Size Total | 521 M2|4,051 - 7,250 Sqft | Size Total Text | 521 M2|4,051 - 7,250 Sqft |
| Zoning Description | R-cg |
Rooms
| Level | Type | Dimensions |
|---|---|---|
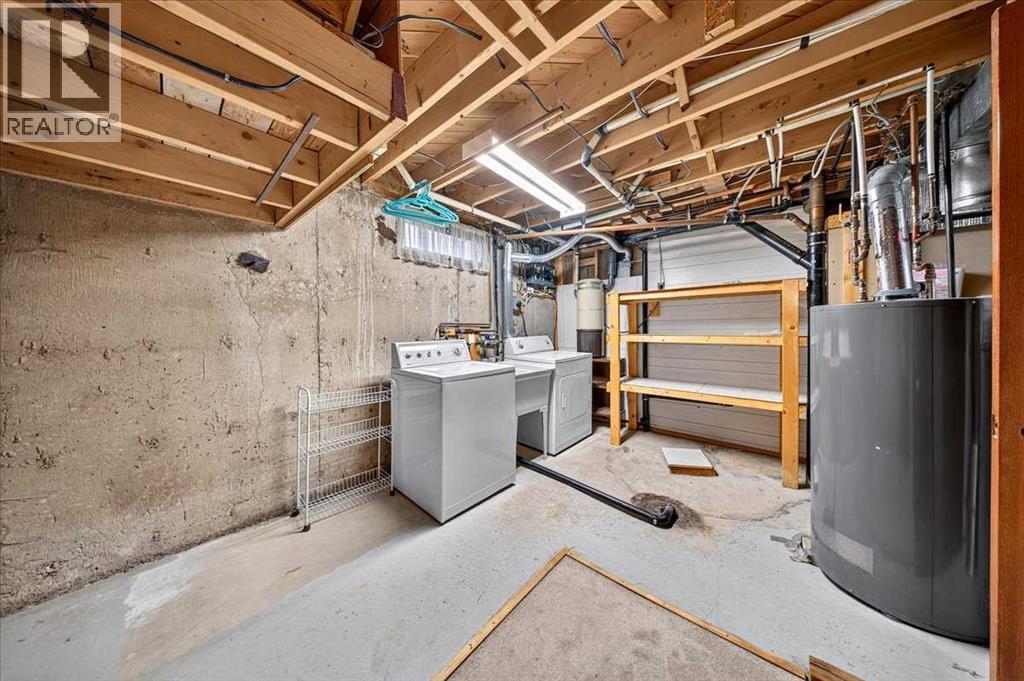
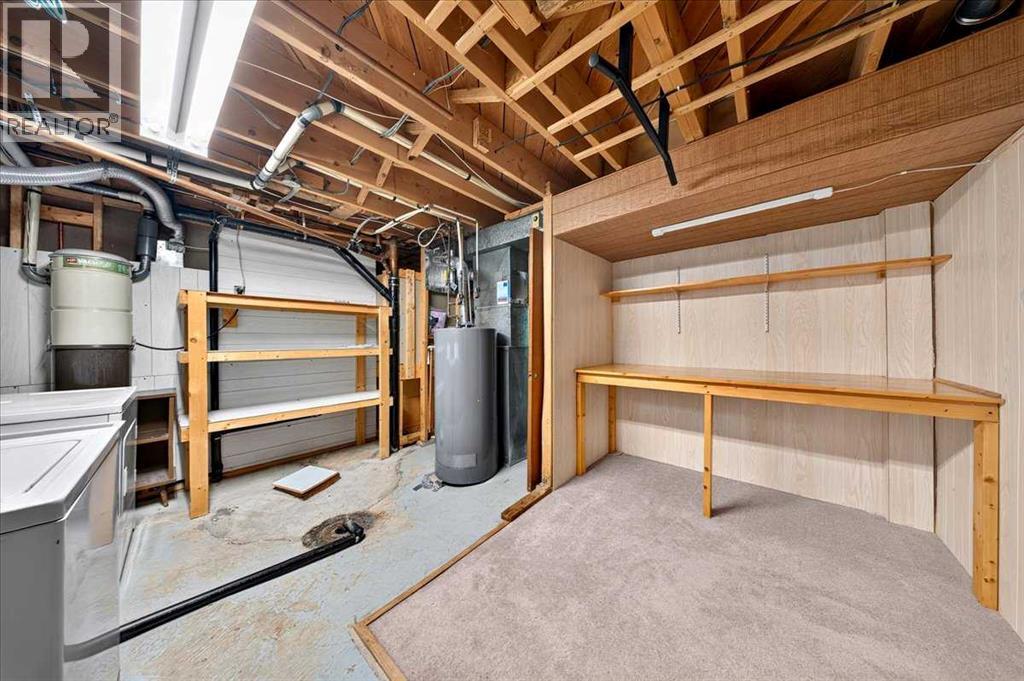
| Basement | Furnace | 13.92 Ft x 13.25 Ft |
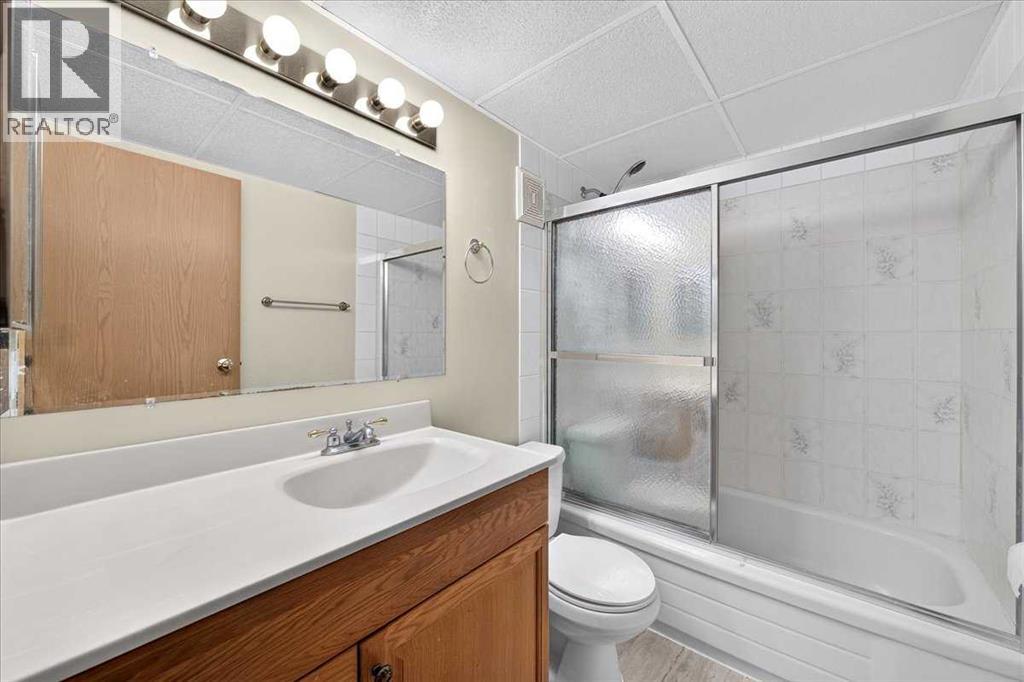
| Basement | 4pc Bathroom | 5.00 Ft x 7.83 Ft |
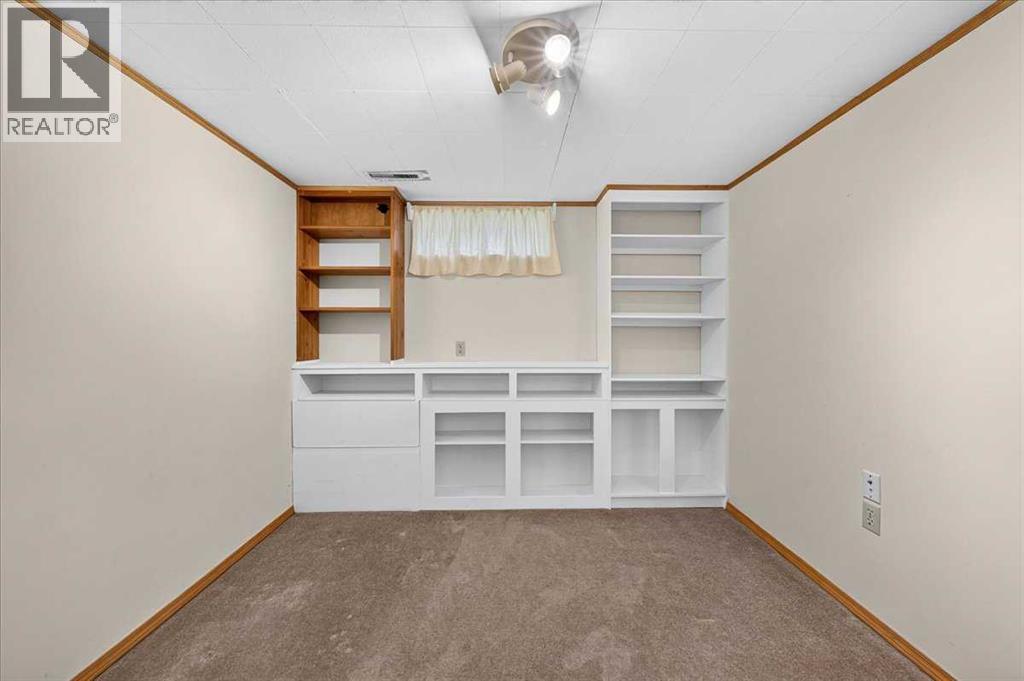
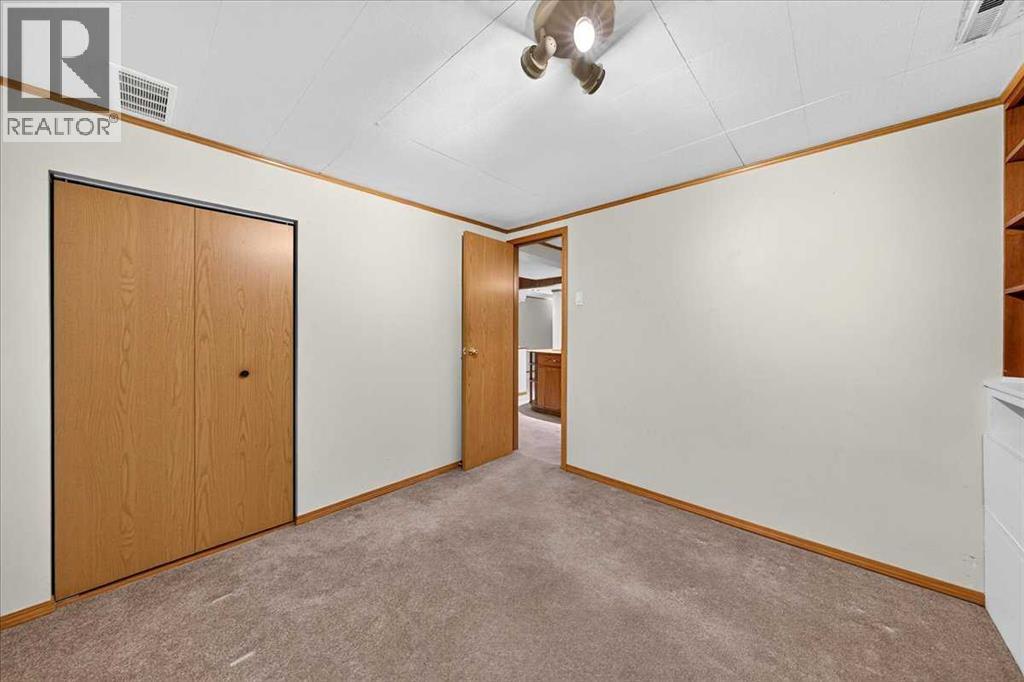
| Basement | Bedroom | 9.58 Ft x 10.50 Ft |
| Basement | Other | 7.92 Ft x 16.25 Ft |
| Basement | Bedroom | 13.33 Ft x 11.33 Ft |
| Basement | Recreational, Games Room | 19.92 Ft x 11.17 Ft |
| Main Level | Living Room | 13.42 Ft x 14.08 Ft |
| Main Level | Dining Room | 9.92 Ft x 9.08 Ft |
| Main Level | Kitchen | 13.42 Ft x 12.00 Ft |
| Main Level | Bedroom | 9.92 Ft x 8.83 Ft |
| Main Level | Bedroom | 13.42 Ft x 8.92 Ft |
| Main Level | 4pc Bathroom | 8.67 Ft x 4.92 Ft |
| Main Level | Primary Bedroom | 13.50 Ft x 12.00 Ft |
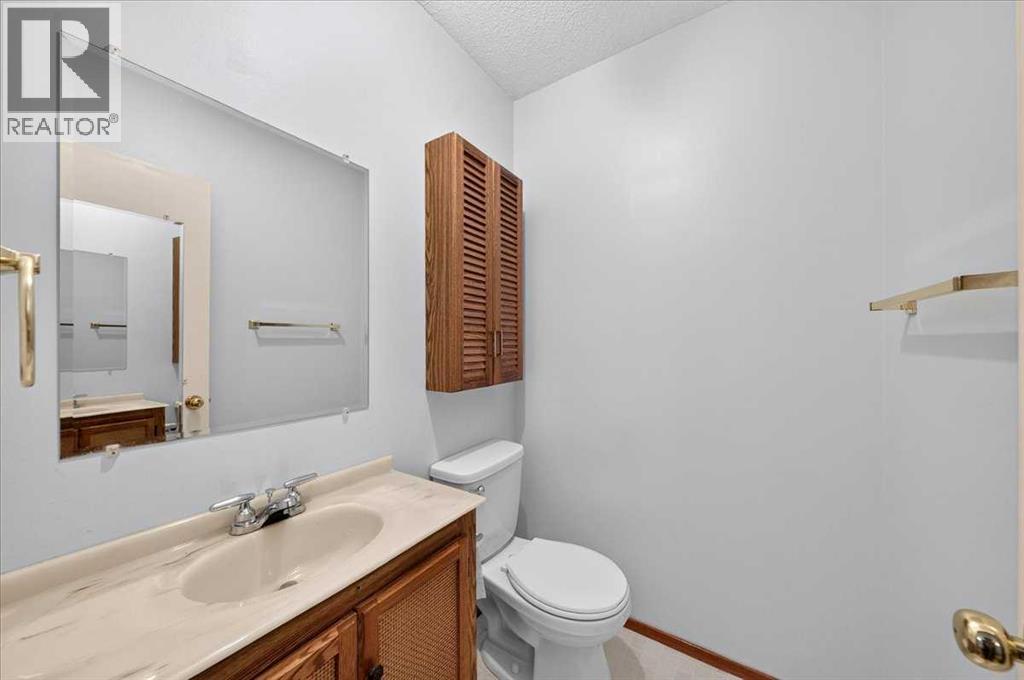
| Main Level | 2pc Bathroom | 4.42 Ft x 5.00 Ft |
Agents and Offices
- Lindsay Mah
- Office: The Real Estate District