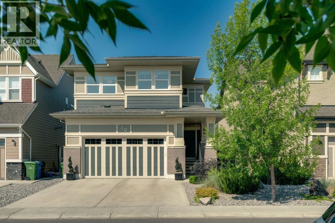
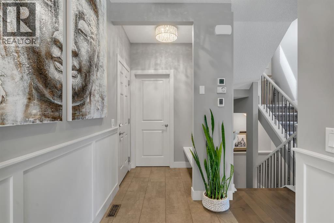
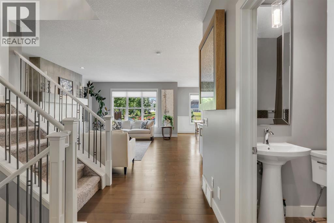
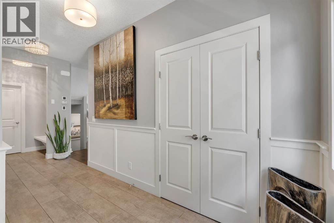
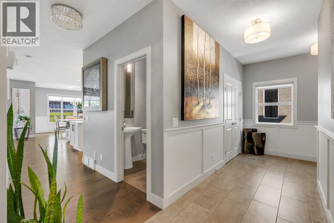
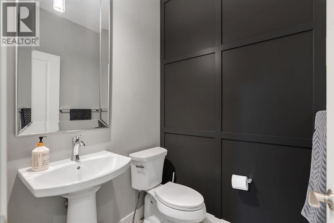
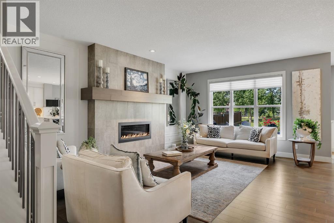
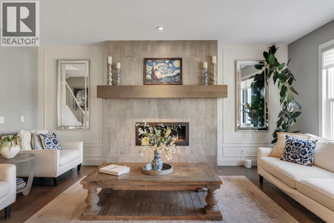
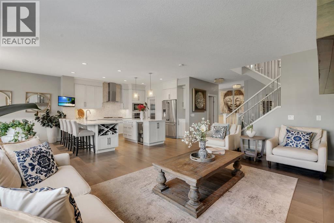
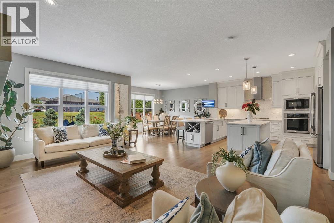
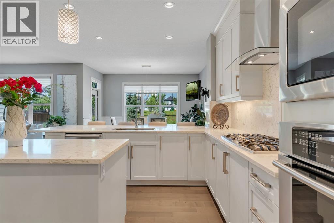
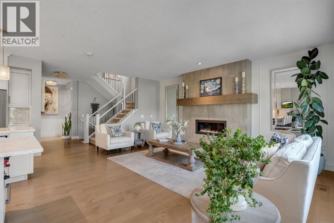
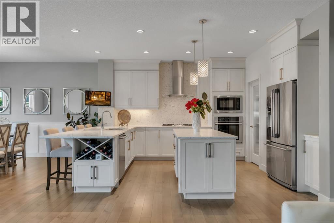
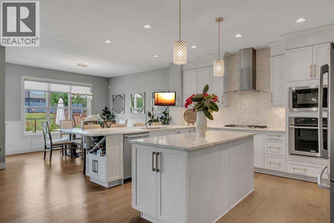
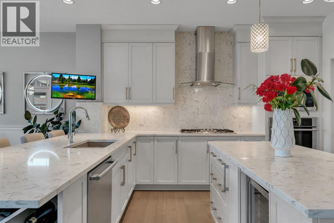
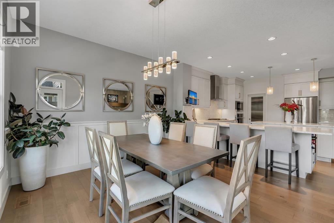
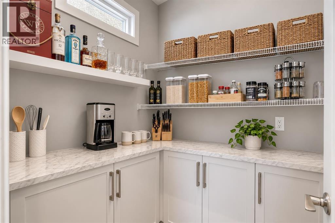
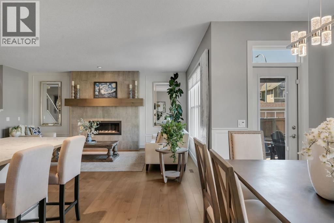
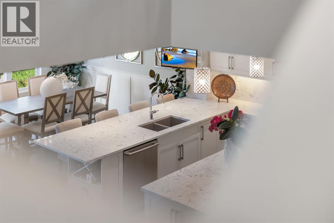
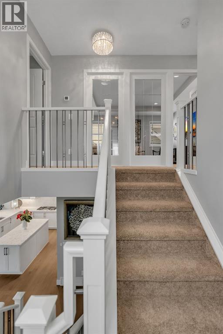
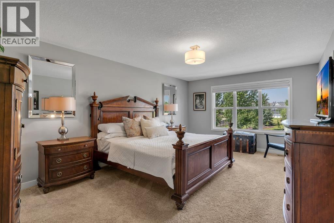
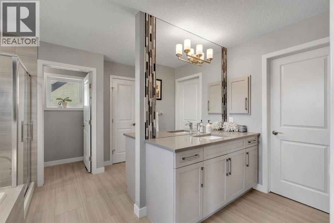
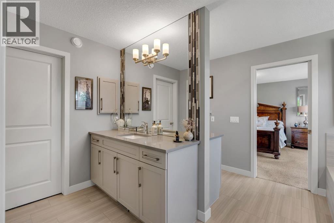
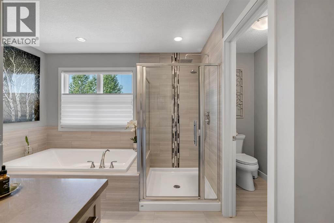
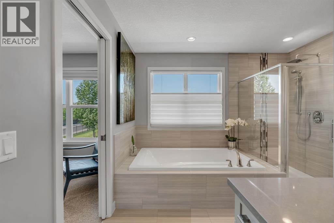
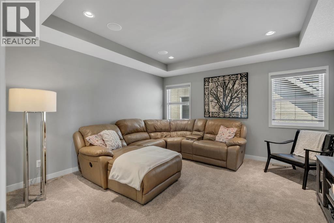
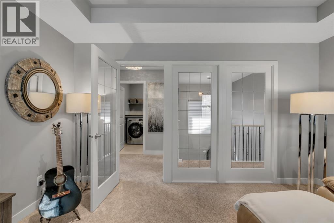
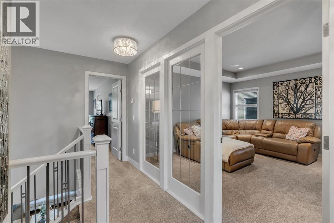
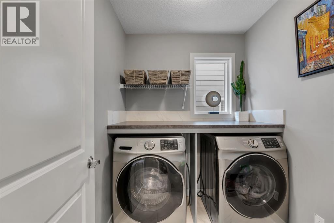
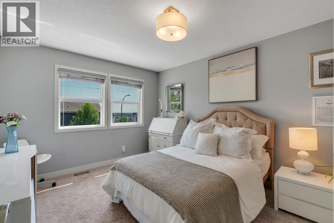
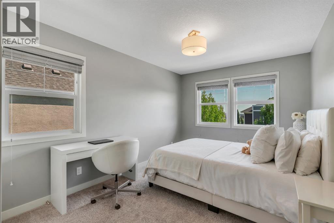
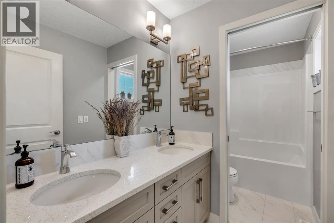
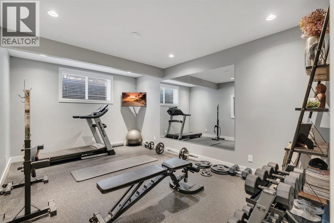
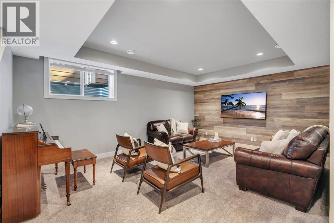
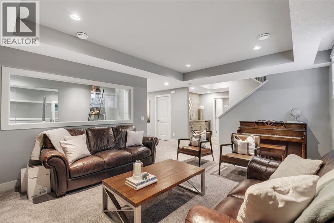
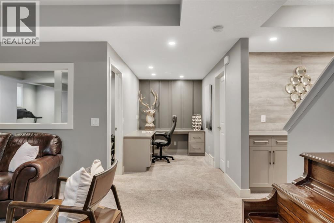
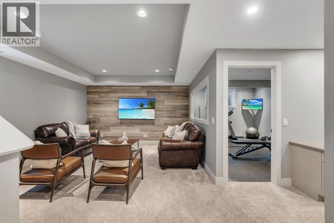
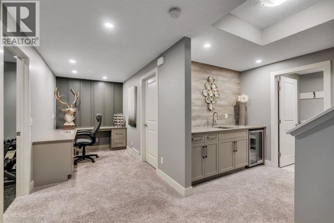
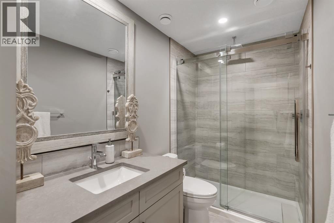
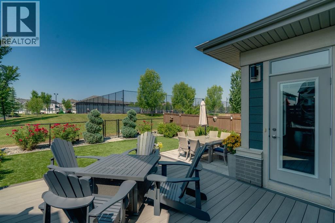
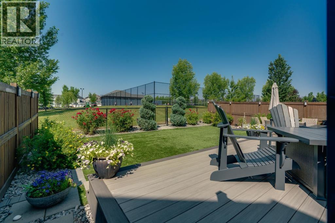
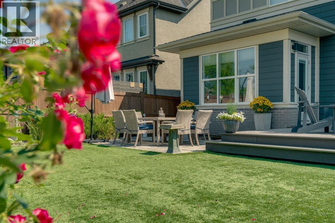
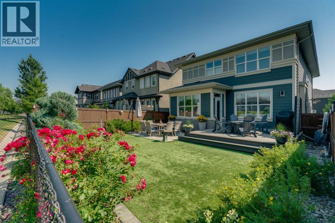
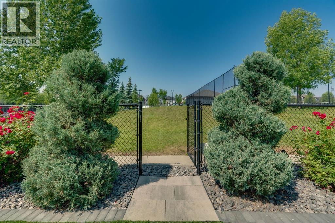
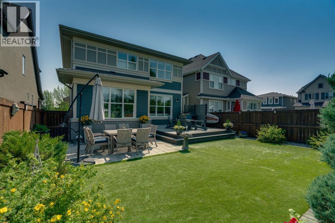
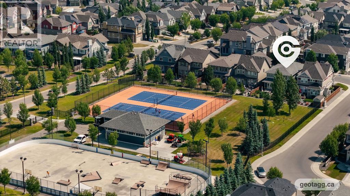
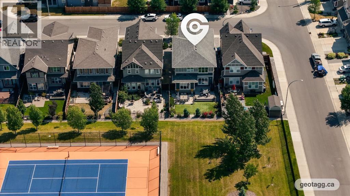
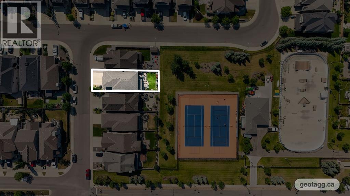
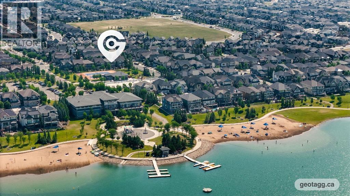
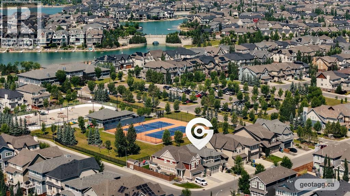
Perfectly positioned on one of Mahogany's most coveted lots, this exceptional home backs onto green space & tennis courts with no rear neighbours, offering a rare level of privacy & an unmatched connection to the community's world-class amenities. Enjoy direct access to the Mahogany Beach Club, where sandy beaches, a splash park, full-size gymnasium, racquetball courts, skating rink, non-motorized marina, and year-round recreation are just steps away with semi private access from your backyard. Inside, thoughtful design and impeccable craftsmanship are evident from the moment you enter the spacious front foyer with custom wall paneling & built-in mudroom lockers off the garage providing style & functionality. The bright, open-concept main floor with warm hardwood flooring is designed for effortless entertaining & family living. At the heart of the home is a spectacular chef's kitchen featuring an oversized double-island design, sleek quartz countertops, full-height quartz backsplash, warm white cabinetry, and a premium built-in stainless steel appliance package including a gas cooktop. Beyond the kitchen, a convenient scullery provides dedicated space for small appliances, a coffee station, extensive cabinetry, and dry-goods storage—offering far more functionality than a traditional pantry. The dining area is flooded with natural light from a wall of west-facing windows overlooking the beautifully landscaped yard green space beyond. Anchoring the living room is a contemporary gas fireplace with a custom mantel, creating a warm and inviting gathering space. Upstairs, a glass-enclosed bonus room is the perfect retreat for movie nights with the family, providing separation without sacrificing openness. The primary suite is a private sanctuary, complete with dual walk-in closets, separate his-and-her vanities, a deep soaker tub, tiled shower, and additional linen storage. Two generous & bright bedrooms with their own 4 pc bath, and a laundry room complete this level. Th e professionally finished basement expands your living space with a spacious rec room, custom built-in office, wet bar, 3pc bath, & an impressive home gym that can easily be converted back into a fourth bedroom if desired. Outside, the low-maintenance landscaping has been thoughtfully designed with attractive xeriscaping in the front, while the backyard features a composite deck with privacy wall, paved patio, premium artificial turf, & low-maintenance plantings. Additional highlights include Hardie Board siding, AC, insulated & heated double attached garage, elegant iron spindle railings, fresh interior paint, exceptional curb appeal, and countless upgrades you just have to experience for yourself. An unparalleled blend of luxury, functionality, and location, this is more than just a home—it's a lifestyle. Immerse yourself with all Mahogany has to offer, from YYC’s largest freshwater lake & private beaches to scenic pathways, playgrounds, schools, vibrant shopping, restaurants, & endless year-round rec. (id:55577)