
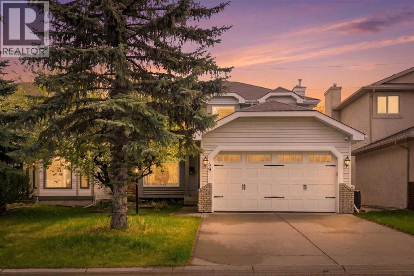
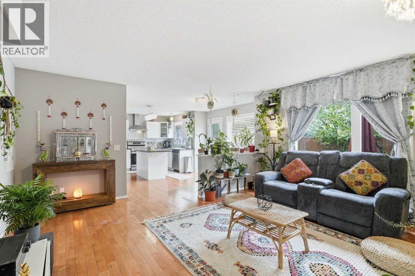
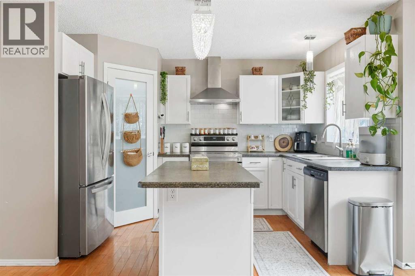
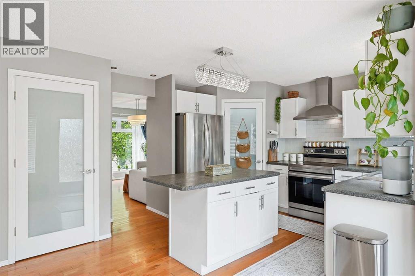
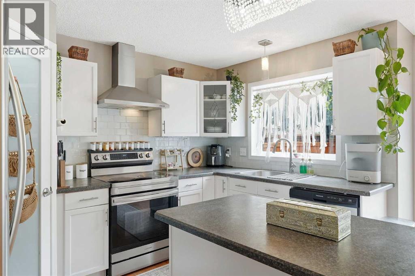
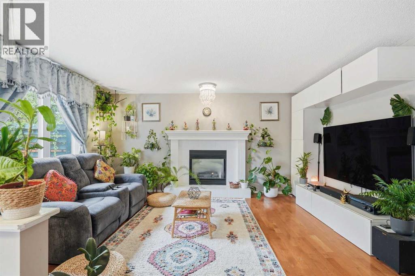
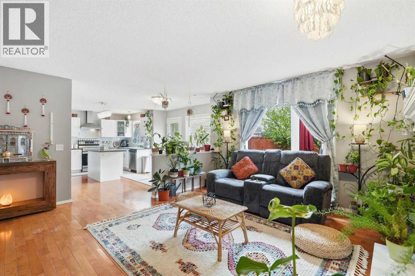
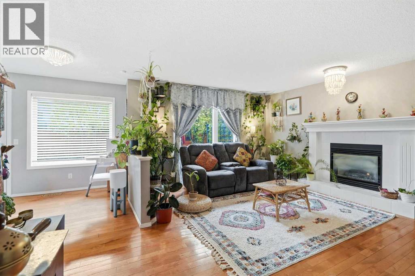
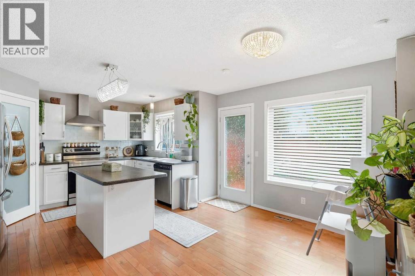
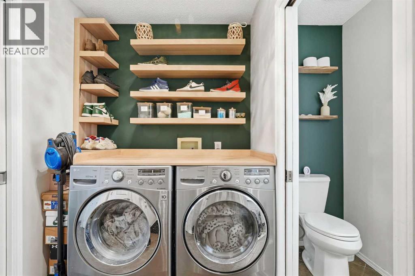
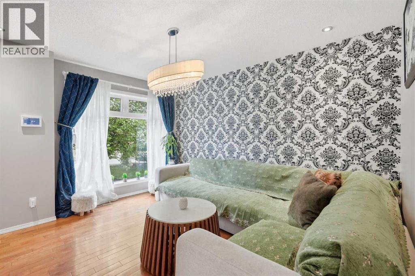
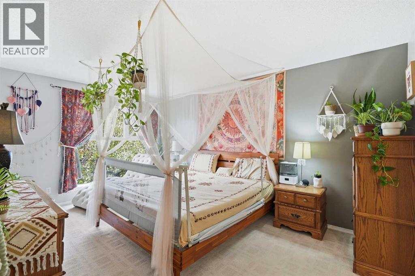
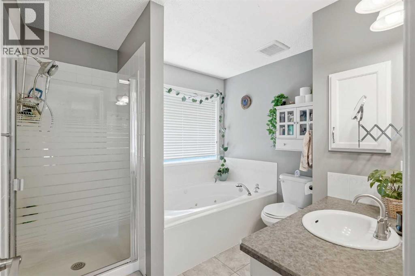
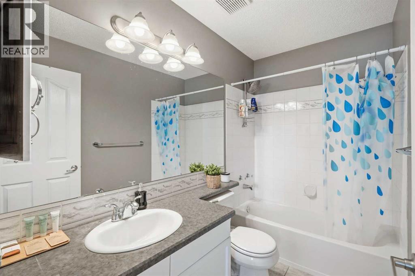
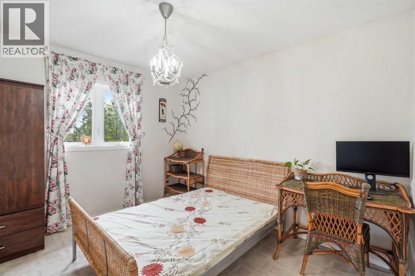
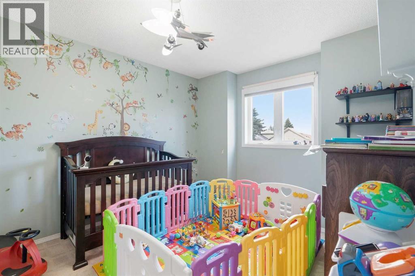
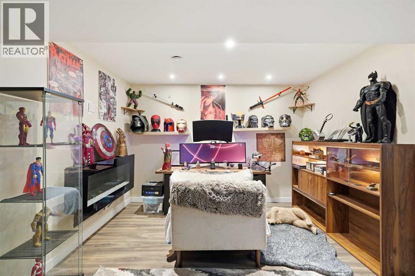
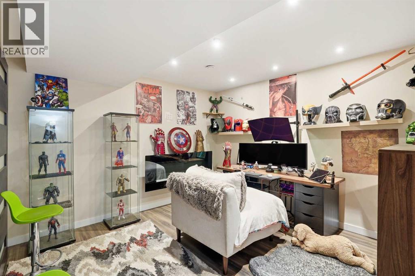
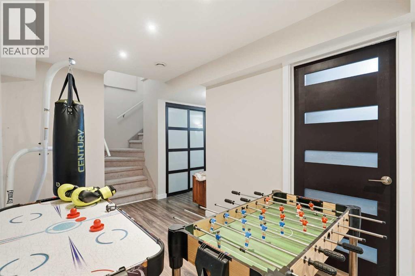
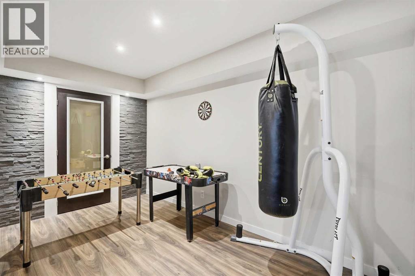
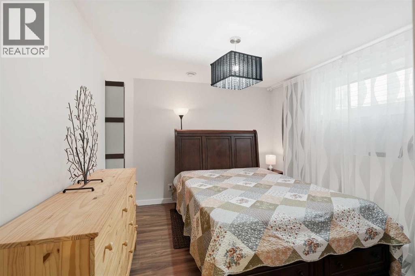
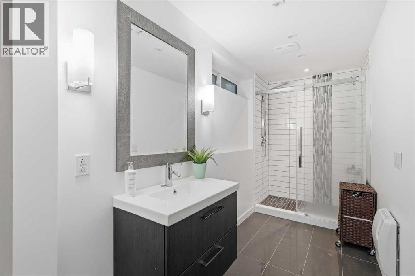
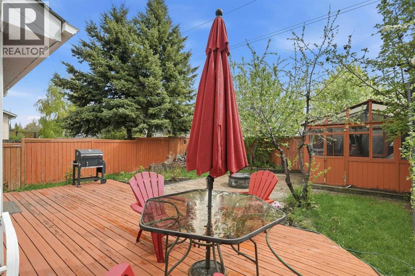
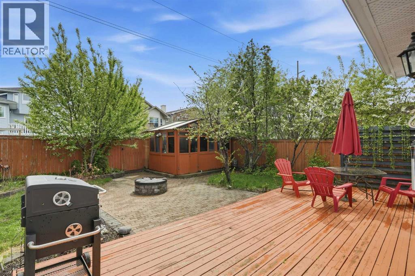
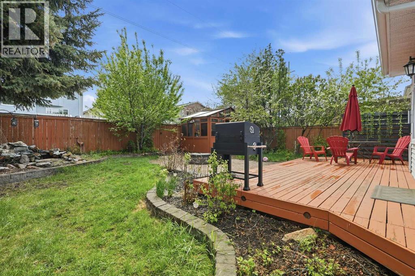
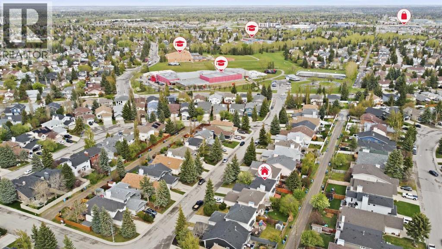
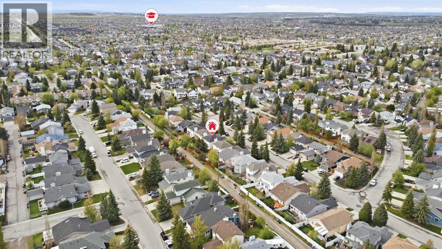
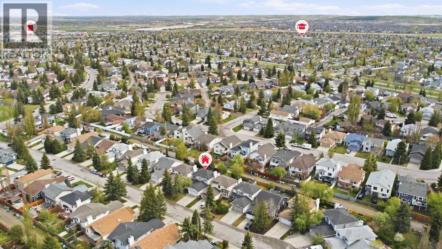
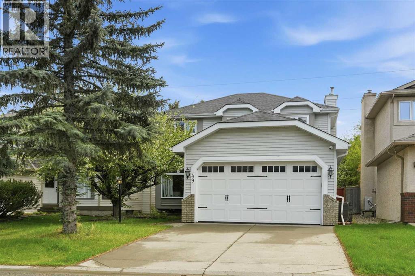
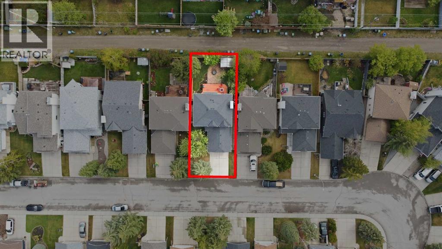
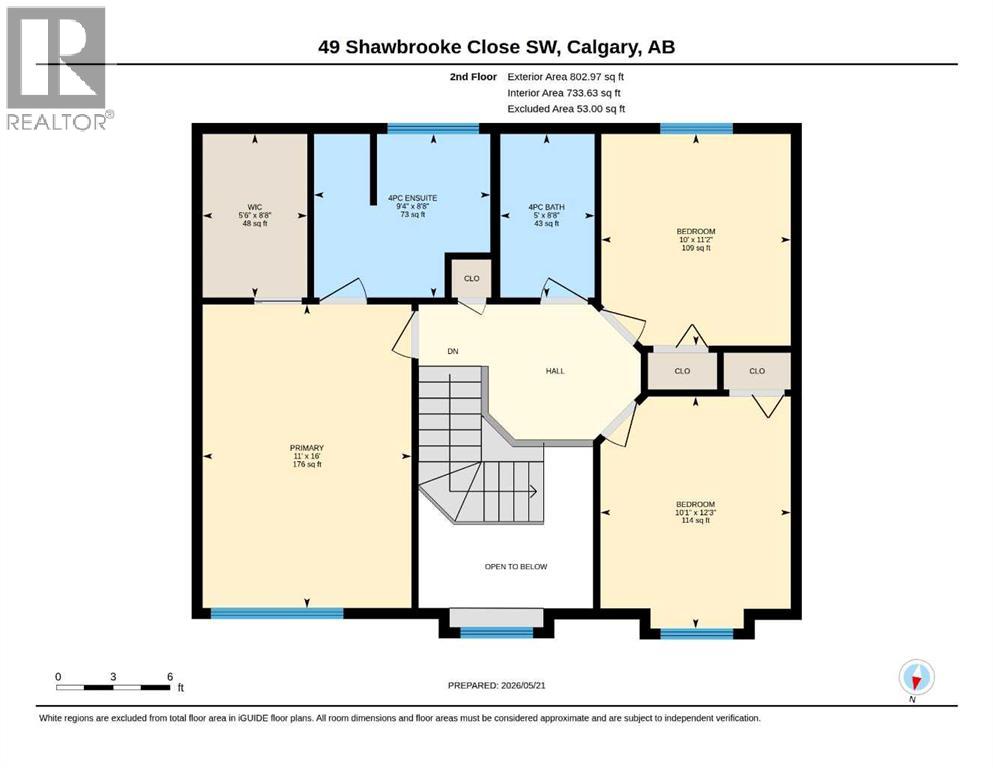
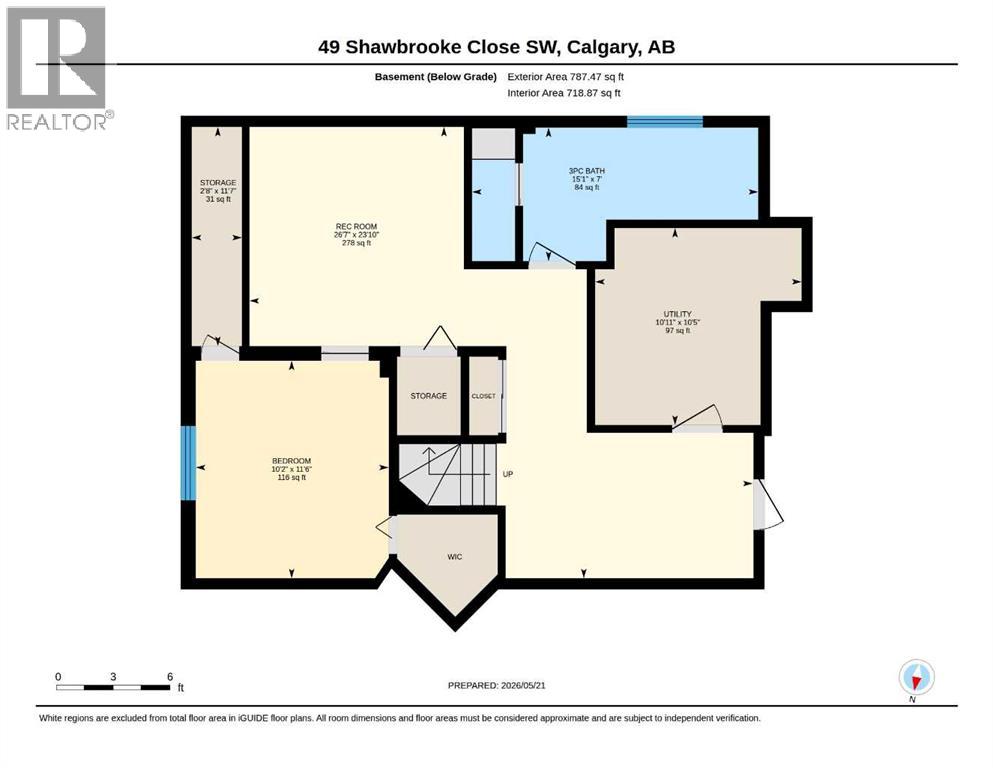
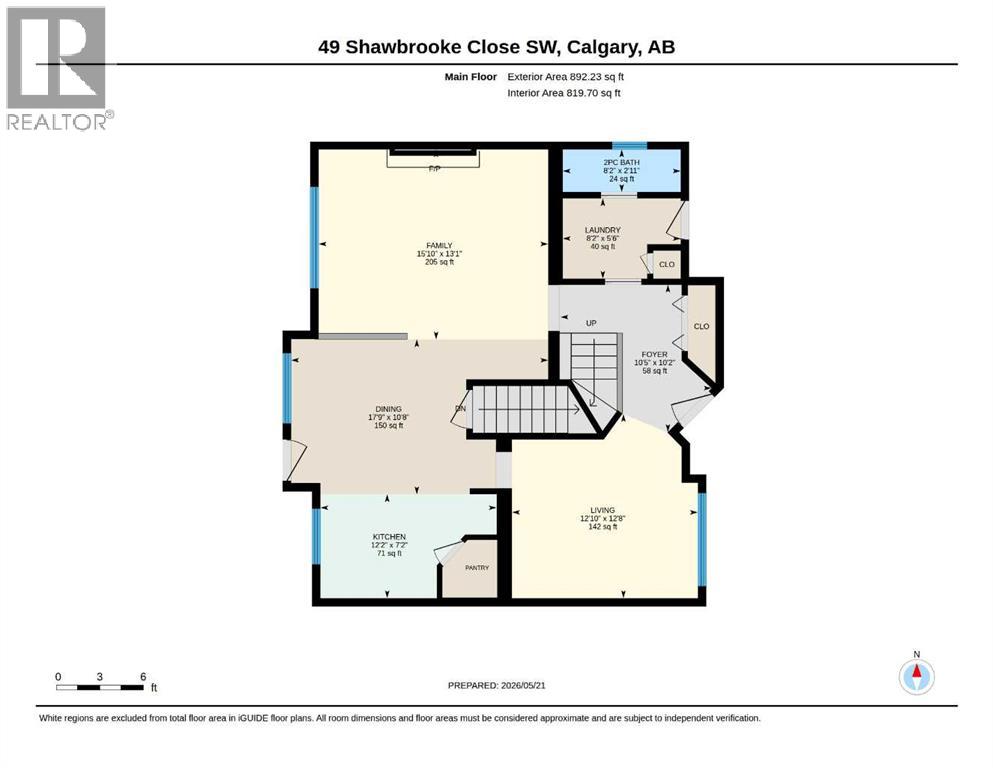
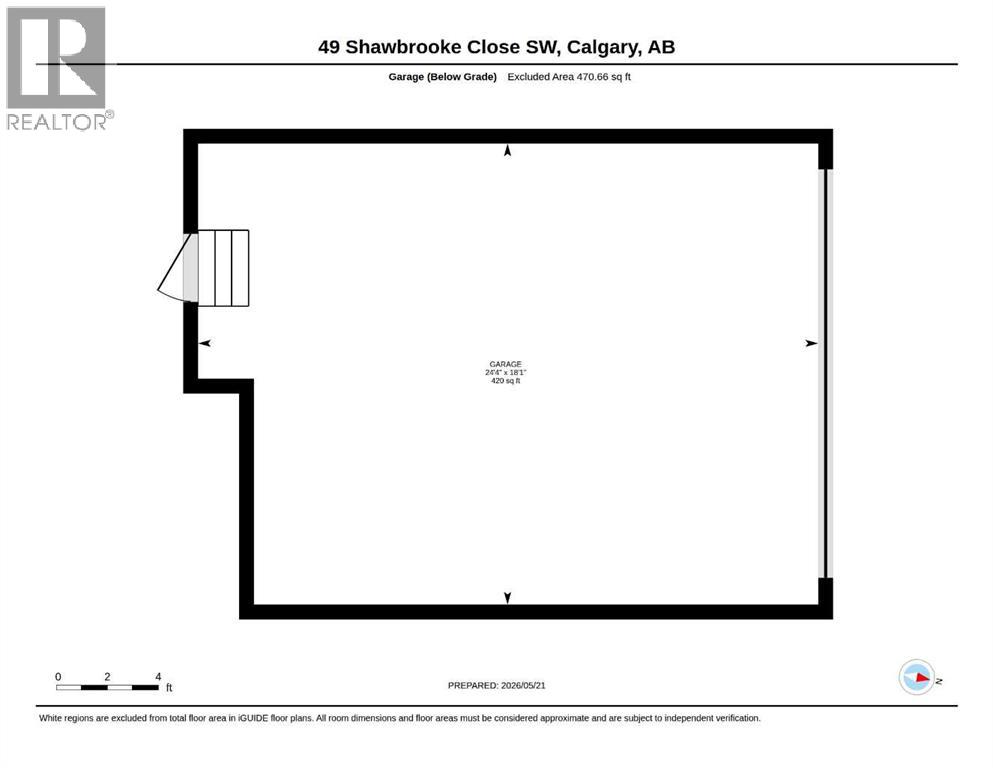
OPEN HOUSE Saturday May 23rd 2-4pm. Welcome to this beautifully updated family home tucked away on a quiet street in the heart of Shawnessy. Offering 4 bedrooms, 3.5 bathrooms, a fully finished basement, and over 2,400 sq ft of developed living space, this home combines comfort, functionality, and an unbeatable family-friendly location.Step inside to appreciate thoughtful upgrades, including wide plank flooring and a gorgeous kitchen with a large central island. The primary retreat upstairs features a spacious walk-in closet and a relaxing 4-piece ensuite. The fully finished basement adds incredible versatility with a 4th bedroom, media room, dedicated office space, and a luxuriously upgraded bathroom featuring heated floors and an oversized shower.Outside, your sunny south-facing backyard oasis awaits, complete with a sunroom, waterfall feature, and fire pit area. A heated double attached garage adds year-round convenience.Location is everything! Enjoy a 7-minute walk to both Samuel W. Shaw and Father Doucet schools. You'll have quick access to Fish Creek Park, the SW Ring Road, transit, and all the amenities at Shawnessy Shopping Centre. Extensive updates (including windows, roof, and siding) ensure exceptional, worry-free value in this sought-after Calgary community (id:55577)
Property Features
- MLS® Number A2313399
- Price $669,900
- Bedrooms: 4
- Bathrooms: 4
- Square Footage: 1695 sqft
- Property Type: House
- Community Name: Shawnessy
- Amenities Near By Park, Playground, Schools, Shopping
- Features Back Lane
- Parking Space Total 4
- Plan 9211415
- Structure Deck
Buildings
| Bathroom Total | 4 | Bedrooms Above Ground | 3 |
| Bedrooms Below Ground | 1 | Bedrooms Total | 4 |
| Appliances | Washer, Refrigerator, Dishwasher, Stove, Dryer, Hood Fan | Basement Development | Finished |
| Basement Type | Full (finished) | Constructed Date | 1992 |
| Construction Material | Wood Frame | Construction Style Attachment | Detached |
| Cooling Type | None | Exterior Finish | Brick, Vinyl Siding |
| Fireplace Present | Yes | Fireplace Total | 1 |
| Flooring Type | Carpeted, Tile, Wood | Foundation Type | Poured Concrete |
| Half Bath Total | 1 | Heating Type | Forced Air |
| Stories Total | 2 | Size Interior | 1695 Sqft |
| Total Finished Area | 1695.2 Sqft | Type | House |
Parking
| Attached Garage | 2 |
Land
| Acreage | No | Fence Type | Fence |
| Land Amenities | Park, Playground, Schools, Shopping | Landscape Features | Landscaped |
| Size Frontage | 12.2 M | Size Irregular | 403.00 |
| Size Total | 403 M2|4,051 - 7,250 Sqft | Size Total Text | 403 M2|4,051 - 7,250 Sqft |
| Zoning Description | R-cg |
Rooms
| Level | Type | Dimensions |
|---|---|---|
| Second Level | 4pc Bathroom | 8.67 Ft x 5.00 Ft |
| Second Level | 4pc Bathroom | 8.67 Ft x 9.33 Ft |
| Second Level | Bedroom | 11.17 Ft x 10.00 Ft |
| Second Level | Bedroom | 12.25 Ft x 10.08 Ft |
| Second Level | Primary Bedroom | 16.00 Ft x 11.00 Ft |
| Second Level | Other | 8.67 Ft x 5.50 Ft |
| Basement | 3pc Bathroom | 7.00 Ft x 15.08 Ft |
| Basement | Bedroom | 11.50 Ft x 10.17 Ft |
| Basement | Recreational, Games Room | 23.08 Ft x 26.58 Ft |
| Basement | Storage | 11.58 Ft x 2.67 Ft |
| Basement | Furnace | 10.42 Ft x 10.92 Ft |
| Main Level | 2pc Bathroom | 8.17 Ft x 2.92 Ft |
| Main Level | Dining Room | 17.75 Ft x 10.67 Ft |
| Main Level | Family Room | 15.83 Ft x 13.08 Ft |
| Main Level | Foyer | 10.42 Ft x 10.17 Ft |
| Main Level | Kitchen | 12.17 Ft x 7.17 Ft |
| Main Level | Laundry Room | 8.17 Ft x 5.50 Ft |
| Main Level | Living Room | 12.83 Ft x 12.67 Ft |
Agents and Offices
- Maria Jacso
- Bryon R. Howard
- Office: Exp Realty