4932 Rundlehorn Drive Ne, Calgary, Alberta T1Y 1B9 New

Browse our exclusive listings.

$665,000

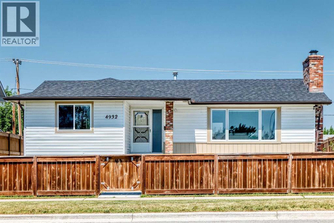
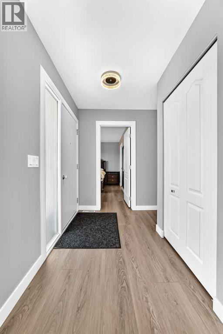
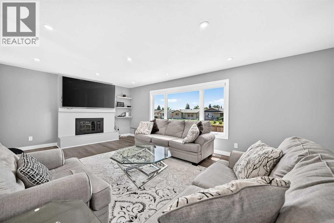
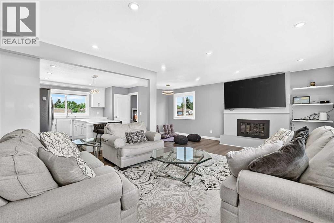
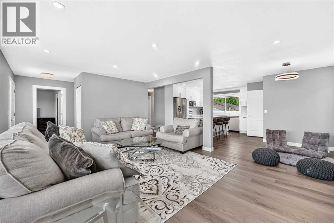
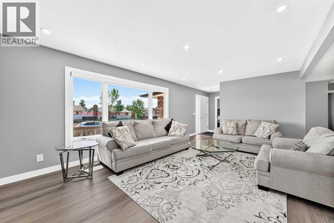
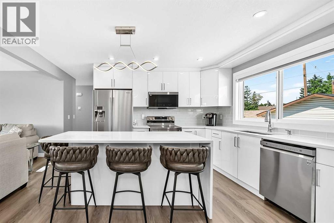
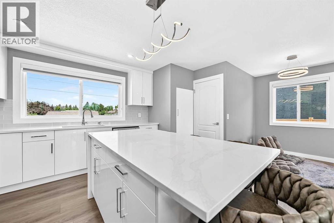
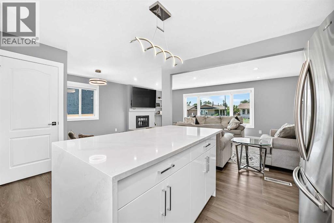
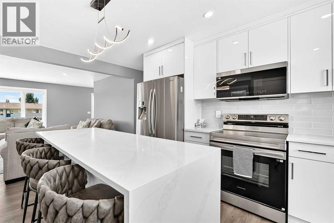
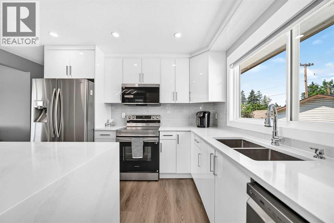
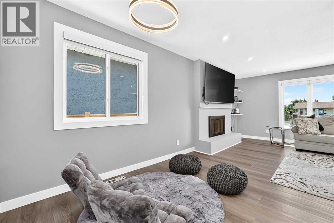
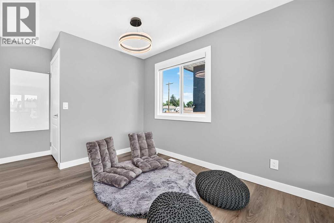
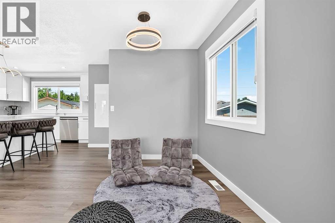
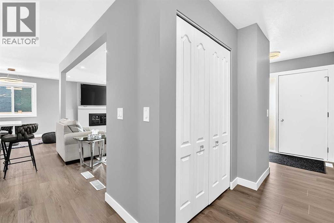
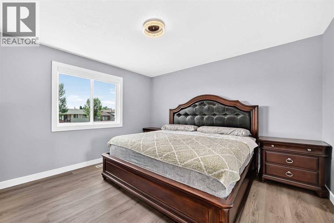
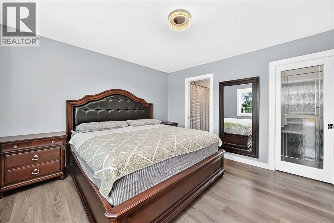
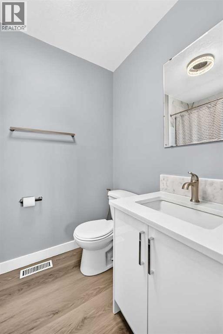
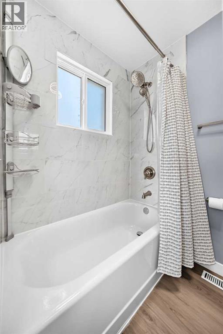
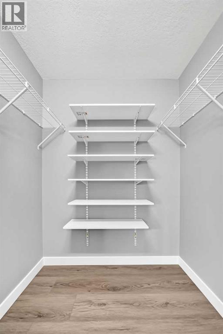
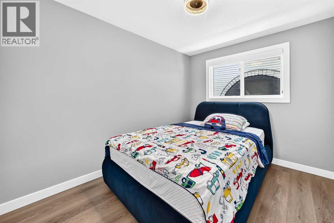
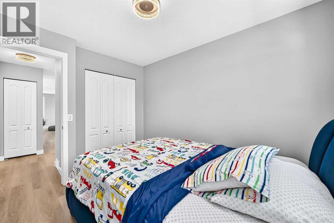
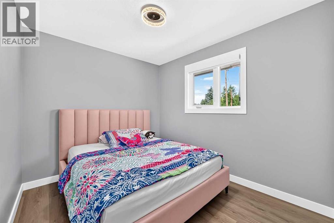
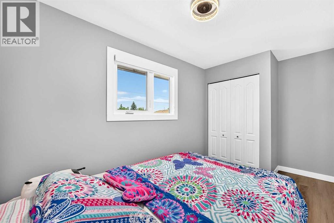
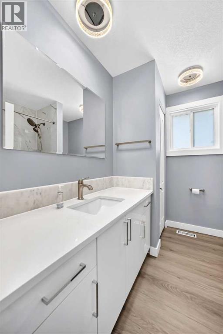
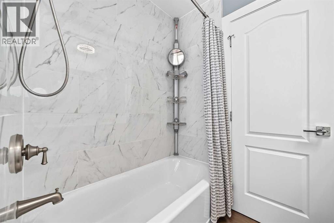
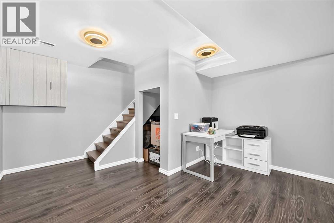
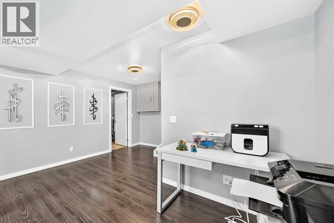
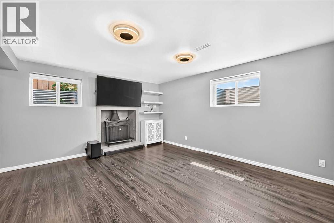
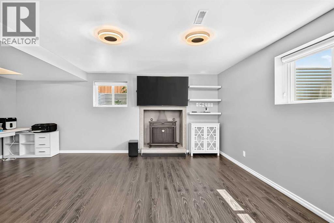
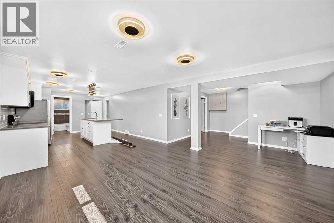
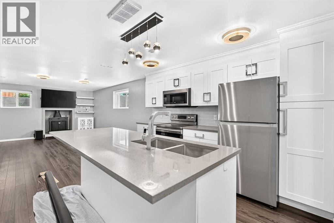
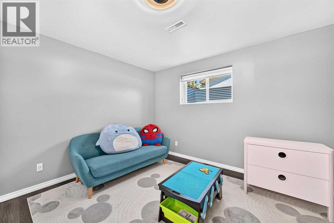
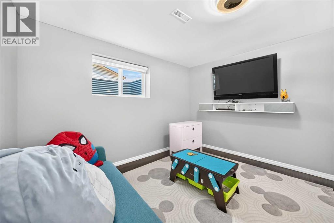
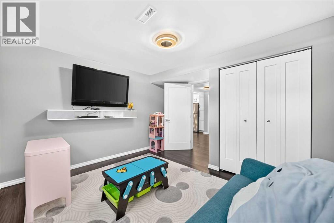
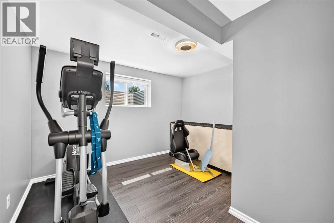
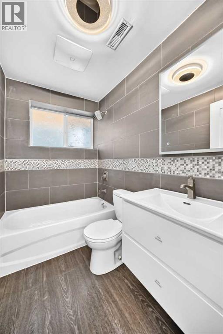
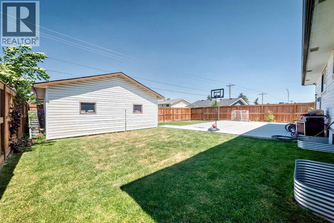
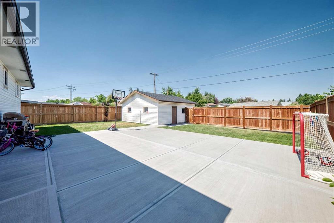
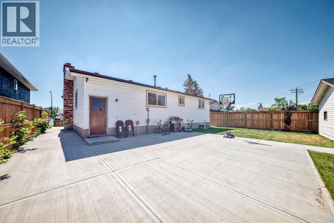
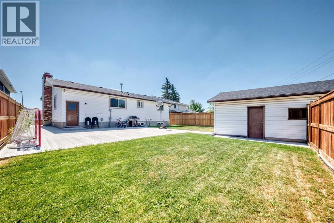
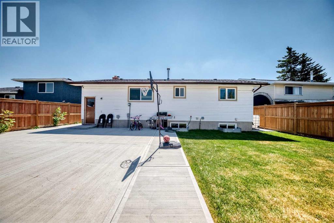
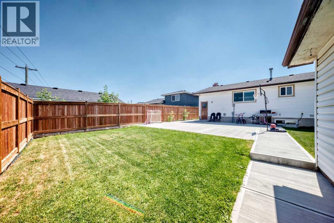
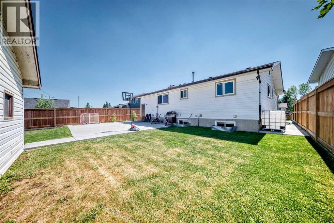
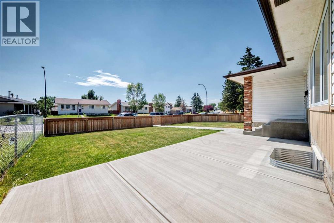
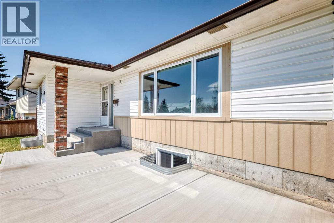
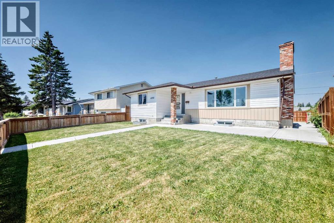
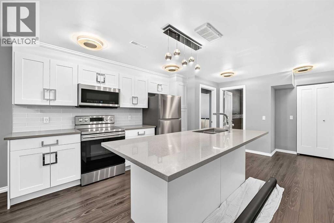
Welcome to this beautifully renovated bungalow in the desirable community of Rundle, offering nearly 1,300 sq. ft. on the main floor and an exceptional amount of living space throughout. With 5 bedrooms and 3 full bathrooms, this home has been thoughtfully updated and is ideal for families looking for space, style, and functionality.Step inside to a bright and inviting open concept main floor featuring beautiful luxury vinyl plank flooring, modern finishes, and plenty of natural light. The newly renovated kitchen is sure to impress with sleek cabinetry, quartz countertops, updated appliances, and a functional layout that flows seamlessly into the dining and living areas, making it perfect for everyday family living and entertaining.The main floor offers generously sized bedrooms and 2 full bathrooms, including a beautiful 4-piece ensuite and walk-in closet in the primary bedroom. Every detail has been carefully updated, including the windows, kitchen, flooring, and appliances, creating a truly move-in-ready home.The bright and spacious basement offers excellent additional living space and features large windows that bring in an abundance of natural light. With a separate entrance, additional bedrooms, a full bathroom, and plenty of room for recreation, guests, or extended family, the basement adds tremendous versatility to the home.Outside, the property offers plenty of room to enjoy. The front, side, and back areas feature poured concrete, including concrete patios at both the front and rear of the home. The fully fenced backyard provides a great space for children, pets, entertaining, or simply relaxing outdoors. The oversized garage offers excellent parking, storage, and workspace potential.Located within walking distance to schools, shopping, parks, and everyday amenities, this home is ideally situated in the established and family-friendly community of Rundle, with convenient access to major routes and transportation.Fully renovated, bright, spaciou s, and move-in ready, this exceptional 5-bedroom bungalow offers nearly 1,300 sq. ft. on the main floor, 3 full bathrooms, a separate basement entrance, oversized garage, and a fantastic outdoor space. This is a home you won’t want to miss! (id:55577)


Property Features

  • MLS® Number A2332558
  • Price $665,000
  • Bedrooms: 5
  • Bathrooms: 3
  • Square Footage: 1295 sqft
  • Property Type: House
  • Community Name: Rundle
  • Amenities Near By Park, Playground, Schools, Shopping
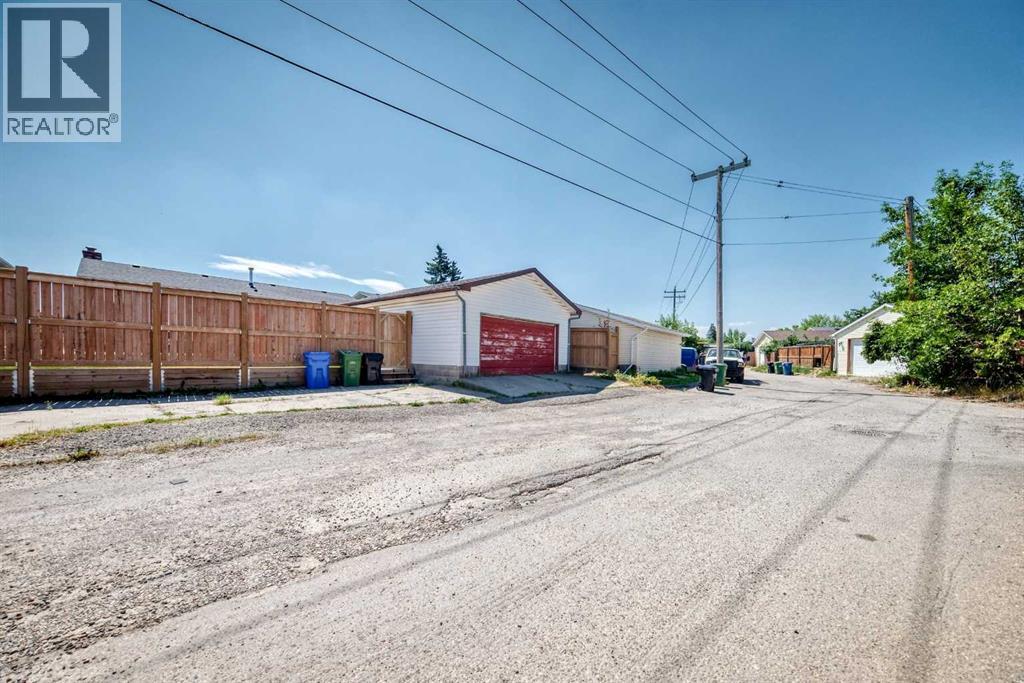
  • Features Back Lane, Pvc Window, No Animal Home, No Smoking Home
  • Parking Space Total 4
  • Plan 731204
  • Structure See Remarks

Buildings

Bathroom Total 3 Bedrooms Above Ground 3
Bedrooms Below Ground 2 Bedrooms Total 5
Appliances Refrigerator, Dishwasher, Stove, Microwave Range Hood Combo, Window Coverings, Garage Door Opener Architectural Style Bungalow
Basement Development Finished Basement Features Separate Entrance, Suite
Basement Type Full (finished) Constructed Date 1973
Construction Material Steel Frame Construction Style Attachment Detached
Cooling Type None Exterior Finish Vinyl Siding
Fireplace Present Yes Fireplace Total 1
Flooring Type Laminate, Vinyl Plank Foundation Type Poured Concrete
Heating Type Forced Air Stories Total 1
Size Interior 1295 Sqft Total Finished Area 1294.8 Sqft
Type House

Parking

Detached Garage 2

Land

Acreage No Fence Type Fence
Land Amenities Park, Playground, Schools, Shopping Landscape Features Landscaped
Size Depth 39.86 M Size Frontage 15.3 M
Size Irregular 656.00 Size Total 656 M2|4,051 - 7,250 Sqft
Size Total Text 656 M2|4,051 - 7,250 Sqft Zoning Description R-cg

Rooms

Level Type Dimensions
Lower Level Family Room 19.42 Ft x 15.92 Ft
Lower Level Other 11.75 Ft x 12.67 Ft
Lower Level Bedroom 10.17 Ft x 11.92 Ft
Lower Level Bedroom 11.67 Ft x 9.92 Ft
Lower Level 4pc Bathroom 7.33 Ft x 4.83 Ft
Lower Level Furnace 13.92 Ft x 12.67 Ft
Lower Level Storage 4.92 Ft x 4.33 Ft
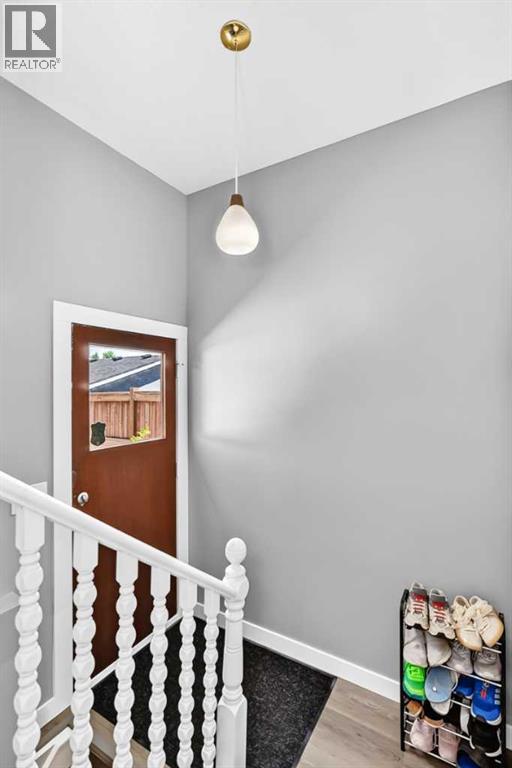
Main Level Foyer 5.00 Ft x 7.33 Ft
Main Level Living Room 20.33 Ft x 12.83 Ft
Main Level Dining Room 10.75 Ft x 12.83 Ft
Main Level Kitchen 13.83 Ft x 14.17 Ft
Main Level Primary Bedroom 13.33 Ft x 11.92 Ft
Main Level Bedroom 7.92 Ft x 10.92 Ft
Main Level Bedroom 10.92 Ft x 8.92 Ft
Main Level 4pc Bathroom 4.92 Ft x 7.00 Ft
Main Level 4pc Bathroom 7.92 Ft x 6.92 Ft
Main Level Other 4.92 Ft x 5.92 Ft

Agents and Offices

  • Wasim Elafech
  • Sameeh Hammoud
  • Office: Century 21 Bravo Realty

Do you have questions?

Call or text today, we are here to help!

+1 403-483-3300