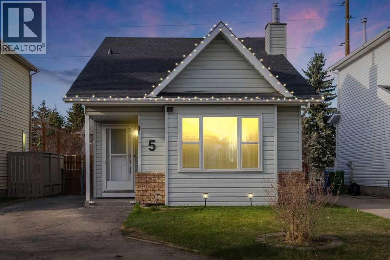
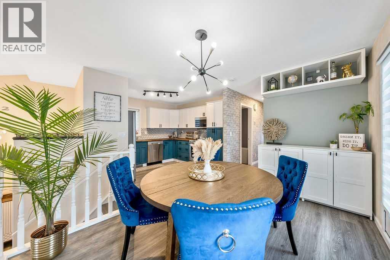
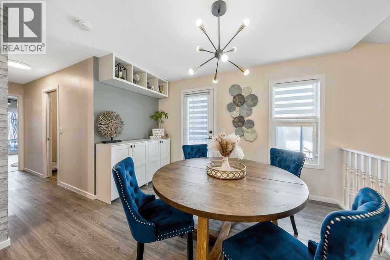
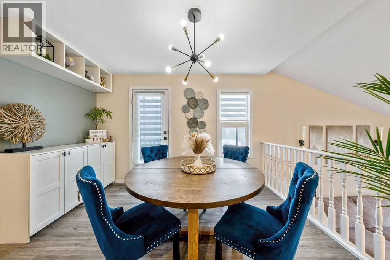
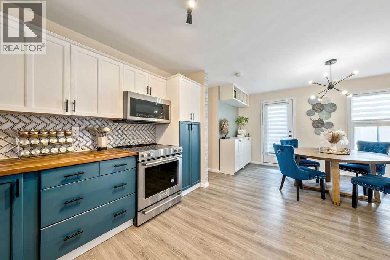
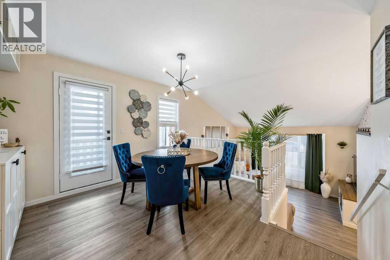
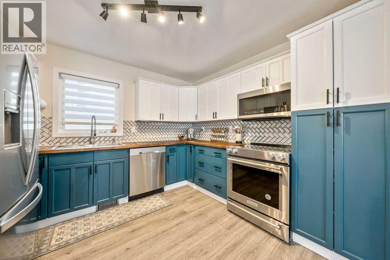
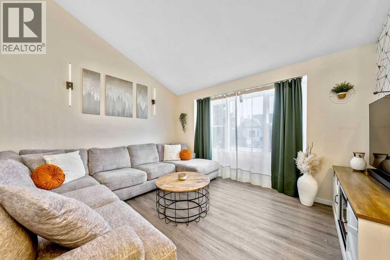
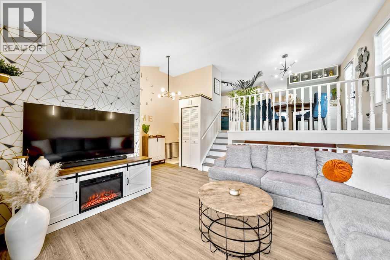
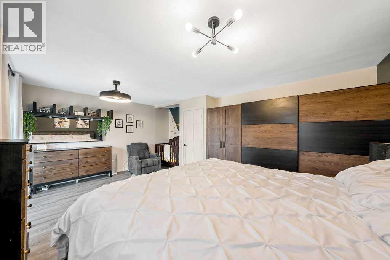
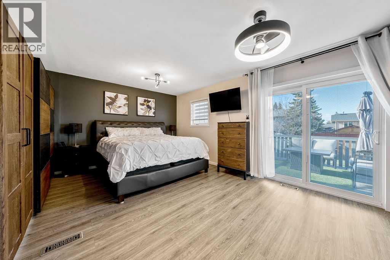
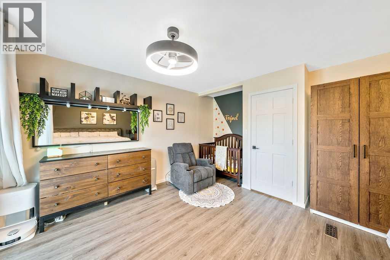
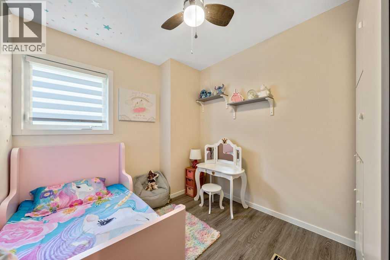
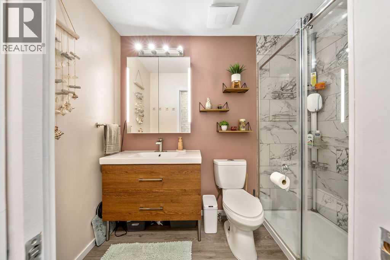
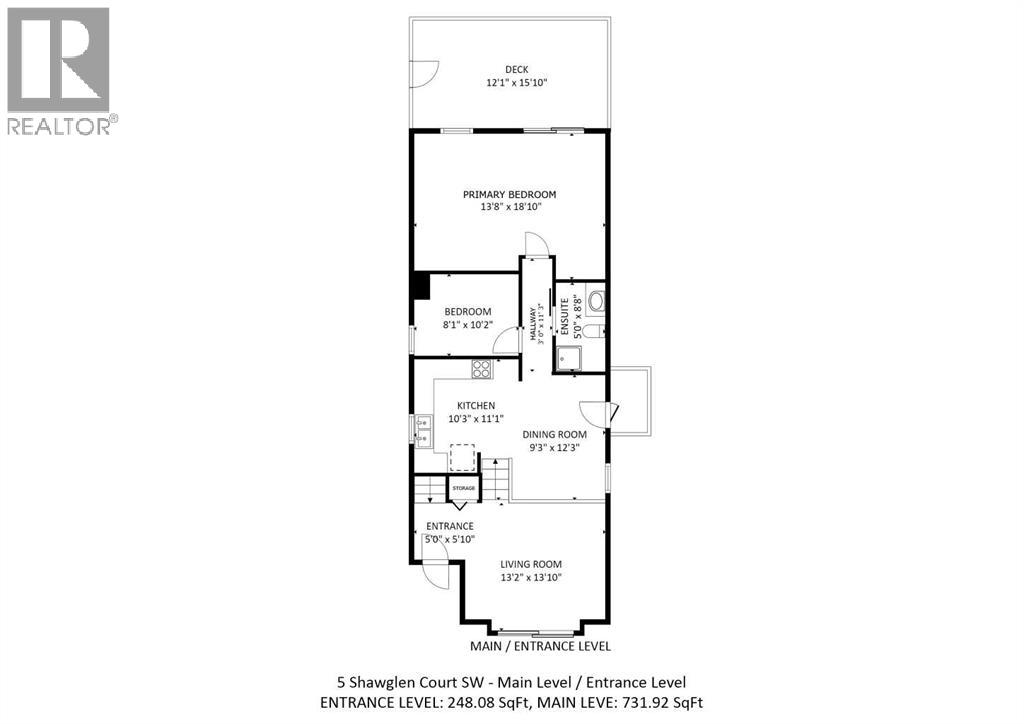
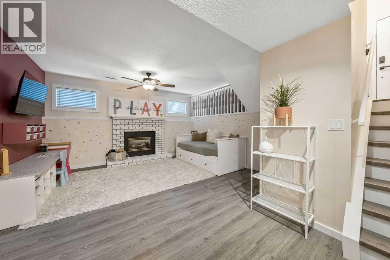
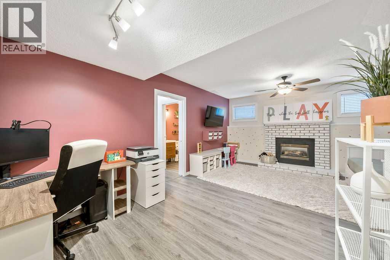
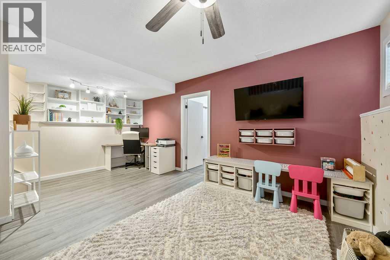
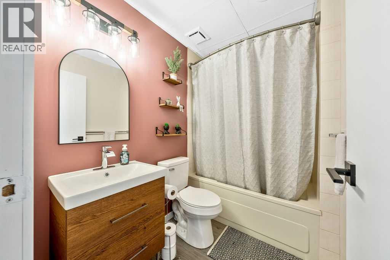
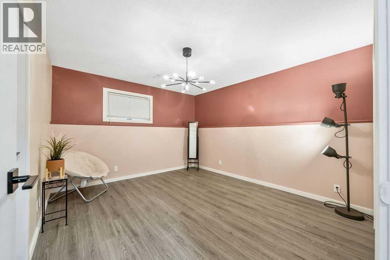
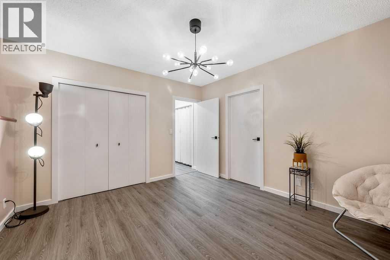
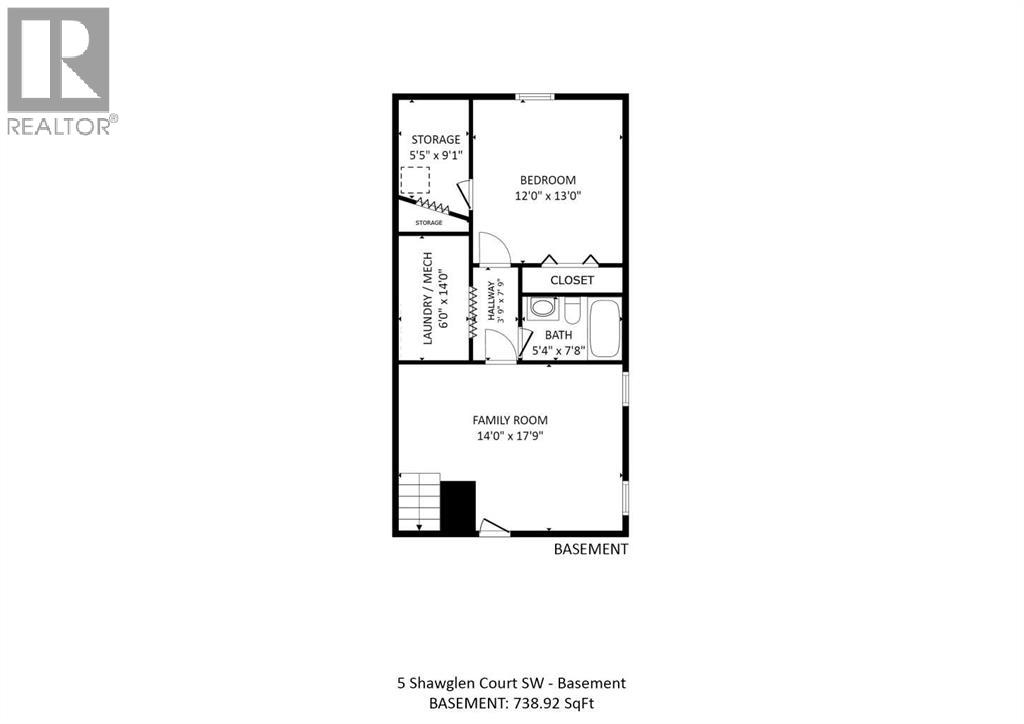
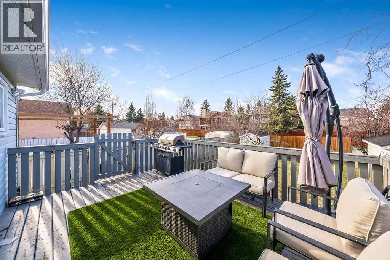
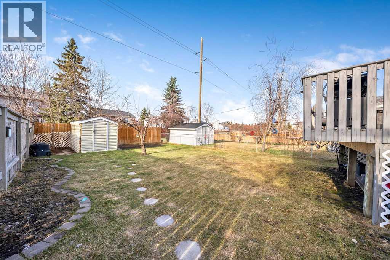
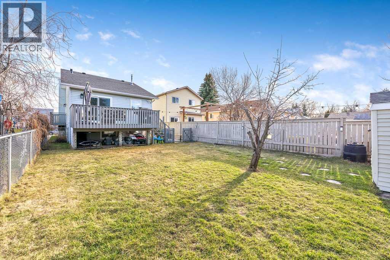
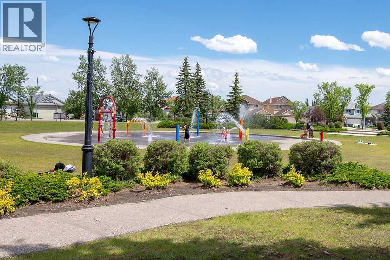
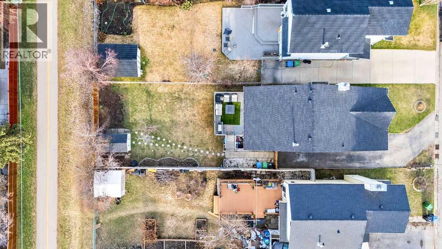
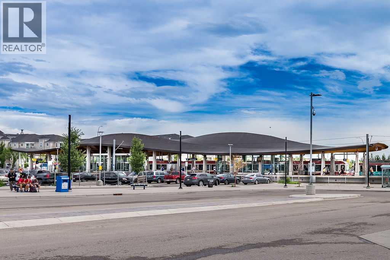
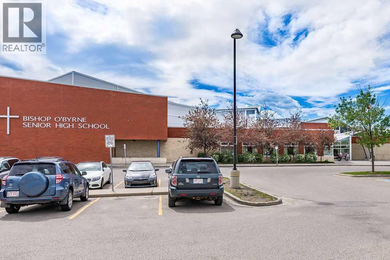
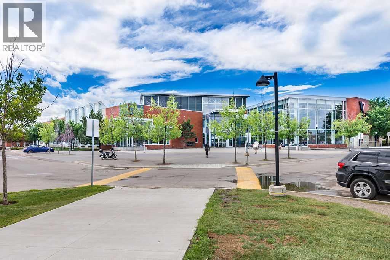
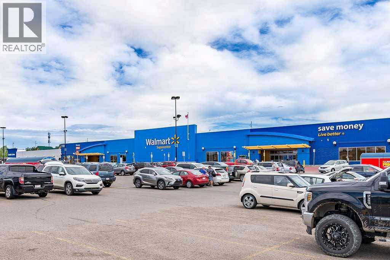
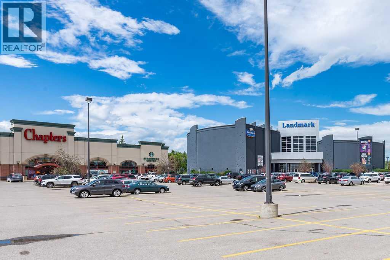
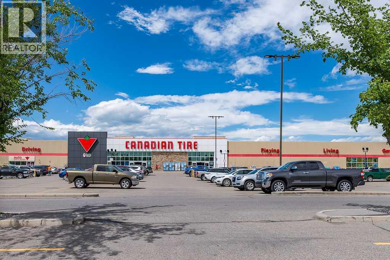
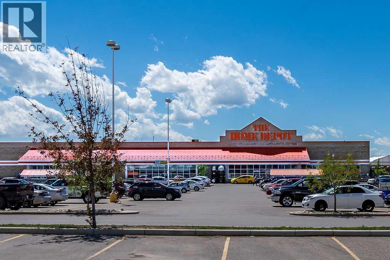
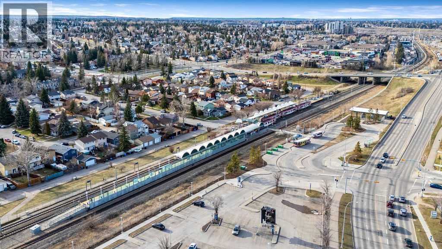
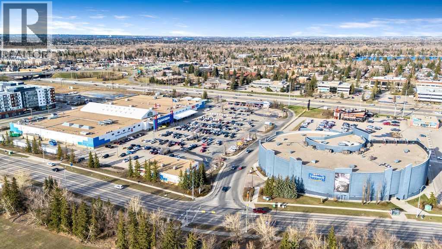
This tastefully renovated 3 bedroom, 2 bathroom home is in excellent condition. Interior updates include refinished kitchen cabinetry, new countertops, new appliances, updated light fixtures, new flooring, a new furnace (2022), a new roof (2021), a new front bay window (25 year warranty), a new sliding glass door to the deck (built in blinds), and a substantially renovated bathroom. The lower level is bright with a fantastic living room, a very spacious bedroom, a 2nd full bathroom, a great utility room, and a storage room. You’ll find even more storage space beneath the main floor living room. The lot measures nearly 130 feet deep and close to 40 feet wide, with direct access to green space right from your back gate. This home is walking distance to the train station, Superstore, restaurants, movie theatre, parks, schools, Cardel Centre, YMCA, Home Depot, Canadian Tire, Walmart, and excellent transit. This home offers the perfect combination of updates, space, and location all tucked away in a peaceful setting. This home comes with a lot of extras - see goods included - and can easily be shown at a time that is convenient for you. (id:55577)
Property Features
- MLS® Number A2315633
- Price $539,800
- Bedrooms: 3
- Bathrooms: 2
- Square Footage: 980 sqft
- Property Type: House
- Community Name: Shawnessy
- Amenities Near By Park, Schools, Shopping
- Parking Space Total 4
- Plan 9010262
- Structure Deck
Open House
This property has open houses!
May
30
Saturday
Starts at:
1:00 pm
Ends at:3:00 pm
Buildings
| Bathroom Total | 2 | Bedrooms Above Ground | 2 |
| Bedrooms Below Ground | 1 | Bedrooms Total | 3 |
| Appliances | Refrigerator, Dishwasher, Stove, Microwave, Microwave Range Hood Combo, Window Coverings, Washer & Dryer | Architectural Style | 3 Level |
| Basement Development | Finished | Basement Type | Full (finished) |
| Constructed Date | 1990 | Construction Style Attachment | Detached |
| Cooling Type | None | Exterior Finish | Brick, Vinyl Siding |
| Fireplace Present | Yes | Fireplace Total | 1 |
| Flooring Type | Vinyl Plank | Foundation Type | Poured Concrete |
| Heating Fuel | Natural Gas | Heating Type | Other, Forced Air |
| Size Interior | 980 Sqft | Total Finished Area | 980 Sqft |
| Type | House |
Parking
| Other |
Land
| Acreage | No | Fence Type | Fence |
| Land Amenities | Park, Schools, Shopping | Size Depth | 39.09 M |
| Size Frontage | 10.32 M | Size Irregular | 402.00 |
| Size Total | 402 M2|4,051 - 7,250 Sqft | Size Total Text | 402 M2|4,051 - 7,250 Sqft |
| Zoning Description | R-cg |
Rooms
| Level | Type | Dimensions |
|---|---|---|
| Second Level | Dining Room | 12.25 Ft x 9.25 Ft |
| Second Level | Kitchen | 11.08 Ft x 10.25 Ft |
| Second Level | Primary Bedroom | 18.83 Ft x 13.67 Ft |
| Second Level | Bedroom | 10.17 Ft x 8.08 Ft |
| Second Level | 3pc Bathroom | 8.67 Ft x 5.00 Ft |
| Second Level | Storage | 9.08 Ft x 5.42 Ft |
| Second Level | Laundry Room | 14.00 Ft x 6.00 Ft |
| Lower Level | Family Room | 17.75 Ft x 14.00 Ft |
| Lower Level | Bedroom | 13.00 Ft x 12.00 Ft |
| Lower Level | 4pc Bathroom | 7.67 Ft x 5.33 Ft |
| Main Level | Other | 5.83 Ft x 5.00 Ft |
| Main Level | Living Room | 13.83 Ft x 13.17 Ft |
Agents and Offices
- Tom Sherry
- Amanda Moore
- Office: Cir Realty