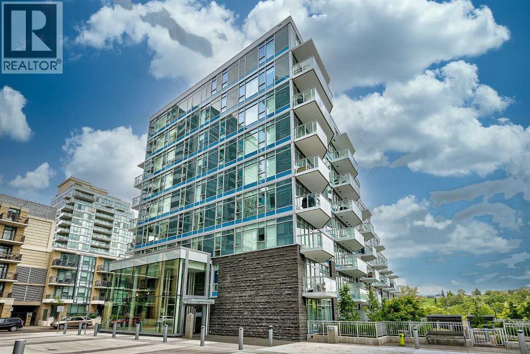
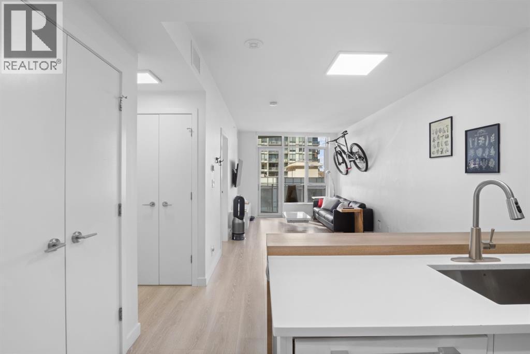
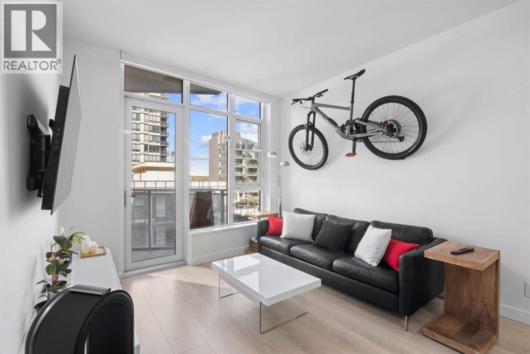
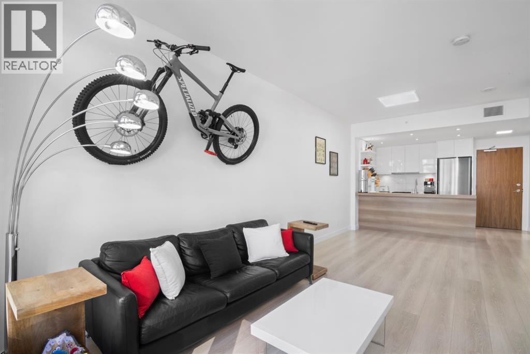
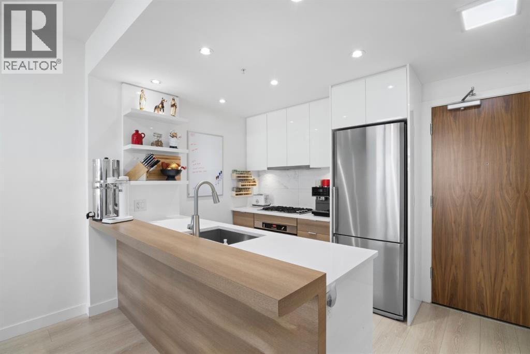
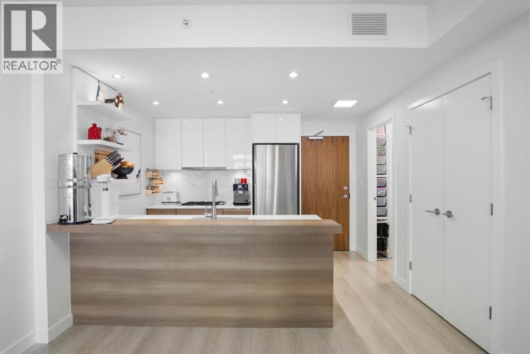
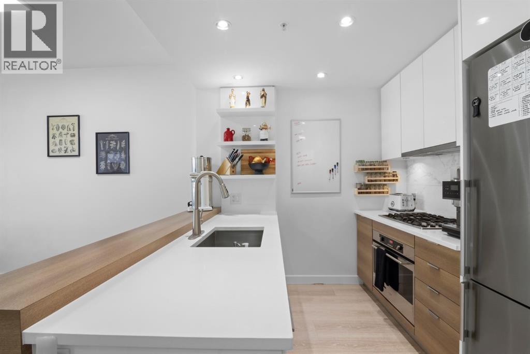
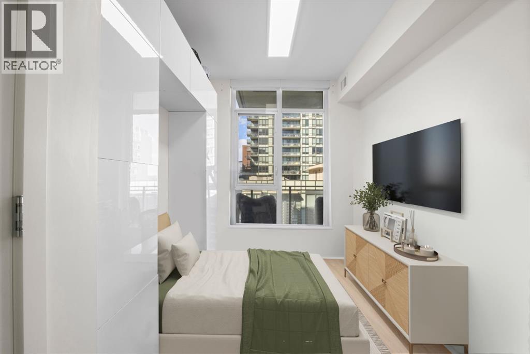
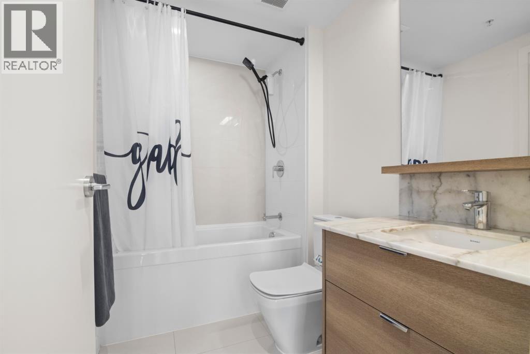
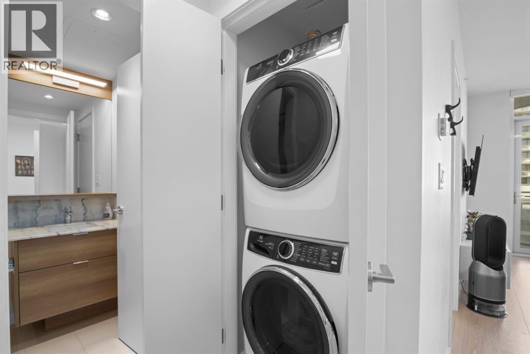
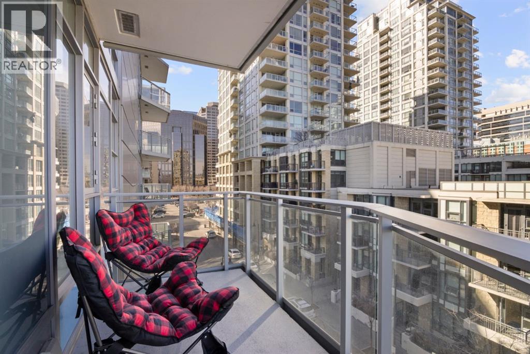
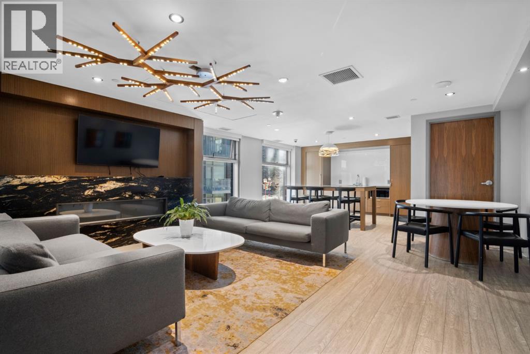
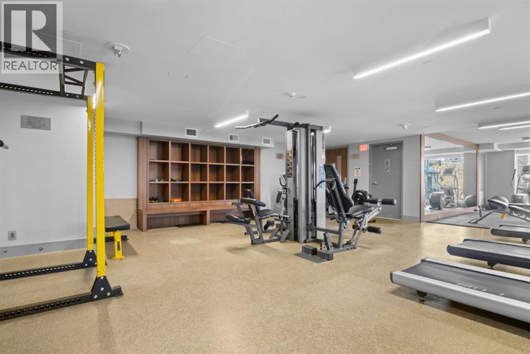
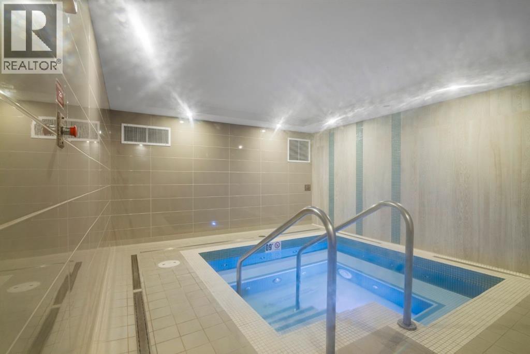
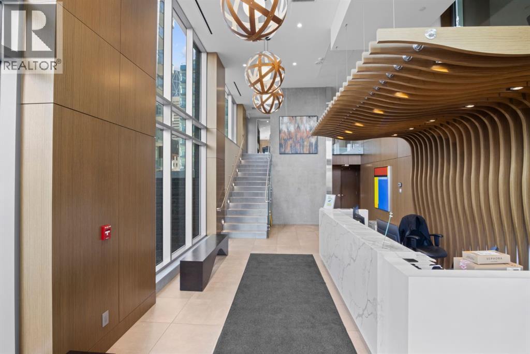
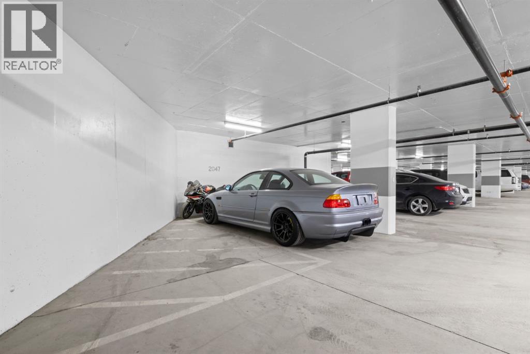
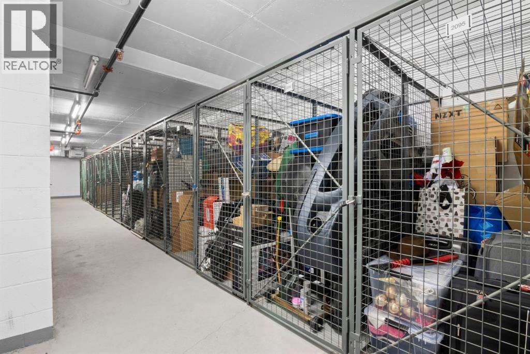
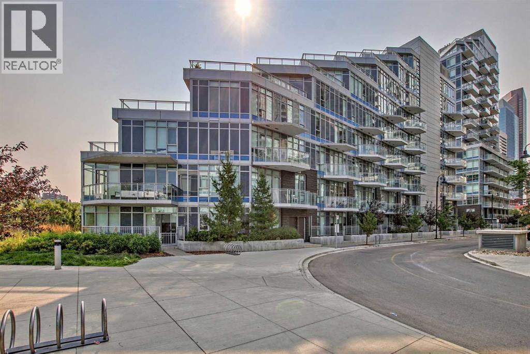
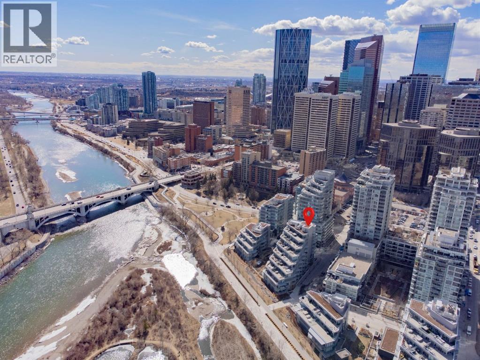
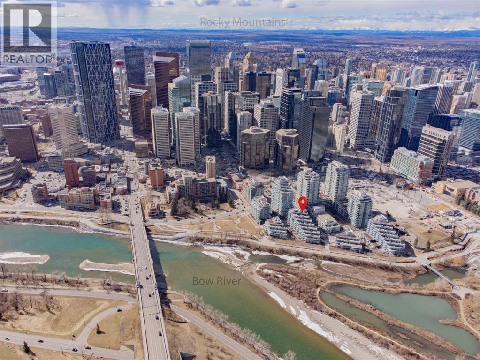
Urban Living at Its Finest – Waterfront Condo in the Heart of Calgary. Welcome to the ultimate city lifestyle with this stunning 5th-floor waterfront condo, offering sweeping views and an unbeatable location. Perfectly situated in vibrant downtown Calgary, this home truly embodies the golden rule of real estate: Location, Location, Location. Step inside to discover modern sophistication with an open-concept kitchen featuring sleek design, a gas cooktop, built-in oven, dishwasher, and contemporary finishes throughout. The spa-inspired bathroom boasts a relaxing soaker tub and a stylish quartz countertop sink. You’ll also appreciate the convenience of in-suite front-loading laundry. The building is loaded with premium amenities including a state-of-the-art fitness centre, steam room, hot tub, concierge service, welcoming lobby, meeting room, and secure bike storage. Pet-friendly, so your furry companions are welcome too! Everything you need is just steps away—walk to the downtown core, Eau Claire, C-Train station, shops, library, river pathways, and Prince’s Island Park. Plus, enjoy the added perks of a heated underground parking stall and storage locker. With modern comforts, stunning views, and a prime location, this is downtown living done right. (id:55577)
Property Features
- MLS® Number A2313857
-
Price
$324,900
Maintenance, Condominium Amenities, Common Area Maintenance, Heat, Insurance, Ground Maintenance, Property Management, Reserve Fund Contributions, Security, Waste Removal, Water
$571.71 Monthly - Bedrooms: 1
- Bathrooms: 1
- Square Footage: 560 sqft
- Property Type: Apartment
- Community Name: Chinatown
- Amenities Near By Park, Playground, Schools, Shopping
- Community Features Pets Allowed, Pets Allowed With Restrictions
- Features See Remarks, Other, Closet Organizers, Sauna, Parking
- Parking Space Total 1
- Plan 1811666
Buildings
| Bathroom Total | 1 | Bedrooms Above Ground | 1 |
| Bedrooms Total | 1 | Amenities | Car Wash, Exercise Centre, Other, Party Room, Sauna, Whirlpool |
| Appliances | Refrigerator, Gas Stove(s), Dishwasher, Microwave, Freezer, Hood Fan, Window Coverings, Washer & Dryer | Constructed Date | 2019 |
| Construction Material | Poured Concrete | Construction Style Attachment | Attached |
| Cooling Type | Central Air Conditioning | Exterior Finish | Concrete |
| Flooring Type | Laminate, Tile | Foundation Type | Poured Concrete |
| Heating Type | Forced Air | Stories Total | 7 |
| Size Interior | 560 Sqft | Total Finished Area | 559.79 Sqft |
| Type | Apartment |
Parking
| Underground |
Land
| Acreage | No | Land Amenities | Park, Playground, Schools, Shopping |
| Size Total Text | Unknown | Zoning Description | Dc (pre 1p2007) |
Rooms
| Level | Type | Dimensions |
|---|---|---|
| Main Level | Kitchen | 8.50 Ft x 8.17 Ft |
| Main Level | Living Room | 24.75 Ft x 14.08 Ft |
| Main Level | Bedroom | 15.42 Ft x 8.25 Ft |
| Main Level | 4pc Bathroom | 7.92 Ft x 4.83 Ft |
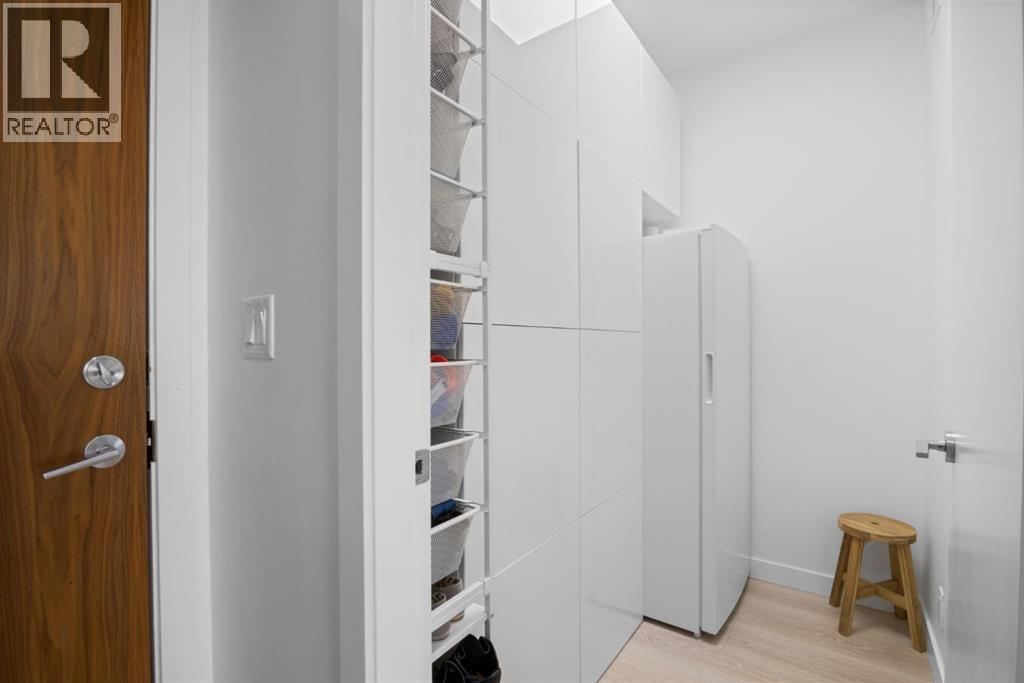
| Main Level | Pantry | 4.67 Ft x 7.17 Ft |
Agents and Offices
- Dalton Reum
- Office: RE/MAX Key