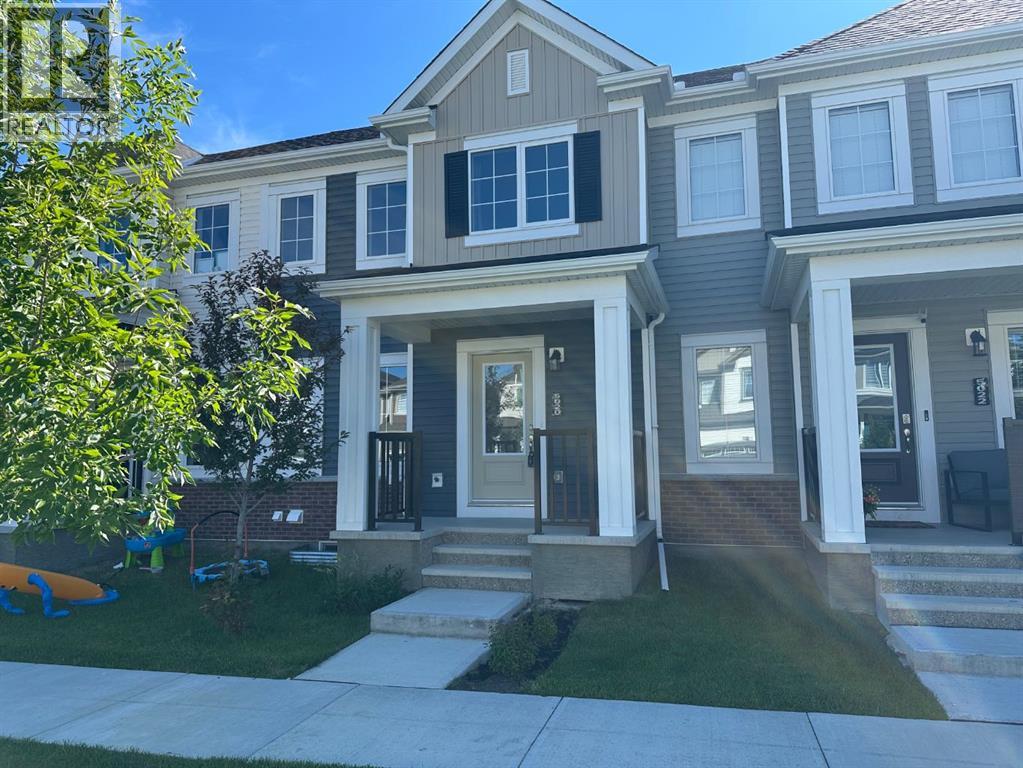
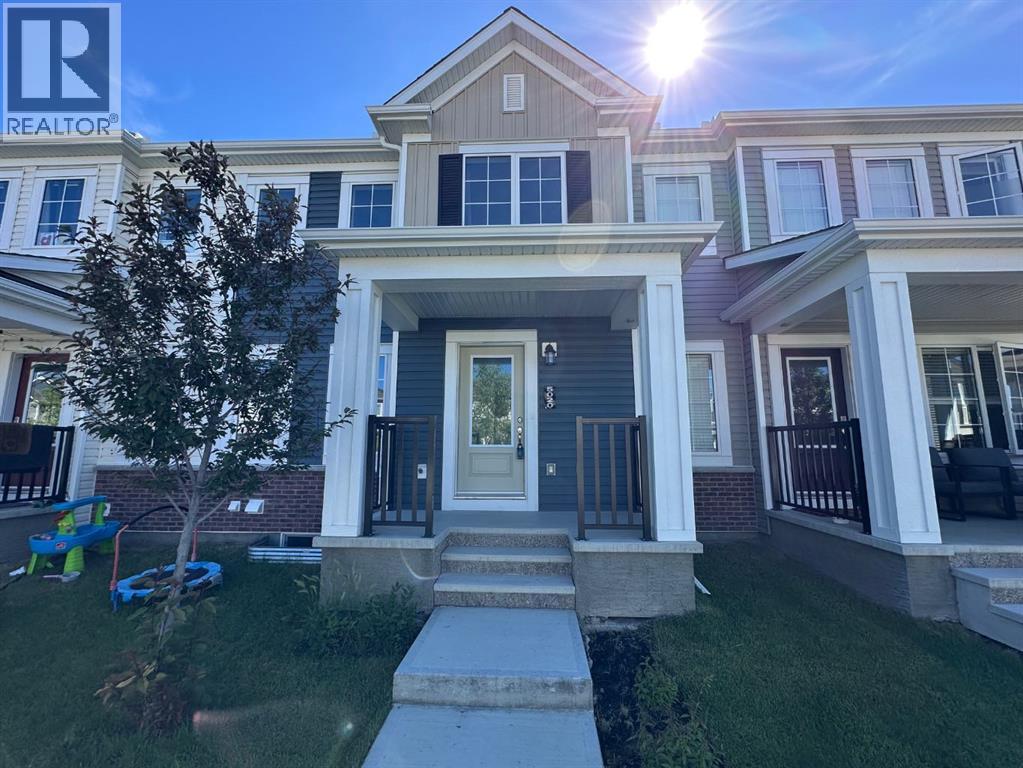
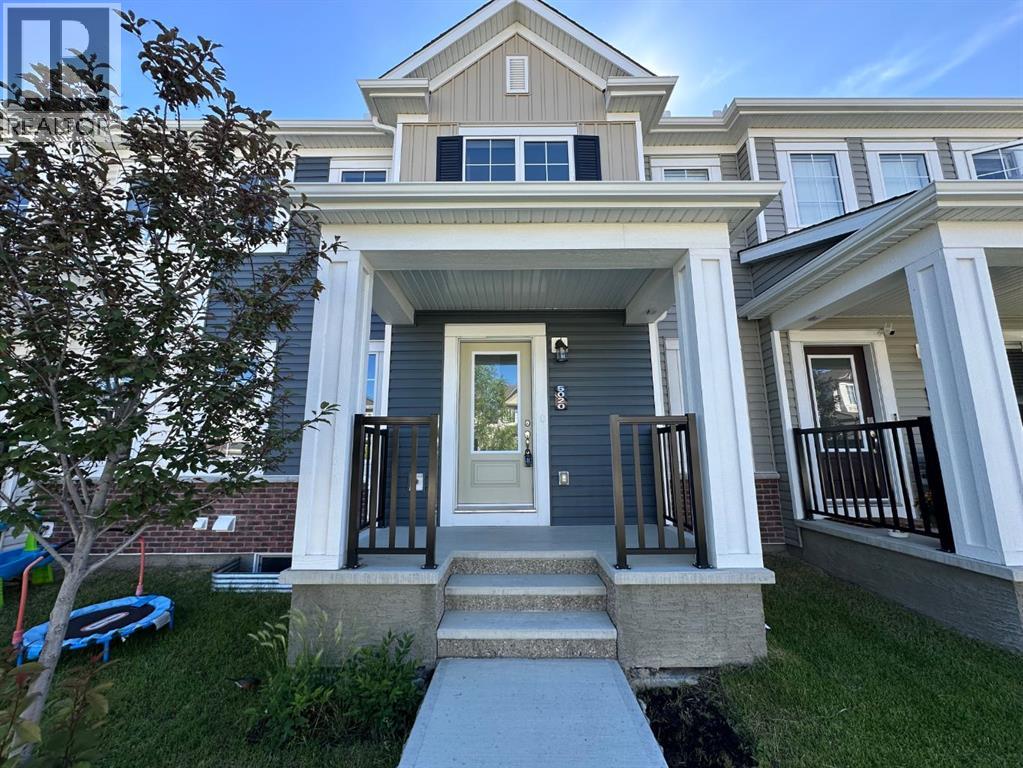
Location - Location - Location. Beautiful, 2 Years New, completely Freehold Townhouse. No condo fees. No HOA fees. Perfectly positioned near a green space. A Kids park nearby. This bright and inviting 3-bedroom, 2.5-bathroom townhome is for those who crave both comfort and style. Open-concept main floor with abundance of natural light. Spacious living area. Beautiful very functional kitchen boasts ample cupboard space, a central island, and a seamless flow into the dining area—perfect for entertaining or cozy nights in. Upstairs, the primary retreat features a walk-in closet, 4-piece ensuite, and a private rooftop patio—your own personal escape to enjoy the afternoon and evening sun or a quiet moment under the stars! Two additional bedrooms, a full 4-piece bathroom, and convenient upper-floor laundry complete this thoughtfully designed level. Tucked away at the back, the attached garage and paved rear lane provide effortless access, rounding out the perfect blend of functionality, charm, and modern living. BRAND NEW ELEMENTARY SCHOOL under construction nearby. With GREEN SPACE and KIDS PARK nearby plus the best of Southwinds just minutes away, this is your chance to experience low-maintenance living in this exciting new development. (id:55577)
Property Features
- MLS® Number A2326584
- Price $449,000
- Bedrooms: 3
- Bathrooms: 3
- Square Footage: 1469 sqft
- Property Type: Row / Townhouse
- Community Name: South Windsong
- Amenities Near By Park, Playground, Schools, Shopping
- Features Back Lane
- Parking Space Total 2
- Plan 2211511
Buildings
| Bathroom Total | 3 | Bedrooms Above Ground | 3 |
| Bedrooms Total | 3 | Appliances | Washer, Refrigerator, Dishwasher, Stove, Dryer, Microwave Range Hood Combo |
| Basement Development | Unfinished | Basement Type | Full (unfinished) |
| Constructed Date | 2024 | Construction Material | Wood Frame |
| Construction Style Attachment | Attached | Cooling Type | None |
| Exterior Finish | Vinyl Siding | Flooring Type | Carpeted, Concrete, Vinyl Plank |
| Foundation Type | Poured Concrete | Half Bath Total | 1 |
| Heating Fuel | Natural Gas | Heating Type | Central Heating, Forced Air |
| Stories Total | 2 | Size Interior | 1469 Sqft |
| Total Finished Area | 1468.79 Sqft | Type | Row / Townhouse |
Parking
| Attached Garage | 2 |
Land
| Acreage | No | Fence Type | Not Fenced |
| Land Amenities | Park, Playground, Schools, Shopping | Landscape Features | Garden Area, Lawn |
| Size Depth | 19.79 M | Size Frontage | 6.05 M |
| Size Irregular | 119.73 | Size Total | 119.73 M2|0-4,050 Sqft |
| Size Total Text | 119.73 M2|0-4,050 Sqft | Zoning Description | R2-t |
Rooms
| Level | Type | Dimensions |
|---|---|---|
| Second Level | Primary Bedroom | 11.75 Ft x 13.75 Ft |
| Second Level | Bedroom | 14.67 Ft x 9.50 Ft |
| Second Level | Bedroom | 12.75 Ft x 9.17 Ft |
| Second Level | 4pc Bathroom | 12.58 Ft x 4.92 Ft |
| Second Level | 4pc Bathroom | 8.17 Ft x 10.17 Ft |
| Main Level | Foyer | 4.83 Ft x 5.75 Ft |
| Main Level | Living Room | 12.25 Ft x 10.67 Ft |
| Main Level | Dining Room | 9.33 Ft x 8.42 Ft |
| Main Level | Kitchen | 8.50 Ft x 15.25 Ft |
| Main Level | 2pc Bathroom | 4.92 Ft x 6.00 Ft |
| Main Level | Other | 4.92 Ft x 8.83 Ft |
| Upper Level | Laundry Room | 5.33 Ft x 6.08 Ft |
| Upper Level | Other | 11.67 Ft x 4.92 Ft |
Agents and Offices
- Amitkumar Patel
- Office: Brilliant Realty