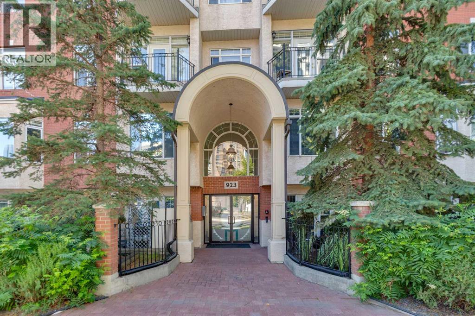
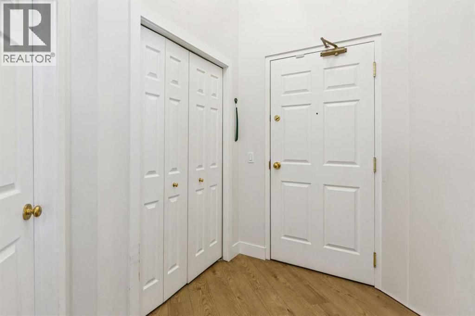
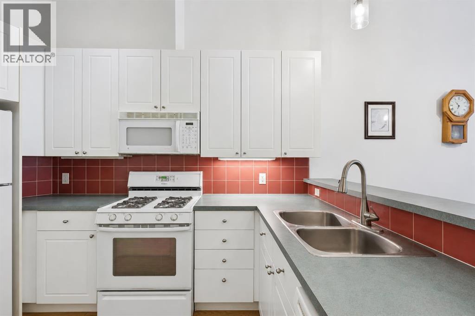
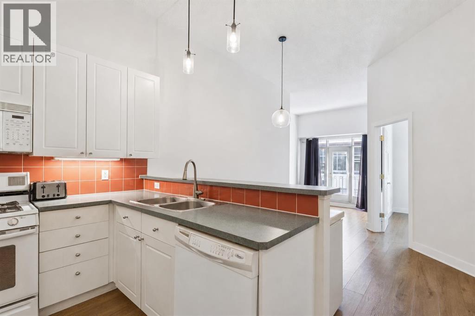
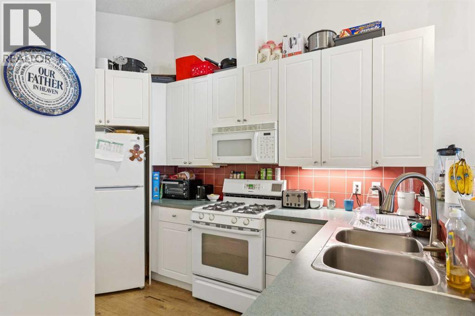
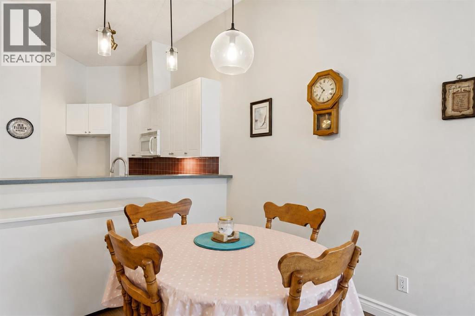
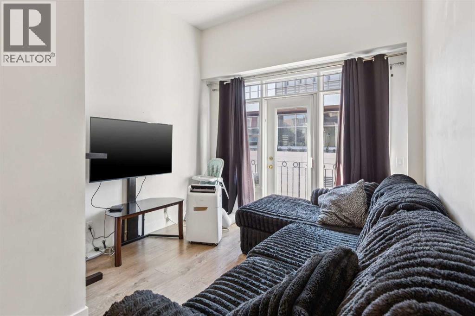
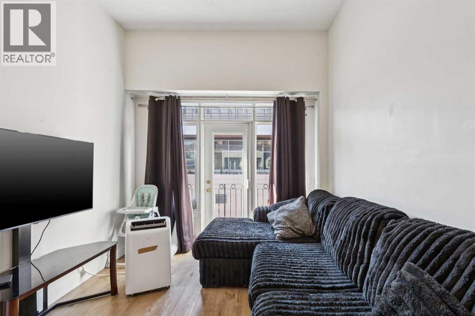
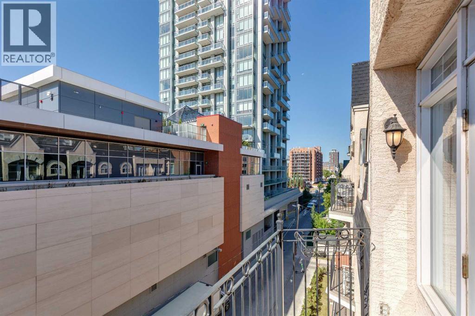
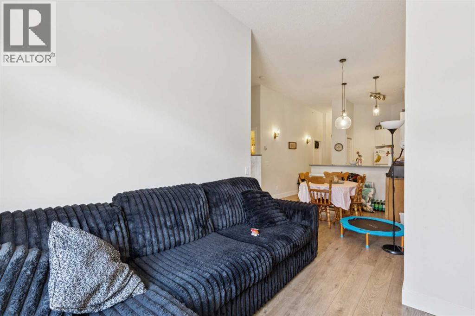
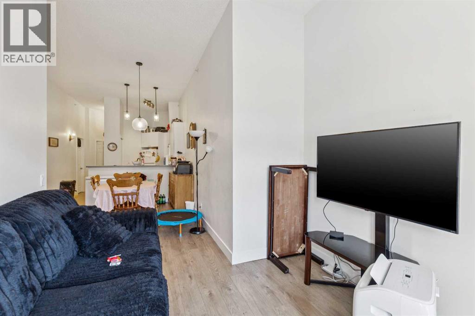
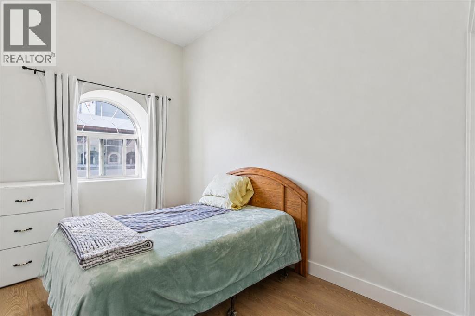
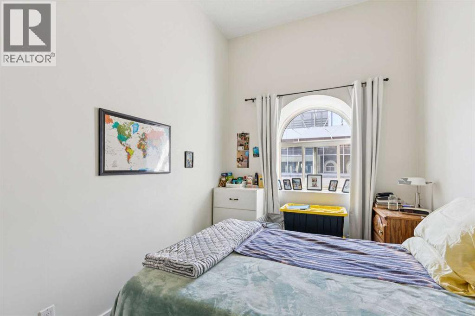
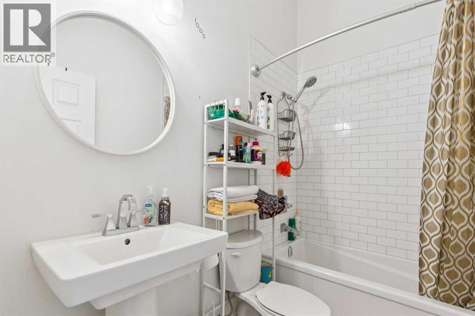
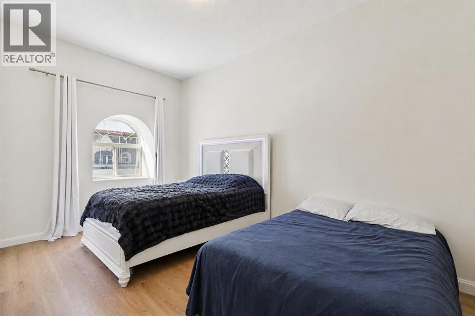
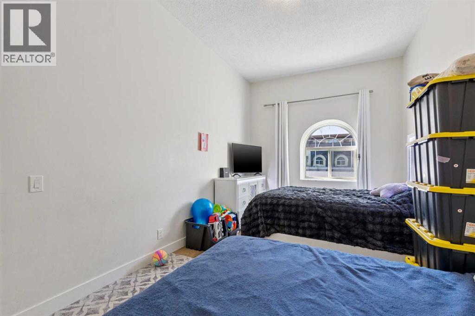
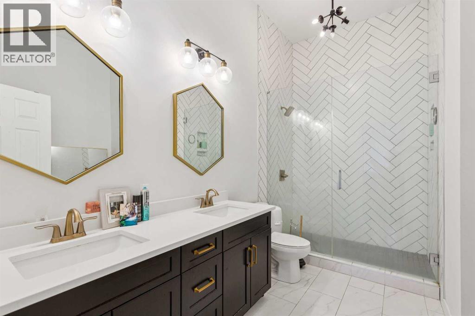
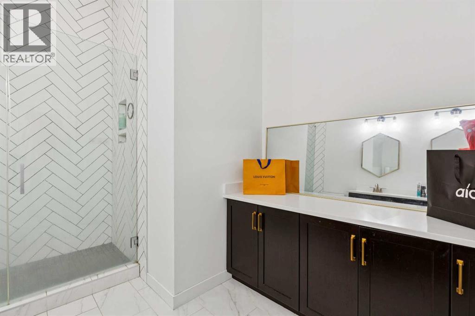
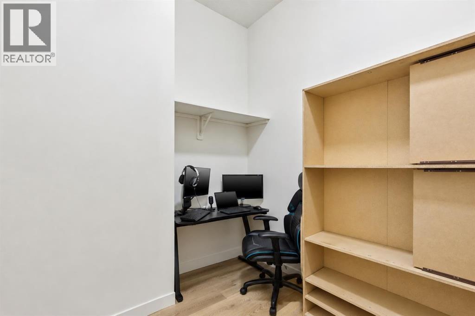
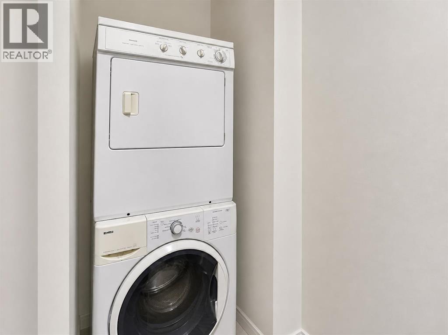
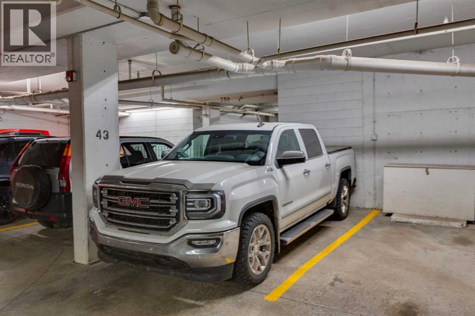
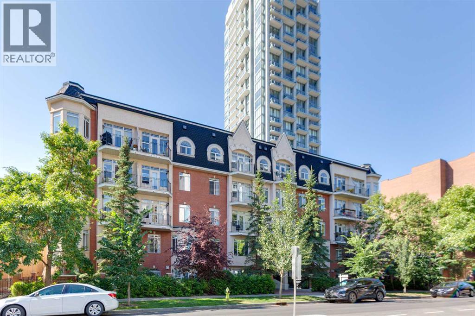
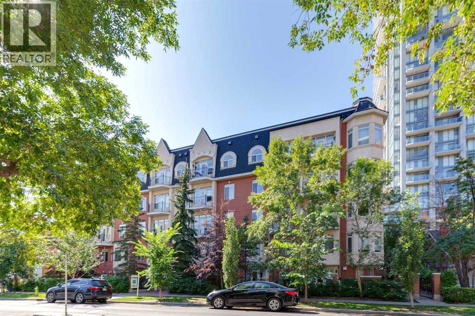
Beautiful top floor Beltline condo! This spacious unit boasts 11ft ceilings and luxury vinyl plank flooring through featuring a functional kitchen w/ gas range, eating ledge, over the range microwave, good sized eating area, and a bright living room offering tons of natural light from the south facing balcony. There are 2 large bedrooms including the master w/ 2 closets and an renovated ensuite w/ beautiful tile flooring, his and her sinks, plenty of cabinet space, and a huge shower. This unit also boasts a large storage room, in suite laundry, and a titled underground parking stall. A must see! (id:55577)
Property Features
- MLS® Number A2332778
-
Price
$379,990
Maintenance, Common Area Maintenance, Heat, Insurance, Interior Maintenance, Ground Maintenance, Property Management, Reserve Fund Contributions, Sewer, Waste Removal, Water
$863.85 Monthly - Bedrooms: 2
- Bathrooms: 2
- Square Footage: 1016 sqft
- Property Type: Apartment
- Community Name: Beltline
- Amenities Near By Park, Playground, Schools, Shopping
- Community Features Pets Allowed, Pets Allowed With Restrictions
- Features Parking
- Parking Space Total 1
- Plan 9812322
Buildings
| Bathroom Total | 2 | Bedrooms Above Ground | 2 |
| Bedrooms Total | 2 | Appliances | Refrigerator, Range - Gas, Dishwasher, Microwave Range Hood Combo, Window Coverings, Washer & Dryer |
| Constructed Date | 1998 | Construction Material | Wood Frame |
| Construction Style Attachment | Attached | Cooling Type | None |
| Exterior Finish | Brick, Stucco | Flooring Type | Tile, Vinyl |
| Heating Fuel | Natural Gas | Heating Type | Forced Air |
| Stories Total | 5 | Size Interior | 1016 Sqft |
| Total Finished Area | 1016.04 Sqft | Type | Apartment |
Parking
| Underground |
Land
| Acreage | No | Land Amenities | Park, Playground, Schools, Shopping |
| Size Total Text | Unknown | Zoning Description | Cc-mh |
Rooms
| Level | Type | Dimensions |
|---|---|---|
| Main Level | Kitchen | 12.42 Ft x 11.00 Ft |
| Main Level | Dining Room | 11.00 Ft x 11.00 Ft |
| Main Level | Living Room | 11.17 Ft x 9.92 Ft |
| Main Level | Foyer | 7.50 Ft x 4.92 Ft |
| Main Level | Laundry Room | 3.75 Ft x 3.42 Ft |
| Main Level | Den | 8.50 Ft x 8.00 Ft |
| Main Level | Other | 8.92 Ft x 3.67 Ft |
| Main Level | Primary Bedroom | 17.92 Ft x 10.42 Ft |
| Main Level | Bedroom | 11.83 Ft x 8.00 Ft |
| Main Level | 4pc Bathroom | 8.33 Ft x 4.92 Ft |
| Main Level | 4pc Bathroom | 11.92 Ft x 9.58 Ft |
Agents and Offices
- Clay Brunette
- Office: RE/MAX House Of Real Estate