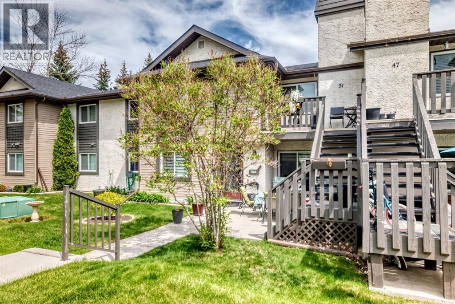
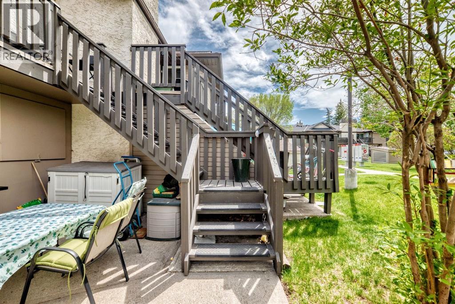
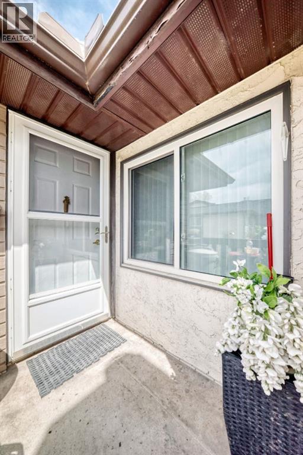
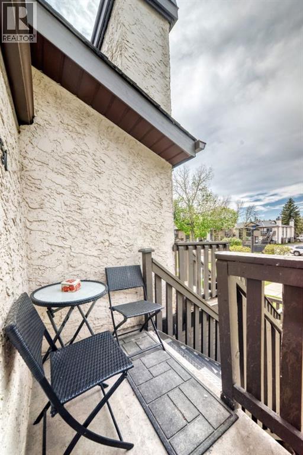
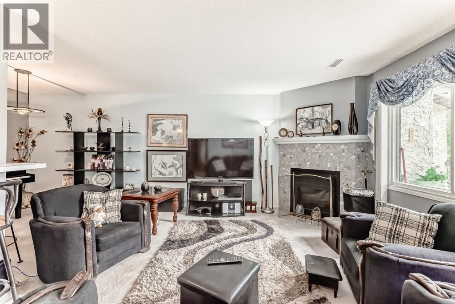
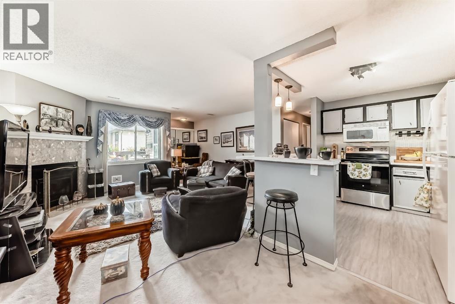
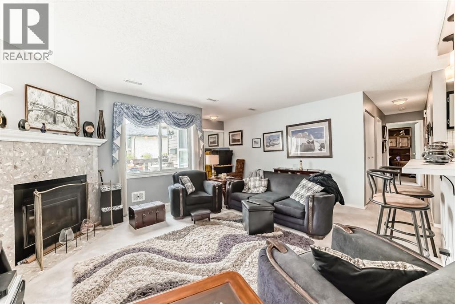
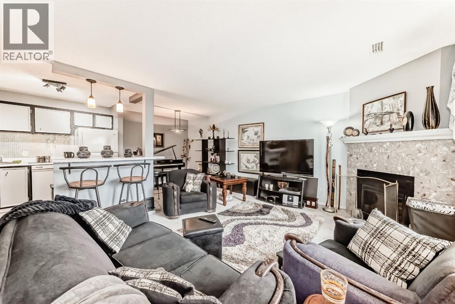
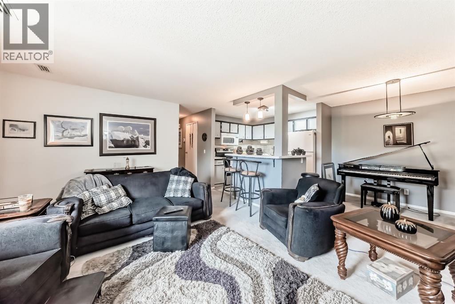
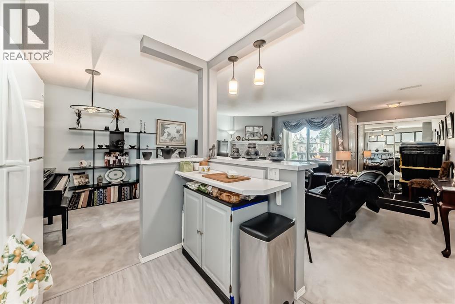
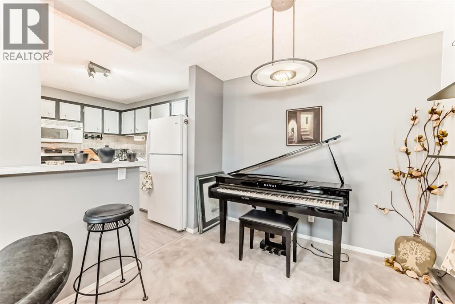
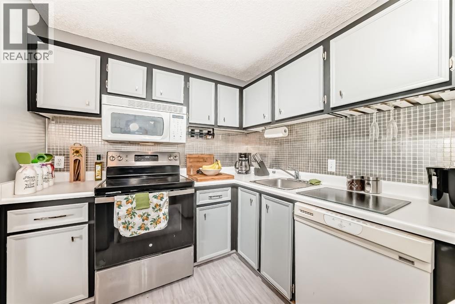
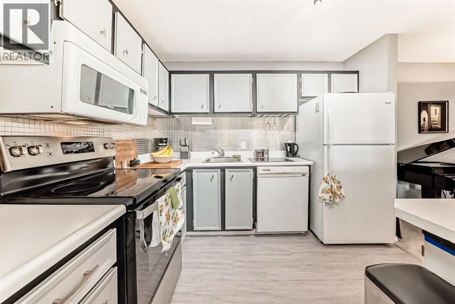
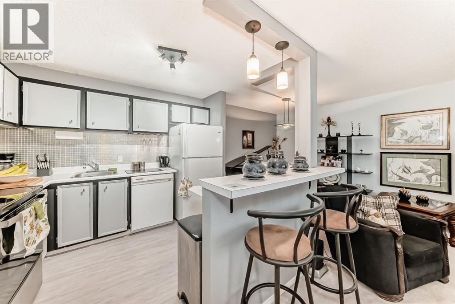
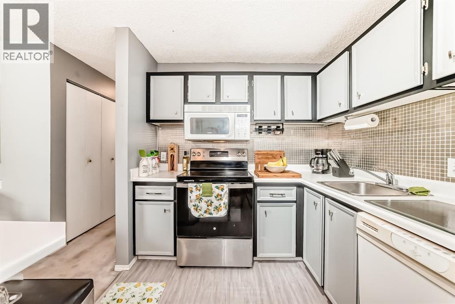
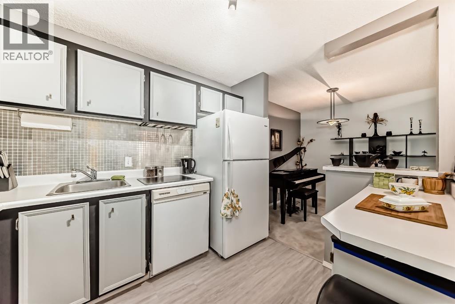
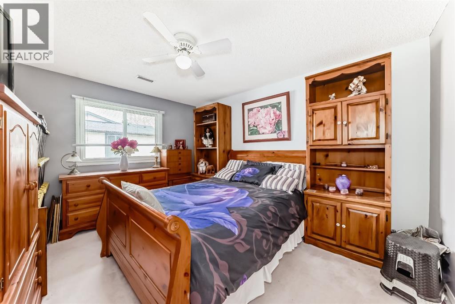
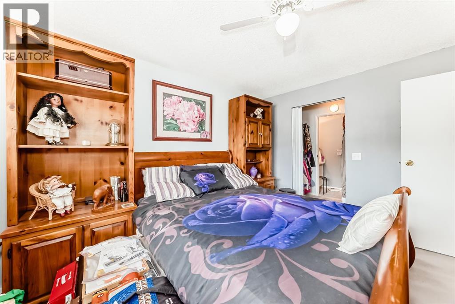
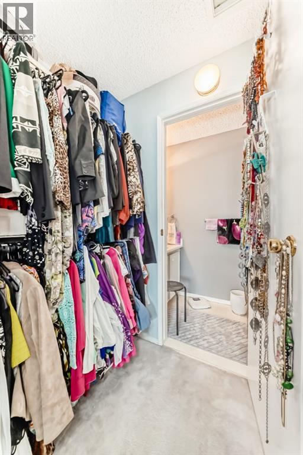
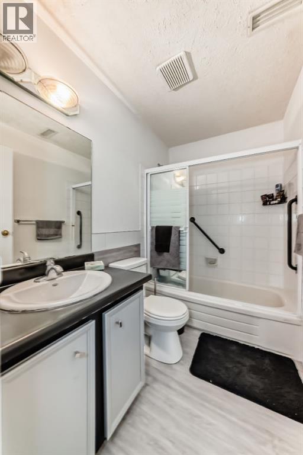
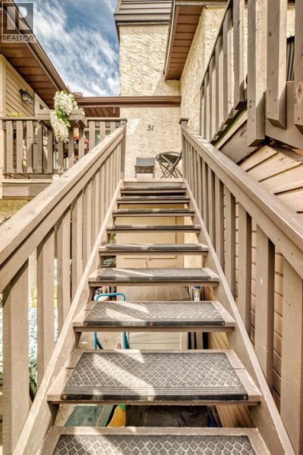
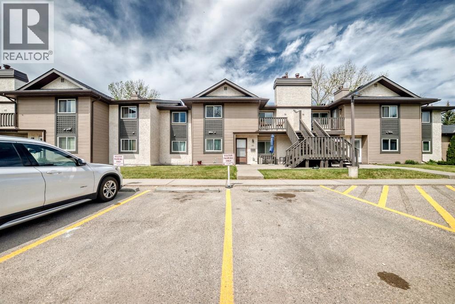
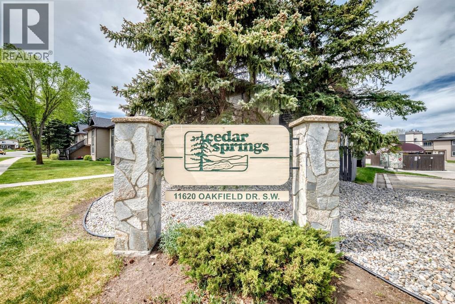
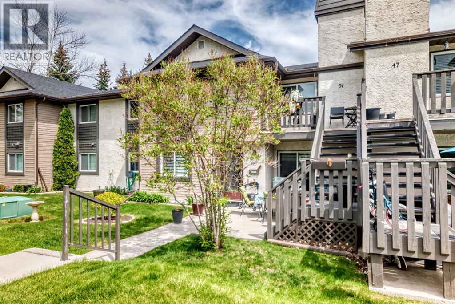
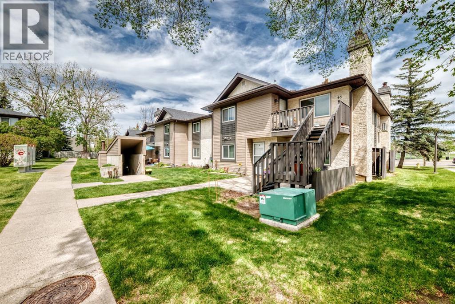
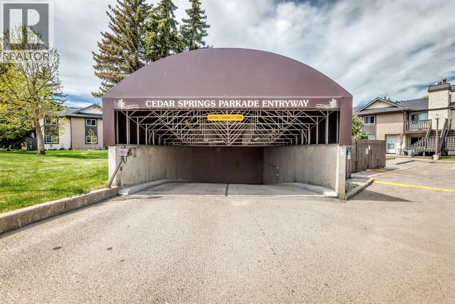
Perfect for first time home owners or an investment opportunity! This bright and spacious, open-concept condo offers 2 bedrooms, 2 bathrooms, in-suite laundry, underground parking, and a west-facing balcony—the perfect place to enjoy afternoon sun and beautiful evening sunsets. The well-appointed kitchen features ample cabinetry and storage, along with a raised breakfast bar that’s ideal for casual dining and entertaining. Adjacent to the kitchen is a dedicated dining area that overlooks the inviting living room, creating a seamless space for everyday living. The generous primary bedroom includes a walk-through closet and convenient access to a private 2-piece ensuite. The second bedroom is well-sized with a large closet and is ideally situated across from the 4-piece main bathroom, in-suite laundry, and additional storage space. This well-maintained complex is known for its welcoming community and unbeatable location, within walking distance to shopping, restaurants, coffee shops, and everyday amenities. Don’t miss your opportunity—book your showing today. (id:55577)
Property Features
- MLS® Number A2316443
-
Price
$299,900
Maintenance, Insurance, Ground Maintenance, Parking, Property Management, Reserve Fund Contributions, Sewer, Waste Removal, Water
$395.16 Monthly - Bedrooms: 2
- Bathrooms: 2
- Square Footage: 980 sqft
- Property Type: Row / Townhouse
- Community Name: Cedarbrae
- Amenities Near By Playground, Schools, Shopping
- Community Features Pets Allowed With Restrictions
- Features No Smoking Home, Parking
- Parking Space Total 1
- Plan 8311921
Buildings
| Bathroom Total | 2 | Bedrooms Above Ground | 2 |
| Bedrooms Total | 2 | Appliances | Washer, Refrigerator, Dishwasher, Stove, Dryer, Microwave Range Hood Combo, Window Coverings |
| Architectural Style | Bungalow | Basement Type | None |
| Constructed Date | 1983 | Construction Material | Wood Frame |
| Construction Style Attachment | Attached | Cooling Type | None |
| Exterior Finish | Wood Siding | Fireplace Present | Yes |
| Fireplace Total | 1 | Flooring Type | Carpeted, Linoleum |
| Foundation Type | Poured Concrete | Half Bath Total | 1 |
| Heating Fuel | Natural Gas | Heating Type | Forced Air |
| Stories Total | 1 | Size Interior | 980 Sqft |
| Total Finished Area | 980.2 Sqft | Type | Row / Townhouse |
Parking
| Underground |
Land
| Acreage | No | Fence Type | Not Fenced |
| Land Amenities | Playground, Schools, Shopping | Size Total Text | Unknown |
| Zoning Description | M-c1 D55 |
Rooms
| Level | Type | Dimensions |
|---|---|---|
| Main Level | Other | 5.83 Ft x 4.00 Ft |
| Main Level | Living Room | 13.17 Ft x 17.00 Ft |
| Main Level | Dining Room | 8.50 Ft x 8.83 Ft |
| Main Level | Kitchen | 8.83 Ft x 10.17 Ft |
| Main Level | Primary Bedroom | 13.17 Ft x 11.00 Ft |
| Main Level | Other | 4.00 Ft x 6.58 Ft |
| Main Level | 2pc Bathroom | 3.25 Ft x 7.75 Ft |
| Main Level | Bedroom | 11.83 Ft x 10.50 Ft |
| Main Level | 4pc Bathroom | 7.67 Ft x 4.92 Ft |
| Main Level | Laundry Room | 7.67 Ft x 6.58 Ft |
Agents and Offices
- Jenny Mayhew
- Office: 2% Realty