51 Mist Mountain Rise, Okotoks, Alberta T1S 5R4

Browse our exclusive listings.

$1,086,400

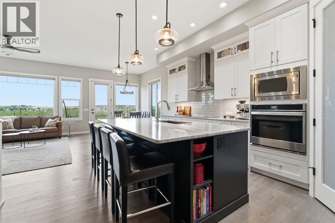
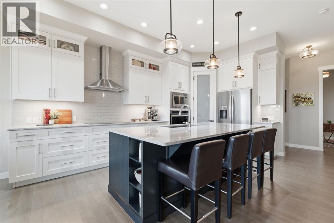
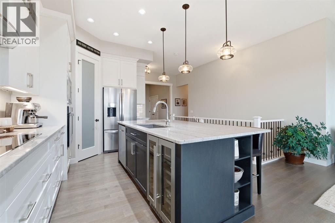
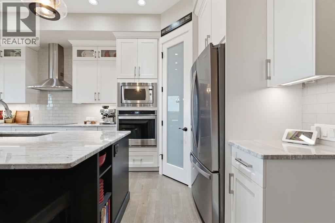
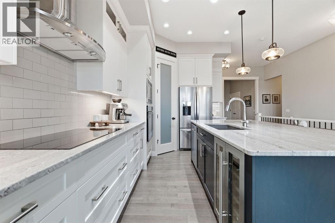
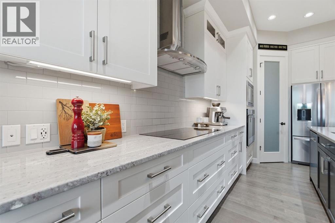
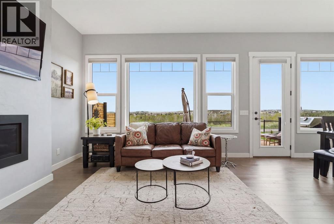
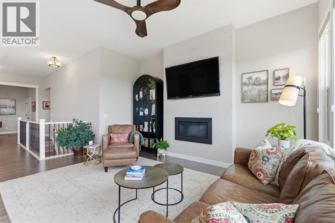
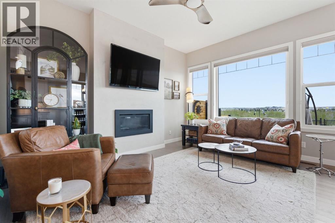
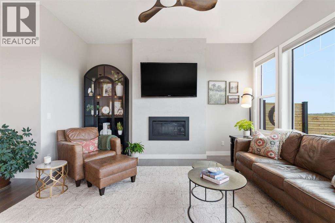
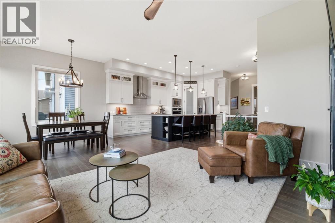
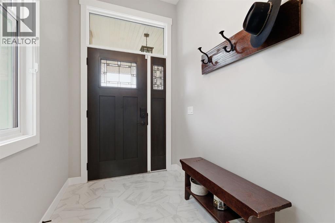
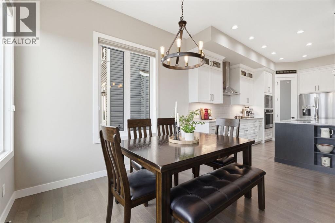
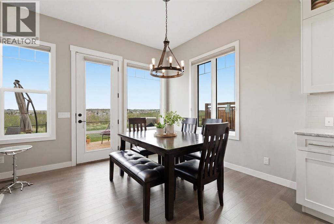
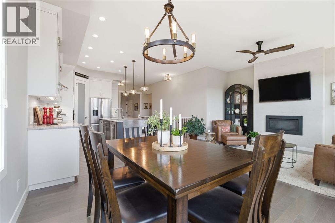
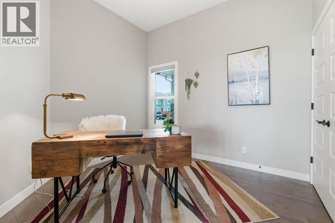
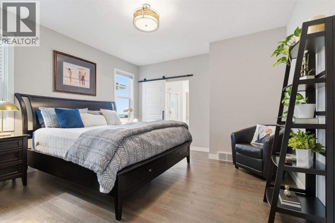
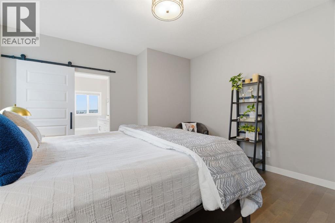
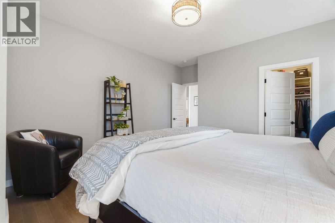
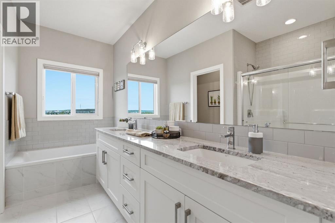
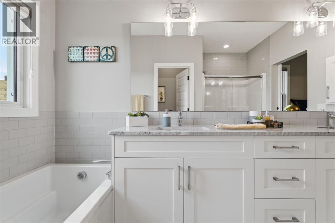
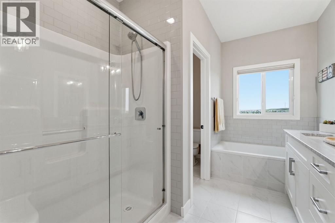
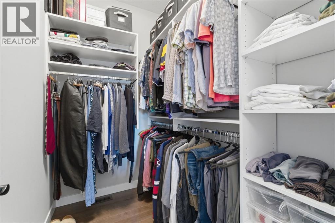
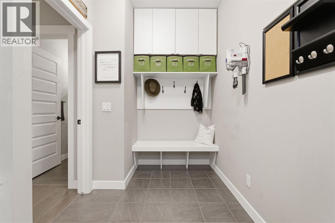
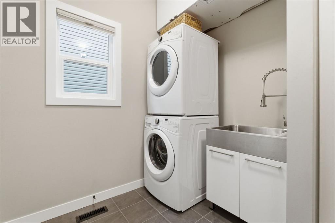
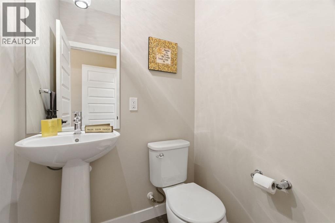
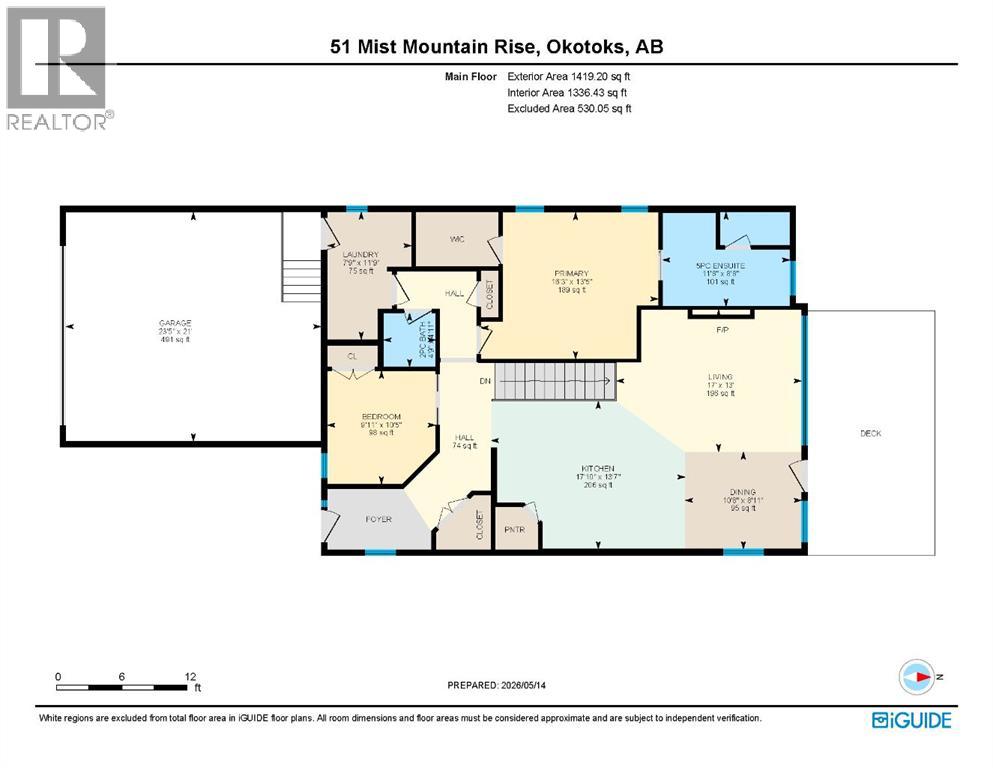
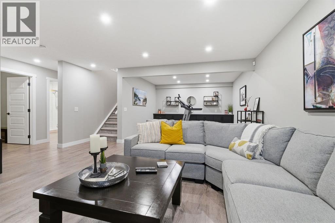
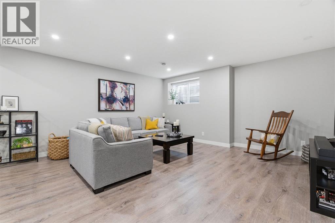
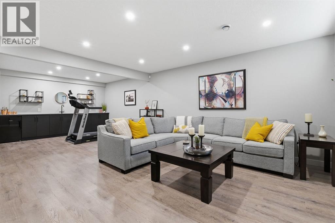
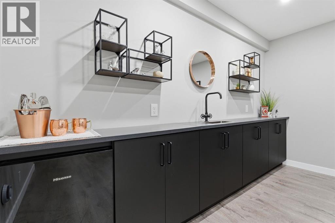
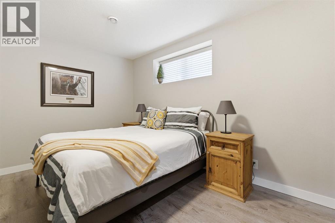
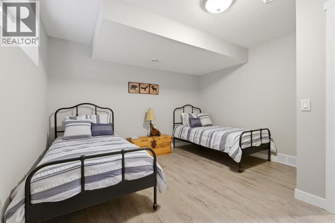
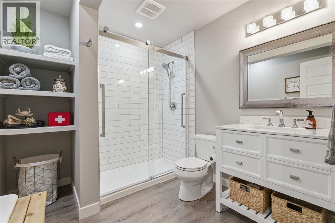
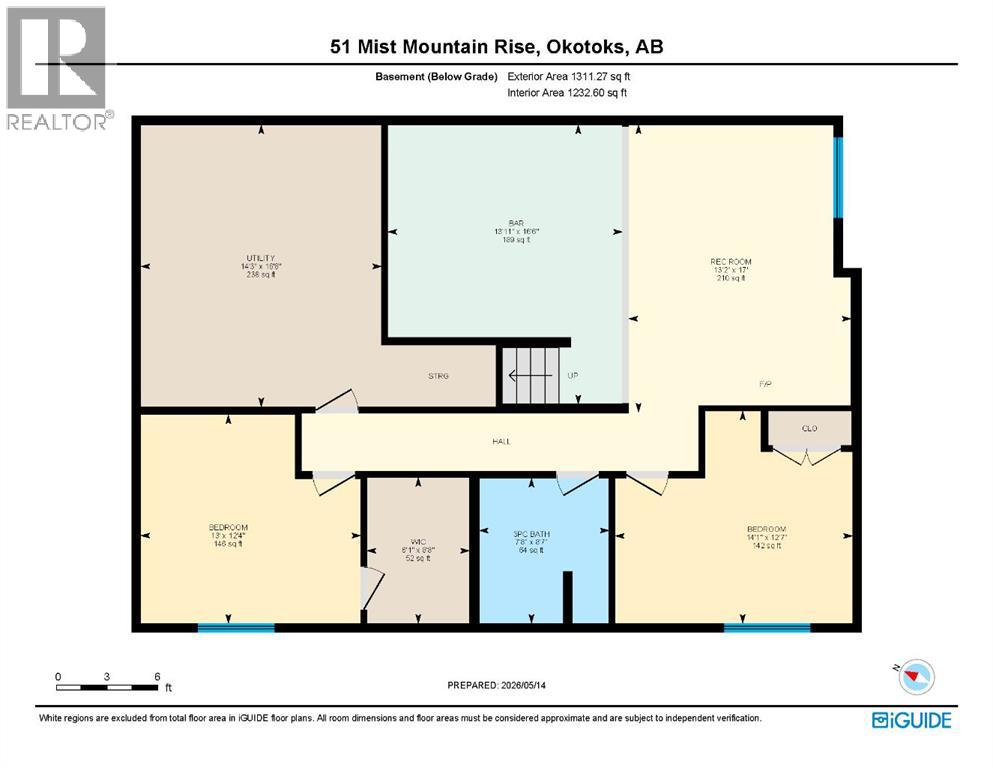
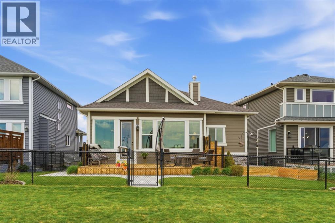
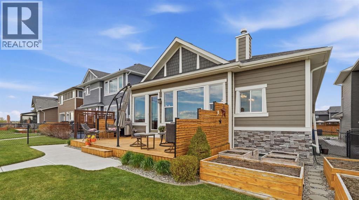
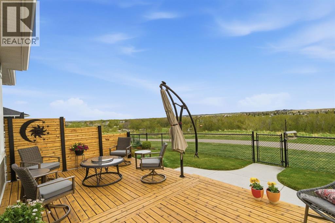
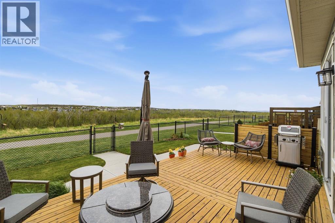
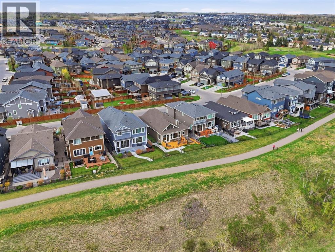
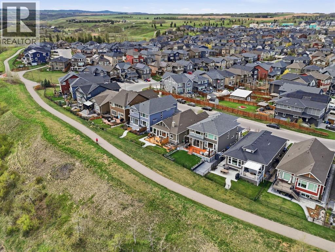
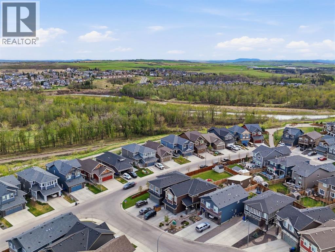
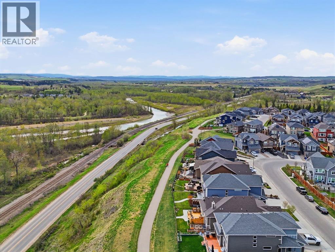
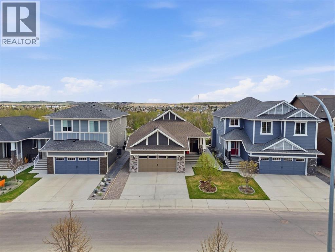
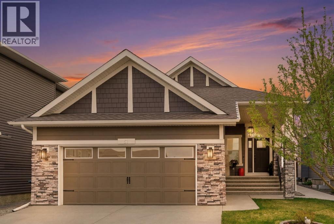
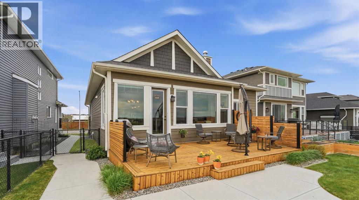
Welcome to this beautifully finished bungalow offering over 2,700 sq ft of developed living space in one of Okotoks’ most desirable neighbourhoods. Perfectly positioned backing onto a peaceful greenspace with walking paths, mature trees, and no rear neighbours, this home combines stunning views, thoughtful design, and low-maintenance living. From the moment you arrive, the welcoming front foyer and impressive curb appeal set the tone for what awaits inside. The bright open-concept main level is designed for both everyday comfort and entertaining, featuring large windows that flood the space with natural light while showcasing the incredible views beyond. The spacious kitchen is a true standout with a large central island, corner pantry, stainless steel appliances, ample cabinetry, and an ideal layout for cooking and gathering. The adjoining dining area flows seamlessly into the inviting living room, anchored by a cozy gas fireplace and overlooking the beautifully landscaped backyard and greenspace. The main level offers two bedrooms, including a spacious primary retreat complete with a walk-in closet and a stunning ensuite featuring dual vanities, a soaker tub, and separate shower. A convenient mudroom, main floor laundry, and additional 2-piece powder room add to the functionality of the home. Downstairs, the professionally finished basement provides exceptional additional living space with a massive recreation room, built-in bar area, two additional bedrooms, and a full bathroom, making it perfect for guests, teenagers, or entertaining. Step outside to enjoy the incredible outdoor living space with a large private deck, beautifully maintained yard, and uninterrupted views of the park, pathways, rolling hills, and mountains beyond. Located in a quiet, highly sought-after neighbourhood with excellent walkability and easy access to amenities, this home offers the perfect blend of peaceful surroundings and convenience. A rare opportunity to own a beautifully maintain ed bungalow with breathtaking views and no neighbours behind. (id:55577)

Property Features

  • MLS® Number A2311592
  • Price $1,086,400
  • Bedrooms: 4
  • Bathrooms: 3
  • Square Footage: 1419 sqft
  • Property Type: House
  • Community Name: Mountainview
  • Amenities Near By Park, Playground, Schools
  • Community Features Fishing
  • Features Closet Organizers
  • Parking Space Total 4
  • Plan 1712382
  • Structure Deck

Buildings

Bathroom Total 3 Bedrooms Above Ground 2
Bedrooms Below Ground 2 Bedrooms Total 4
Appliances Washer, Refrigerator, Water Softener, Dishwasher, Dryer, Microwave, Oven - Built-in, Hood Fan Architectural Style Bungalow
Basement Development Finished Basement Type Full (finished)
Constructed Date 2018 Construction Material Wood Frame
Construction Style Attachment Detached Cooling Type None
Fireplace Present Yes Fireplace Total 1
Flooring Type Ceramic Tile, Hardwood, Vinyl Plank Foundation Type Poured Concrete
Half Bath Total 1 Heating Type Forced Air
Stories Total 1 Size Interior 1419 Sqft
Total Finished Area 1419.2 Sqft Type House

Parking

Attached Garage 2

Land

Acreage No Fence Type Fence
Land Amenities Park, Playground, Schools Landscape Features Landscaped, Lawn
Size Depth 34.69 M Size Frontage 13.73 M
Size Irregular 474.00 Size Total 474 M2|4,051 - 7,250 Sqft
Size Total Text 474 M2|4,051 - 7,250 Sqft Zoning Description Tn

Rooms

Level Type Dimensions
Basement 3pc Bathroom 8.58 Ft x 7.67 Ft
Basement Other 16.50 Ft x 13.92 Ft
Basement Bedroom 12.33 Ft x 13.00 Ft
Basement Bedroom 12.58 Ft x 14.08 Ft
Basement Recreational, Games Room 17.00 Ft x 13.17 Ft
Basement Other 8.67 Ft x 6.08 Ft
Main Level 2pc Bathroom 4.92 Ft x 4.75 Ft
Main Level 5pc Bathroom 8.67 Ft x 11.67 Ft
Main Level Bedroom 10.42 Ft x 9.92 Ft
Main Level Dining Room 8.92 Ft x 10.67 Ft
Main Level Kitchen 13.58 Ft x 17.83 Ft
Main Level Laundry Room 11.75 Ft x 7.75 Ft
Main Level Living Room 13.00 Ft x 17.00 Ft
Main Level Primary Bedroom 13.42 Ft x 16.25 Ft

Agents and Offices

  • Melissa Kost
  • Megan McCourt-Agyei
  • Office: Cir Realty

Do you have questions?

Call or text today, we are here to help!

+1 403-483-3300