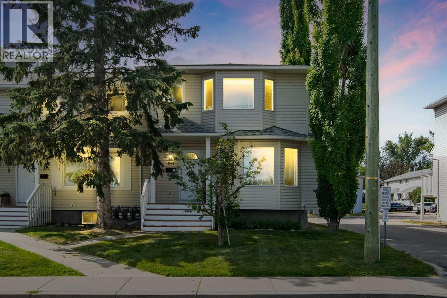
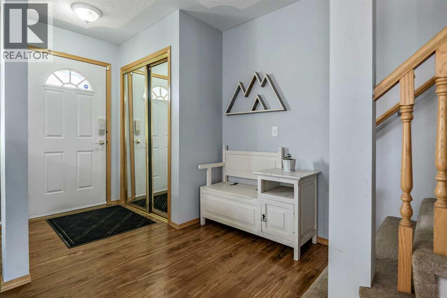
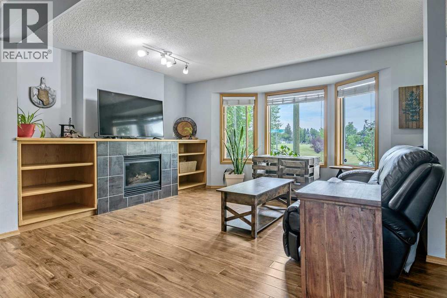
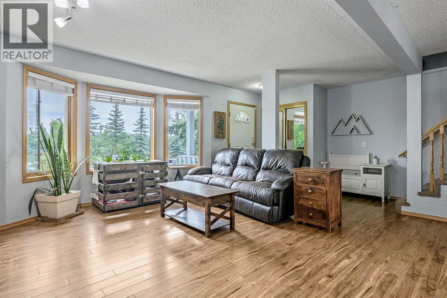
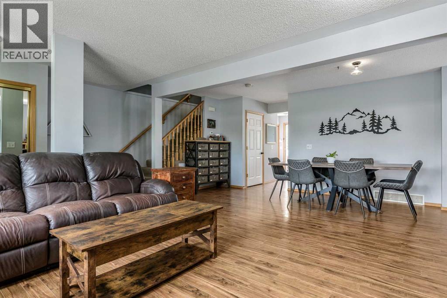
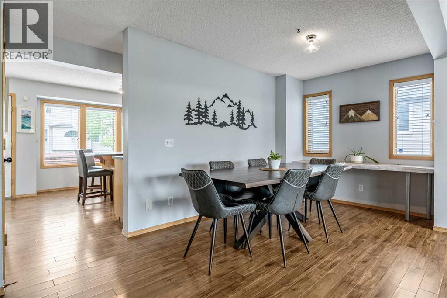
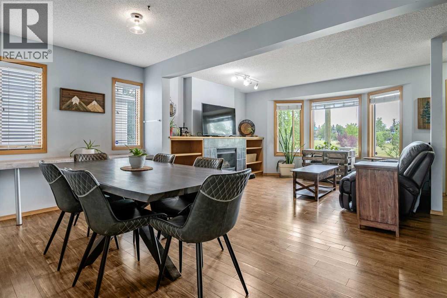
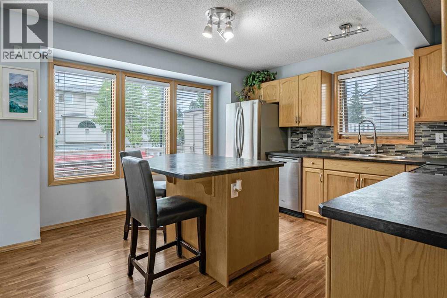
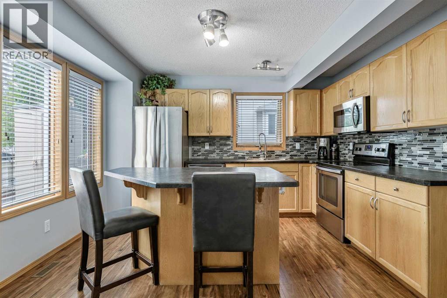
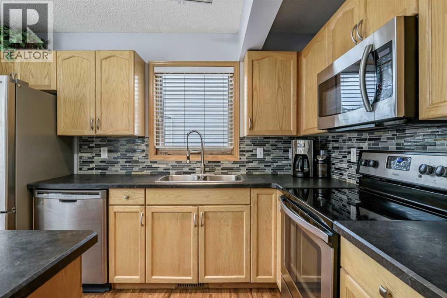
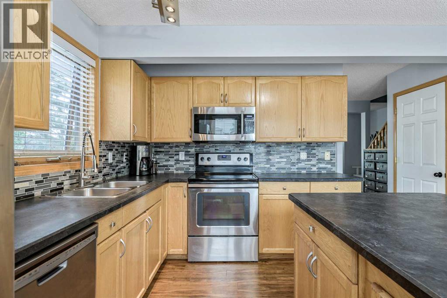
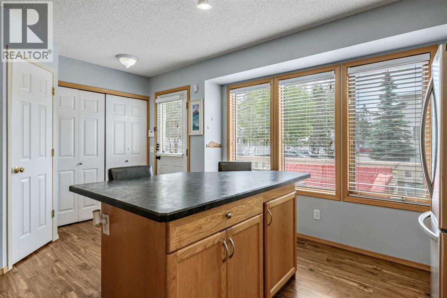
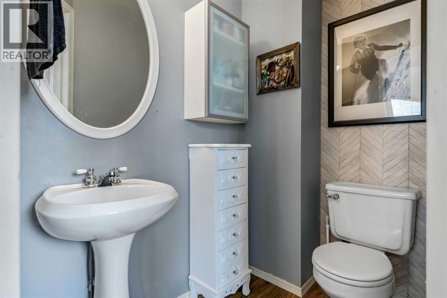
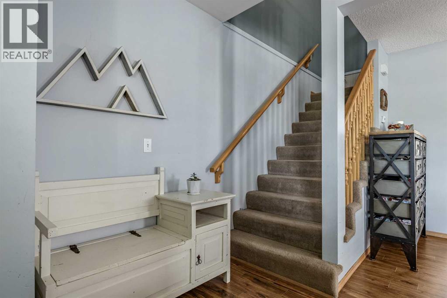
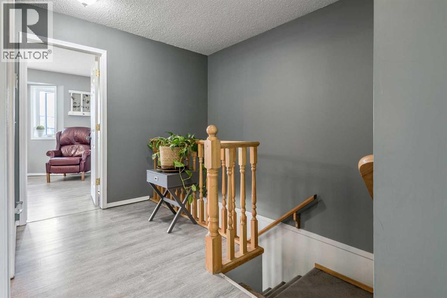
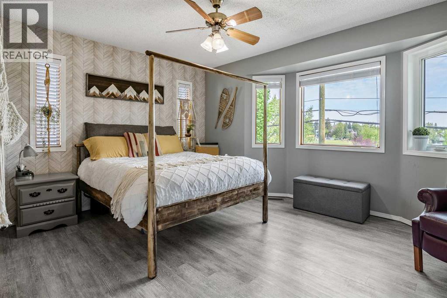
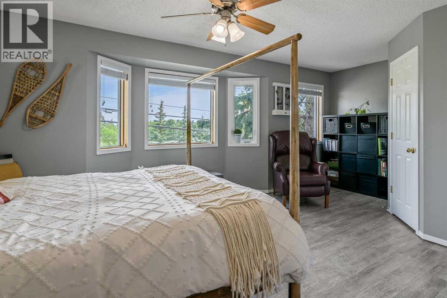
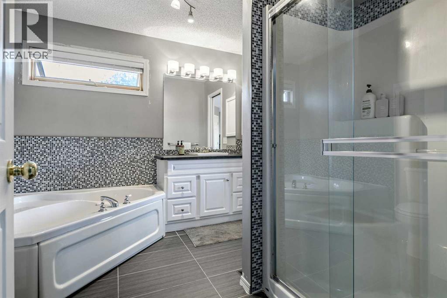
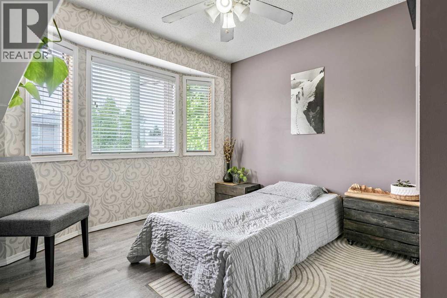
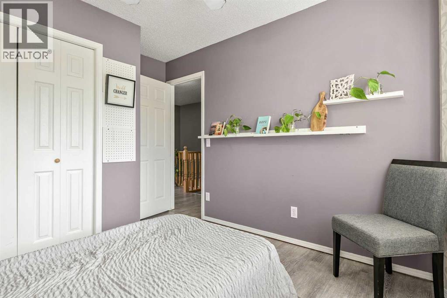
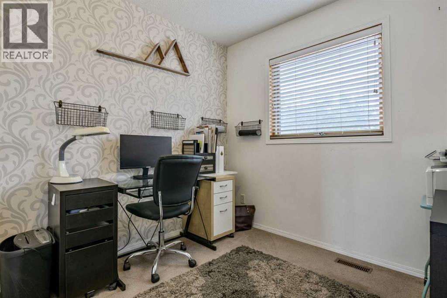
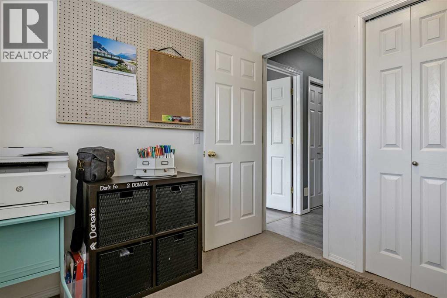
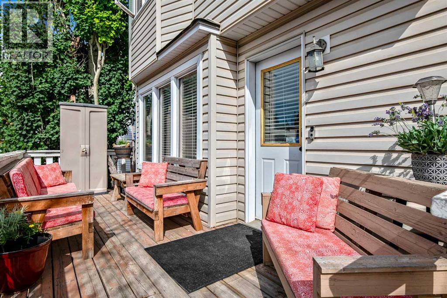
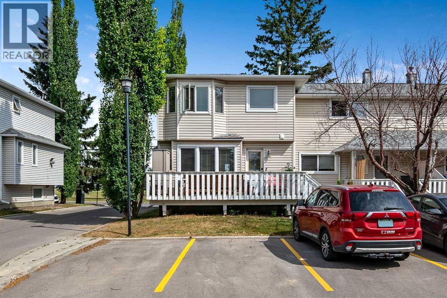
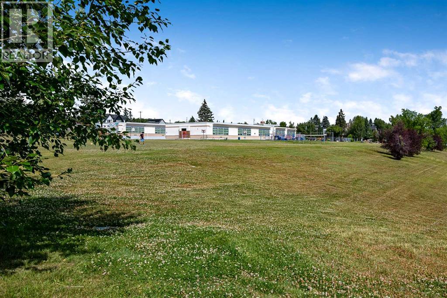
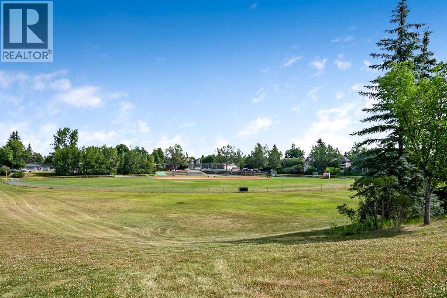
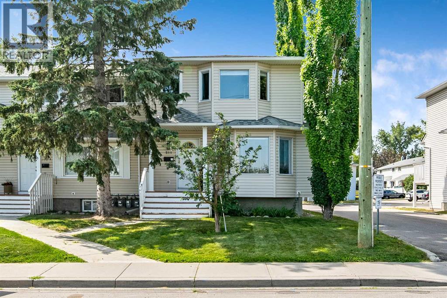
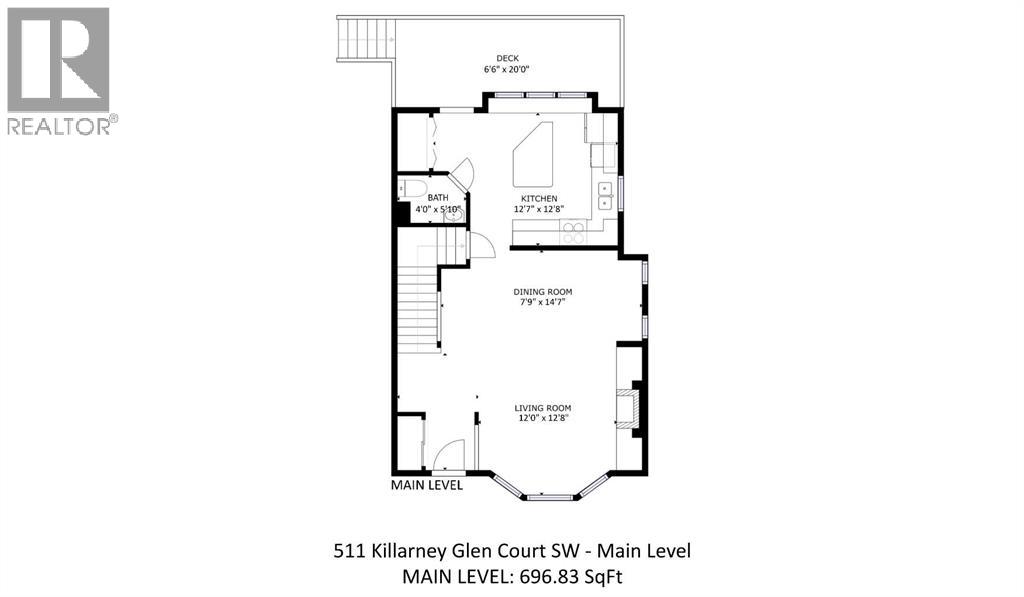
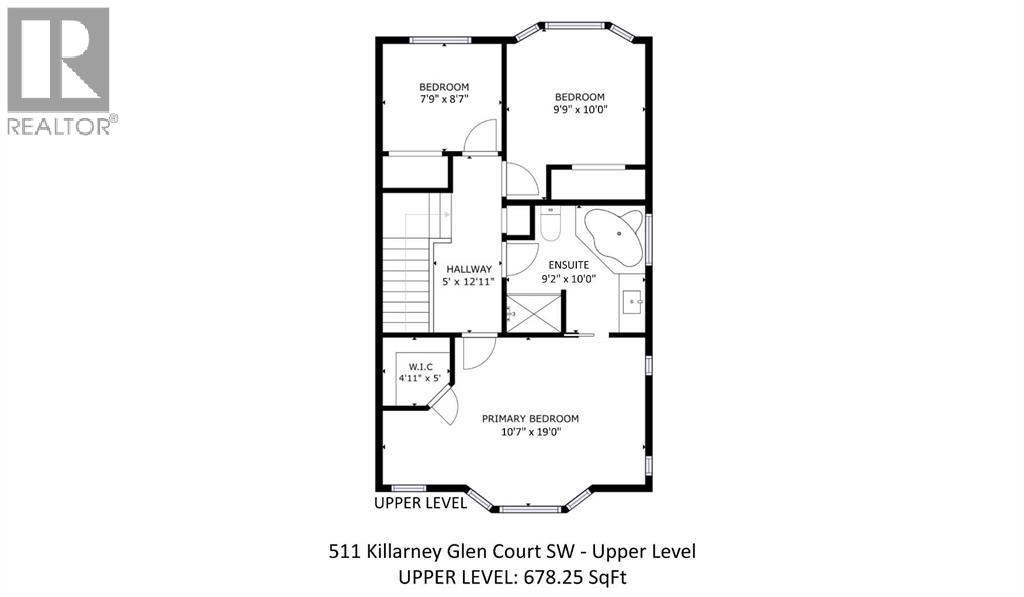
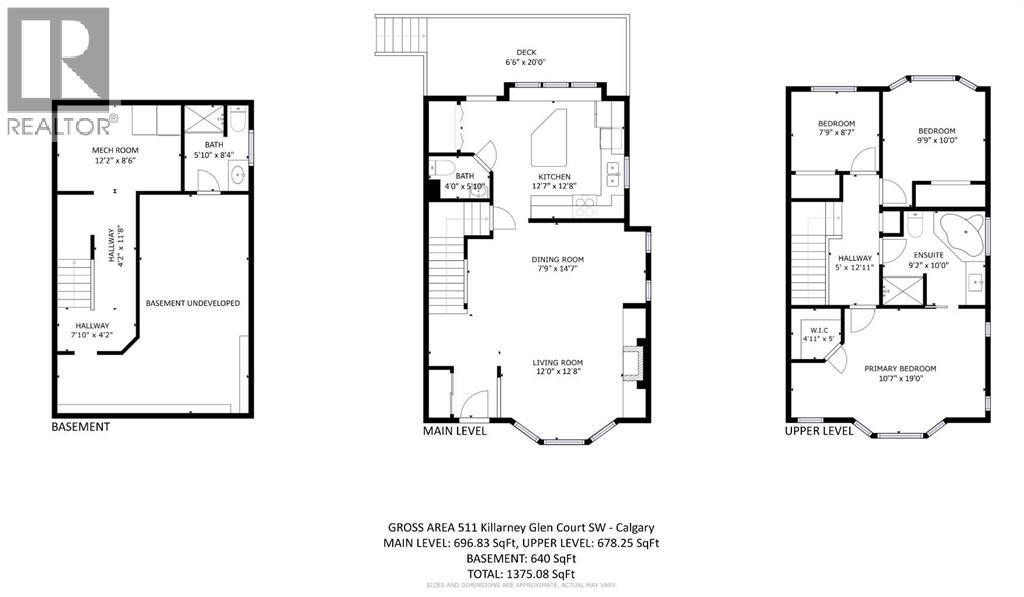
END-UNIT LIVING ACROSS FROM THE PARK IN KILLARNEY. If you’ve been looking for an inner-city home that offers space, privacy and a fantastic community, this 3-bedroom townhome deserves a look. Located directly across from a beautiful park, this end unit benefits from additional natural light and offers a private patio where you can enjoy your own outdoor space. Inside, you’ll find a comfortable and functional layout with a welcoming living room anchored by a cozy fireplace. Upstairs are three bedrooms, including a generous primary bedroom with a walk-in closet. The partially finished basement adds valuable additional living space and includes a fully functional bathroom, with plenty of opportunity to finish the remaining space to suit your needs—whether that’s a family room, home office, gym or flex space. And then there’s the location. Killarney offers the best of inner-city living with parks, schools, shopping, restaurants and transit nearby, along with convenient access to downtown Calgary. Whether you’re looking for your first home, more room to grow, or an opportunity to live in an established inner-city neighbourhood, this home offers a fantastic combination of location, space and community. Complete with an assigned parking stall, this is your opportunity to make Killarney home. (id:55577)
Property Features
- MLS® Number A2331658
-
Price
$449,000
Maintenance, Condominium Amenities, Common Area Maintenance, Ground Maintenance, Property Management, Reserve Fund Contributions, Waste Removal
$621.99 Monthly - Bedrooms: 3
- Bathrooms: 3
- Square Footage: 1375 sqft
- Property Type: Row / Townhouse
- Community Name: Killarney/Glengarry
- Amenities Near By Playground, Schools
- Community Features Pets Allowed With Restrictions
- Features Parking
- Parking Space Total 2
- Plan 9910274
- Structure Deck
Buildings
| Bathroom Total | 3 | Bedrooms Above Ground | 3 |
| Bedrooms Total | 3 | Appliances | Refrigerator, Dishwasher, Stove, Microwave Range Hood Combo, Window Coverings, Washer & Dryer |
| Basement Development | Partially Finished | Basement Type | Full (partially Finished) |
| Constructed Date | 1998 | Construction Material | Wood Frame |
| Construction Style Attachment | Attached | Cooling Type | None |
| Exterior Finish | Vinyl Siding | Fireplace Present | Yes |
| Fireplace Total | 1 | Flooring Type | Carpeted, Vinyl Plank |
| Foundation Type | Poured Concrete | Half Bath Total | 1 |
| Heating Fuel | Natural Gas | Heating Type | Forced Air |
| Stories Total | 2 | Size Interior | 1375 Sqft |
| Total Finished Area | 1375.08 Sqft | Type | Row / Townhouse |
Parking
| Other | |
| Street |
Land
| Acreage | No | Fence Type | Not Fenced |
| Land Amenities | Playground, Schools | Landscape Features | Fruit Trees |
| Size Total Text | Unknown | Zoning Description | M-cg D72 |
Rooms
| Level | Type | Dimensions |
|---|---|---|
| Second Level | Primary Bedroom | 19.00 Ft x 10.58 Ft |
| Second Level | Bedroom | 10.00 Ft x 9.75 Ft |
| Second Level | Bedroom | 8.58 Ft x 7.75 Ft |
| Second Level | 4pc Bathroom | 10.00 Ft x 9.75 Ft |
| Lower Level | 3pc Bathroom | 8.33 Ft x 5.83 Ft |
| Main Level | Living Room | 12.67 Ft x 12.00 Ft |
| Main Level | Dining Room | 14.58 Ft x 7.75 Ft |
| Main Level | Kitchen | 12.67 Ft x 12.58 Ft |
| Main Level | 2pc Bathroom | 5.83 Ft x 4.00 Ft |
Agents and Offices
- Amanda Moore
- Tom Sherry
- Office: Cir Realty