
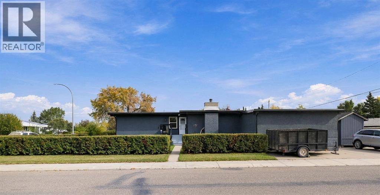
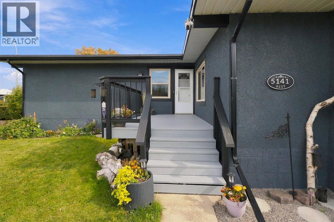
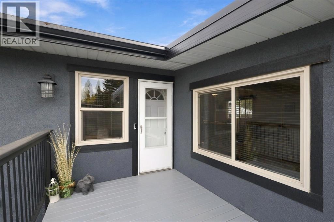
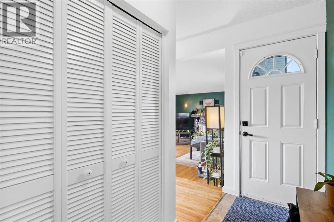
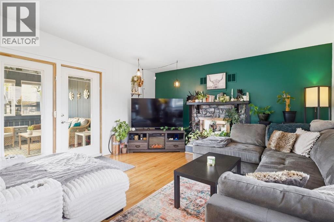
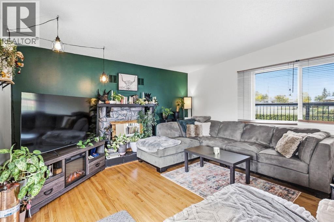
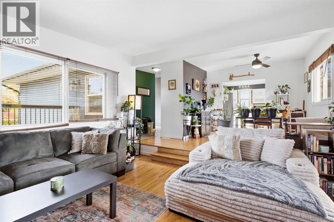
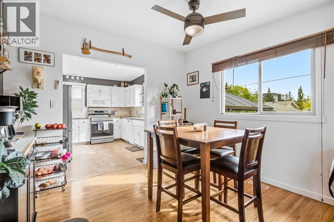
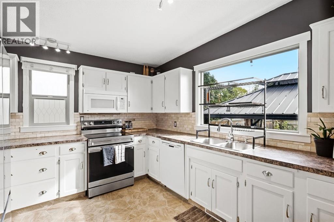
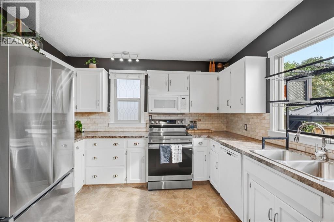
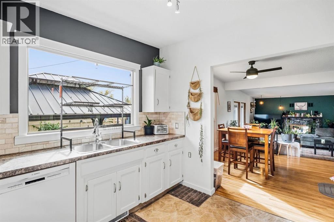
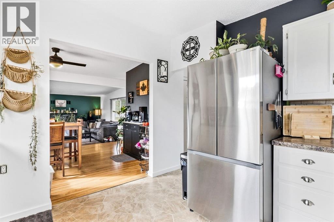
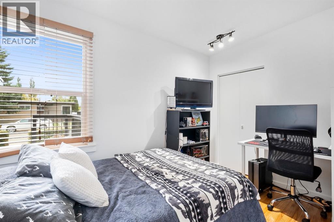
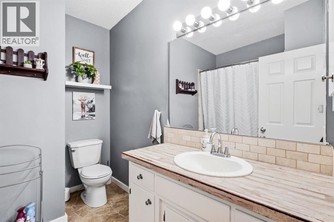
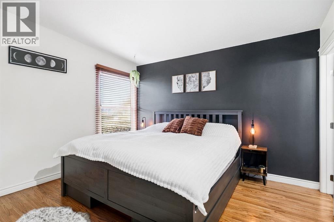
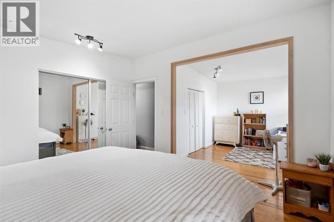
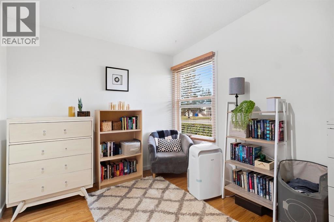
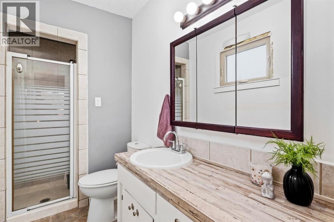
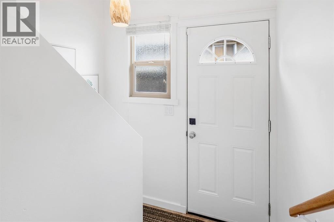
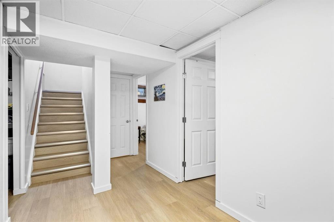
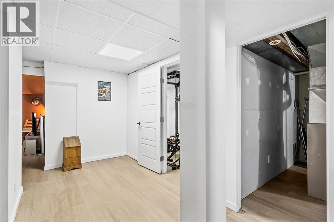
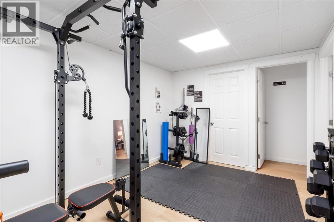
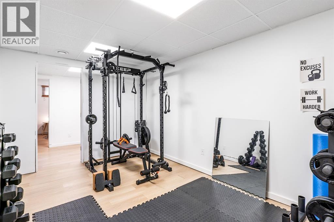
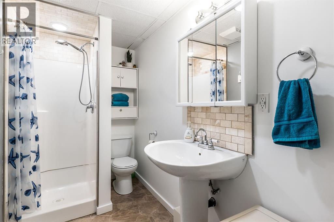
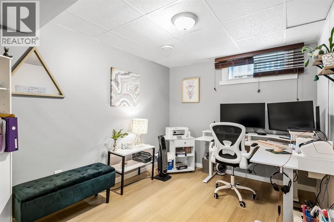
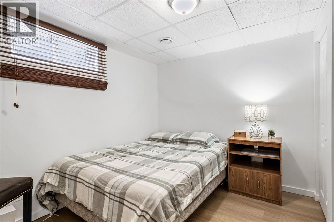
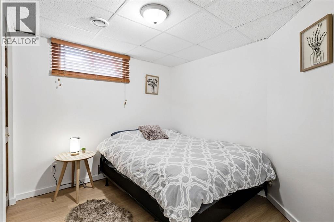
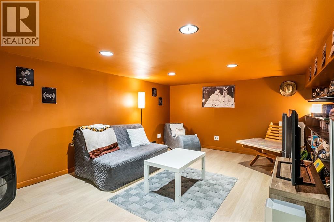
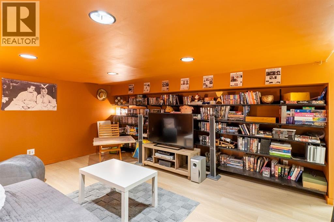
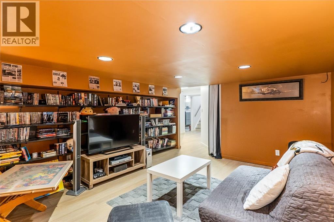
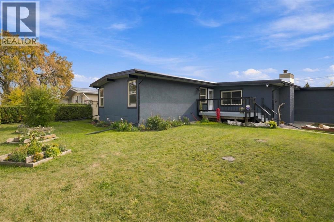
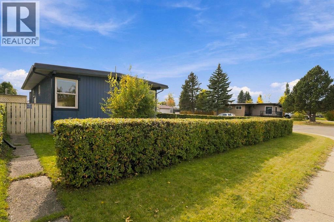
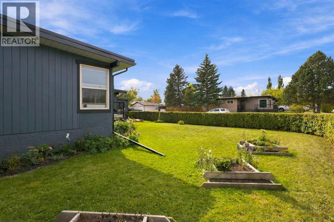
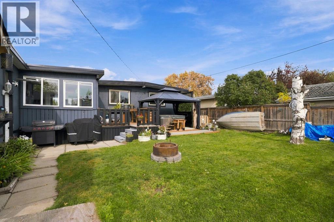
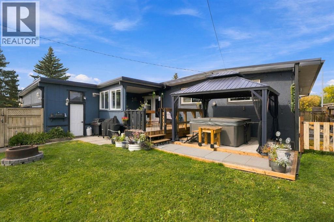
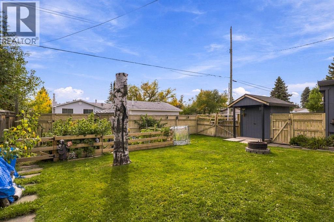
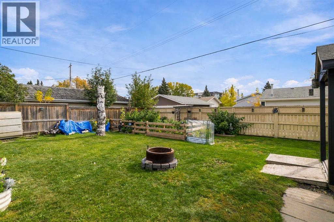
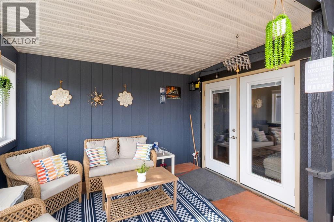
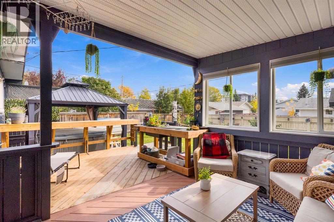
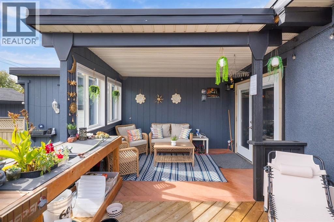
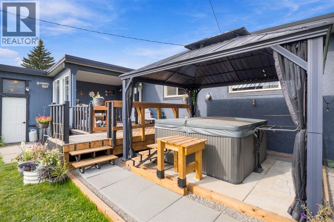
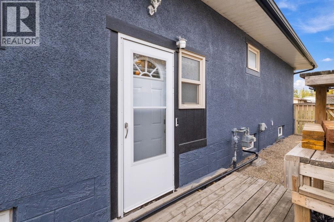
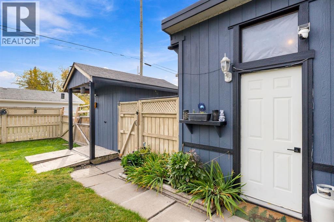
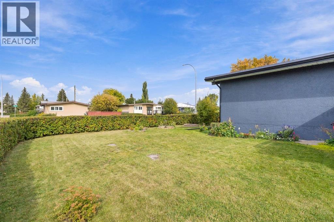
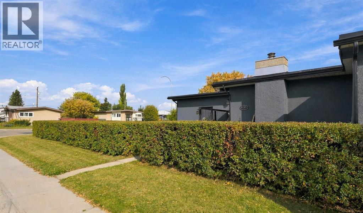
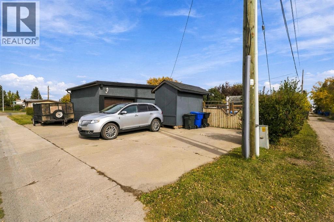
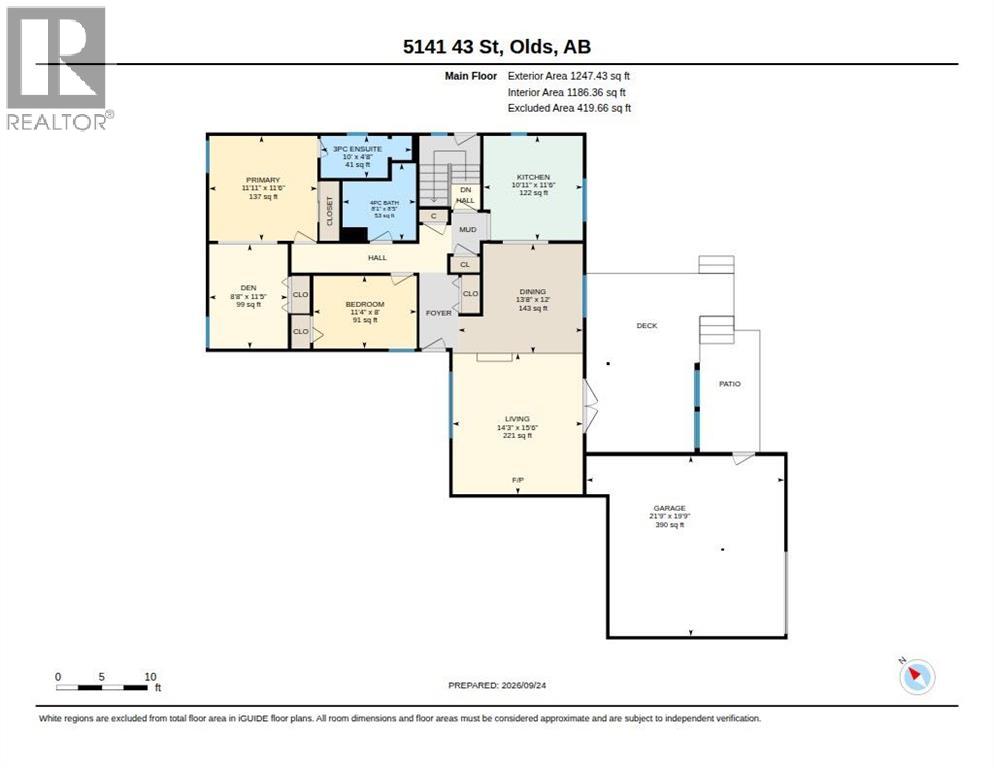
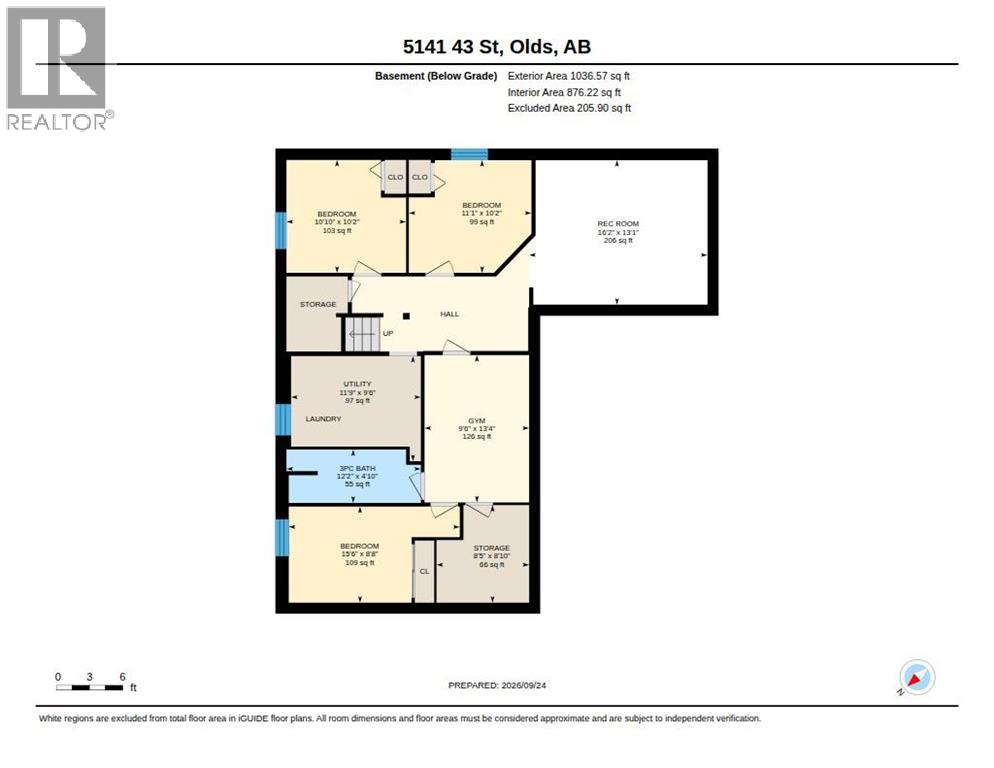
Welcome to this beautifully refurbished bungalow, located on an amazing corner lot with plenty of parking, including RV parking and an attached, heated garage. This bright and sunny home features refinished hardwood floors, a spacious and inviting layout, with modern updates throughout. Offering 2 bedrooms on main level and 3 additional bedrooms downstairs, with 3 bathrooms, there is plenty of space for family, guests or a home office. Recent years have seen plenty of upgrades including windows, plumbing, electrical, heating system, roof, gutters, downspouts, some new appliances... Outside, you will love the tranquility and privacy that are created with the private courtyard style deck (newly updated), you will finally be able to fully relax and build memories and laughter. With its thoughtful renovations and ABUNDANT natural light, this charming home perfectly combines comfort, style and functionality - a true MUST SEE! Call your favourite Realtor today to book your personal viewing! (id:55577)
Property Features
- MLS® Number A2347266
- Price $529,900
- Bedrooms: 5
- Bathrooms: 3
- Square Footage: 1247 sqft
- Property Type: House
- Amenities Near By Park, Playground, Recreation Nearby, Schools, Shopping
- Features Pvc Window
- Parking Space Total 2
- Plan 3856jk
- Structure Deck
Buildings
| Bathroom Total | 3 | Bedrooms Above Ground | 2 |
| Bedrooms Below Ground | 3 | Bedrooms Total | 5 |
| Appliances | Refrigerator, Dishwasher, Stove, Freezer, Window Coverings, Washer & Dryer | Architectural Style | Bungalow |
| Basement Development | Finished | Basement Type | Full (finished) |
| Constructed Date | 1967 | Construction Material | Wood Frame |
| Construction Style Attachment | Detached | Cooling Type | None |
| Exterior Finish | Stucco | Fireplace Present | Yes |
| Fireplace Total | 1 | Flooring Type | Hardwood, Laminate, Linoleum |
| Foundation Type | Poured Concrete | Heating Type | Forced Air |
| Stories Total | 1 | Size Interior | 1247 Sqft |
| Total Finished Area | 1247.43 Sqft | Type | House |
Parking
| Attached Garage | 2 |
| Garage | |
| Heated Garage |
Land
| Acreage | No | Fence Type | Fence |
| Land Amenities | Park, Playground, Recreation Nearby, Schools, Shopping | Size Depth | 19.81 M |
| Size Frontage | 36.57 M | Size Irregular | 7500.00 |
| Size Total | 7500 Sqft|7,251 - 10,889 Sqft | Size Total Text | 7500 Sqft|7,251 - 10,889 Sqft |
| Zoning Description | R1 |
Rooms
| Level | Type | Dimensions |
|---|---|---|
| Basement | 3pc Bathroom | Measurements not available |
| Basement | Bedroom | 10.75 Ft x 10.17 Ft |
| Basement | Bedroom | 15.50 Ft x 8.58 Ft |
| Basement | Bedroom | 11.08 Ft x 10.00 Ft |
| Basement | Exercise Room | 15.67 Ft x 13.08 Ft |
| Basement | Family Room | 9.42 Ft x 13.33 Ft |
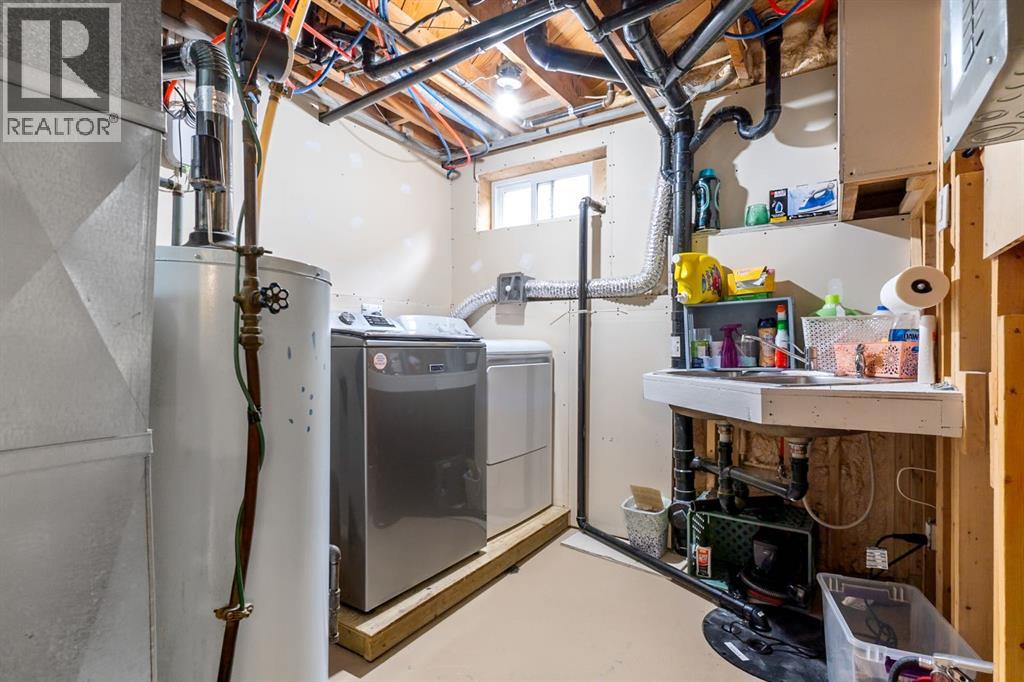
| Basement | Laundry Room | 11.58 Ft x 9.50 Ft |
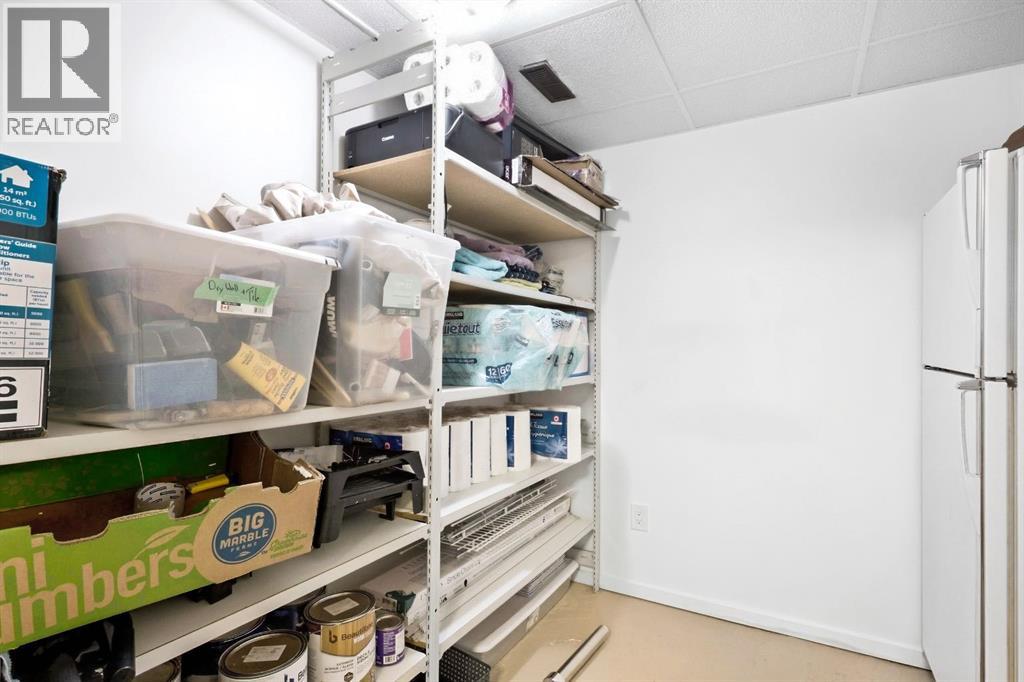
| Basement | Storage | 8.25 Ft x 8.67 Ft |
| Main Level | 3pc Bathroom | Measurements not available |
| Main Level | 4pc Bathroom | Measurements not available |
| Main Level | Bedroom | 7.83 Ft x 11.25 Ft |
| Main Level | Den | 11.42 Ft x 9.00 Ft |
| Main Level | Dining Room | 11.75 Ft x 10.92 Ft |
| Main Level | Kitchen | 11.42 Ft x 11.00 Ft |
| Main Level | Living Room | 15.75 Ft x 14.25 Ft |
| Main Level | Primary Bedroom | 11.50 Ft x 12.33 Ft |
Agents and Offices
- A.J. Barkman
- Office: RE/MAX Aca Realty